

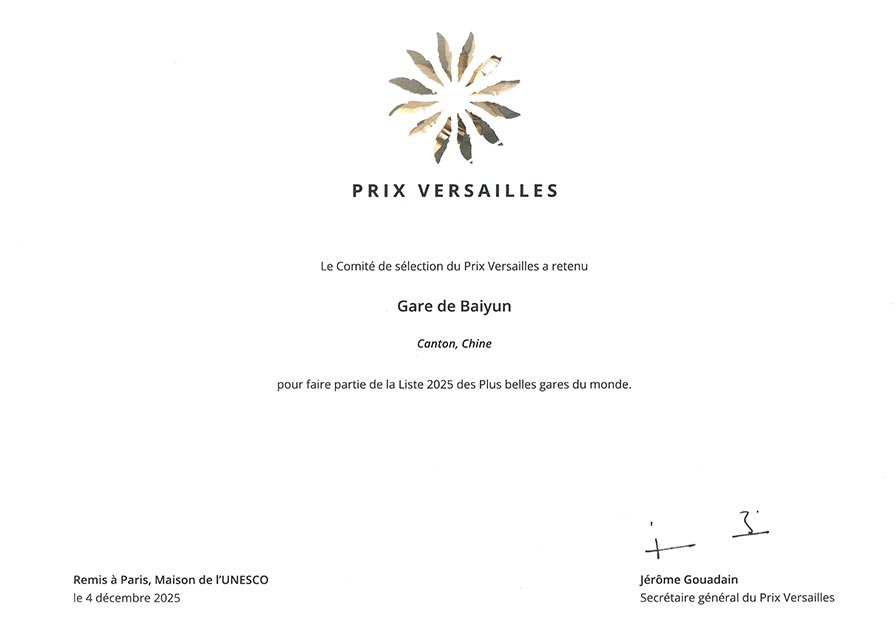
Guangzhou Baiyun Station in China has been selected as one of the "most beautiful train stations in the world" at the 2025 Prix Versailles.
AWARDS
2025.12.11
Guangzhou Baiyun Station in China, designed in part by Nikken Sekkei, was selected as one of the seven “Most Beautiful Stations in the World” for the 2025 Prix Versailles.On December 4, 2025, Ding Bingjun from Nikken Sekkei’s Design Division (Construction Administration Department) Global Design Group (Director) and Jan Henkens from the Overseas Business Promotion Group (Global Business Department) (Director) attended the awards ceremony held at UNESCO headquarters in Paris, France.
Established in 2015 under the auspices of UNESCO, this international architecture and design award recognizes outstanding architectural projects from around the world across eight categories—including airports and hotels—based on criteria such as innovation, creativity, regional culture, and environmental performance.
Established in 2015 under the auspices of UNESCO, this international architecture and design award recognizes outstanding architectural projects from around the world across eight categories—including airports and hotels—based on criteria such as innovation, creativity, regional culture, and environmental performance.
 A large canopy designed with the petals of the "cotton flower," a symbol of Guangzhou. ©yangmin/mintwow
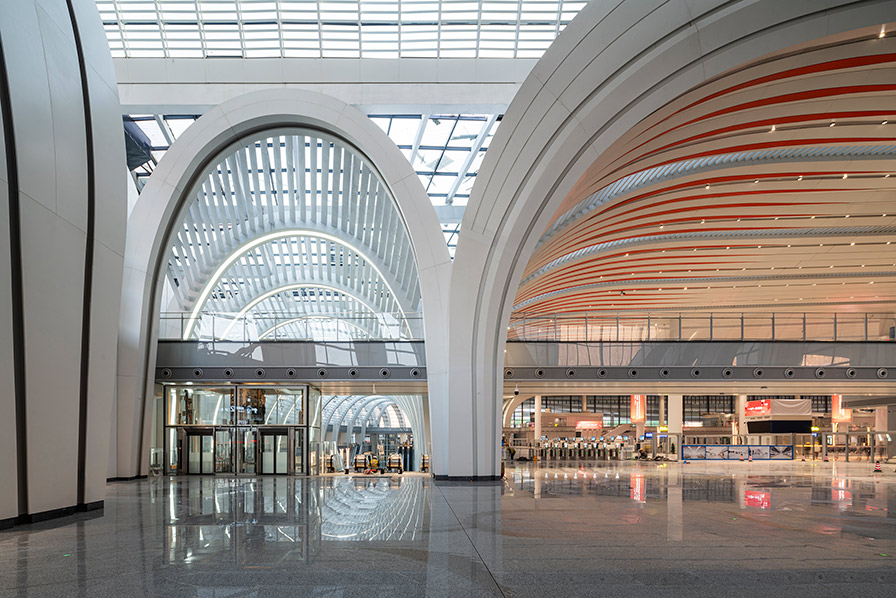
The design was praised for its bright and open feel, incorporating natural light and greenery, and for its multi-story circular pedestrian walkway connecting the station with commercial and office spaces, offering a modern reinterpretation of Guangzhou's traditional arcades.
Project Overview
Builder: China National Railway Group Co., Ltd.
Joint design: China Railway No. 4 Kansei Design Institute Group Co., Ltd., South China University of Science and Technology Architectural Design Research Institute Co., Ltd., Guangzhou City City Kansai Design Research Institute Co., Ltd.
Located in the heart of a newly developed area in northern Guangzhou, this is a world-class high-speed rail-type Transit Orientation (TOD). The transportation hub, with a total floor area of approximately 450,000 square meters, boasts 24 tracks and 11 platforms, comprising a railway station, 6 subway lines, and 3 bus terminals. The passenger station area alone occupies 145,000 square meters. The area above the station building is approximately 170,000 square meters, and the surrounding area has been developed as an integrated complex of offices, commercial facilities, service areas, and residential buildings totaling approximately 500,000 square meters.
The concept is "eliminating division." The ring-shaped pedestrian space, "Transit Loop," connects two subway halls, a high-speed rail station, a bus terminal, and a plaza, located approximately 400 meters apart from each other, with a multi-level intersection spanning from the second basement level to the third above ground. Breaking away from the isolation of traditional train stations, it is a transportation hub that, despite its massive scale, blends seamlessly into the city.
Joint design: China Railway No. 4 Kansei Design Institute Group Co., Ltd., South China University of Science and Technology Architectural Design Research Institute Co., Ltd., Guangzhou City City Kansai Design Research Institute Co., Ltd.
Located in the heart of a newly developed area in northern Guangzhou, this is a world-class high-speed rail-type Transit Orientation (TOD). The transportation hub, with a total floor area of approximately 450,000 square meters, boasts 24 tracks and 11 platforms, comprising a railway station, 6 subway lines, and 3 bus terminals. The passenger station area alone occupies 145,000 square meters. The area above the station building is approximately 170,000 square meters, and the surrounding area has been developed as an integrated complex of offices, commercial facilities, service areas, and residential buildings totaling approximately 500,000 square meters.
The concept is "eliminating division." The ring-shaped pedestrian space, "Transit Loop," connects two subway halls, a high-speed rail station, a bus terminal, and a plaza, located approximately 400 meters apart from each other, with a multi-level intersection spanning from the second basement level to the third above ground. Breaking away from the isolation of traditional train stations, it is a transportation hub that, despite its massive scale, blends seamlessly into the city.
 🄫yangmin/mintwow
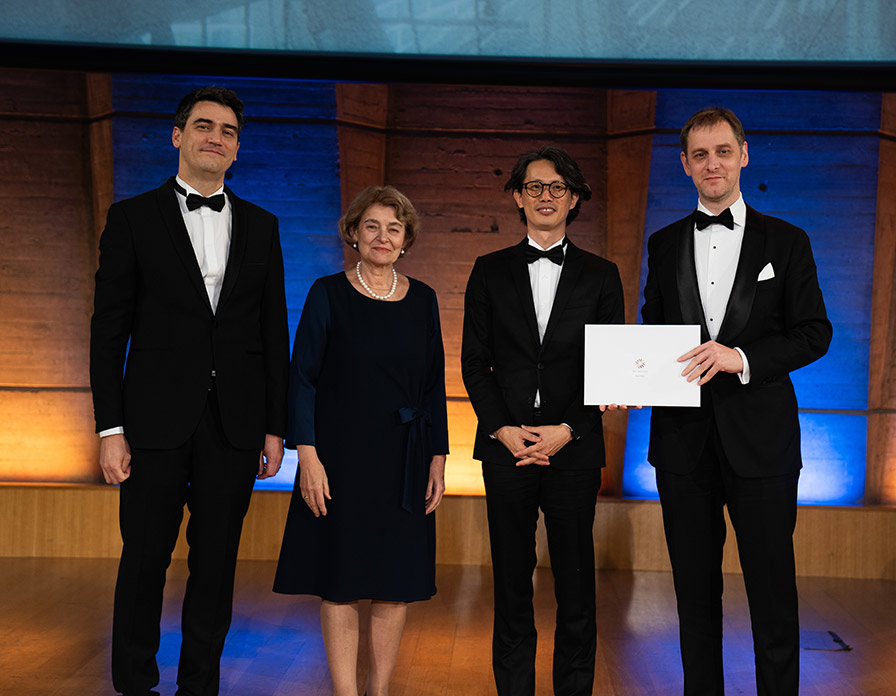 From right: Jan Henkens and Byung-Kyun Chung of Nikken Sekkei ©Prix Versailles
SHARE


