W Osaka
Osaka, Japan
Scroll Down
Architecture that conceals an energetic interior
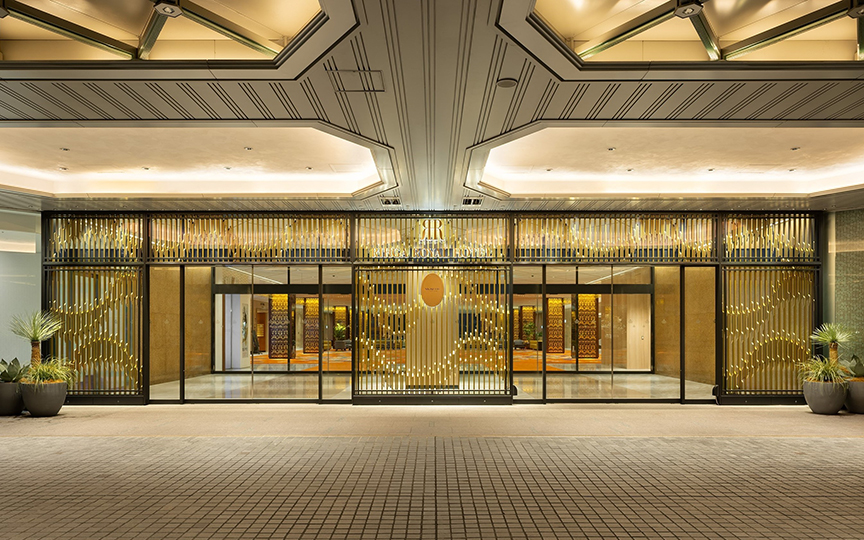
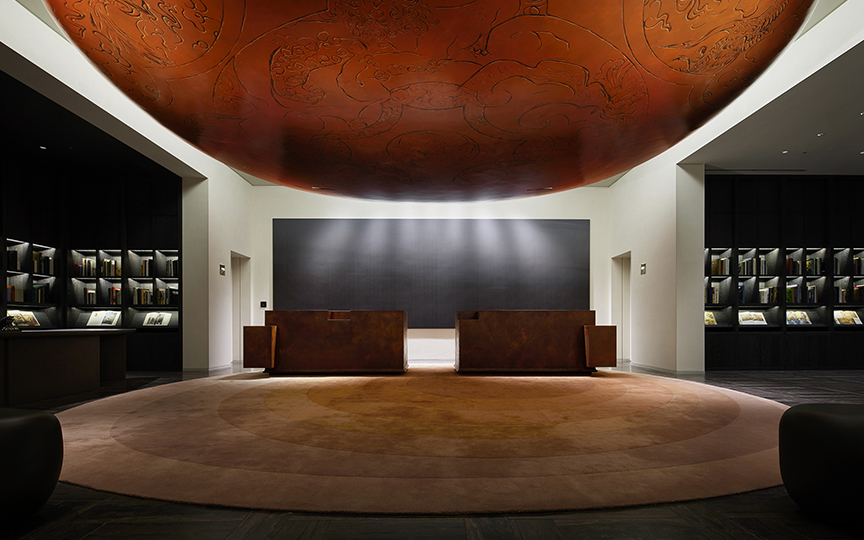
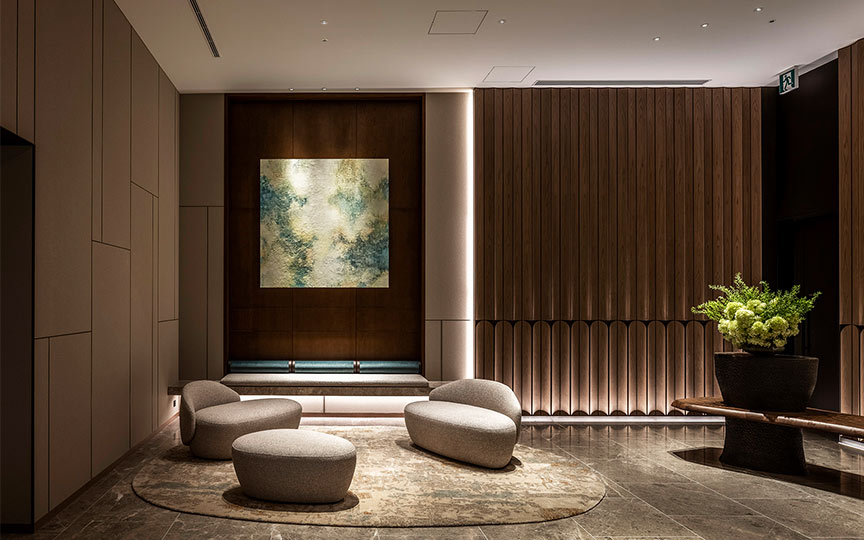
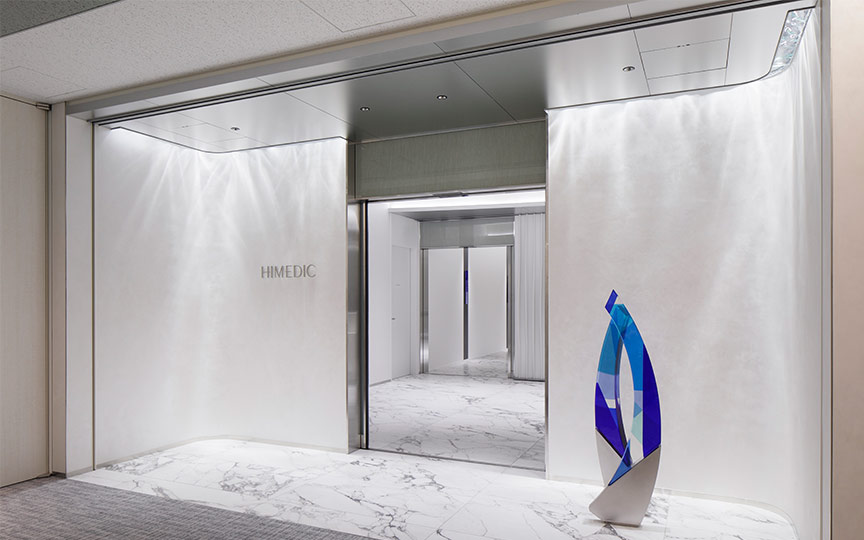
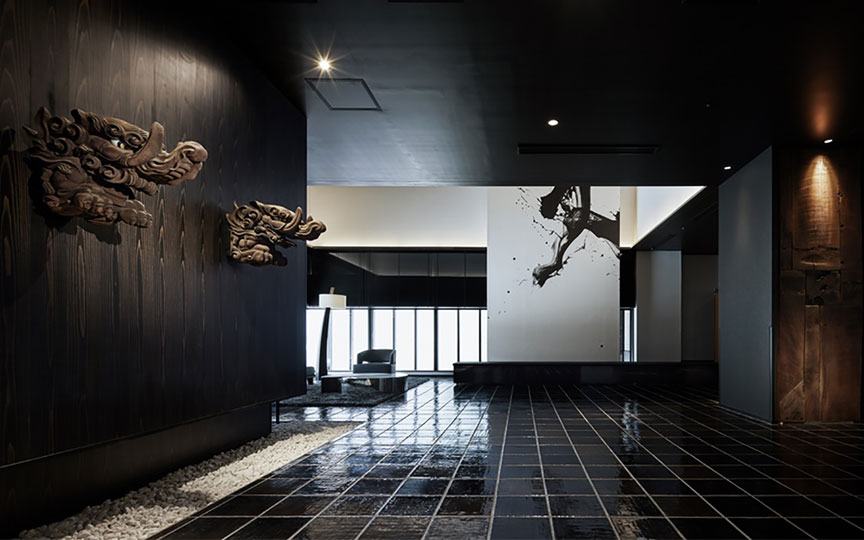




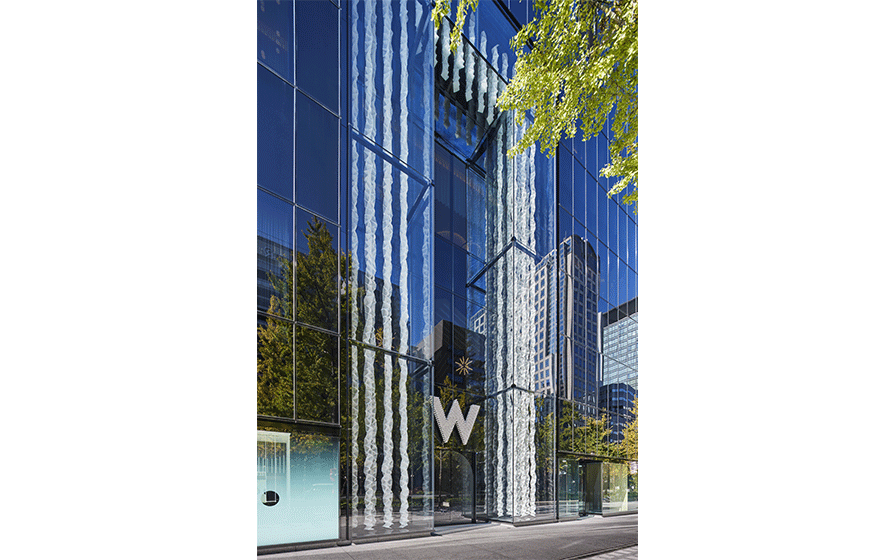





The "W" hotel chain, with locations in major cities around the world, is characterized by its vibrant designs that incorporate the unique identity of each region. The W Osaka, the first W hotel in Japan, features an energetic interior that resonates with the city's vibrancy, while deliberately maintaining a sleek and understated exterior. The jet-black volume, with its flowing vertical slits and textured surface, creates a new landscape along Midosuji Avenue. The curtain wall, with its extremely minimalist details, reflects the sky, constantly changing its appearance. At the main entrance, a 21-meter-high frameless, gate-shaped glass box, befitting the scale of the avenue, has been installed. As a display case showcasing art to the city, it adds splendor to the streetscape and contributes to the urban landscape.
| ARCHITECT | Sekisui House, Ltd. |
|---|---|
| LOCATION | Osaka, Japan |
| SITE AREA | 約2,544 m² |
| TOTAL FLOOR AREA | 約35,816 m² |
| BUILDING HEIGHT | GL+approx. 118 m |
| Number of rooms | 337 rooms |
| COMPLETION | 2021 |
| INFO | Architectural design and supervision : Nikken Sekkei Design supervision : Tadao Ando Executive Interior Designer : Nikken Space Design Main Interior Designer : Concrete Architectural Associates BV Interior Designer : Linehouse Hong Kong Limited Interior Designer : Glamorous Co., Ltd. |



-
 SS Co., Ltd.
 -
 Nacása & Partners
 -
 Nacása & Partners
 -
 Nacása & Partners
 -
 Nacása & Partners
 -
 Nacása & Partners
 -
 Nacása & Partners
 -
 Nacása & Partners
 -
 Nacása & Partners
 -
 Nacása & Partners
 -
 Nacása & Partners
 -
 Nacása & Partners
 -
 Nacása & Partners
 -
 Nacása & Partners
 -
 Nacása & Partners
 -
 Nacása & Partners
 -
 Nacása & Partners
 -
 Nacása & Partners
1 /
1