History
Part 1: The 60 Years of the Founding (1900-1960)
Pioneering social and environmental design,
Nikken Sekkei's DNA
Nikken Sekkei has walked hand in hand with Japan's modernization.
Rather than focusing on realizing our own vision or becoming pioneers, we have aimed to respond to the needs of society.
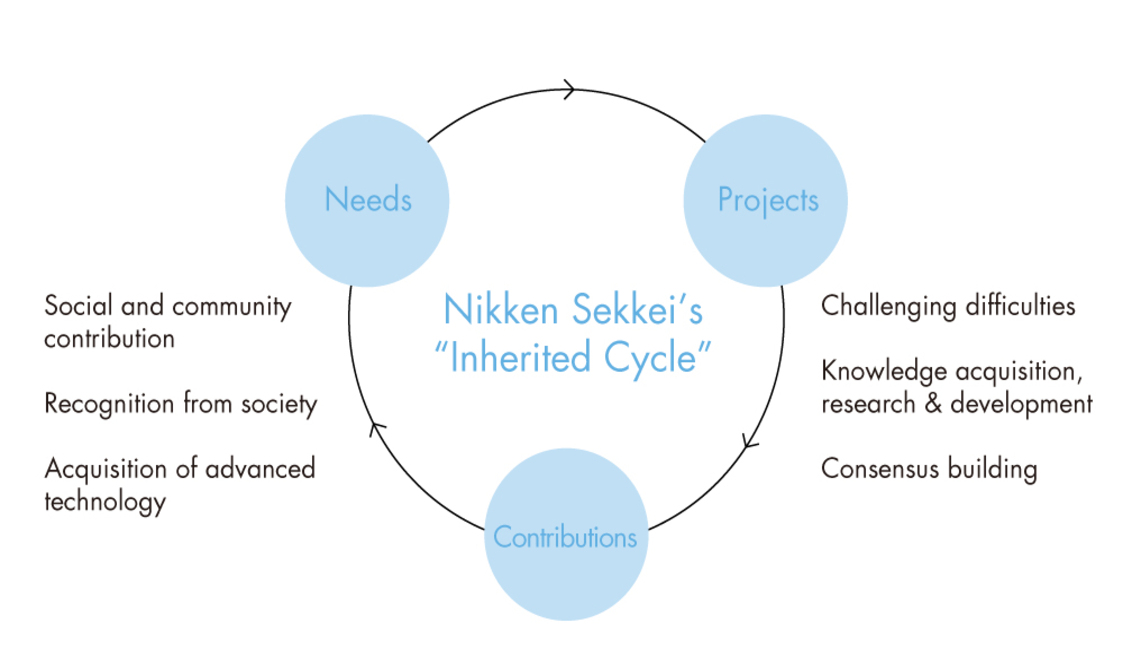
We have a "use" that the times demand, and we take on "projects" that meet that need, thereby "contributing" to society.
And as a result, they achieve groundbreaking results. That remains the unchanging essence of Nikken Sekkei.
Image provided by: Sumitomo Warehouse
It is still protected today
The cycle of "use," "project," and "contribution."
Nikken Sekkei's history is a cycle of "utility," "projects," and "contribution."
Nikken Sekkei undertakes "projects" to meet the "uses" of the times.
To meet the demands of society at the time, we acquire knowledge and conduct research and development, from which we generate original ideas and innovative technologies.
These achievements and social "contributions" evolve the group of experts, and the know-how is put to use in the next "purpose."
In this way, Nikken Sekkei has continued to grow alongside Japanese society.

"Architecture" and "Civil Trees",
Two groups of specialists were born.
Realizing architecture that "plans for a hundred years" in the age of wood
With the transition from the Edo period to the Meiji era, the Westernization of the country's structure progressed.
The Meiji government issued government-issued paper currency. The unit of currency became the yen, and a monetary economy, similar to that of today, truly began to operate.
During the Edo period, Osaka was known as the "kitchen of Japan" and played a central role in the Japanese economy. However, from the end of the Edo period to the early Meiji era, the Osaka economy temporarily declined due to the abolition of storehouses and the write-off of domain debts. Sumitomo, hoping to establish a monetary economy in the Kansai region and revive "Osaka as a commercial city," decided to engage in banking and planned the construction of its head office.
It was resolved that "construction work should be planned to take several years, be thoroughly and sturdily built, and designed with a hundred-year lifespan in mind."
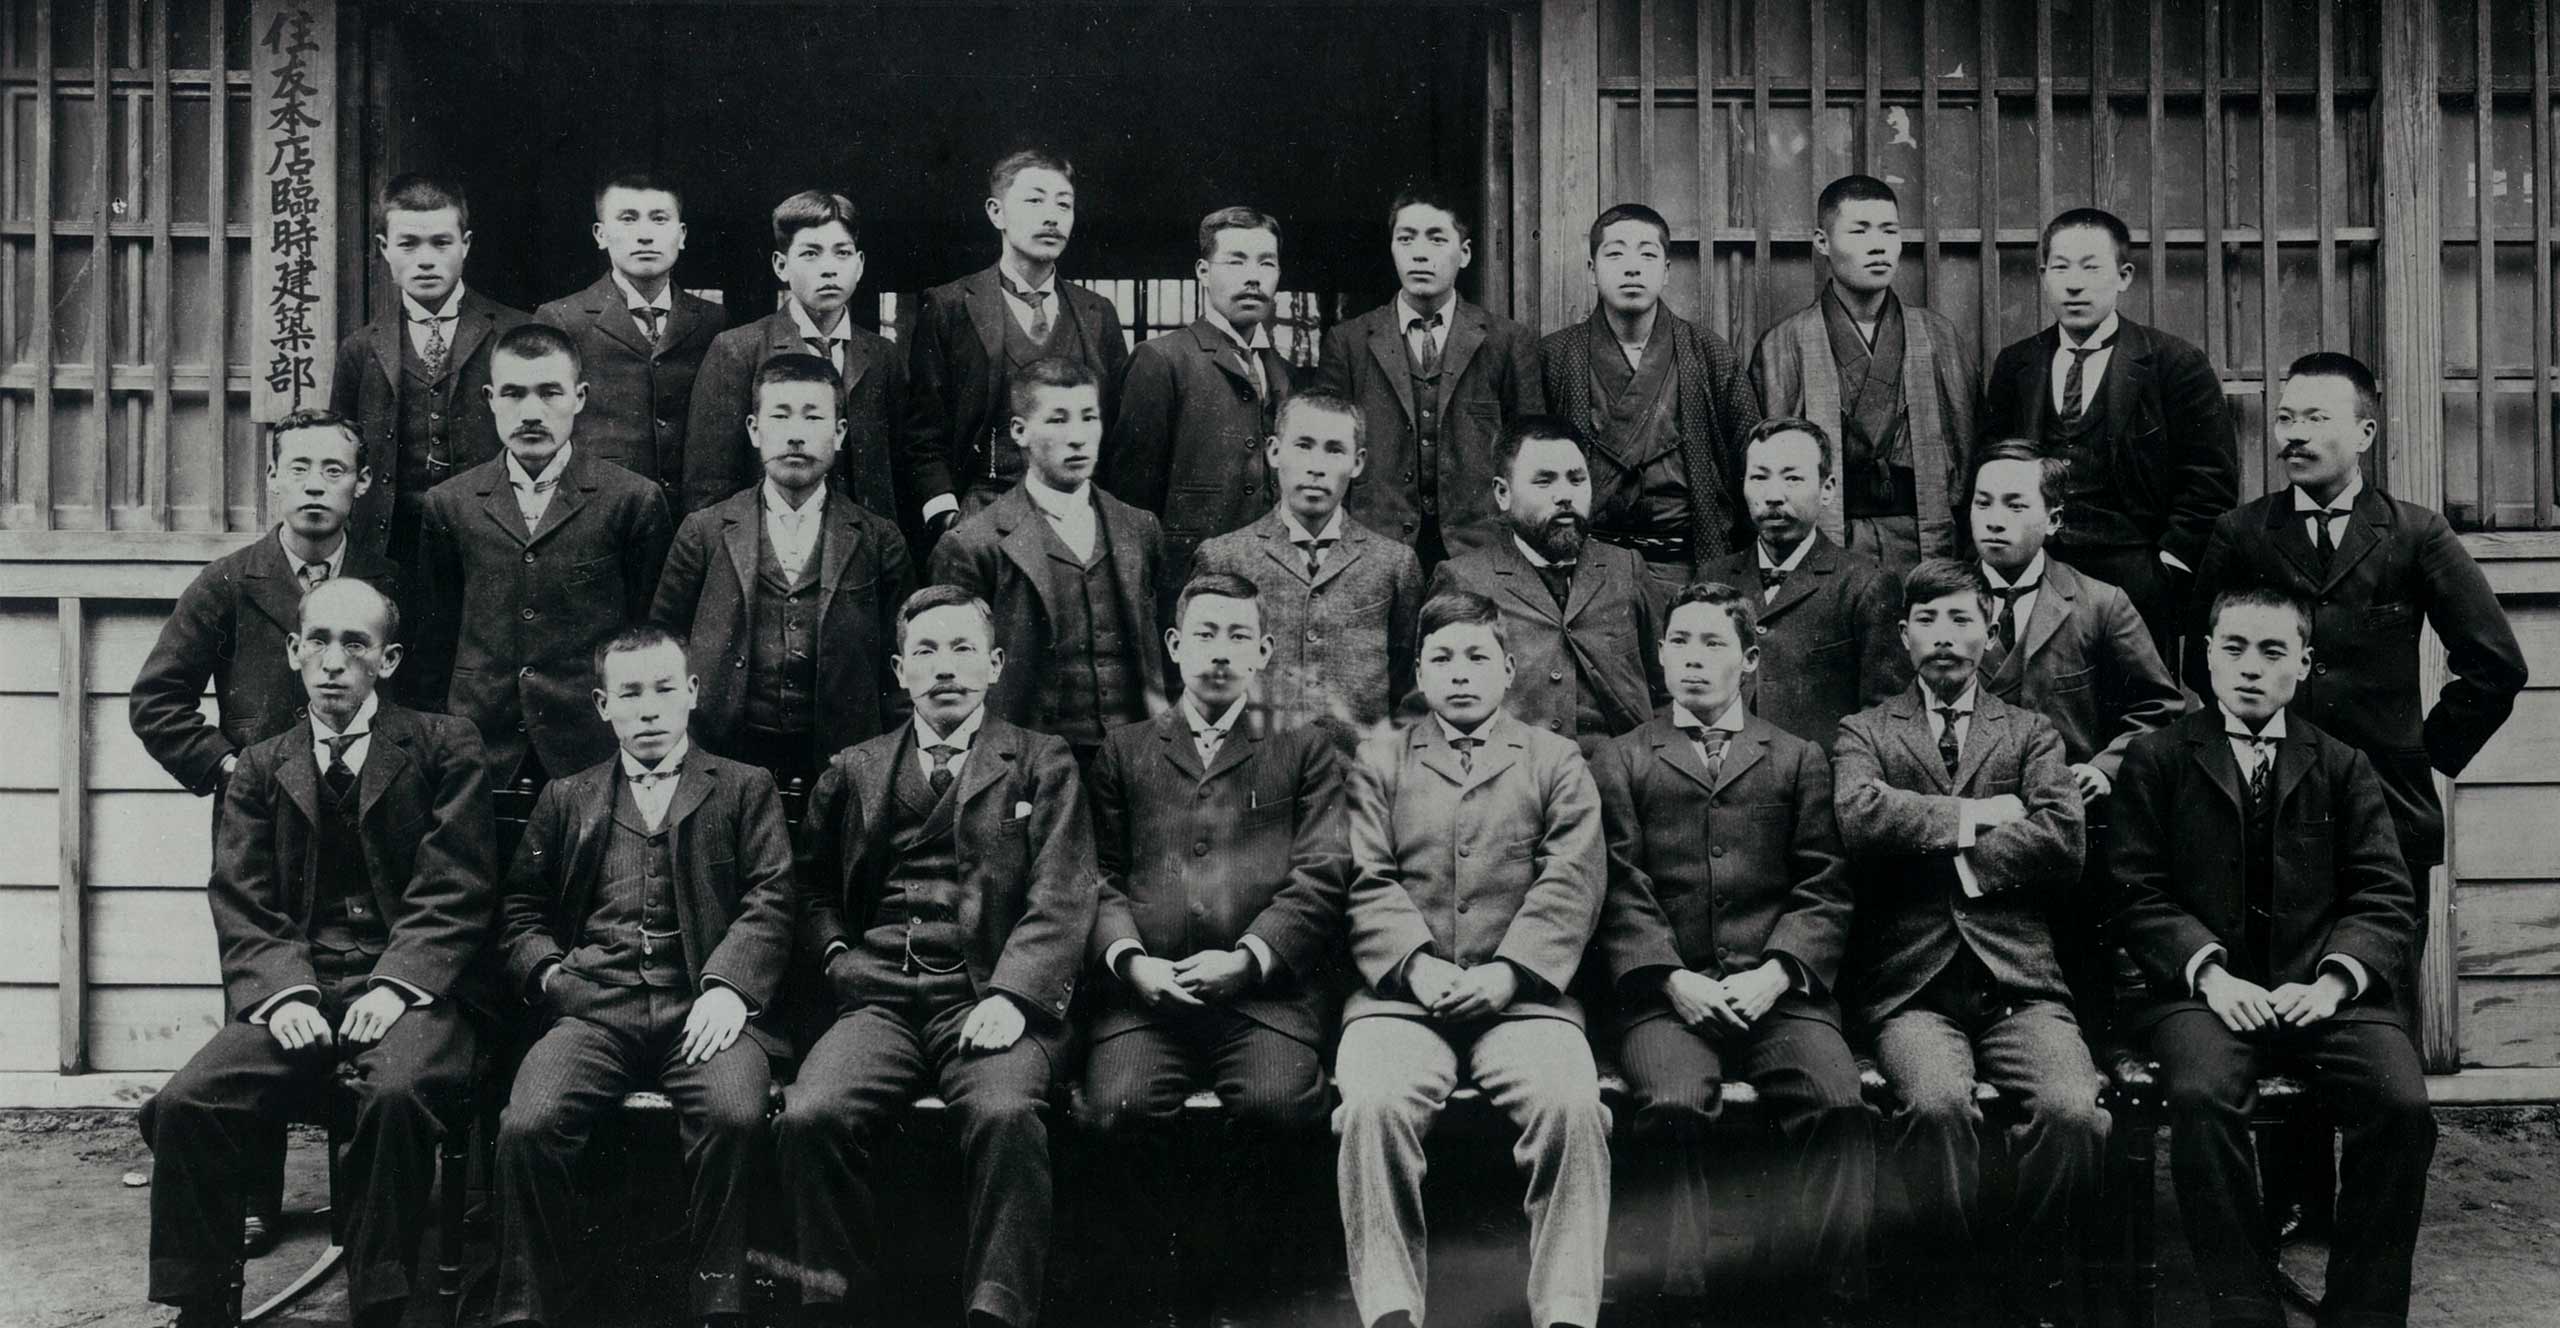
In 1900 (Meiji 33), the "Sumitomo Head Office Temporary Construction Department," a group of architectural experts, was established to handle the "purpose" of a monetary economy and the construction of the head office.
This is the origin of Nikken Sekkei.
As the name "temporary" suggests, the "Sumitomo Head Office Temporary Construction Department" was intended to be disbanded once the building was completed, but great expectations were placed on the 26 members who were assembled with a strong emphasis on technical skills.
This Sumitomo Head Office "project," utilizing the latest technologies of the time, demonstrated a vision for a new era of banking and "contributed" to the economic development of the Kansai region and the establishment of modern banking.
Nikken Sekkei inherits the aspiration to contribute to the national interest from the mining engineers of its originating Sumitomo, and this commitment is ingrained in its DNA.
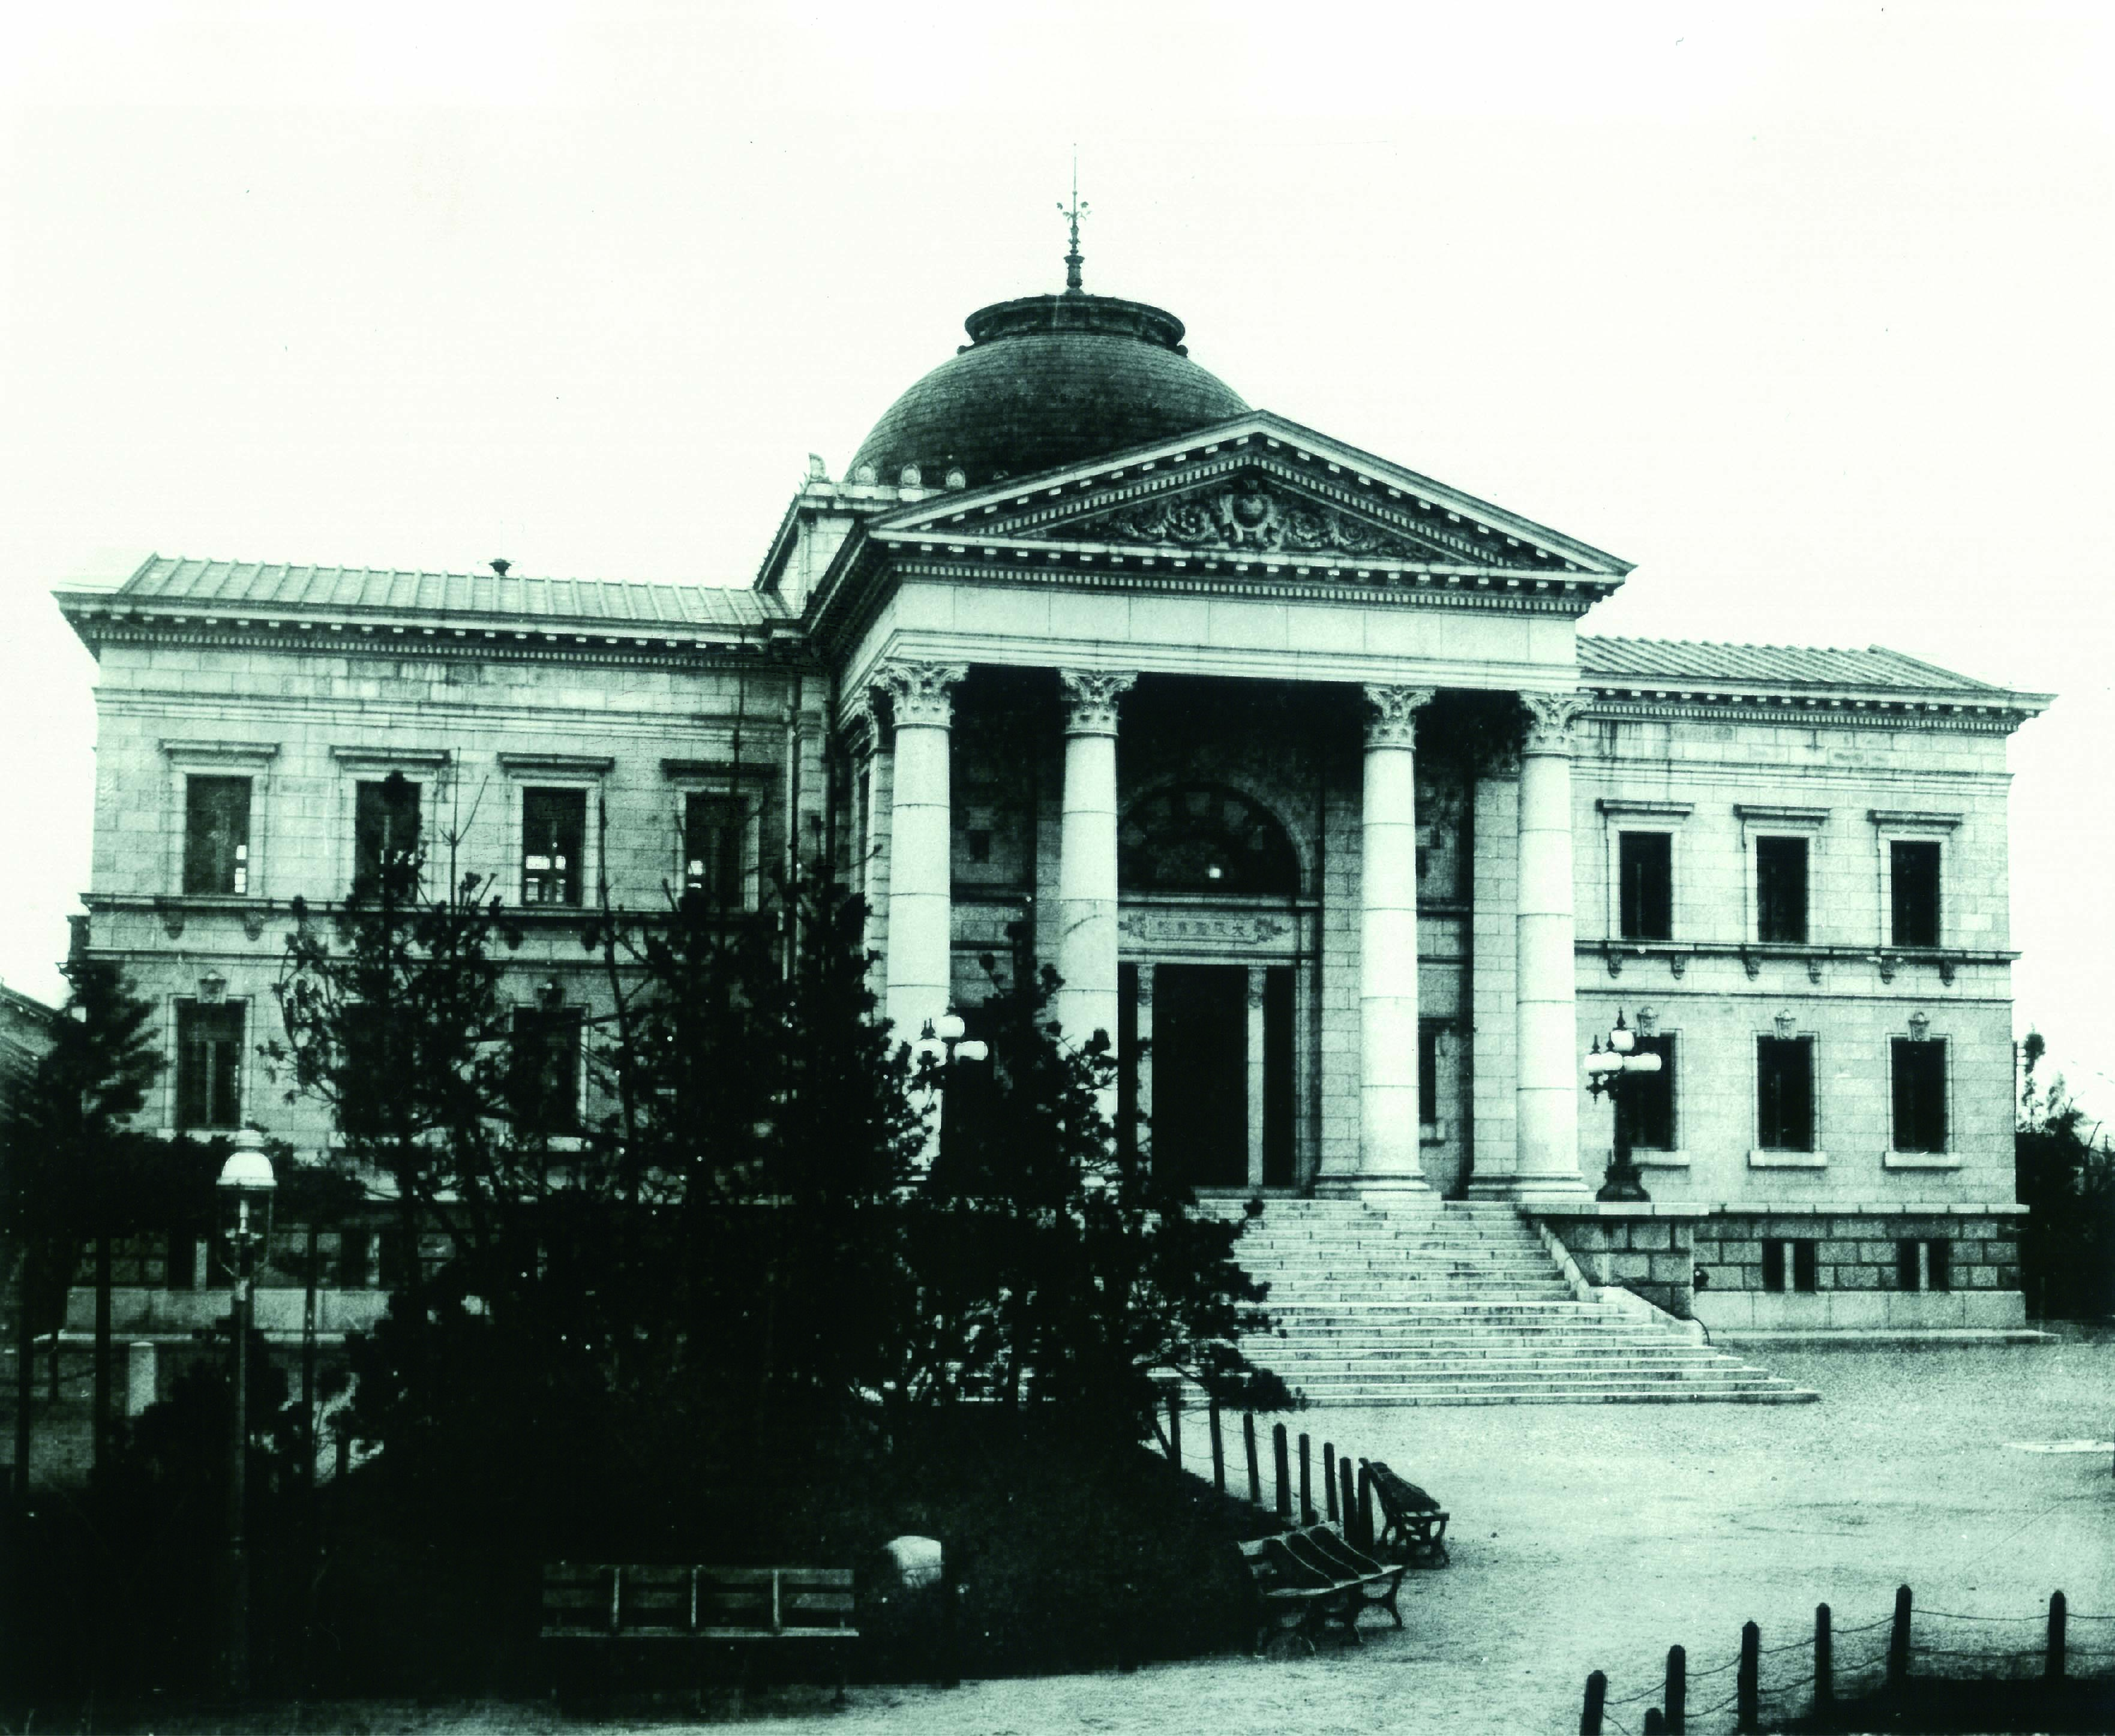
Source: Edited by Yutaka Hidaka (1920) "Dr. Noguchi's Architectural Drawings Collection" by Yutaka Hidaka
A pioneering public-private partnership urban development project.
After Japan opened its doors to the world following the Meiji Restoration, the influx of ships from overseas increased, making the development of Osaka's port essential for the growth of its trade and commerce.
The large-scale port construction project initiated by the city of Osaka had been suspended due to the city's financial difficulties following the economic depression after the Russo-Japanese War.
Seeing this situation, Sumitomo requested the construction of the first pier, which would serve as the starting point for the Osaka North Port project, and the development of the warehouse complex behind it, in order to contribute to the economic development of the Kansai region.
The city of Osaka accepted Sumitomo's offer, and Sumitomo will carry out all construction work under the supervision of the city of Osaka.
Against this backdrop, in 1919 (Taisho 8), Sumitomo established a "Temporary Civil Engineering Department" within its head office and began operations at Osaka North Port.
In the same year, to advance the project, the temporary civil engineering department was made independent, and together with the related landowners' association, "Osaka Kita Port Co., Ltd." was established.
We will promote a "project" that incorporates the latest civil engineering technologies of the time.
The plan involved constructing a port including breakwaters and piers, land reclamation and development, warehouses, factories, and even residential areas, aiming to develop an international industrial city directly connected to Osaka Port.
In an era when the concept of public works did not exist, they established a system equivalent to modern-day public-private partnership projects and "contributed" to urban development.
Furthermore, this project involved collaboration between two groups of experts: one in architecture and the other in civil engineering, which laid the foundation for Nikken Sekkei.
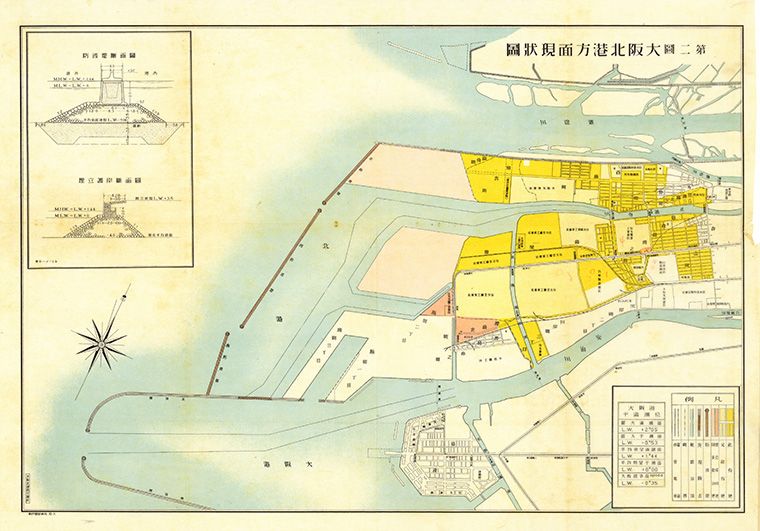
It was at this time that the current method of designing building structures based on reliable data obtained through personal research was established.
Source: Osaka Kita Port Co., Ltd. (ed.), "Twenty-Year History of Osaka Kita Port"
financial crisis,
Escaping from that predicament
In 1929 (Showa 4), a major financial crisis hit countries around the world.
Sumitomo also experienced a serious deterioration in its business and had to implement workforce reductions.
Eikichi Hasebe and Kenzo Takekoshi, leaders of the design and engineering department known as the "Works Department" at Sumitomo Goshi Kaisha, found it unbearable to see their team members leave Sumitomo themselves and established the "Hasebe Takekoshi Architectural Office."
Seeing their determination to set sail, Sumitomo showed them great kindness by lending them capital and sending them off with compassion.
The first year was a tough one, as we couldn't even pay bonuses, but then we received a request for a "project" at the Osaka Stock Exchange Market Building, which had the "purpose" of contributing to the development of the Osaka economy.
Even in times of hardship, we never changed our cycle of responding to needs, working on projects, and contributing to society.
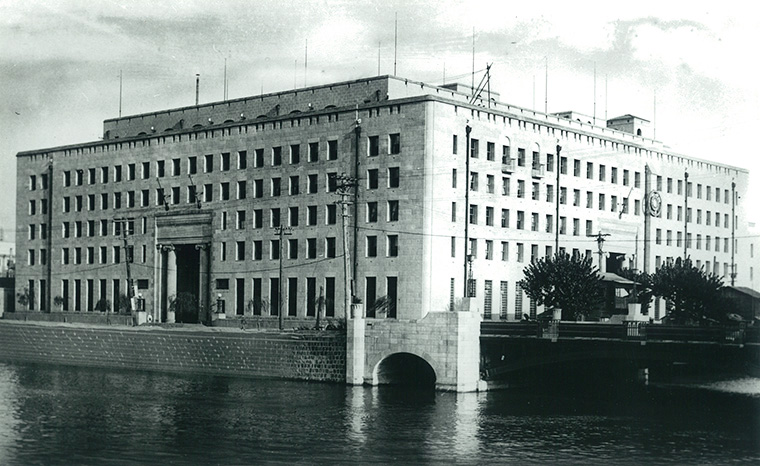
The Osaka Stock Exchange Market Hall is a large, air-conditioned space that can accommodate 2,000 people, and features pioneering lighting and acoustic design.
This became a precursor to the large, highly functional spaces that would later be used in stadiums and other similar venues.
Following the high praise received for their Osaka Stock Exchange Market Building project, Hasebe Takekoshi Architects began receiving a steady stream of projects from clients other than Sumitomo, gradually helping them to overcome their difficulties.
Hasebe Takekoshi Architectural Office repaid all of its initial borrowed capital and became Japan's first architectural design firm to be incorporated.
It is equivalent to the "professional corporations" in Europe and the United States that are not influenced by external capital and fulfill their social responsibilities.
This event shaped the corporate structure and the spirit that underpins Nikken Sekkei, which are still carried on today.
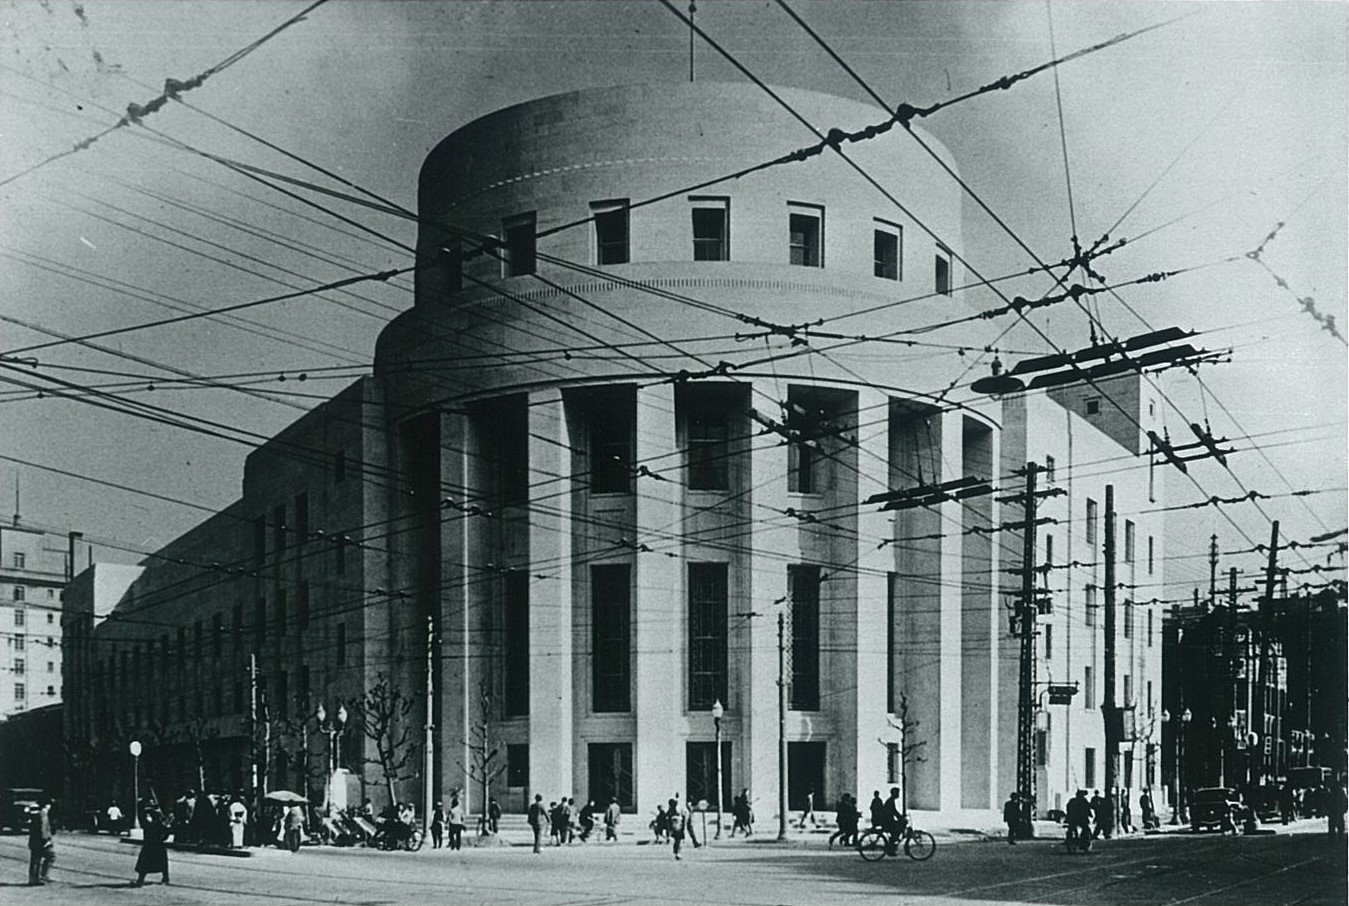
This served as a guideline for the path Nikken Sekkei would take in the future.
Image provided by: Japan Exchange Group
Supporting post-war reconstruction
The belief of an engineer
After World War II, Sumitomo decided to establish a company to serve as a haven for engineers who had returned home after enduring great hardships and were now out of work.
It believed that allowing the talent it had nurtured over many years to disperse would not only be a significant loss but, above all, that engineers were essential for Japan’s postwar reconstruction.
Furthermore, anticipating the move to dismantle the zaibatsu, the company prepared to split into separate entities with a clear purpose, rather than being forced to disband.
Thus, it established “Nippon Construction Industry”—named after the ideal of “building a new Japan from the ruins”—and later founded “Nikkenshi Construction.”
At the time of Nikken Sekkei Construction’s founding, Japan Construction Industry held all of its shares to support the company’s establishment, but once the business was on track, President and CEO and 15 others acquired the shares.
At that time, President and CEO established a policy of not transferring any of its shares to outside parties.
This marked the beginning of our current employee stock ownership system.
This system is deeply rooted in the spirit of strictly maintaining a position of independence and self-reliance as a design and supervision firm, free from the influence of any external forces.
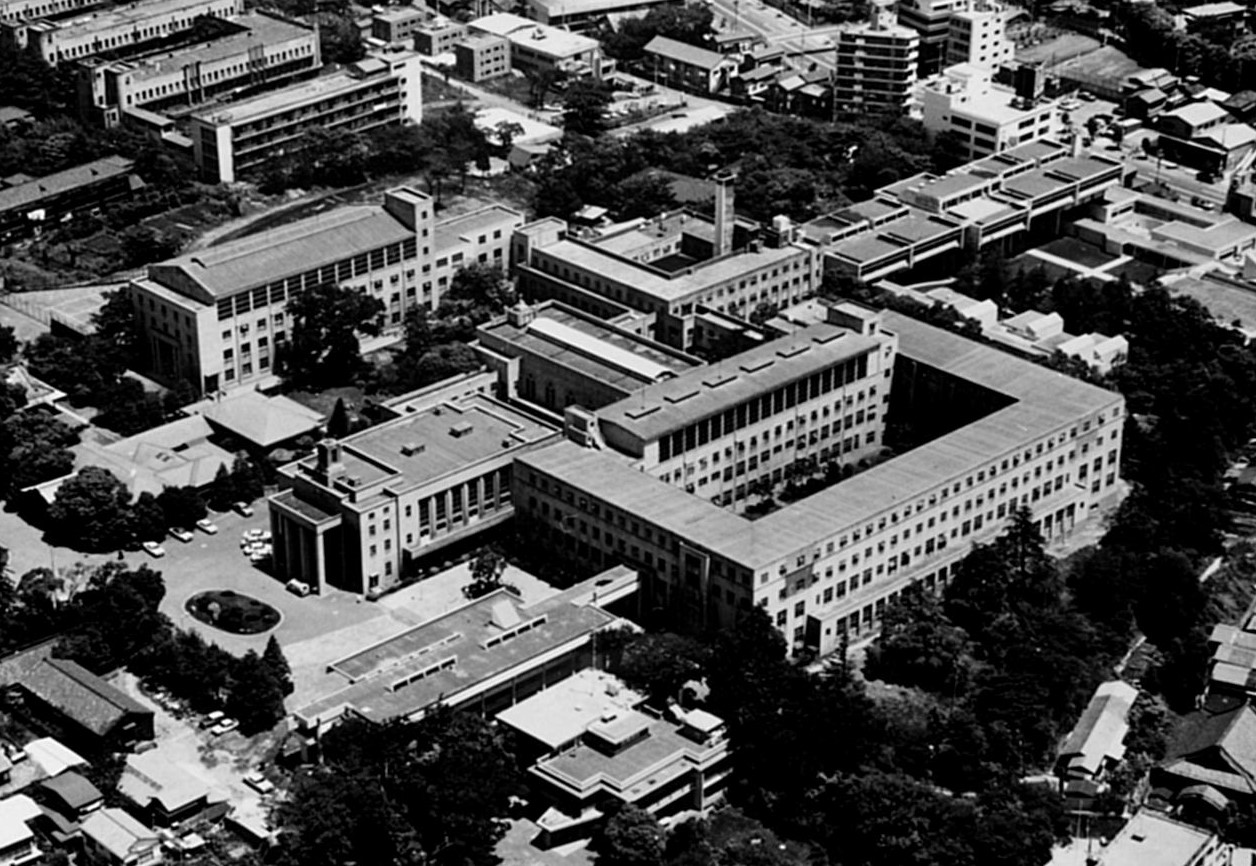
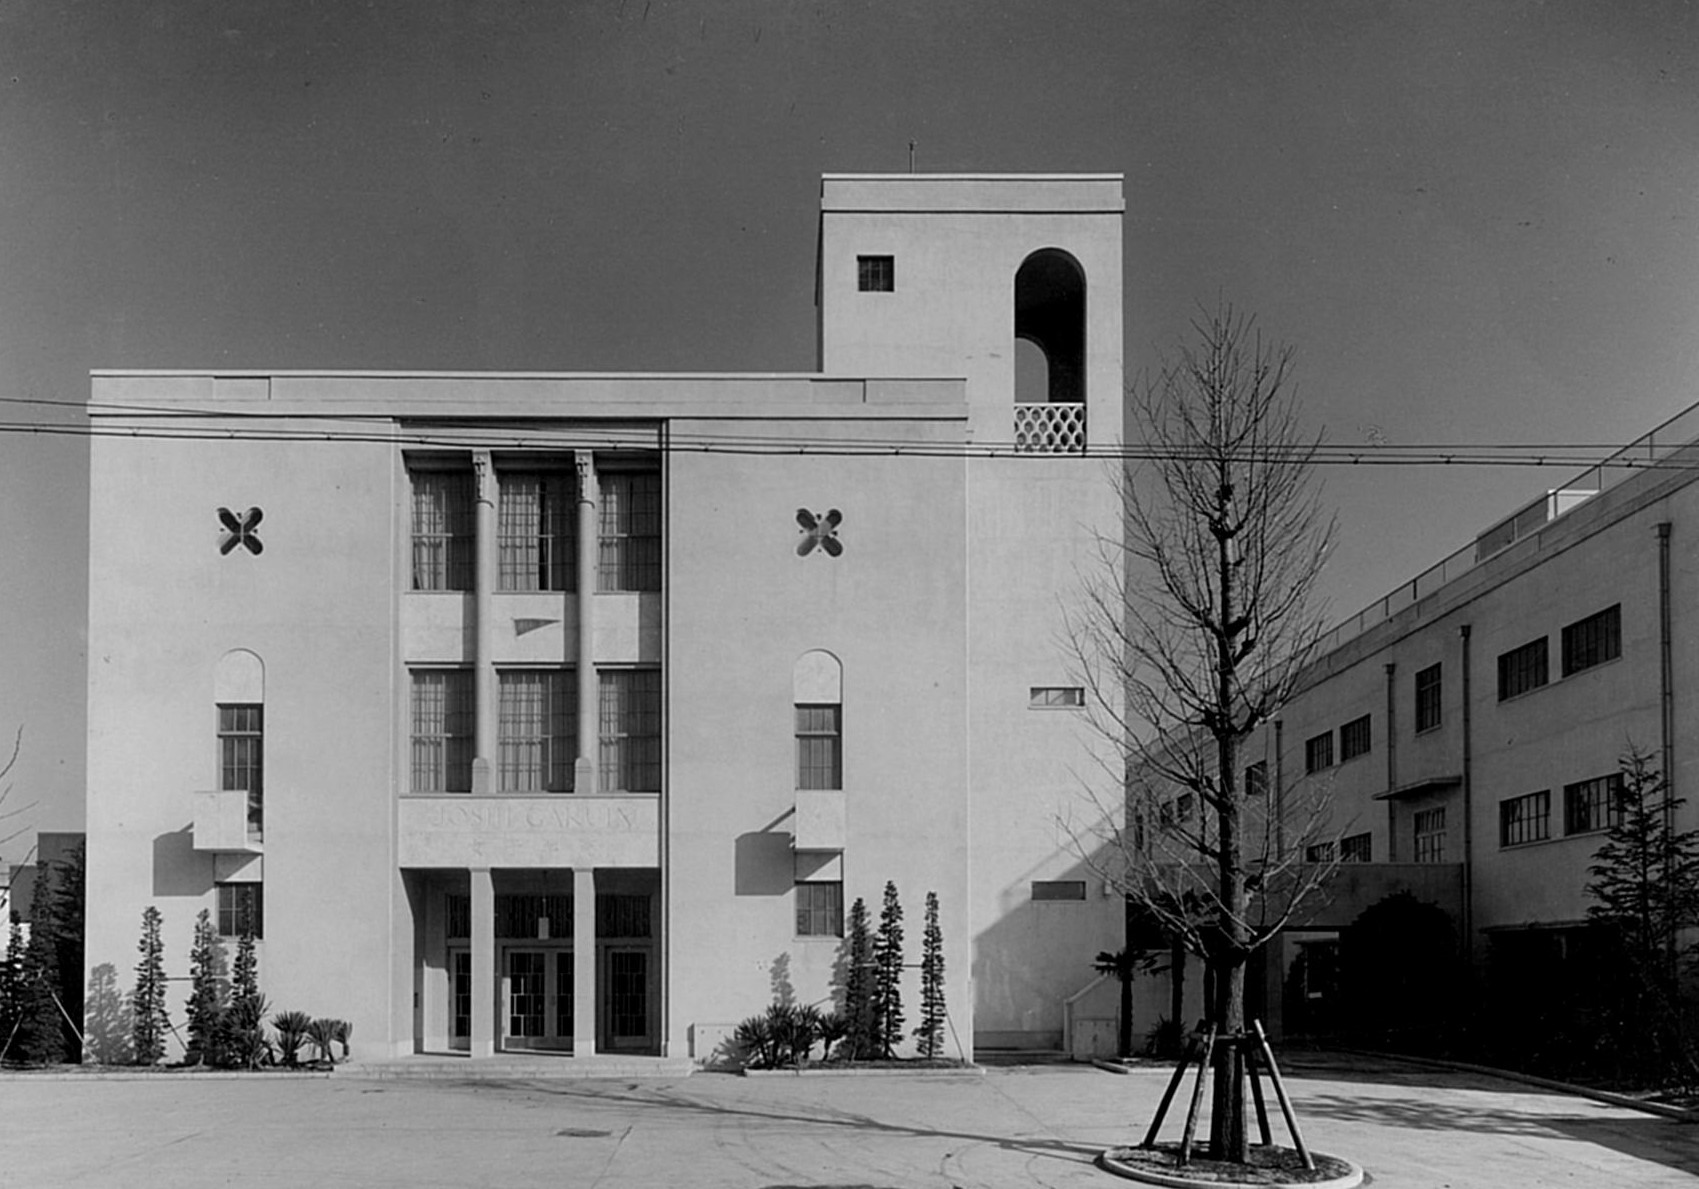
Although the school building was rebuilt in 1992 (designed by Vories & Co.), some of its original features have been preserved.
With "architecture" and "earth and wood" as the two pillars,
Responding to the demands of the times
The U.S. Forces Japan's Construction Headquarters (JCA) valued Nikken Sekkei Engineering's ability to handle both building and civil engineering work in an integrated manner.
Being able to continuously receive direct contracts for construction work on U.S. military facilities in Japan was a great help in the post-war period when construction demand was low.
The new technologies, design specifications, and methods of construction that I absorbed while working with JCA proved useful in my subsequent domestic work.
Those experiences form the foundation of my current work on overseas projects and project management.
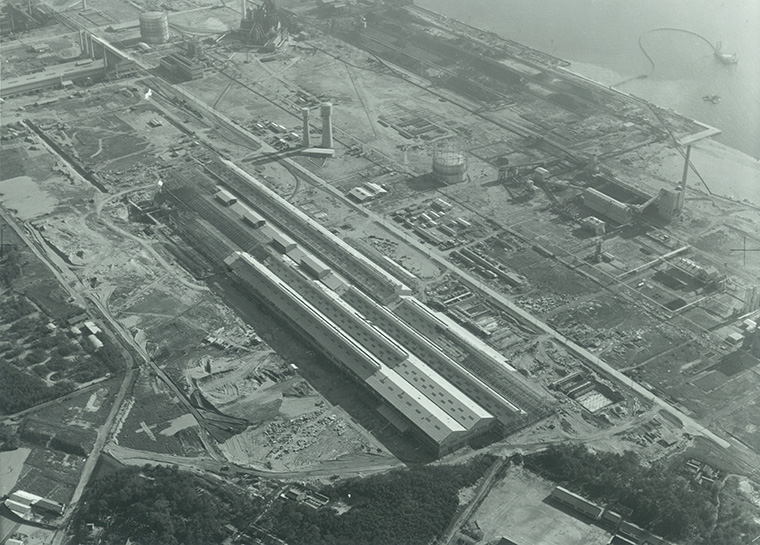
Furthermore, having both an architectural department that designs the superstructure and a civil engineering department that conducts land surveying and ground investigations to support it allowed us to undertake factory construction, which supported the post-war recovery and growth of the Japanese economy, as a unified organization.
The converter plants in steel mills reach heights exceeding 60 meters at their highest points, requiring advanced design techniques to create robust machine foundations and large-span steel frame structures.
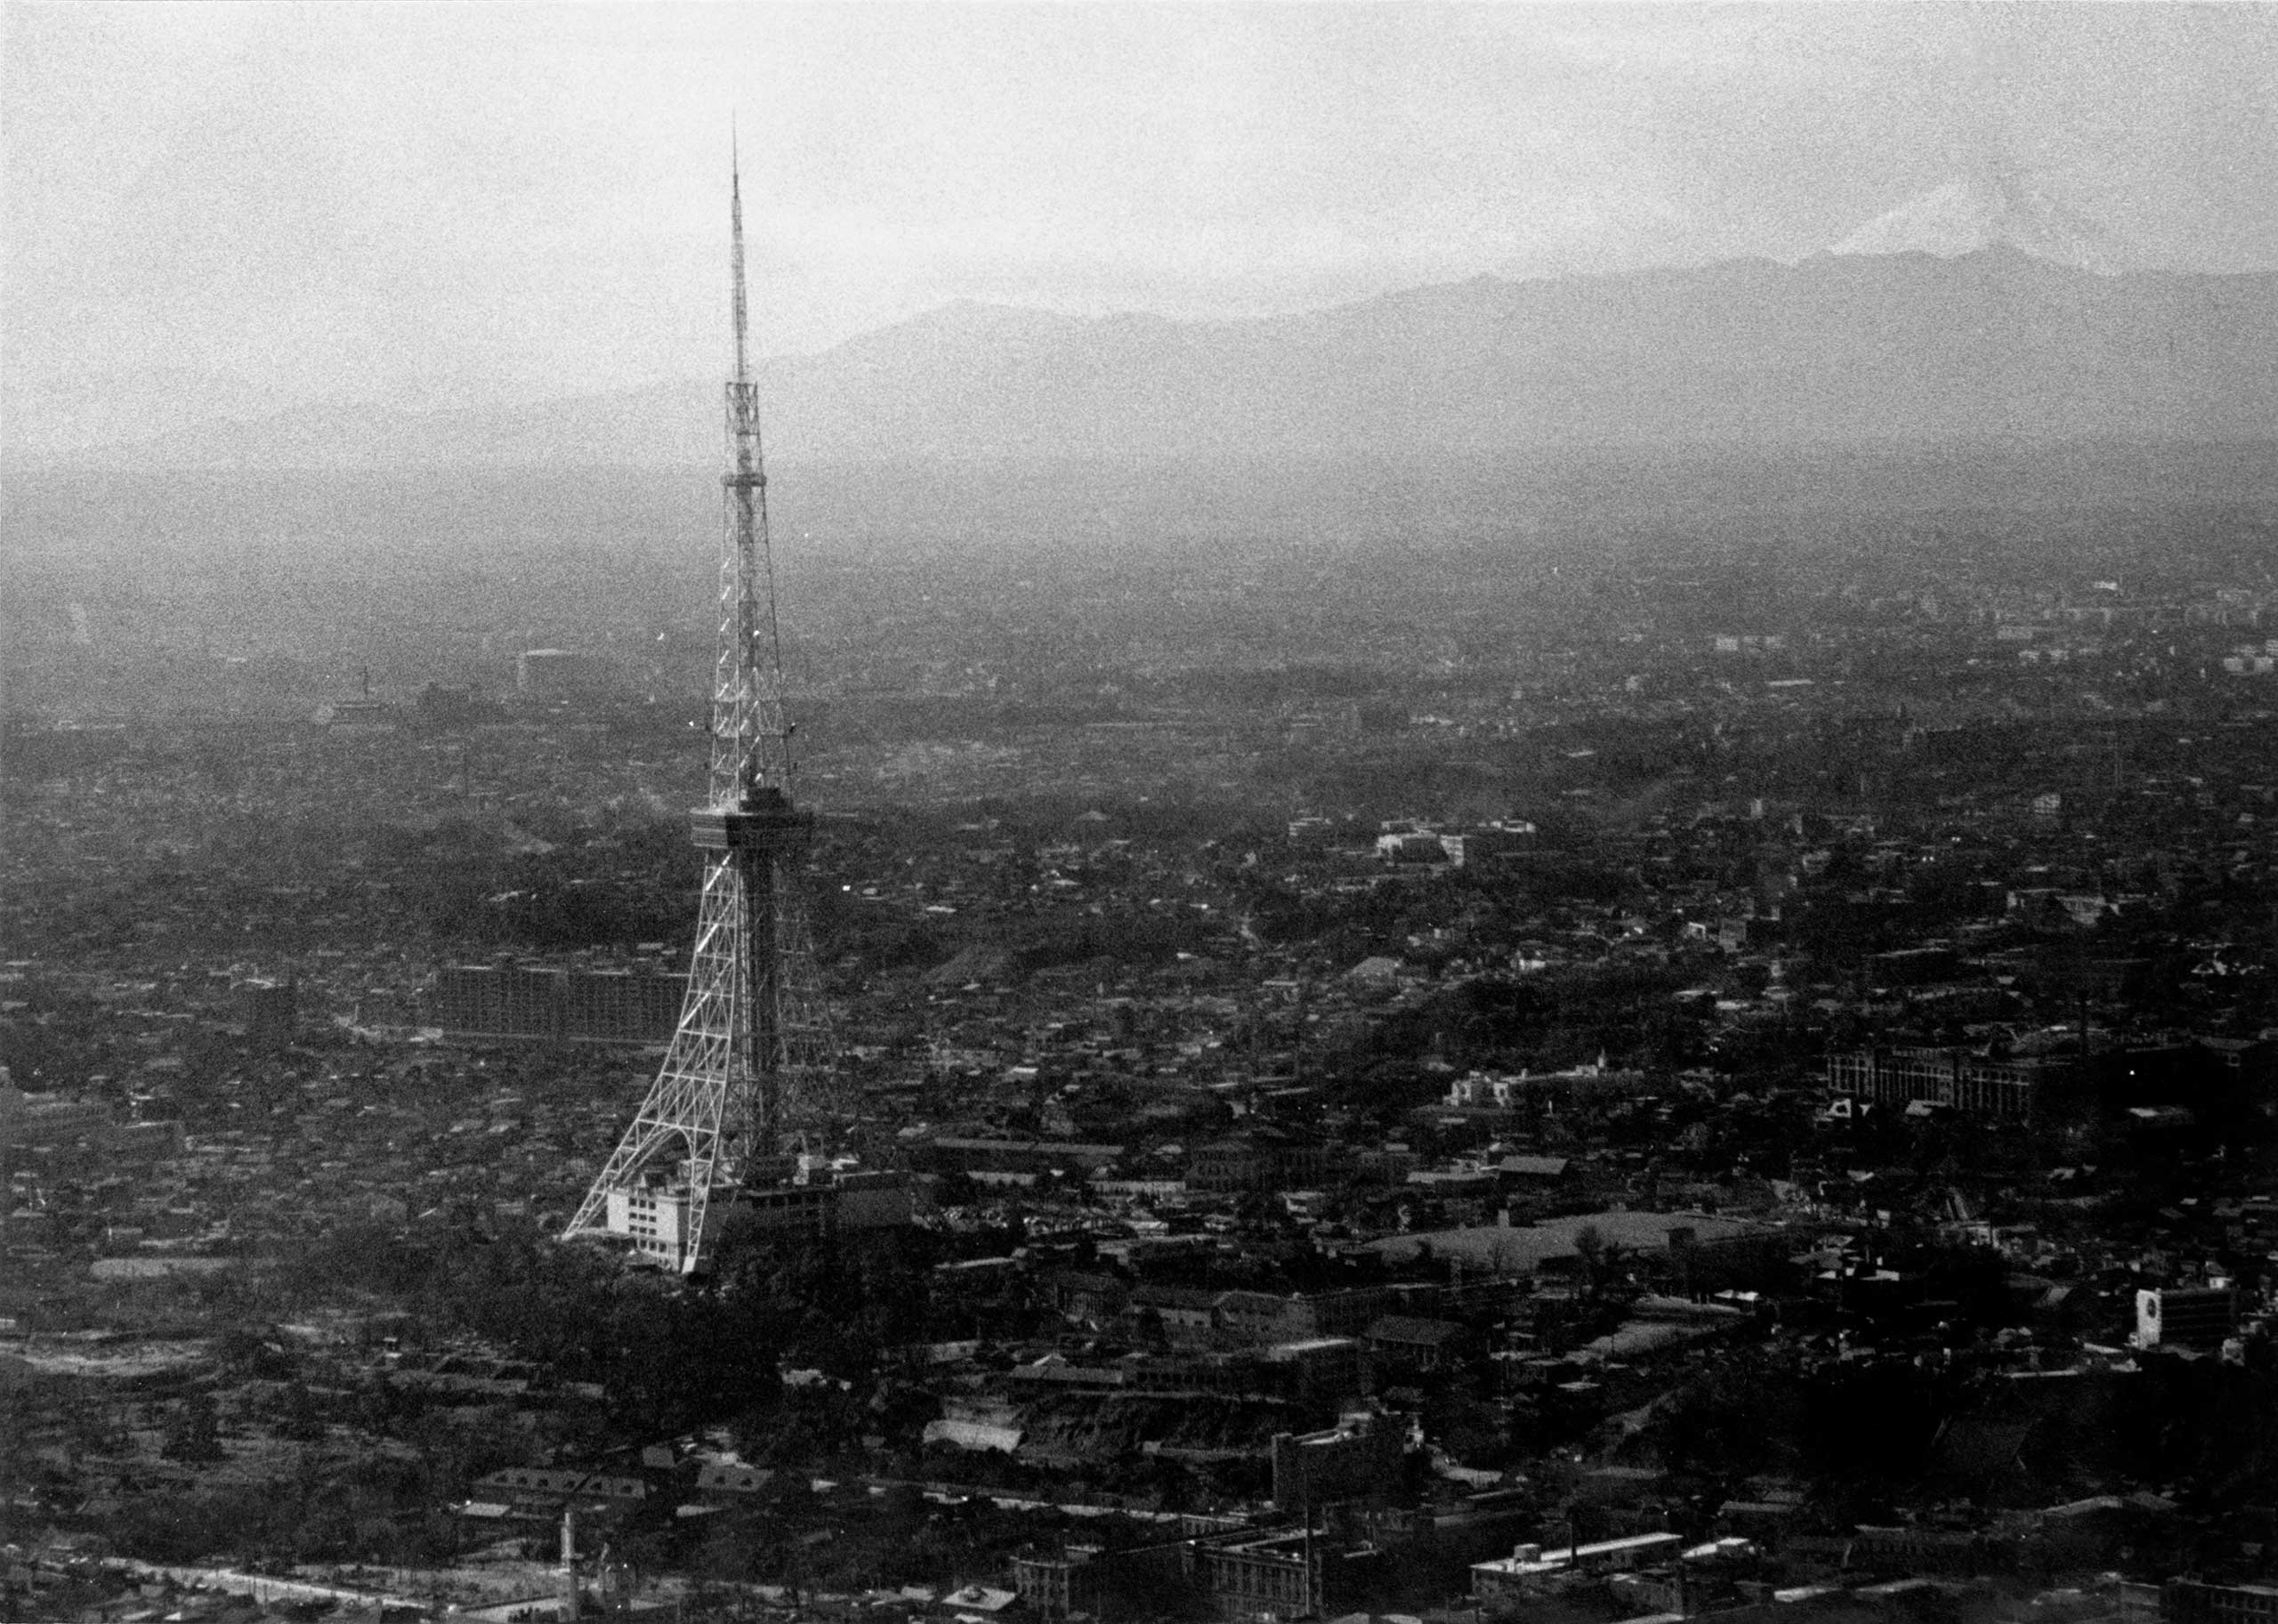
This would later be applied to the structural design of tower and skyscraper buildings.
It was the combination of "architecture" and "civil engineering" that allowed us to survive the harsh post-war era and expand our possibilities for the future.
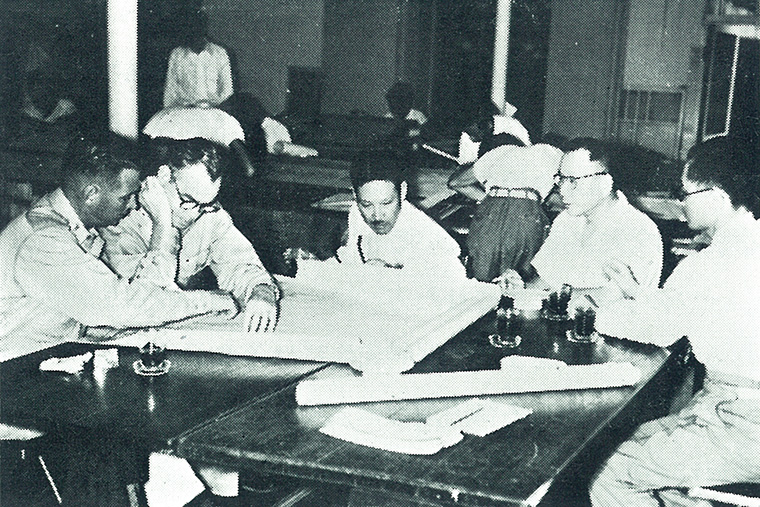
The American-style collaborative approach of having members from civil engineering, architecture, and facilities management teams is the origin of the project manager system established by Nikken Sekkei.
Part 2: 60 Years of Diversity (1961-)
Along with serving society
Diversifying contributions of Nikken Sekkei
Towards a New Japan. From the 1960s onward, Japanese society and economy continued to change and expand.
Nikken Sekkei is also moving in step with this, expanding its business into the fields of architecture, urban planning, and environmental issues.
This is not simply business expansion, but the result of consistently adhering to a cycle of responding to the diverse needs of the times, undertaking projects, and contributing to society.
Photo by: kuremo - stock.adobe.com
To energize the new postwar society
The postwar era is over. As this phrase symbolizes, Japan transformed itself and moved forward with building a new nation in order to modernize.
Stimulated by the 1960 National Income Doubling Plan and the 1964 Tokyo Olympics, economic growth accelerated.
As general companies grew, the number of office workers increased dramatically.
Then, a need arose for an unprecedentedly large-scale office building, and Nikken Sekkei Engineering took on the challenge of a project to meet that need.
One example is the Palace Side Building, which still stands today as a representative office building of that era.
This was a groundbreaking building for its time, combining offices, commercial facilities, and other elements, and it became a prototype for large-scale mixed-use buildings.
Furthermore, by providing a comfortable environment for office workers through features such as full-height windows that extend to the ceiling and an open rooftop, the building "contributed" to the development of office building spaces in Japan.
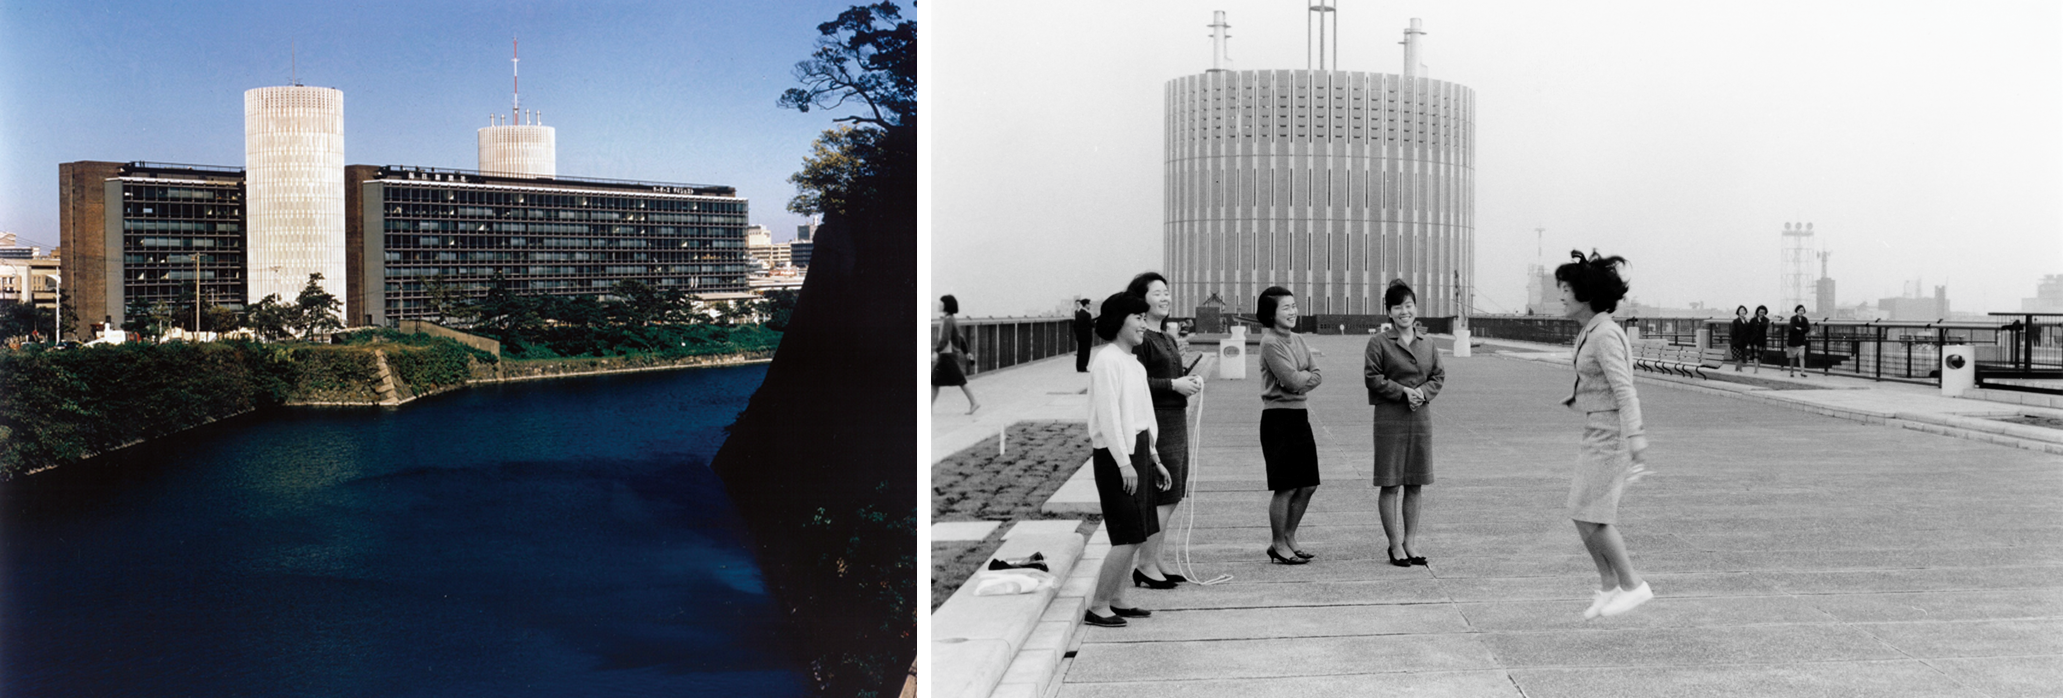
With a total floor area of 120,000 square meters, this building was groundbreaking in scale for its time. It also served as a pioneer in the long-span office buildings for which Nikken Sekkei is known.
Photography: Taisuke Ogawa (Exterior) / Shuji Yamada (Roof)
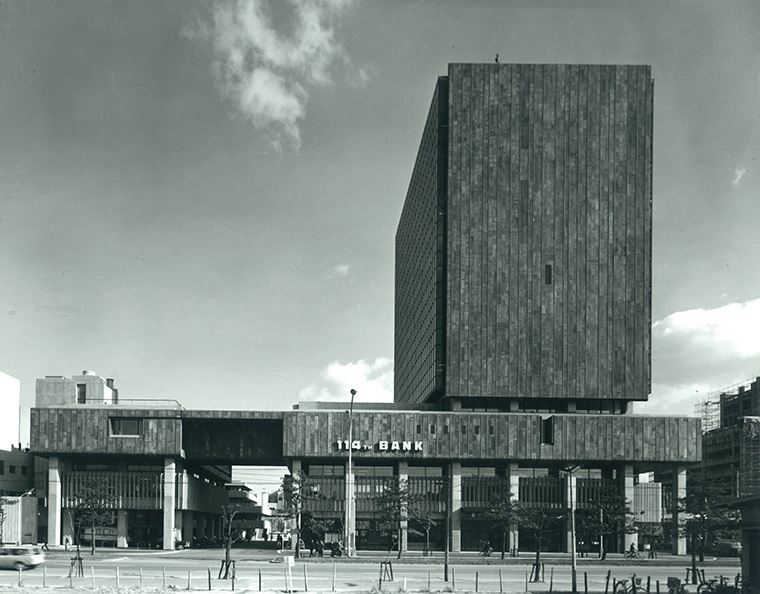
In the era of liberal economics, they created a new image of a bank that was open to the public. They embodied banking hospitality in their architecture and contributed to the development of civil society.
Photography: Tyra Hort, Toshio Tahira
Creating a symbol of the masses
As the free-market economy grew and civic life became more vibrant, the general public took center stage.
As GDP rose, people gained the financial means to enjoy culture and entertainment, creating a demand for multifunctional, multipurpose facilities.
The “project” that responded to this need was the “National Youth and Workers’ Hall” (now Nakano Sunplaza).
Within a limited site, three buildings—an auditorium for theater and music, a hotel, and an office and sports facility—were arranged in a three-dimensional layout using structural techniques honed in industrial construction. The resulting large triangular complex became a symbol of the era.
Later, as demand grew for large spaces to accommodate increasingly large-scale events, “TOKYO DOME” was born.
Capacity expanded from 10,000 people in venues such as the hall to 60,000.
It became the pioneer of the all-weather, multipurpose stadiums that can now be seen in various locations.
From the 1970s to the present day, Nikken Sekkei has continued to “contribute” to the expanding world of popular culture.
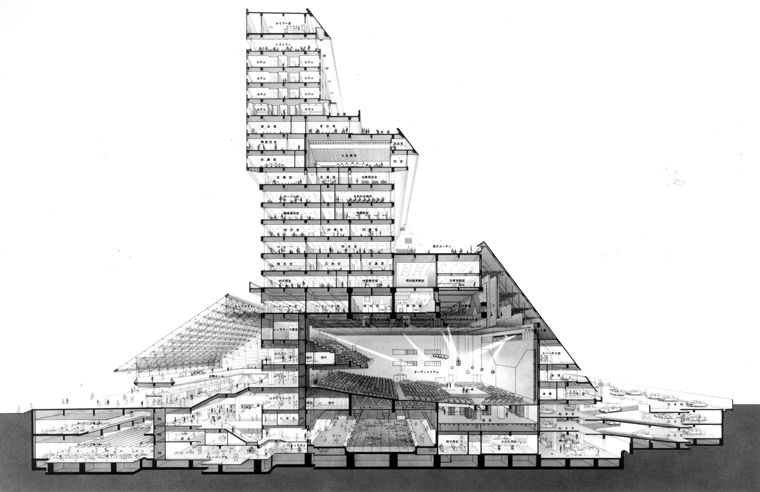
The large triangular architecture became a symbol of its era and, at the same time, an icon of Japanese pop culture.
The triangular shape is based on a disaster prevention and evacuation plan that places larger facilities, used by many people, at the bottom.
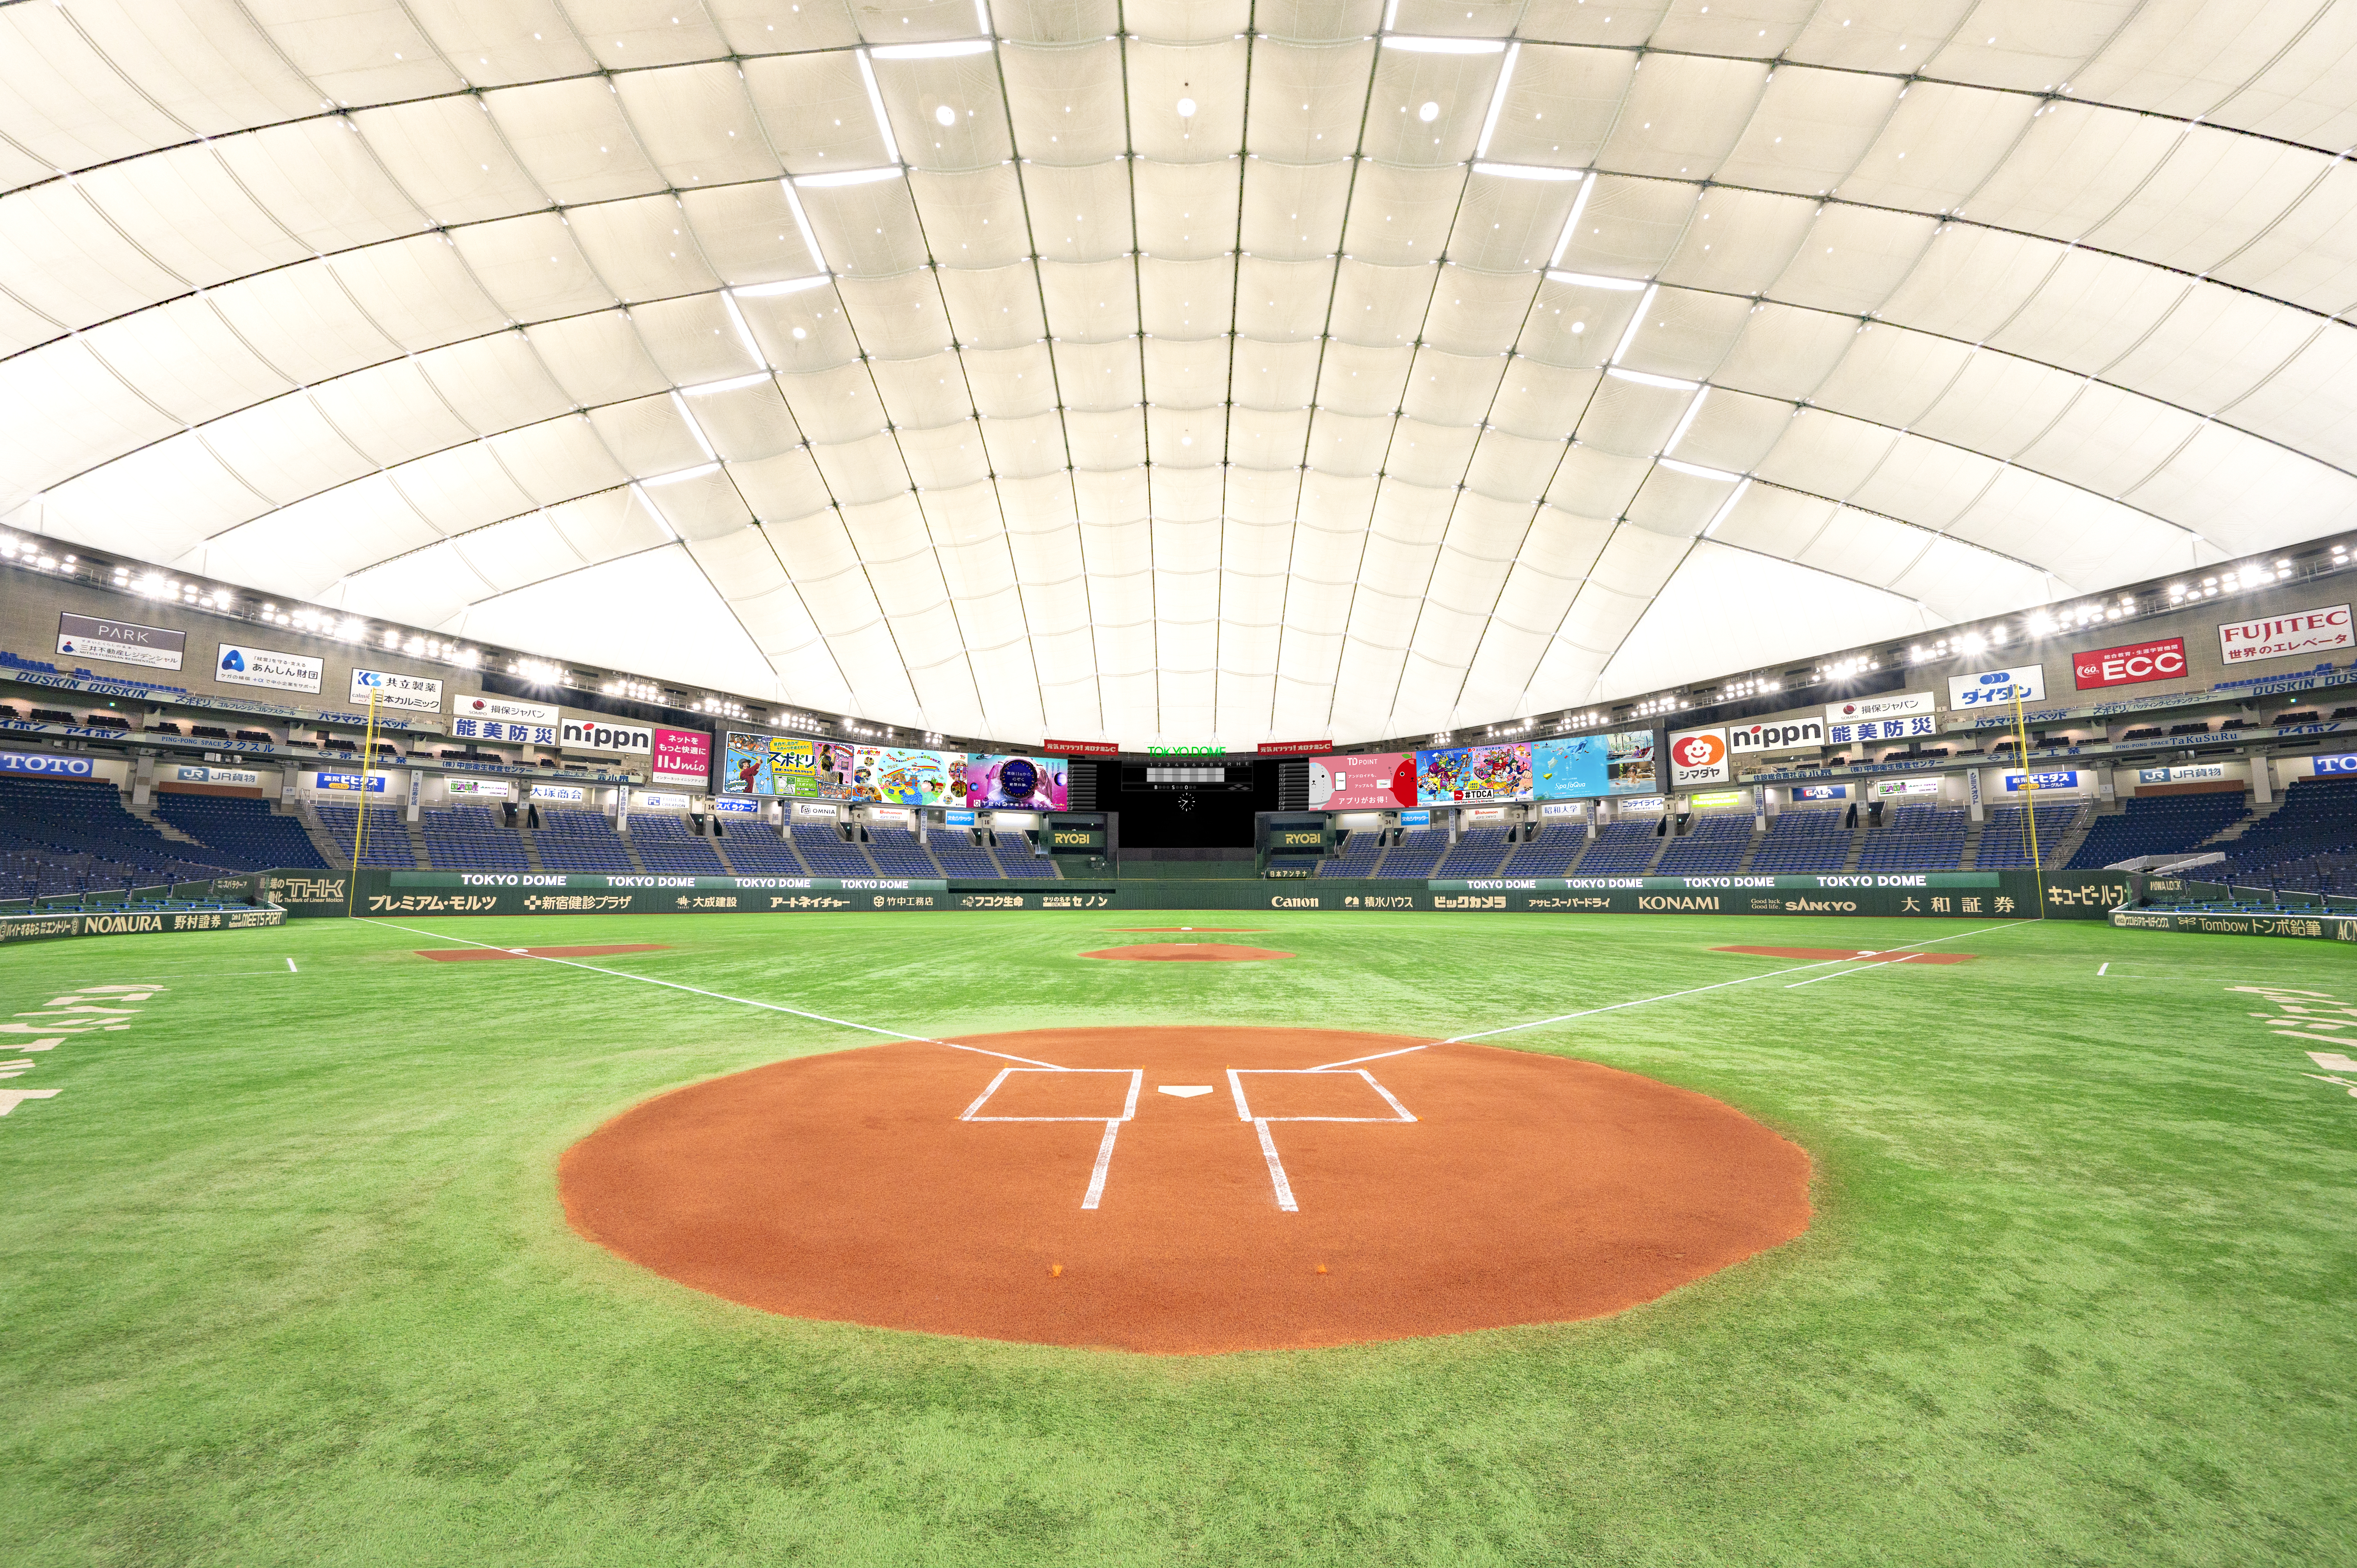
Japan's first all-weather multipurpose stadium. It represents a major advancement in structural and facilities engineering for large-scale spaces, as well as in disaster prevention and acoustic and lighting environments.
Image courtesy of: TOKYO DOME
Enhancing inter-city competitiveness through private sector vitality
In 1970, Nikken Sekkei Engineering Co., Ltd. changed its name to "Nikken Sekkei Ltd."
Coincidentally, from this year onward, Japanese society and technology began to expand like a Big Bang.
In 1972, the "Plan for Remodeling the Japanese Archipelago" was proposed, and urban redevelopment and the improvement of regional cities were promoted.
This will prompt cities across the country to seek new developments and take action.
Against this backdrop, Nikken Sekkei responded to the "purpose" of further developing Osaka, Japan's second-largest city, by taking on the "project" of "Osaka Business Park (OBP)".
The project was led not by the government, but by the landowners and Nikken Sekkei.
It was positioned as a model project that utilized private sector vitality and became a pioneer in privately led development projects.
Through encounters with many people, from the private sector to the government, the strong will of those involved, and the accumulation of trust that arose from these experiences, the urban development project succeeded and "contributed" to the economic development of Osaka.
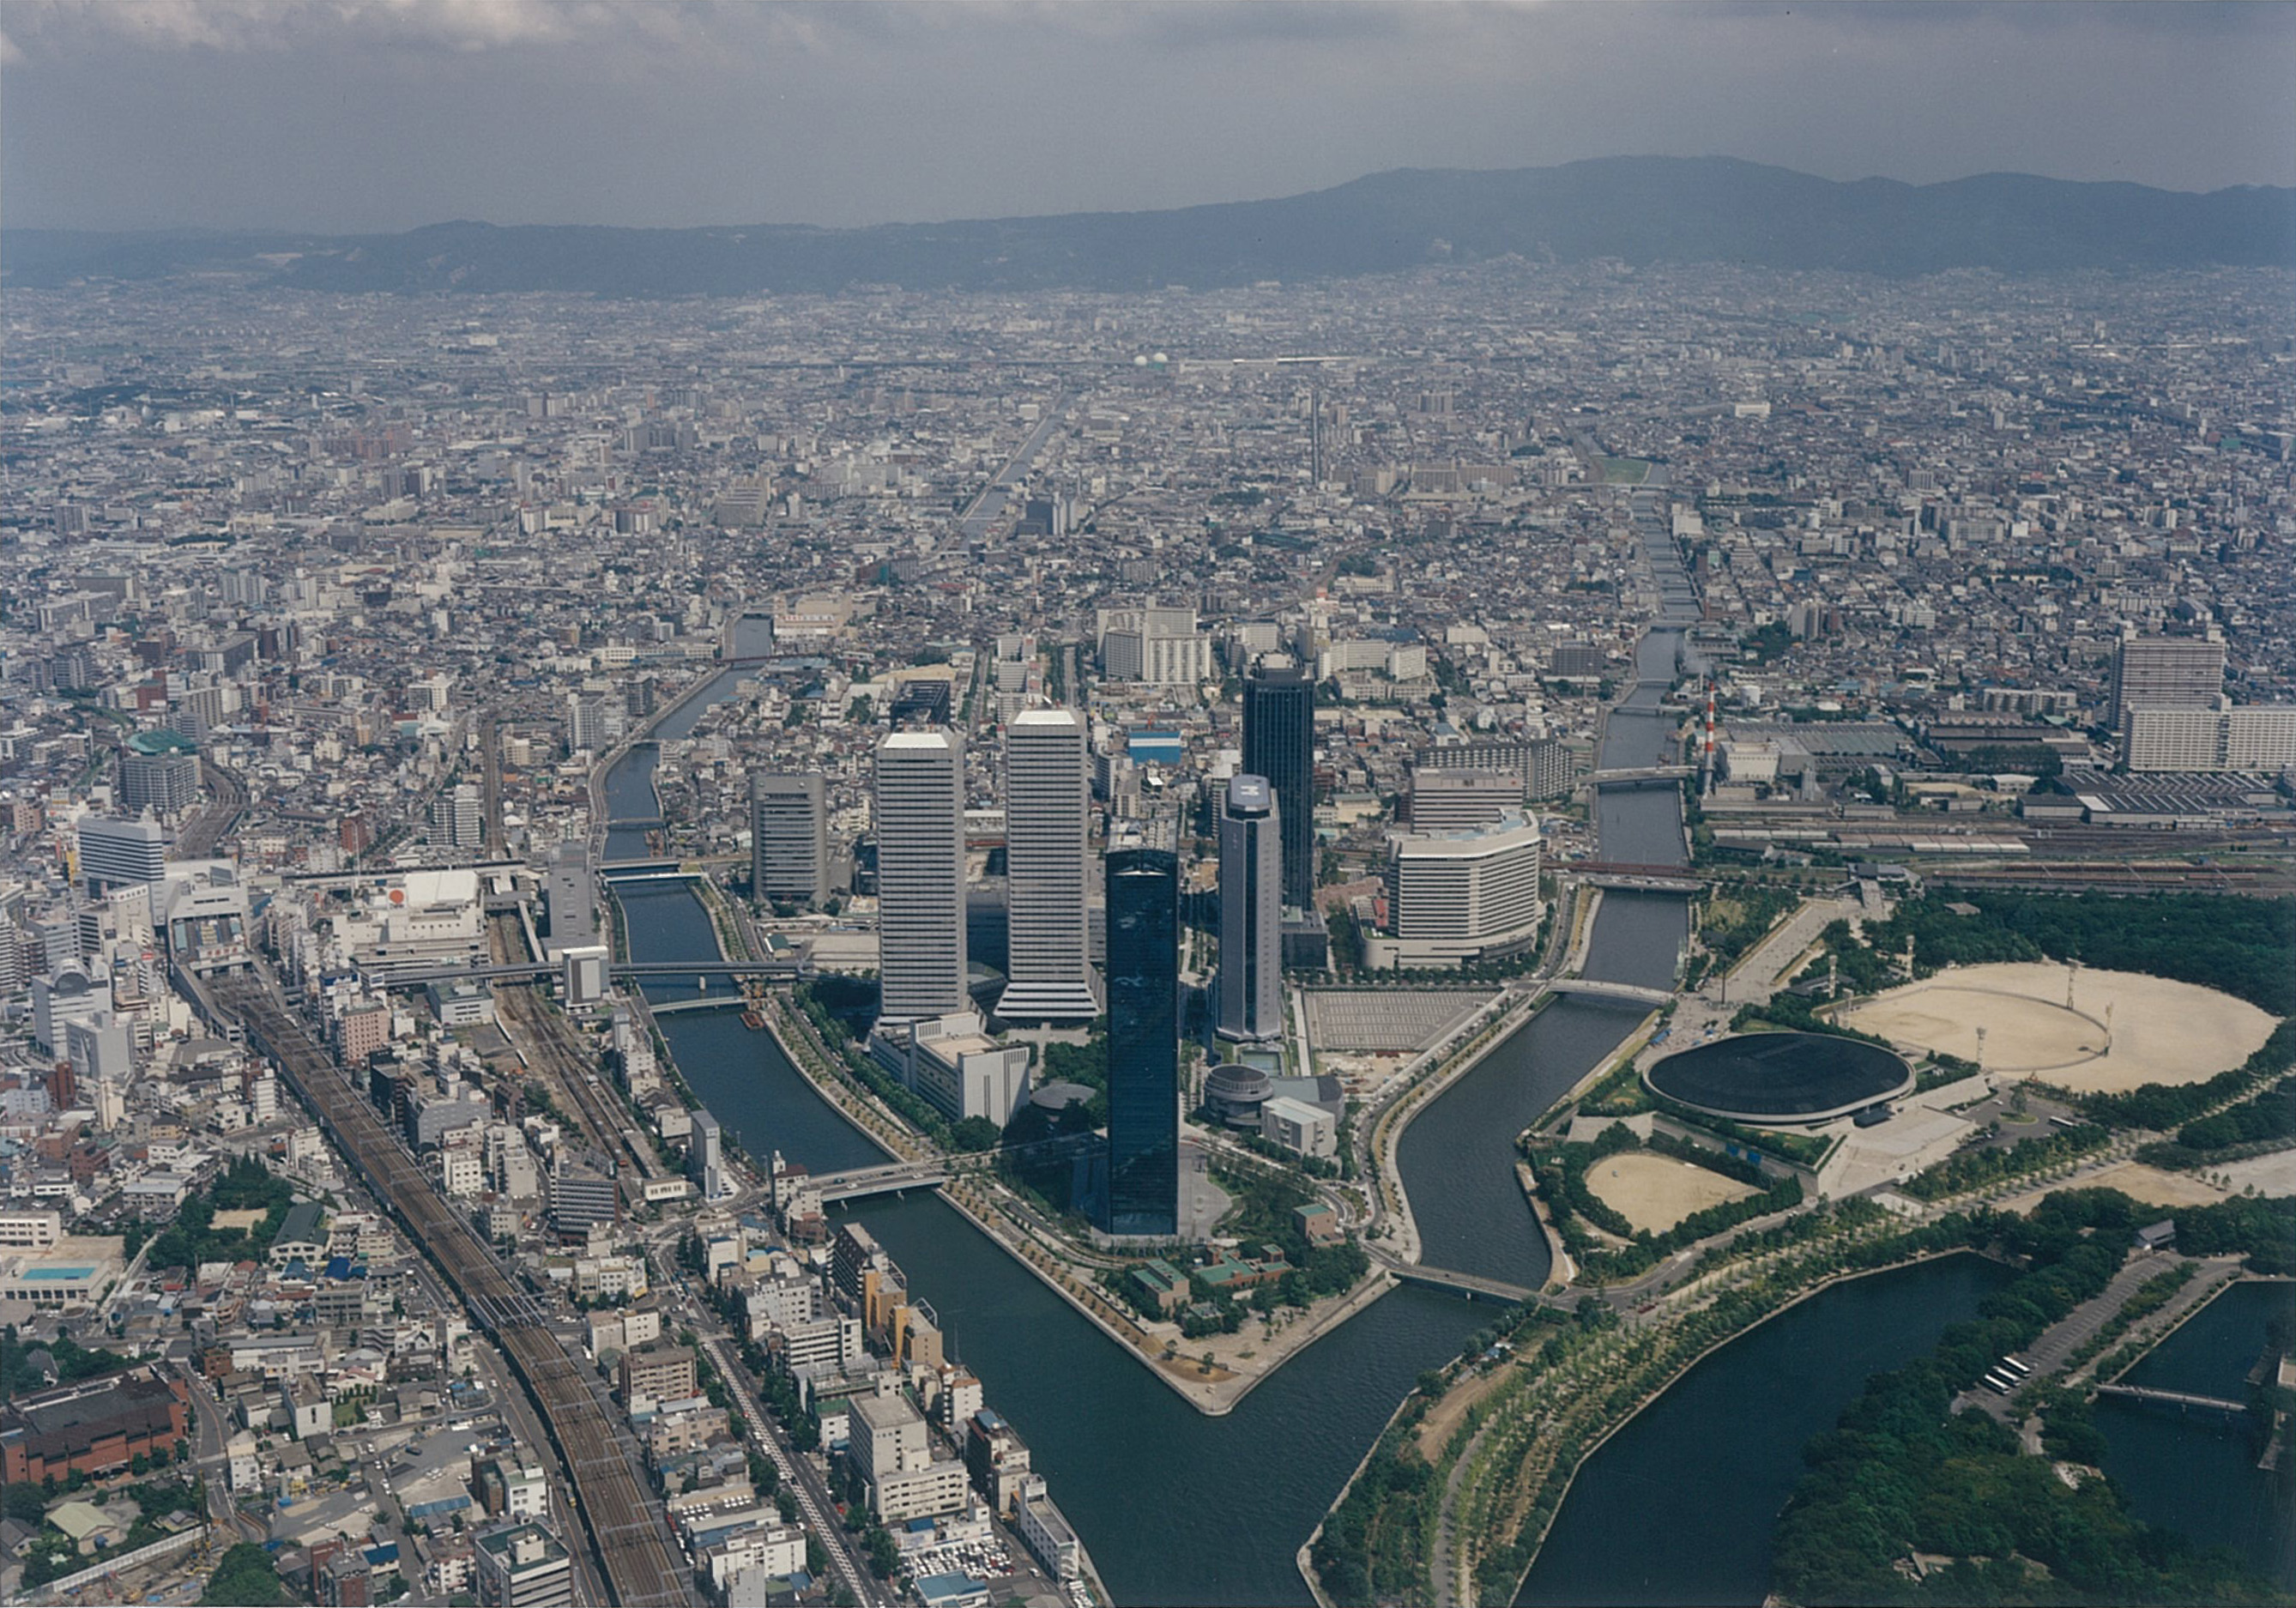
A large-scale, private-sector-led land readjustment project covering approximately 26 hectares.
Nikken Sekkei, in collaboration with the Takenaka Corporation and Fumihiko Maki, proposed the OBP Plan 1969.
Since the 1970s, the firm has contributed to urban development through collaborations that transcend the boundaries of professional roles and specializations.
Photo: Photo Kyodo Pro, Naotoshi Higuchi
In this era of globalization, Japan is moving towards the world.
As the Japanese market transitioned from a growth phase to a mature phase, many companies began to look to the global market.
This gave rise to the “need” for expanded international airport facilities, leading to the creation of “Kansai International Airport Co.,Ltd.,” Japan’s first airport capable of 24-hour operation.
With safety as a top priority, this national “project” involved building the airport on an artificial island located approximately 5 km off the coast of Osaka Bay. The construction of this artificial island—spanning approximately 510 hectares and reclaimed from waters with an average depth of about 18 meters—was a project of global scale.
Drawing on Nikken Sekkei’s comprehensive capabilities—centered on “architecture” and “civil engineering”—which had been cultivated over the course of its history, the firm successfully executed this highly sophisticated and challenging project, thereby “contributing” to Japan’s globalization.
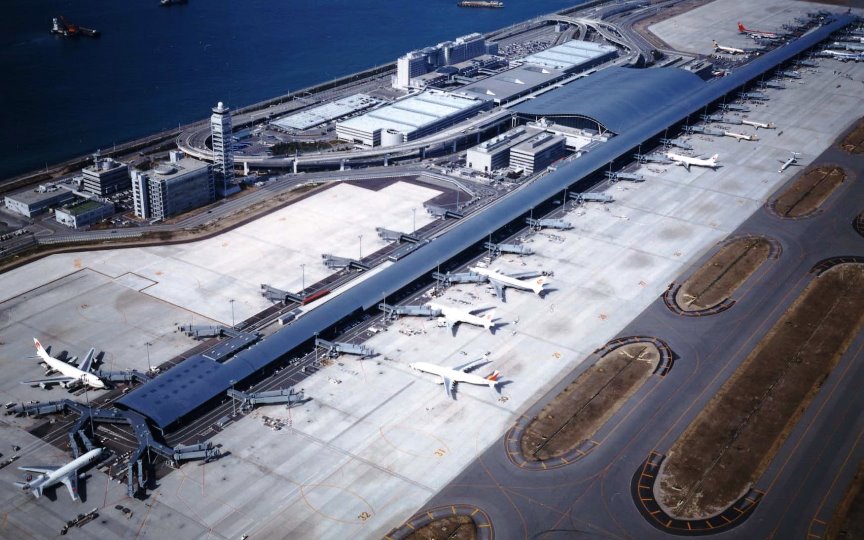
The entire length of approximately 1.7 km is covered by a single, continuous roof, realizing a large-scale spatial design in which architecture, structure, and facilities are seamlessly integrated.
(Grand Roof Design: Renzo Piano)
Image courtesy of: Takenaka Corporation
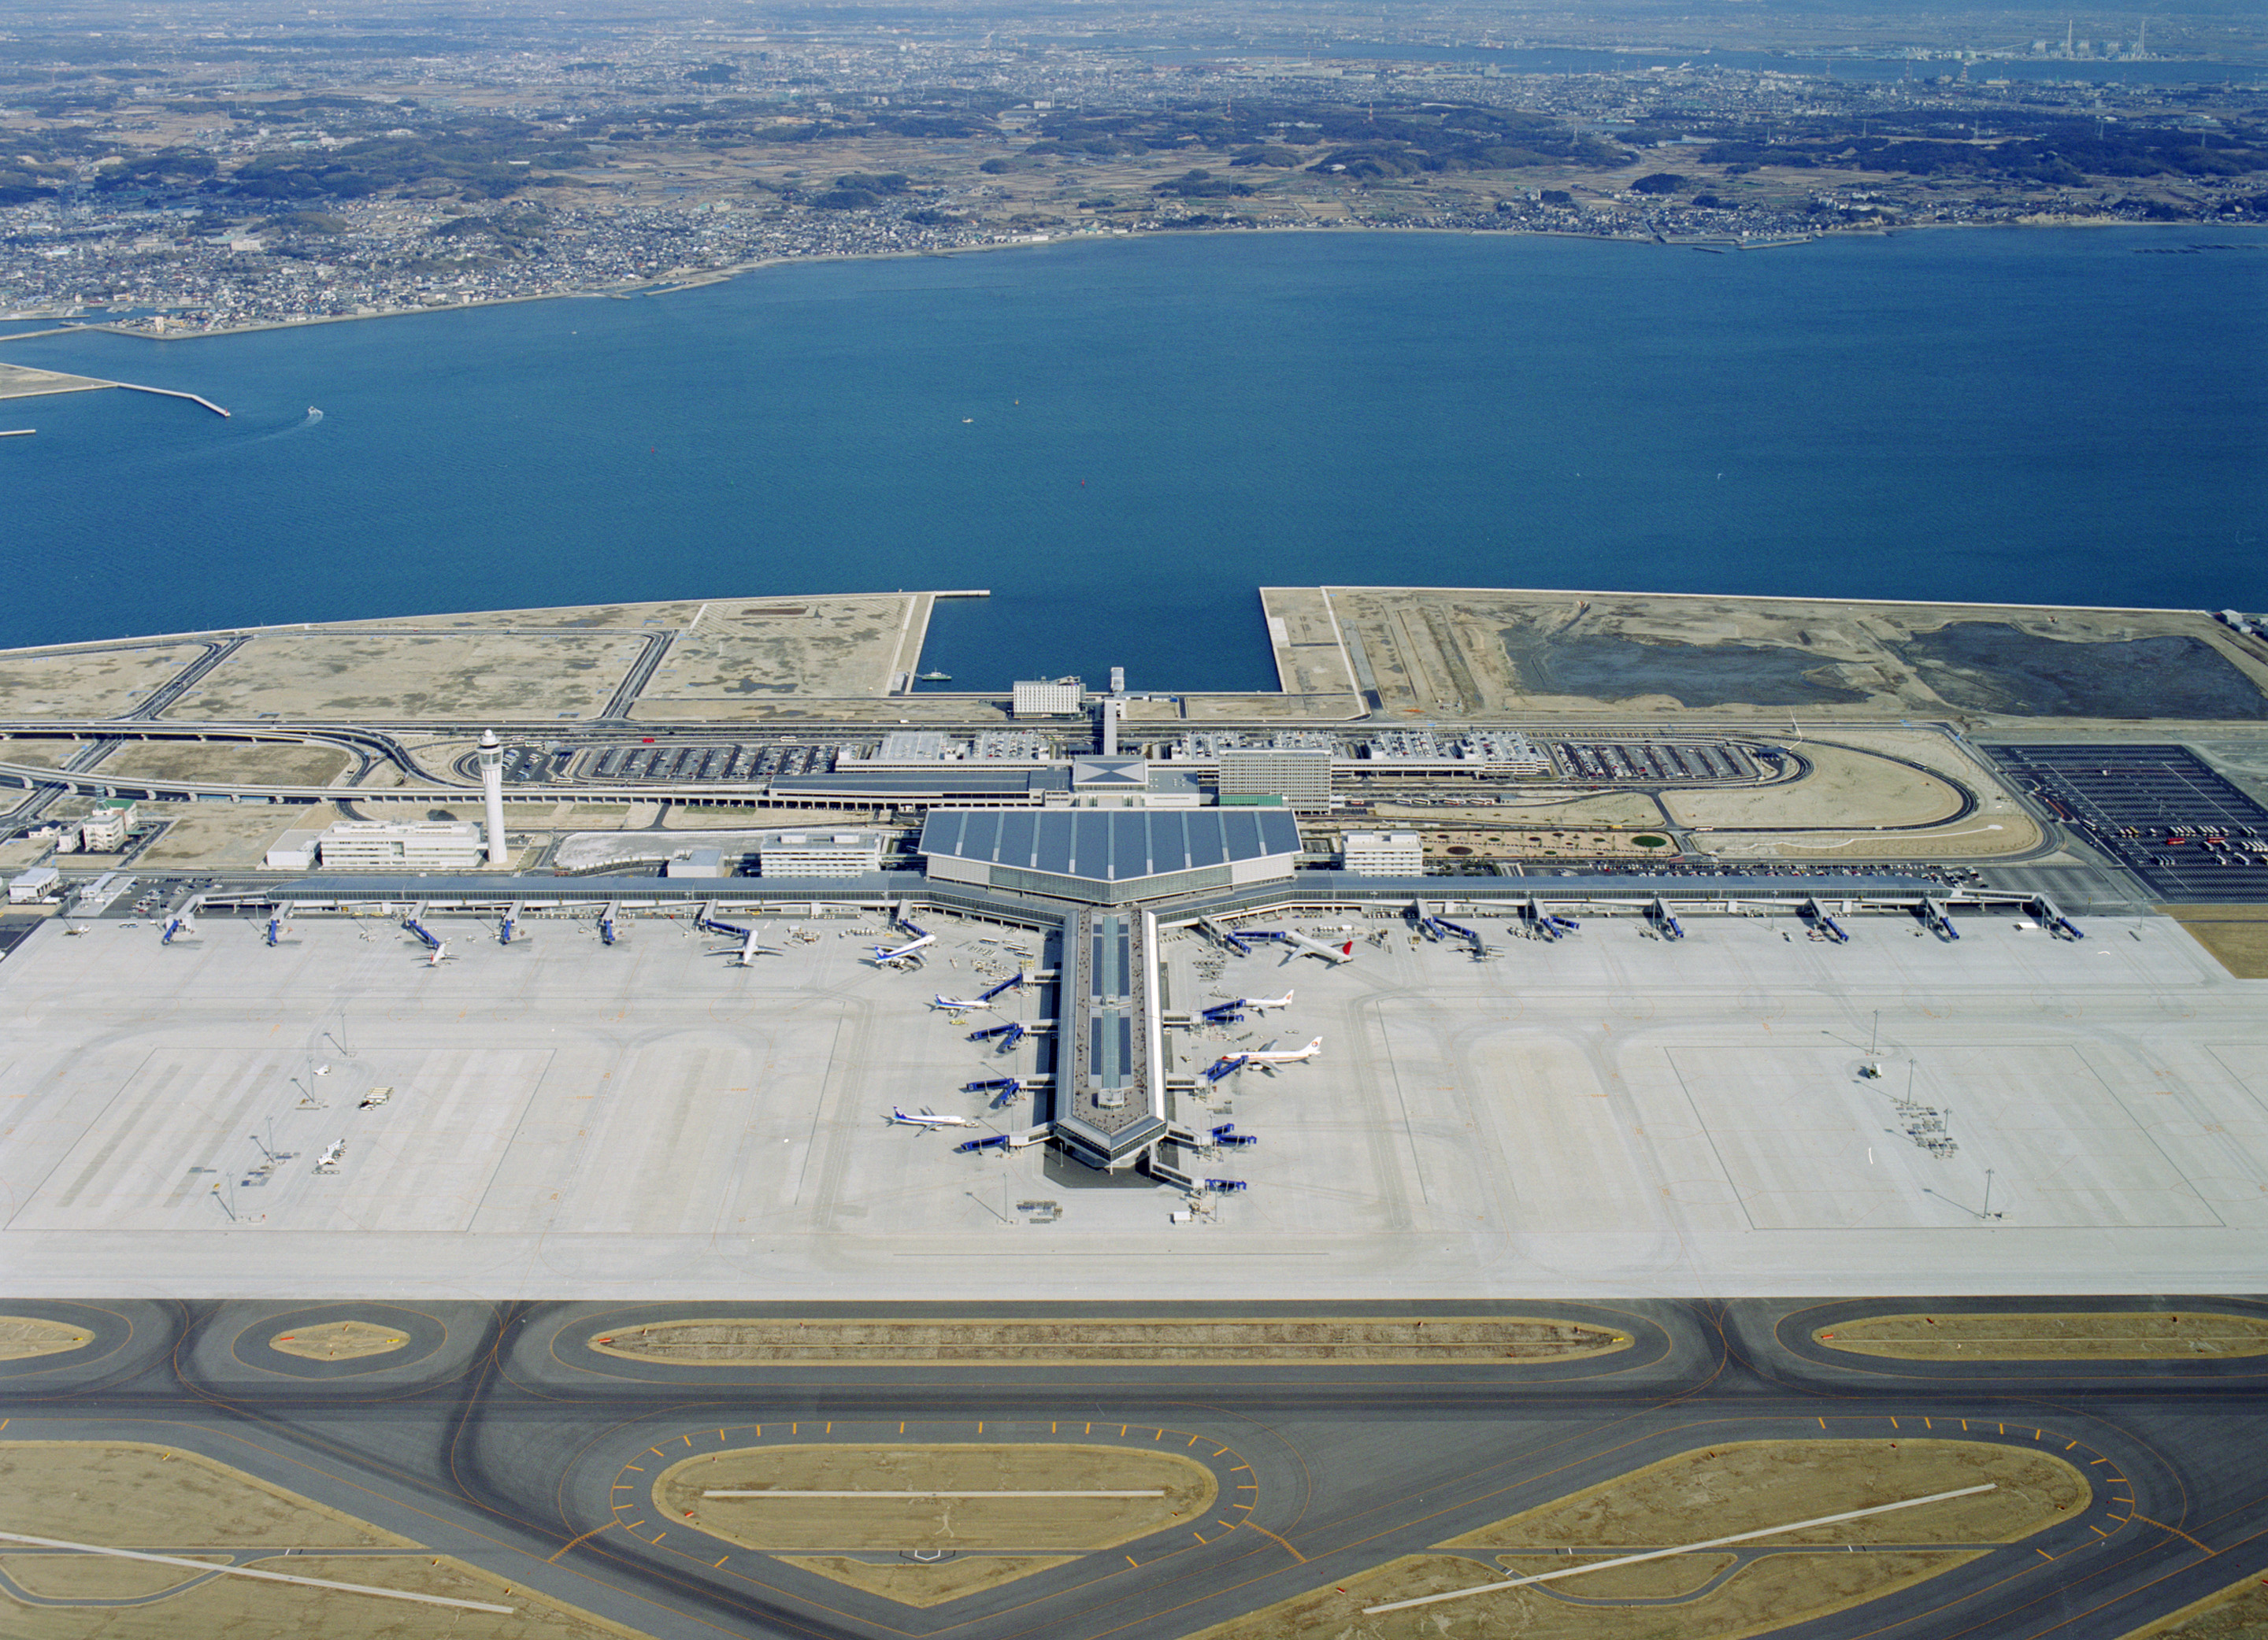
The terminal building of a seaport airport capable of 24-hour operations, built as a new international hub for the Chubu region.
Photo by: SS Co.,Ltd.
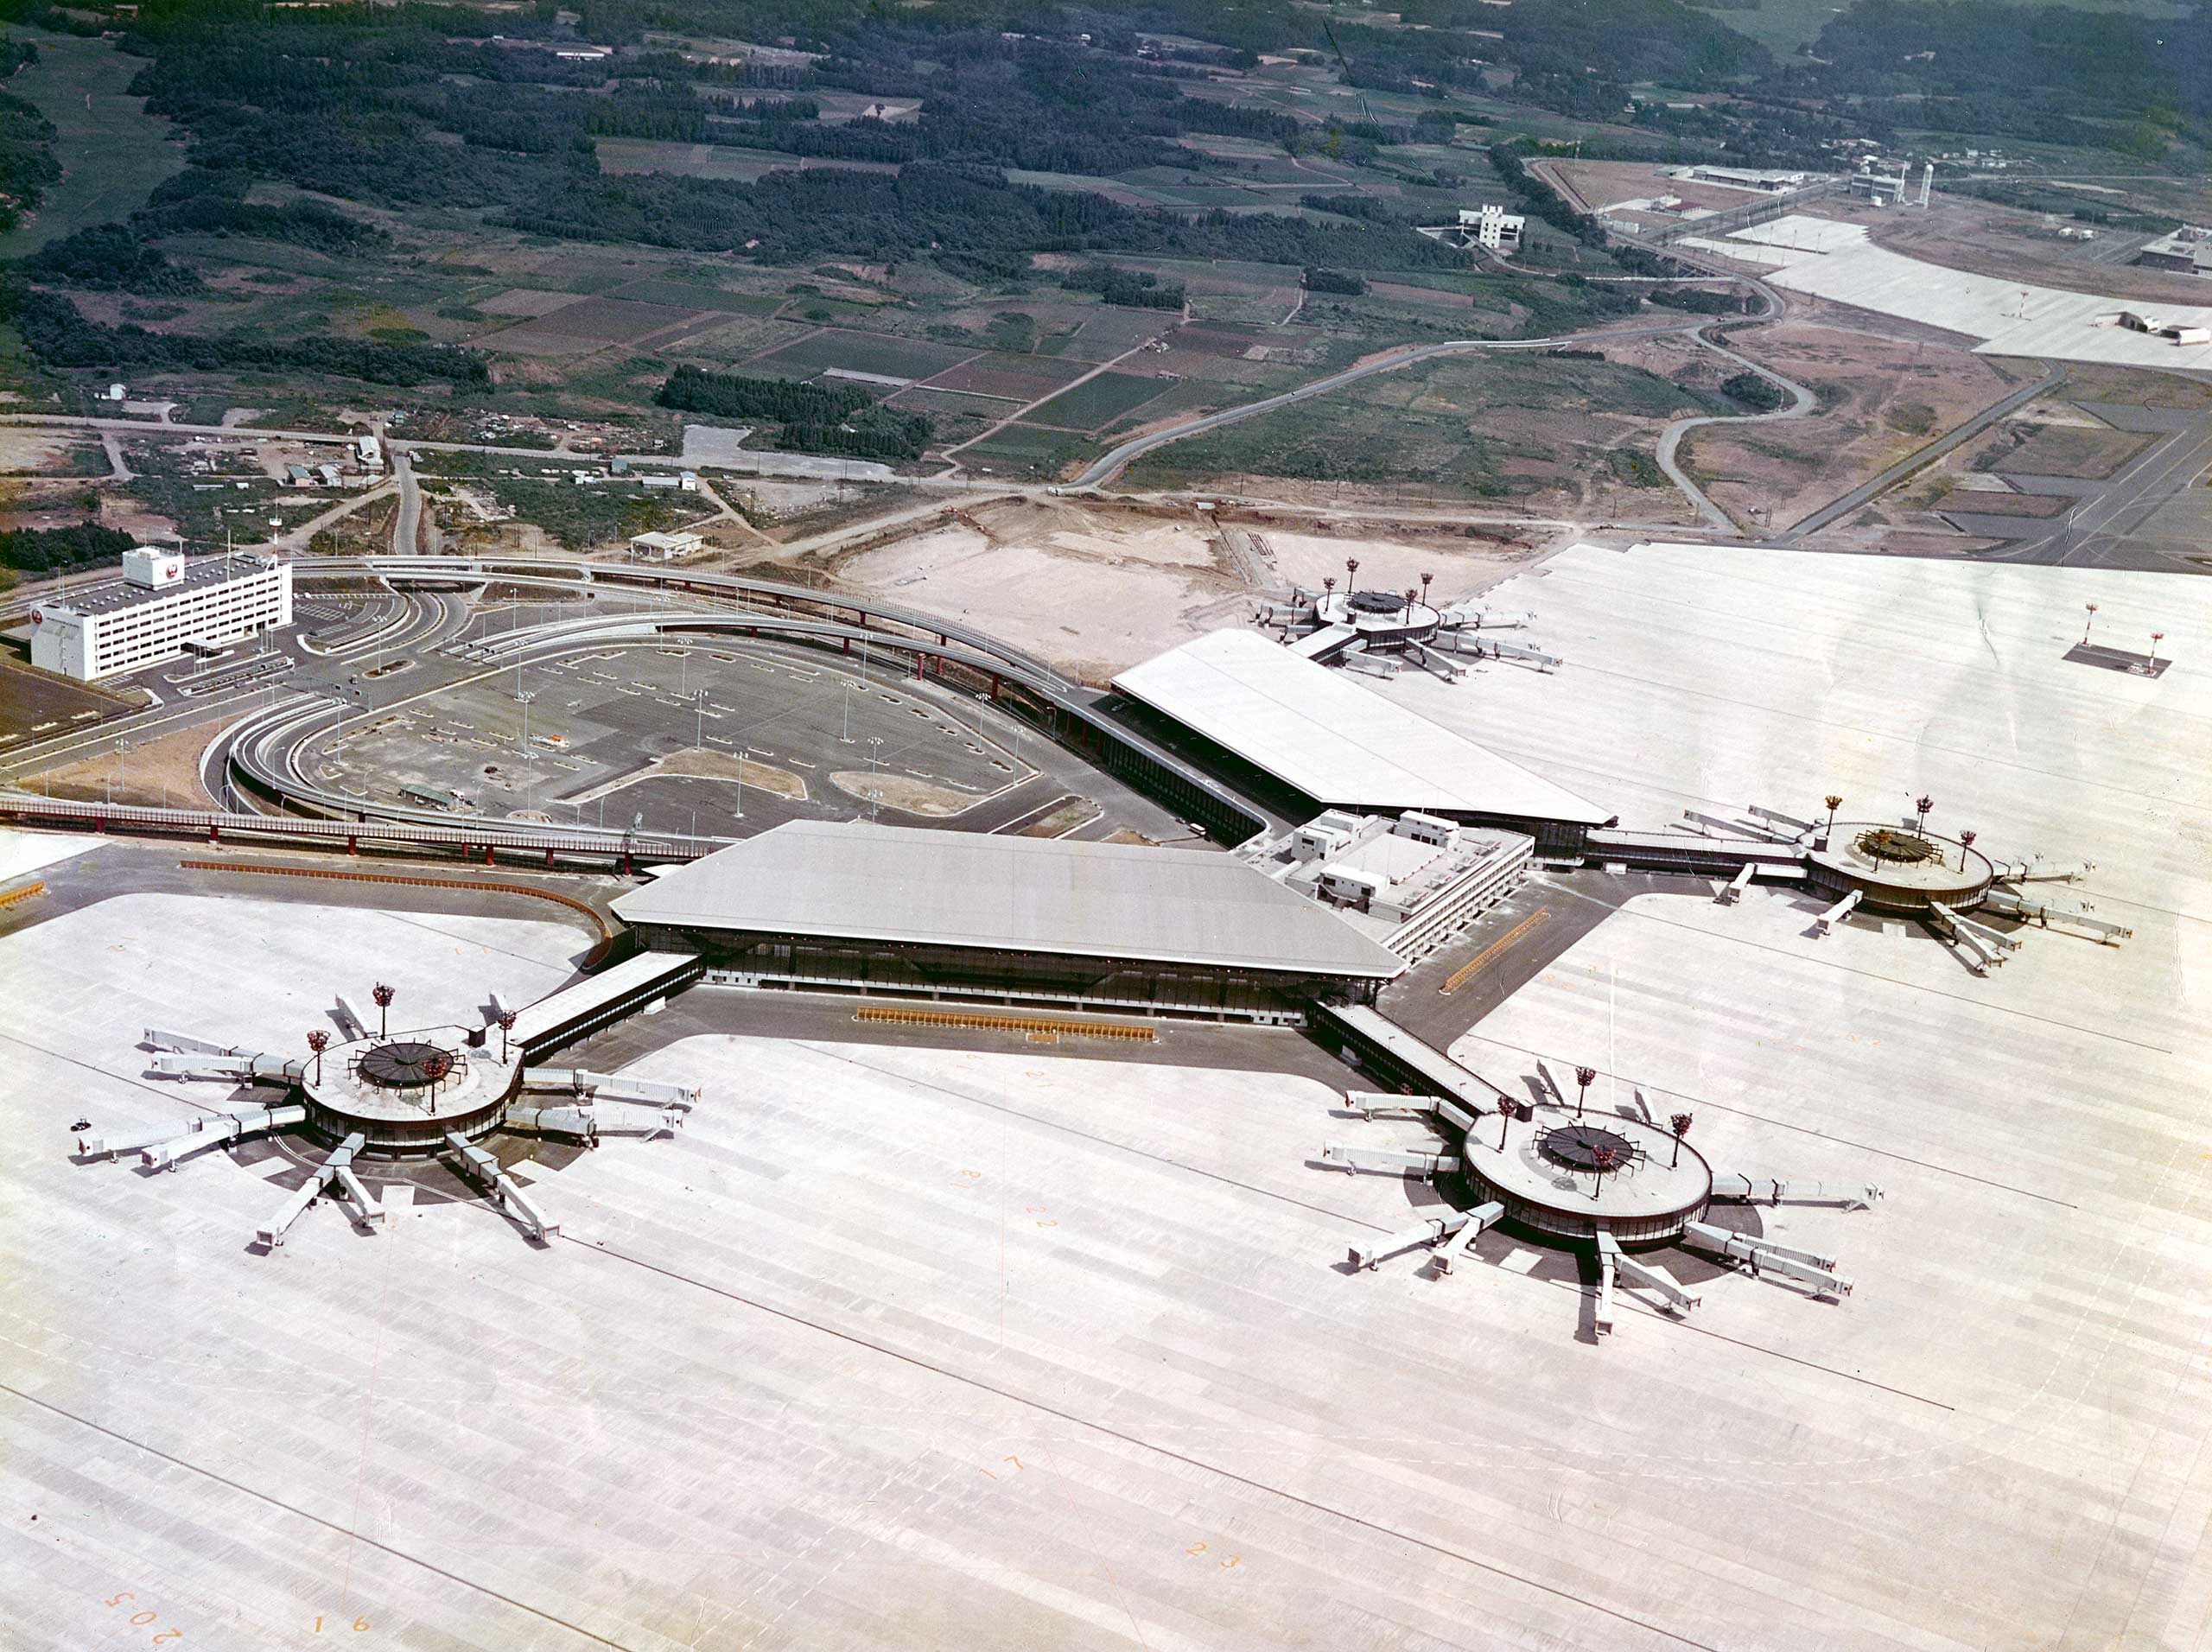
It was established in response to the demand for international transportation and the rise of large jet aircraft during the period of rapid economic growth. Even today, it continues to support Japan’s aviation industry while evolving in response to societal changes. This is where Nikken Sekkei’s history of international airport design began.
Photo by: SS Co.,Ltd.
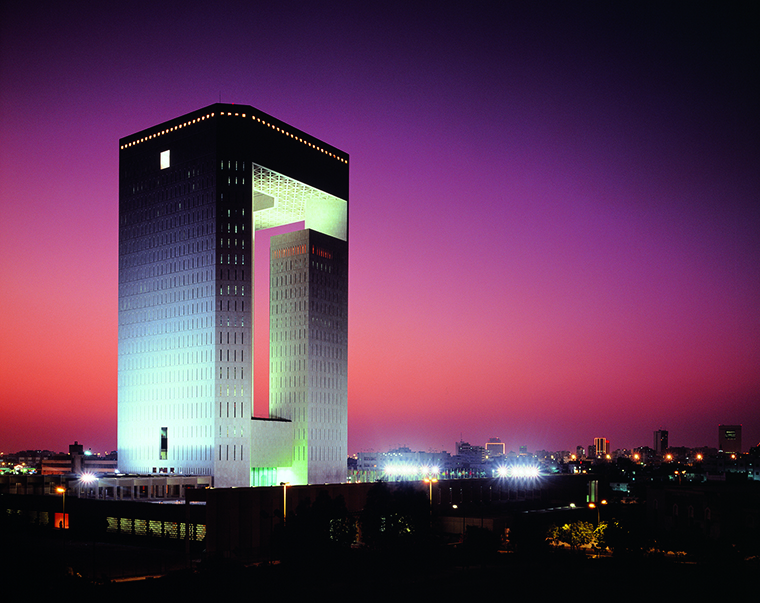
The period around 1990 was also a time when Japanese companies challenged themselves with architectural design projects overseas. These projects were recognized for the high quality of technology, services, and approach to projects that Japanese companies had cultivated during the economic growth period up to that point. The Islamic Development Bank headquarters building, constructed in Jeddah, Saudi Arabia's second-largest city, reflects a deep understanding of the climate, environment, culture, religion, and temperament of the local people. It incorporates the unique spatial concepts and customs of Islamic architecture throughout, and even after approximately 30 years, it remains virtually unchanged from when it was first built.
After the bubble burst, the values of a mature society were created.
With the end of the bubble economy, society as a whole came to a standstill, and the focus shifted from the postwar era’s relentless pursuit of economic growth to a value system that prioritizes the comfort and convenience of each individual’s daily life.
“Tokyo Midtown” is a “project” that reflects the “needs” of a mature society.
By seamlessly integrating with the adjacent Minato Ward-run Hinokicho Park, the project has realized a large-scale redevelopment covering approximately 10 hectares when combined with the park.
Within this area, we have created a unique, lush open space spanning approximately 4 hectares, providing people with a place of rest and relaxation in the heart of Tokyo.
“Tokyo Midtown” is a large-scale project involving multiple designers from Japan and abroad, with Nikken Sekkei also responsible for the management of the urban development.
While private-sector consulting on urban and regional planning is now widely recognized, at that time it was customary for urban planning to be carried out by the government, making this a groundbreaking project in terms of process as well.
Coordination and consensus are essential for creating value not just at the level of individual buildings, but on the scale of the entire neighborhood.
NIKKEN SEKKEI makes decisions based on a spirit of neutrality and impartiality, unaffected by any external factors, to realize social environment designs that “contribute” to people.
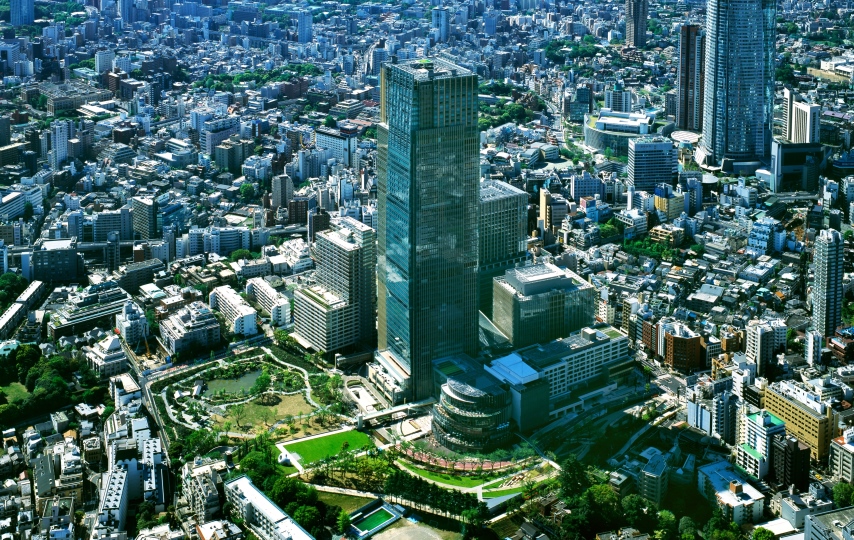
In large-scale, long-term projects, delays in opening dates often occur due to changes in social and economic conditions; however, thanks to a meticulous and accurate roadmap, the project opened on schedule.
Photo by: Kawasumi・Kobayashi Kenji Photograph Office
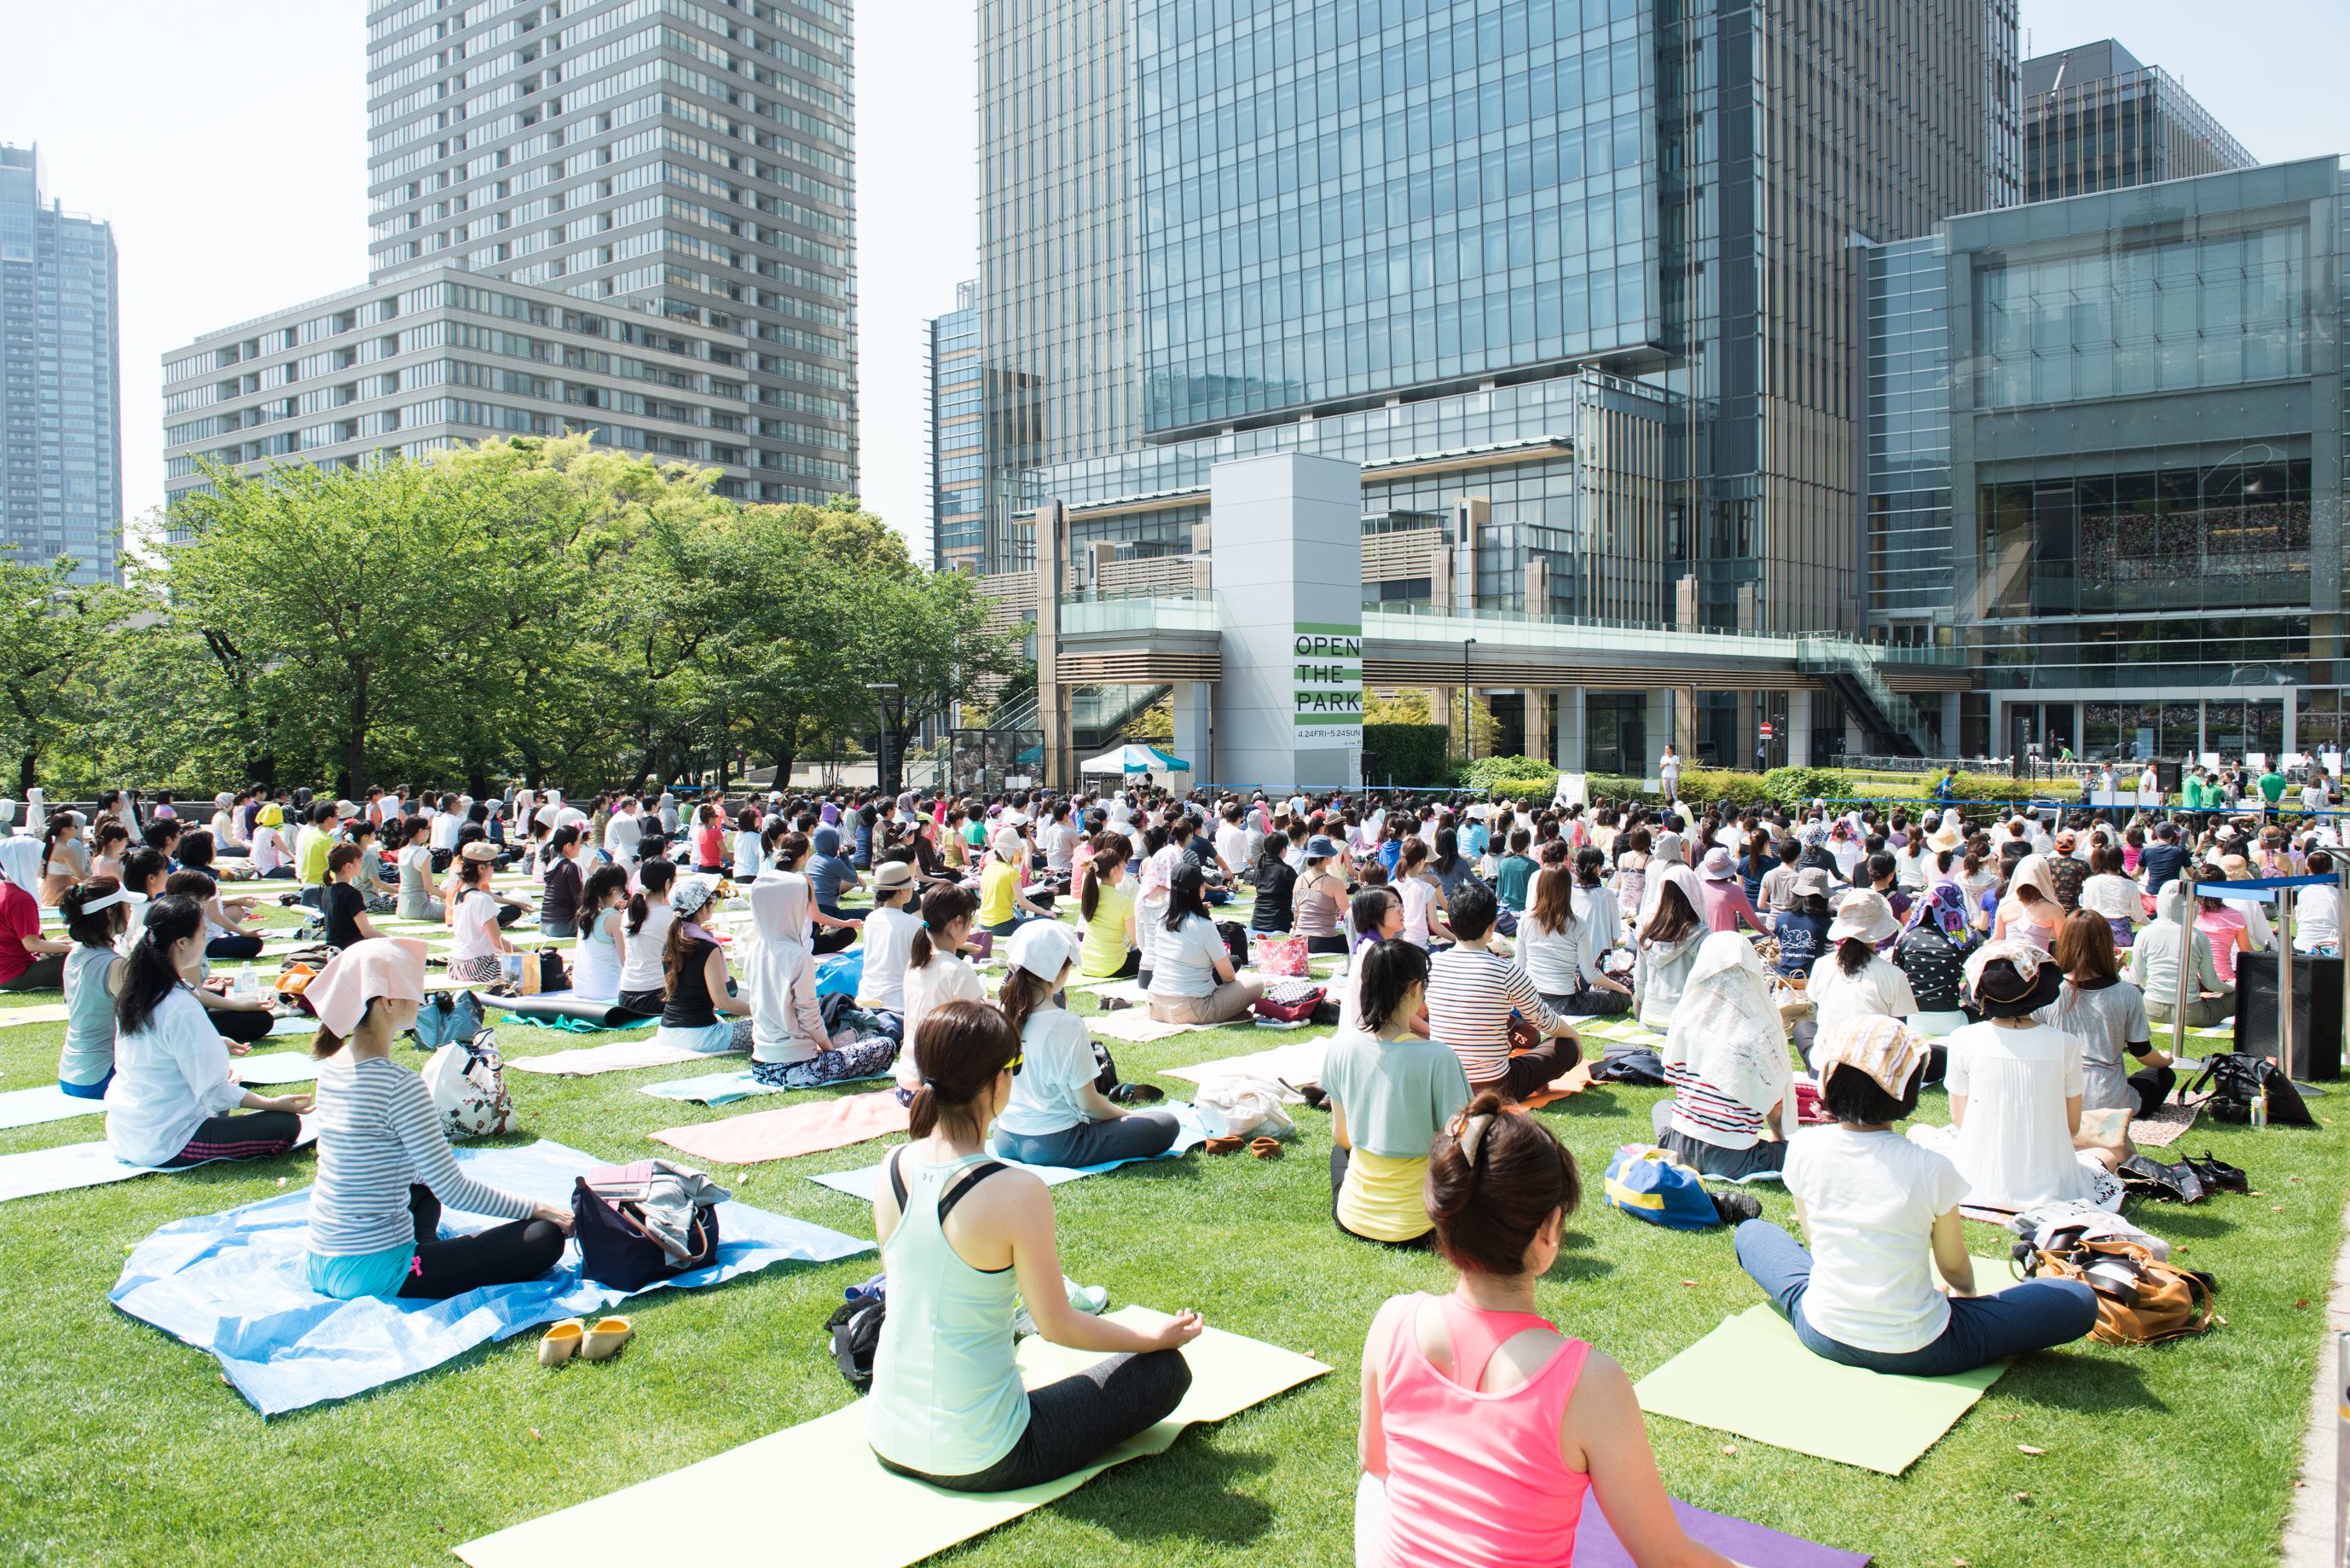
It serves as a key section of the greenbelt stretching from Aoyama to Roppongi to Akasaka, helping to mitigate the urban heat island effect in Tokyo.
Image courtesy of: Tokyo Midtown
Nakanoshima was the political, economic, and cultural center of Osaka, and its abundant water and greenery, along with its historical buildings, formed a landscape that was representative of Osaka.
The area continues to exist as a place where people can enjoy the richness of culture and history, as exemplified by the rebuilding and revitalization of Festival Hall, which has been beloved by the citizens of Osaka for many years.
Before the Great Earthquake, and in the future
The Great Hanshin-Awaji Earthquake and the Great East Japan Earthquake significantly changed people’s awareness of disasters.
Nikken Sekkei had already been addressing the reality that Japan is a country prone to earthquakes long before those events.
For the “Ishinomaki Red Cross Hospital” project, we conducted a geological survey and found that the site had been raised above the water level reached during past floods of the former Kitakami River. As a result, the hospital avoided flooding caused by the tsunami of the Great East Japan Earthquake, enabling it to continue providing high-quality medical care.
This incident demonstrates how Nikken Sekkei’s DNA—which is always responsive to the needs of the times—led to a life-saving contribution.
The lessons learned from the Ishinomaki Red Cross Hospital experience have been applied to the design of subsequent medical facilities.
In addition, a team of volunteers from Nikken Sekkei developed “Escape Map,” a tool for visualizing evacuation routes on maps from the perspective of urban and architectural professionals.
Private Because these maps can be created in workshops and shared online, their use has spread to local governments and schools across Japan, as well as overseas.
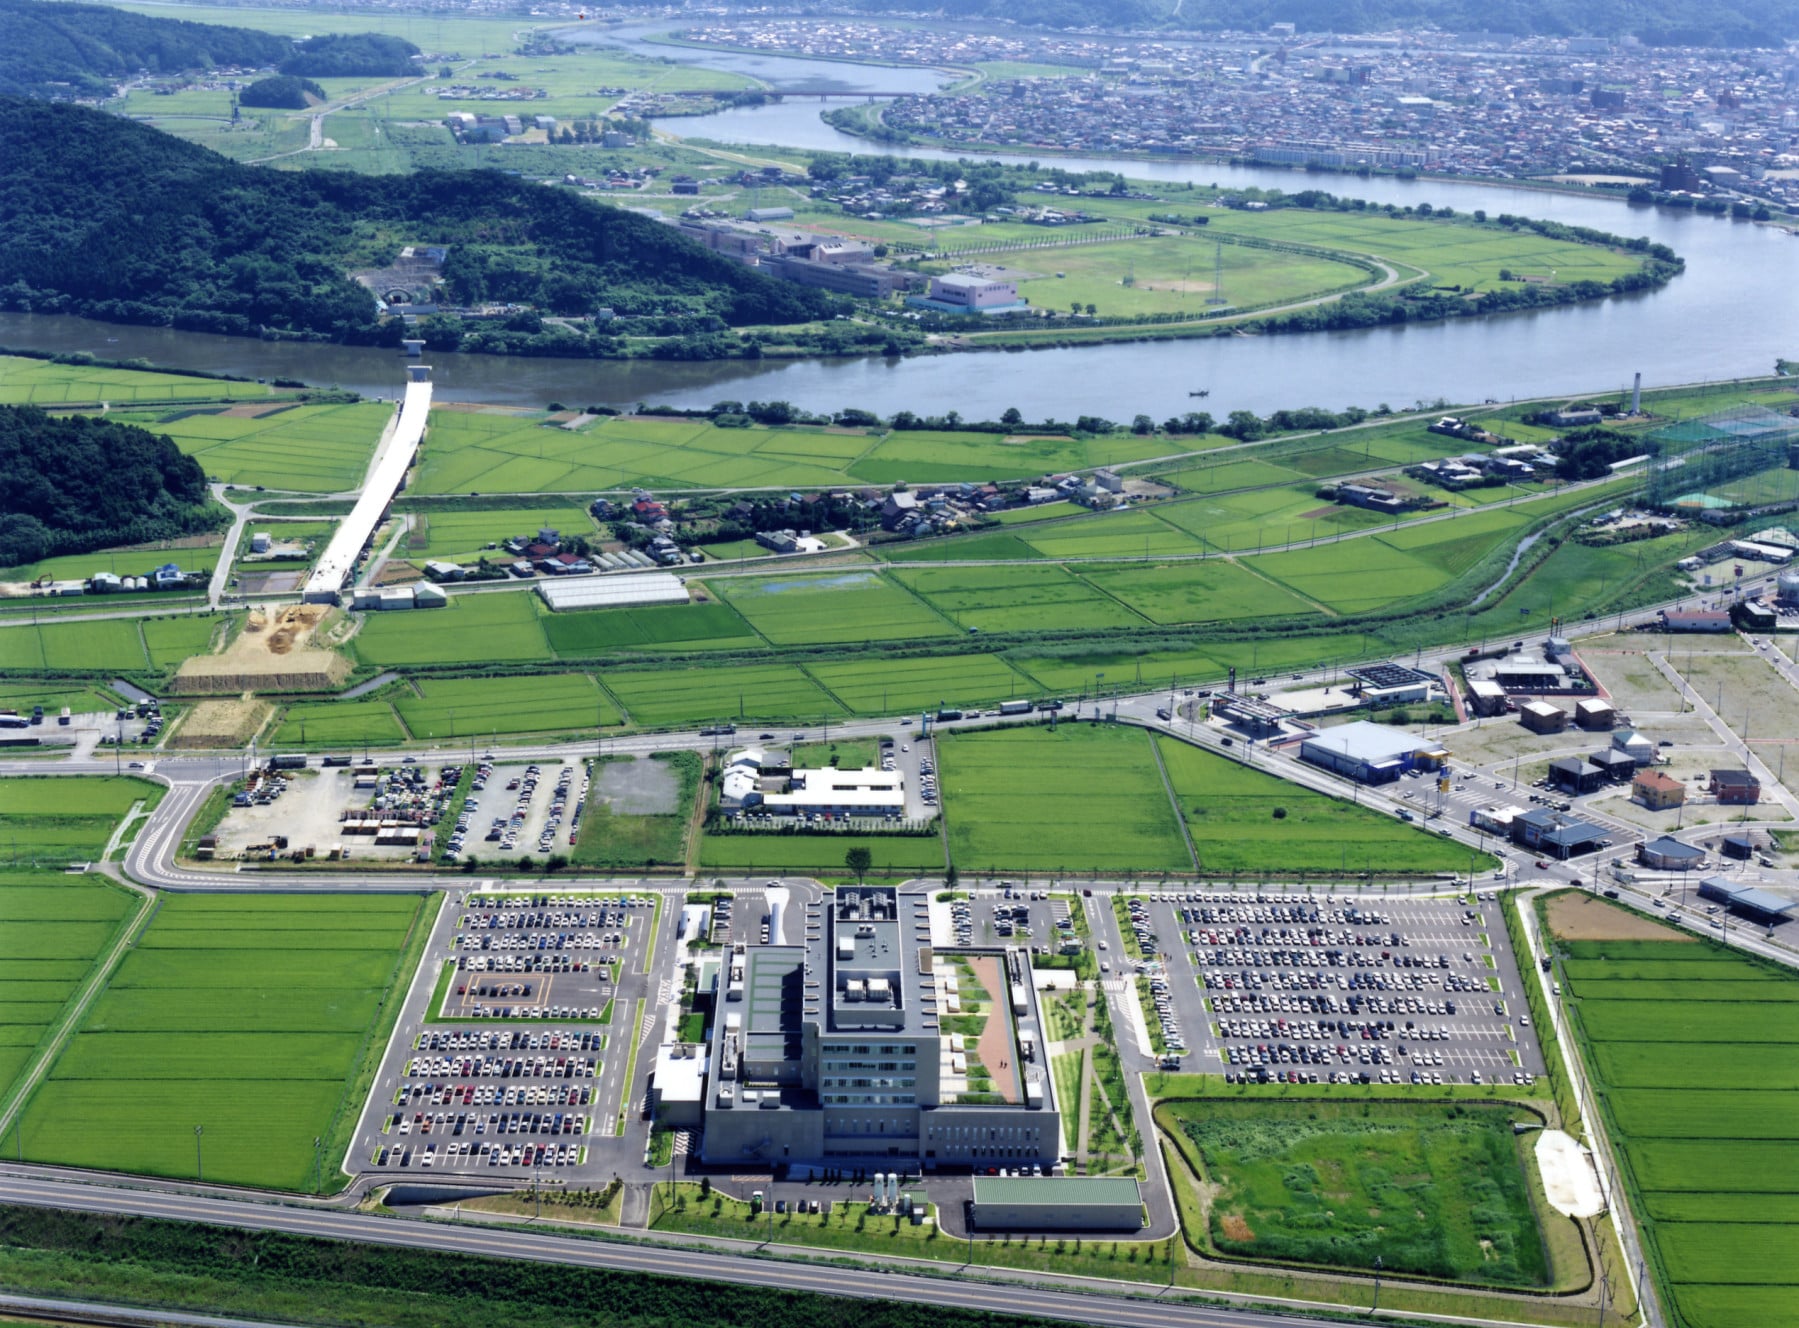
Drawing on its experience from the Great East Japan Earthquake and its track record at Ishinomaki Red Cross Hospital, Nikken Sekkei re-examined its disaster-resistant design methods.
Photography: Ono Studio
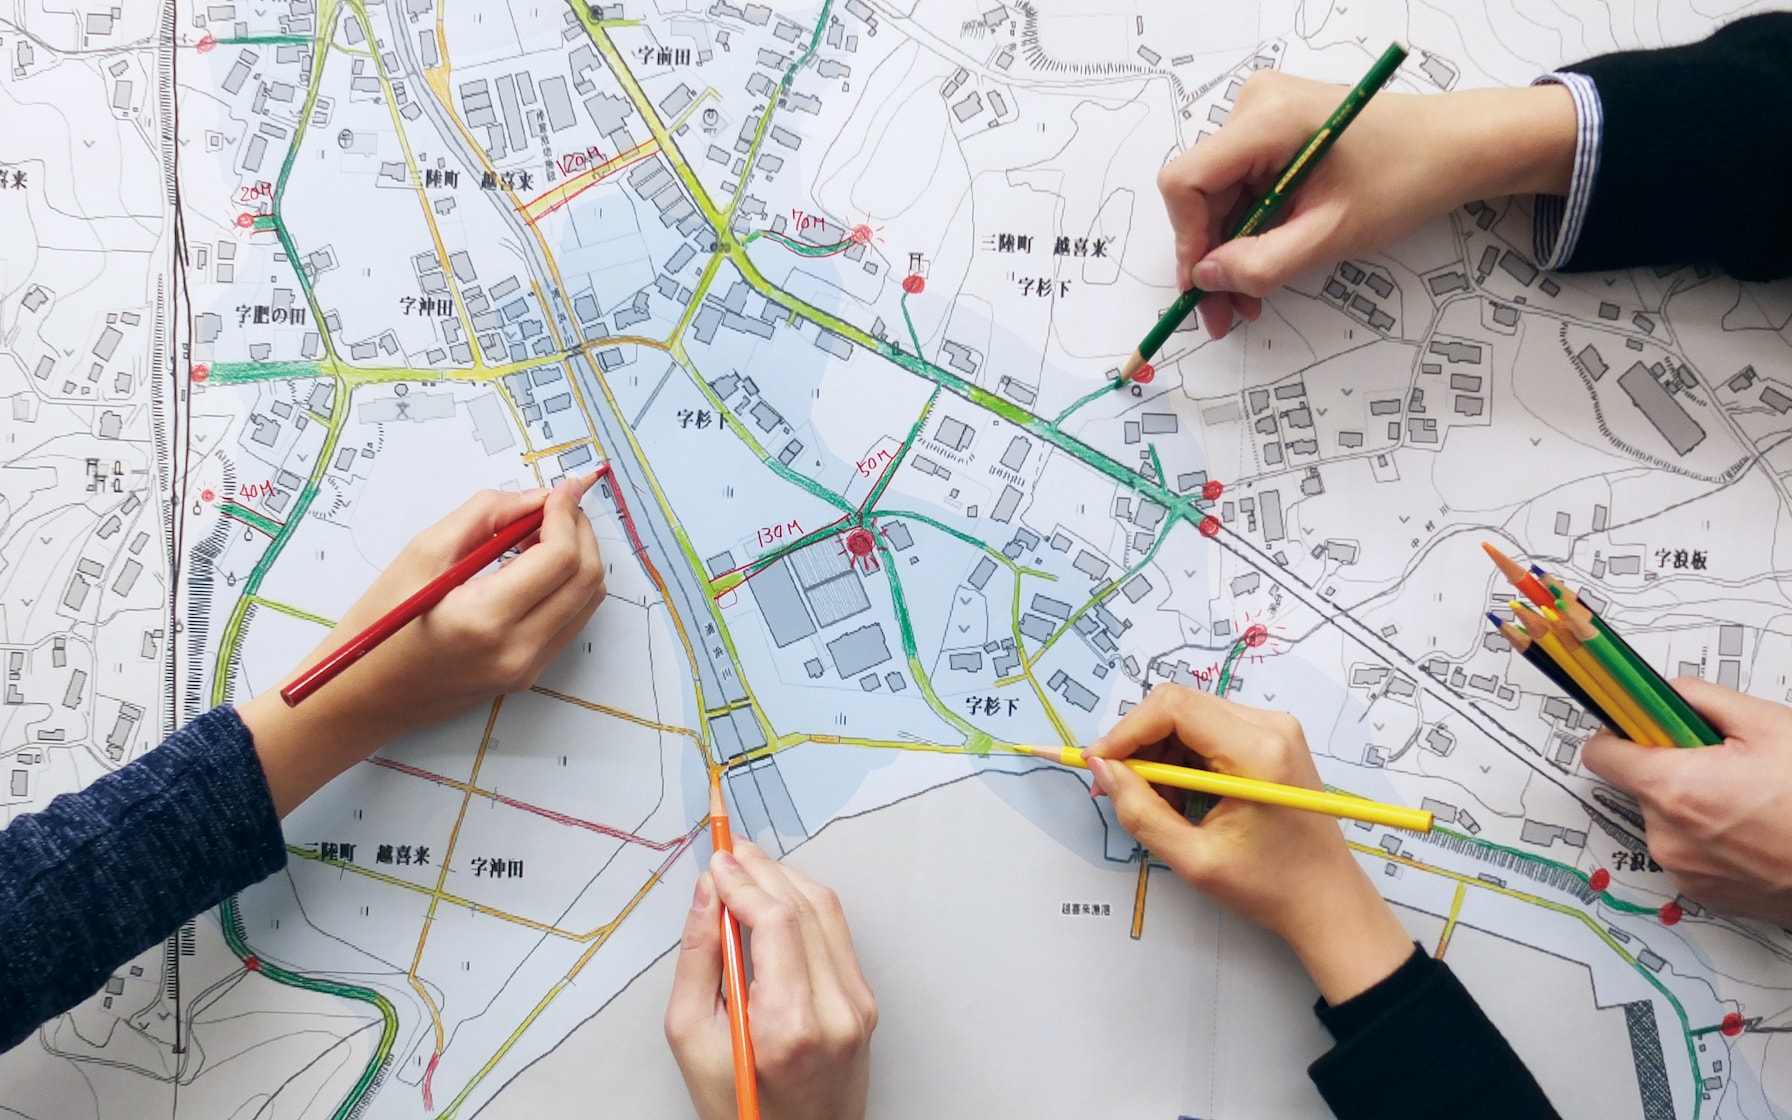
The "Evacuation Map," which visualizes evacuation times during disasters on a map, has left the hands of its original design team and is undergoing independent development in various local governments.
Managing urban restructuring
More than half a century has passed since the period of rapid economic growth, and it has become necessary to renovate or rebuild the urban facilities and buildings that were constructed during that time.
To find the optimal solution amidst multiple challenges, it's necessary for the entire city to renovate its properties systematically, rather than having owners address the issues individually.
In response to the "utility" aspect of urban reorganization, Nikken Sekkei, as a group of experts in social and environmental design, has gone beyond mere technical and design capabilities to design systems and mechanisms, build consensus among many stakeholders, and provide long-term management to find solutions.
The Shibuya redevelopment project, described as a once-in-a-century urban regeneration project, is a prime example of this.
In urban regeneration, it is crucial to eliminate the boundaries between cities, buildings, and social infrastructure and to address them in an integrated manner.
The collaborative approach between industry, government, academia, and the public being implemented in the Shibuya redevelopment project will likely serve as a model case for future urban regeneration and renewal, contributing significantly to society.
Nikken Sekkei, a professional services firm, continues to provide new experiential value by integrating a wide range of expertise.
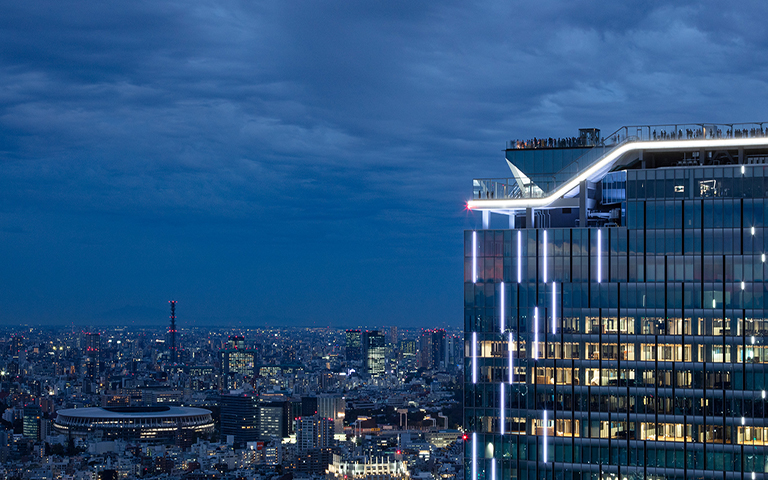
In contrast to the complex, tangled layout of Shibuya Station, new systems—such as “Urban Core,” which provides smooth access—have emerged. The photo shows “Shibuya Scramble Square the First Phase (East Tower), Phase 1 (East Wing: Completed in 2019),” one of the facilities symbolizing the Shibuya redevelopment.
Photo by: SS Co.,Ltd.
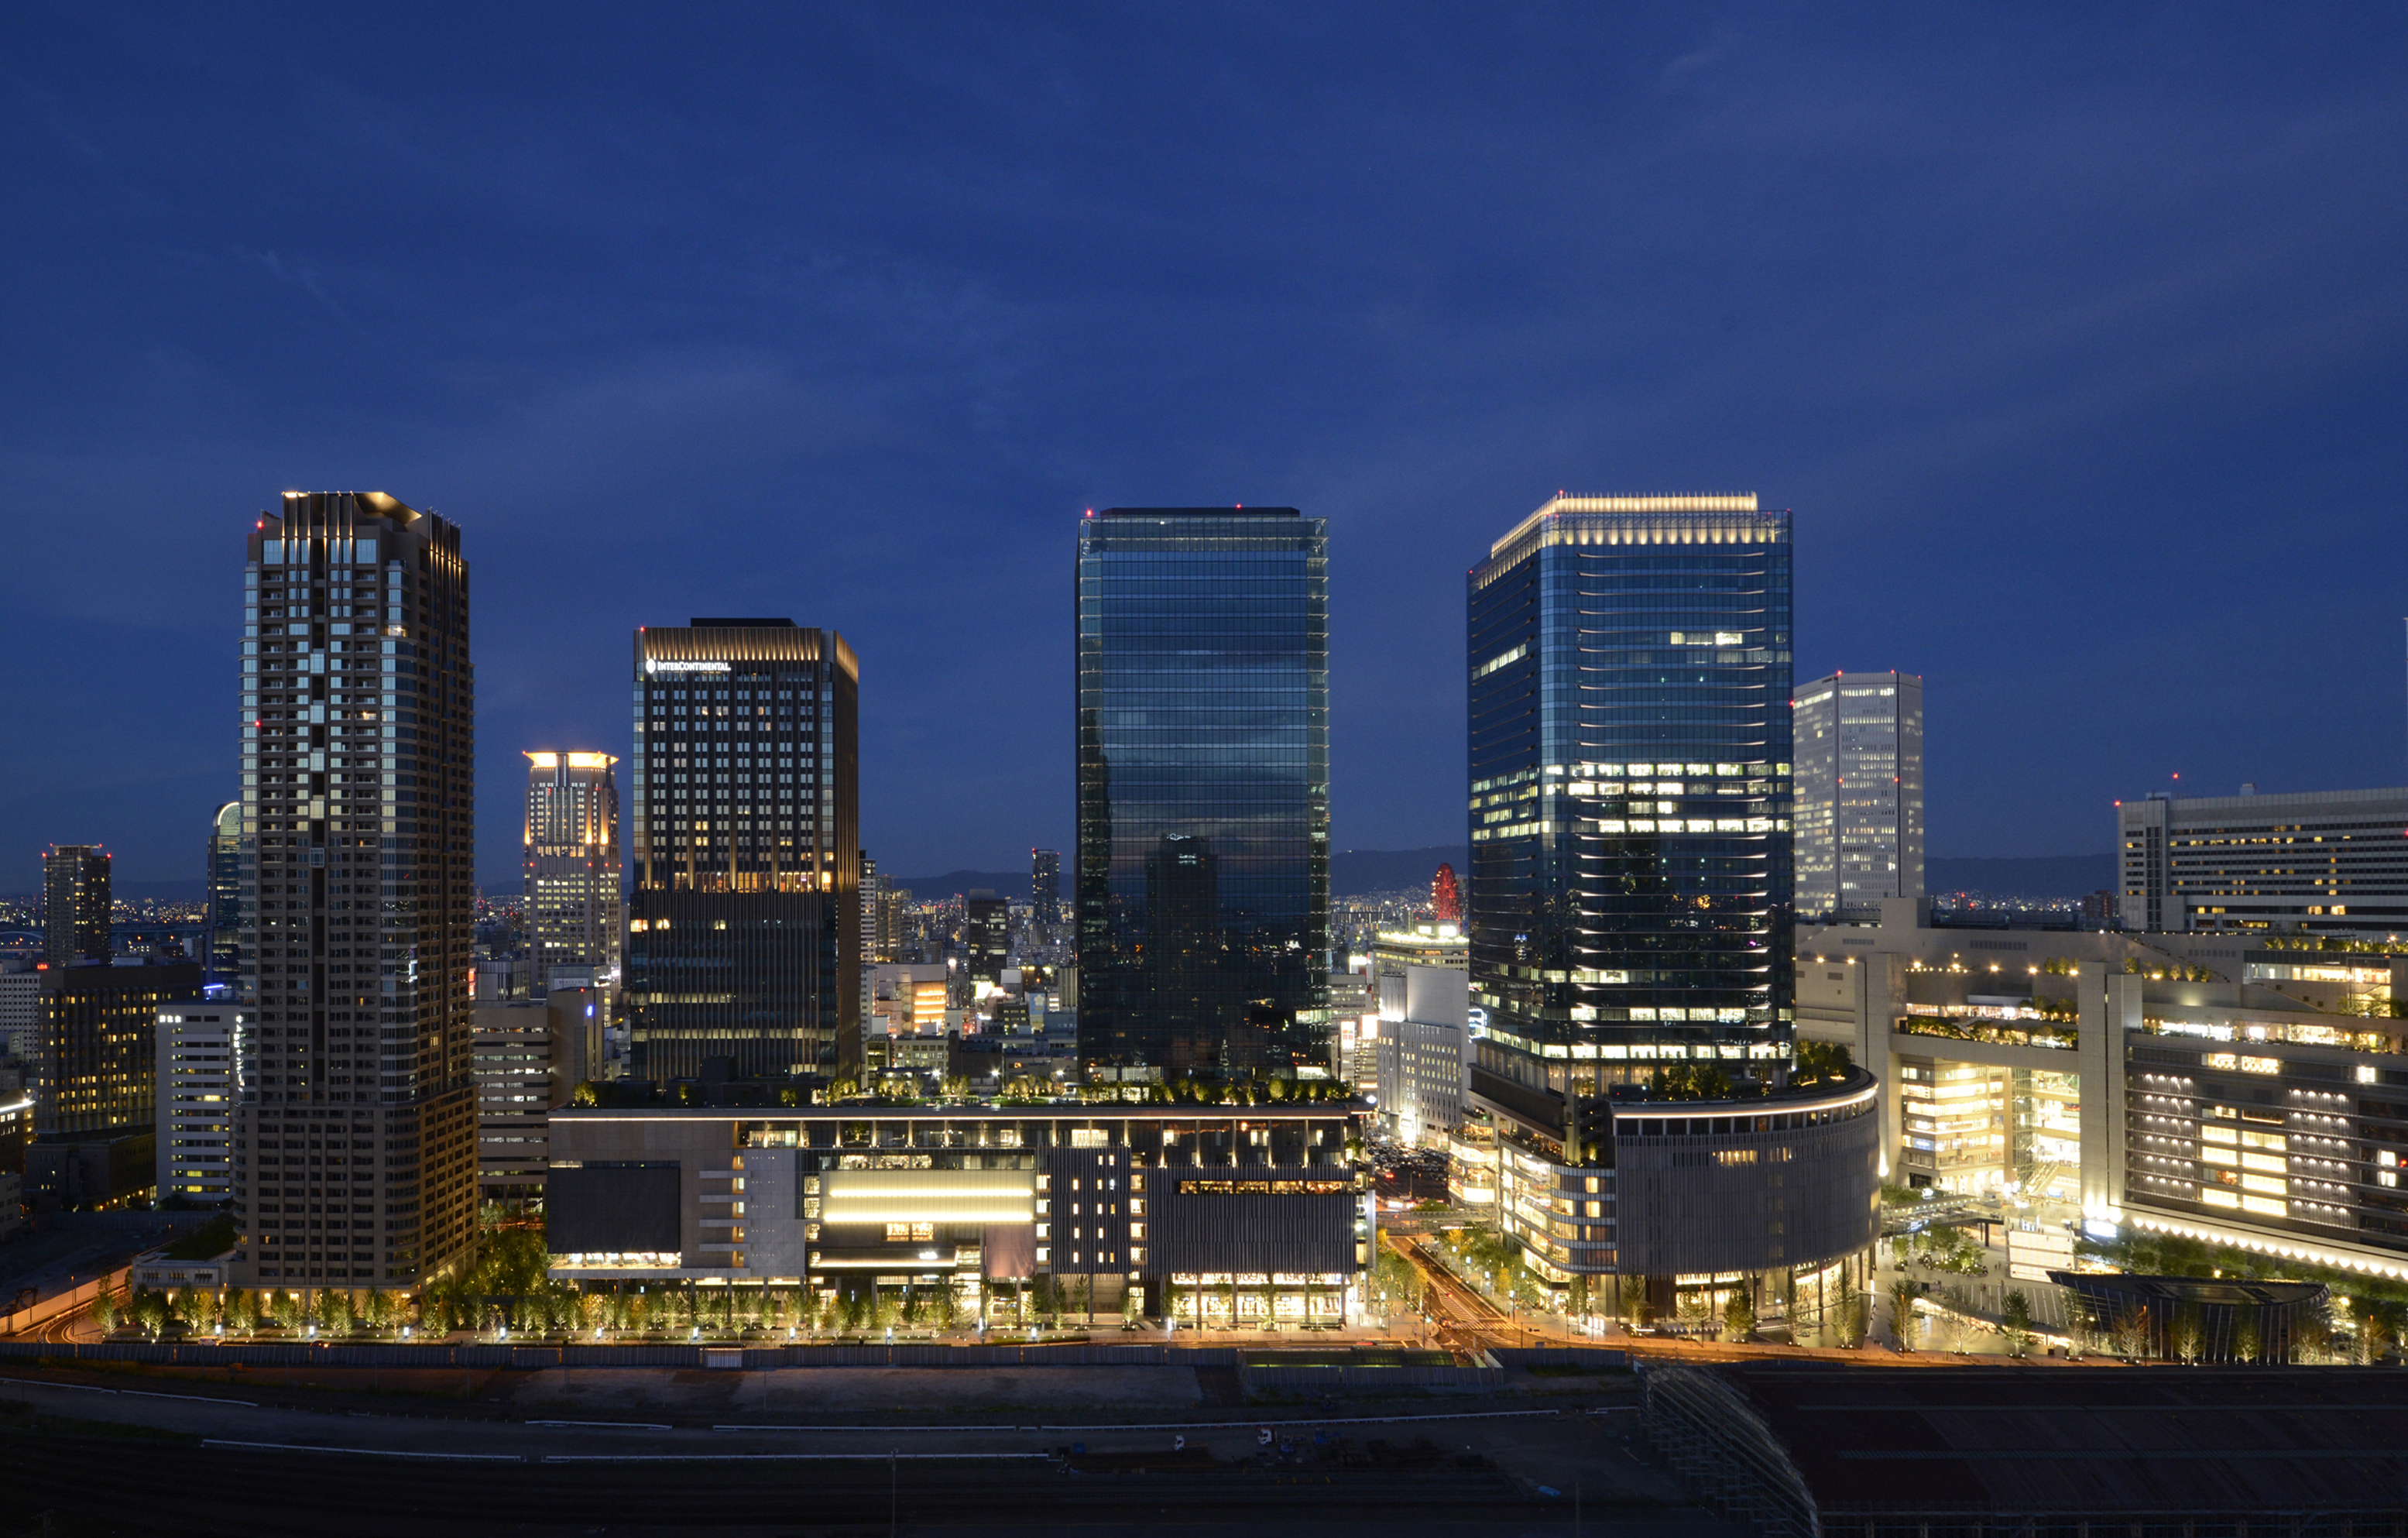
On the site of the former JR Osaka Station freight station, once called "the last prime location in Kansai," a new face of Osaka has been created, open to the public, with water and greenery as its themes. As the second phase, starting in 2024, a massive urban park of approximately 45,000 square meters will be gradually created in front of the station.
Pioneering carbon-neutral social and environmental design
Since the oil crisis, Nikken Sekkei has been working on energy and resource conservation, environmentally friendly architecture that promotes these principles, and the realization of environmentally friendly cities.
Since the 2000s, efforts to address global environmental issues have progressed, and among these, measures to achieve carbon neutrality have become an urgent issue.
More than 70% of public school facilities are buildings that are over 25 years old, and no environmental measures have been taken to address this issue.
The Ministry of Education, Culture, Sports, Science and Technology has spearheaded the Super Eco School demonstration project, which aims to promote zero-energy facilities in public schools.
Based on this understanding of "utility," Nikken Sekkei undertook the "project" for "Mizunami Kita Junior High School" in Gifu Prefecture.
We believe it's important not only to have facilities, but also for students to be conscious of ecology and energy conservation and to take action themselves, so we have introduced a system to encourage energy-saving behavior.
As a result, the elementary, junior high, and high schools in Japan became the first to achieve ZEB (Net Zero Energy Building) status.
By opening up possibilities for numerous public schools across the country as a model for achieving Zero Energy Buildings (ZEBs), this project has become a "contributor" to promoting carbon neutrality in the future.
Nikken Sekkei receives numerous awards almost every year for facilities that excel in areas such as innovation, energy efficiency, and resource conservation.
Carbon neutrality is a project that aligns with Nikken Sekkei's DNA, and we will continue to make "contributions" that connect the natural environment with human activities.
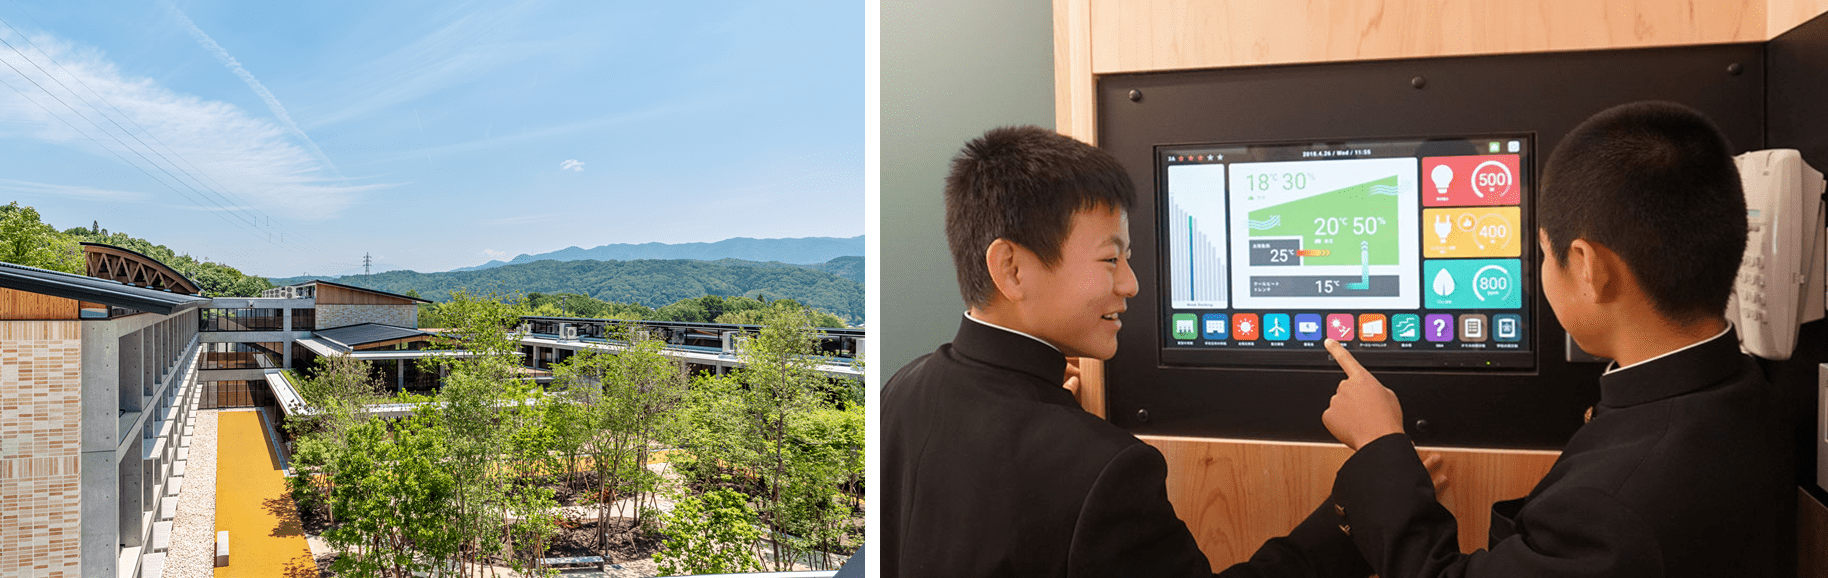
The students’ daily awareness of environmental architecture and the movement of air and light as they used the school also became a key factor in achieving zero energy.
The image shows a student operating the “Eco Monitor” in one of the classrooms.
Exterior photo by: Kindaikenchiku-sha Co.,LTD.
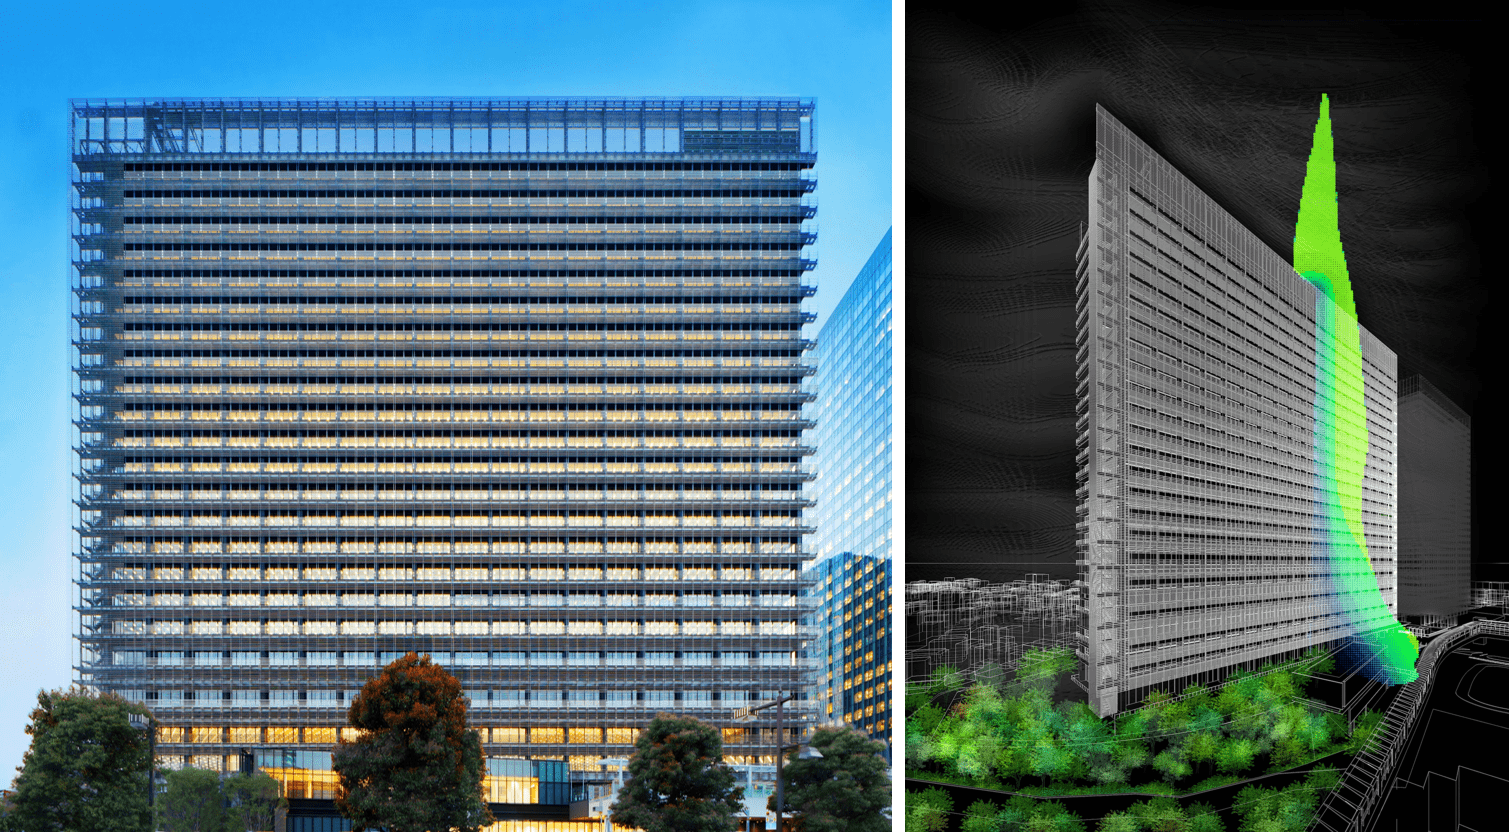
"BioSkin," the world's first evaporative cooling exterior system inspired by the practice of sprinkling water on the ground, uses evaporative cooling to lower the surrounding temperature.
It mitigates the urban heat island effect while reducing the cooling load inside the building.
Exterior photography: Harunori Noda [Gankohsha]
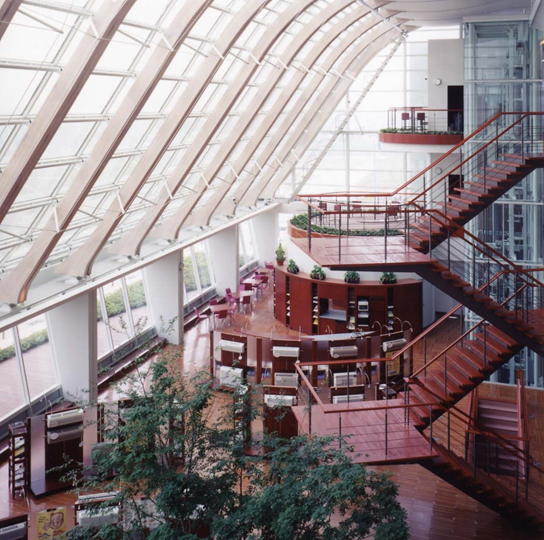
Starting with energy-saving measures that controlled heat and light, renovations were carried out in 2010 with the goal of achieving a ZEB through the integration of renewable energy and city gas.
Photo by: SS Co.,Ltd.
Solving global urban problems through social and environmental design.
In cities across China, Southeast Asia, India, the Middle East, and South America, chronic traffic congestion is a major problem, and efforts are being made to shift people's transportation to public transport.
TOD (Transit-Oriented Development) is the solution that addresses this "purpose."
TOD refers to urban development or railway line development that is designed with the assumption that people will use public transportation rather than relying on cars.
In recent years, Nikken Sekkei has been implementing "urban regeneration projects," including the redevelopment of Shibuya. By introducing a Japanese-style TOD (Transition-Oriented Development) approach to emerging countries through planning and design, they can "contribute" to solving urban problems.
What kind of system and process should be followed to achieve overall optimization?
Leveraging the broad design capabilities we have cultivated over the years, we have begun actively pursuing opportunities in overseas markets.
By continuing to uphold the cycle of "use," "project," and "contribution," Nikken Sekkei will pioneer social and environmental design that pursues essential meaning, both in Japan and around the world.
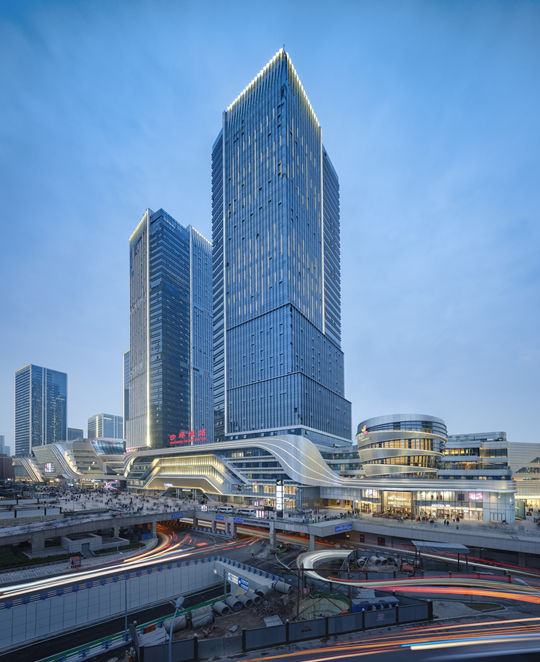
This ambitious project, with a total floor area of approximately 480,000 square meters, integrates a mixed-use complex consisting of commercial facilities, offices, a hotel, and service areas at a public transportation hub where high-speed rail and three subway lines connect.
Photography: Large Format Photography Studio
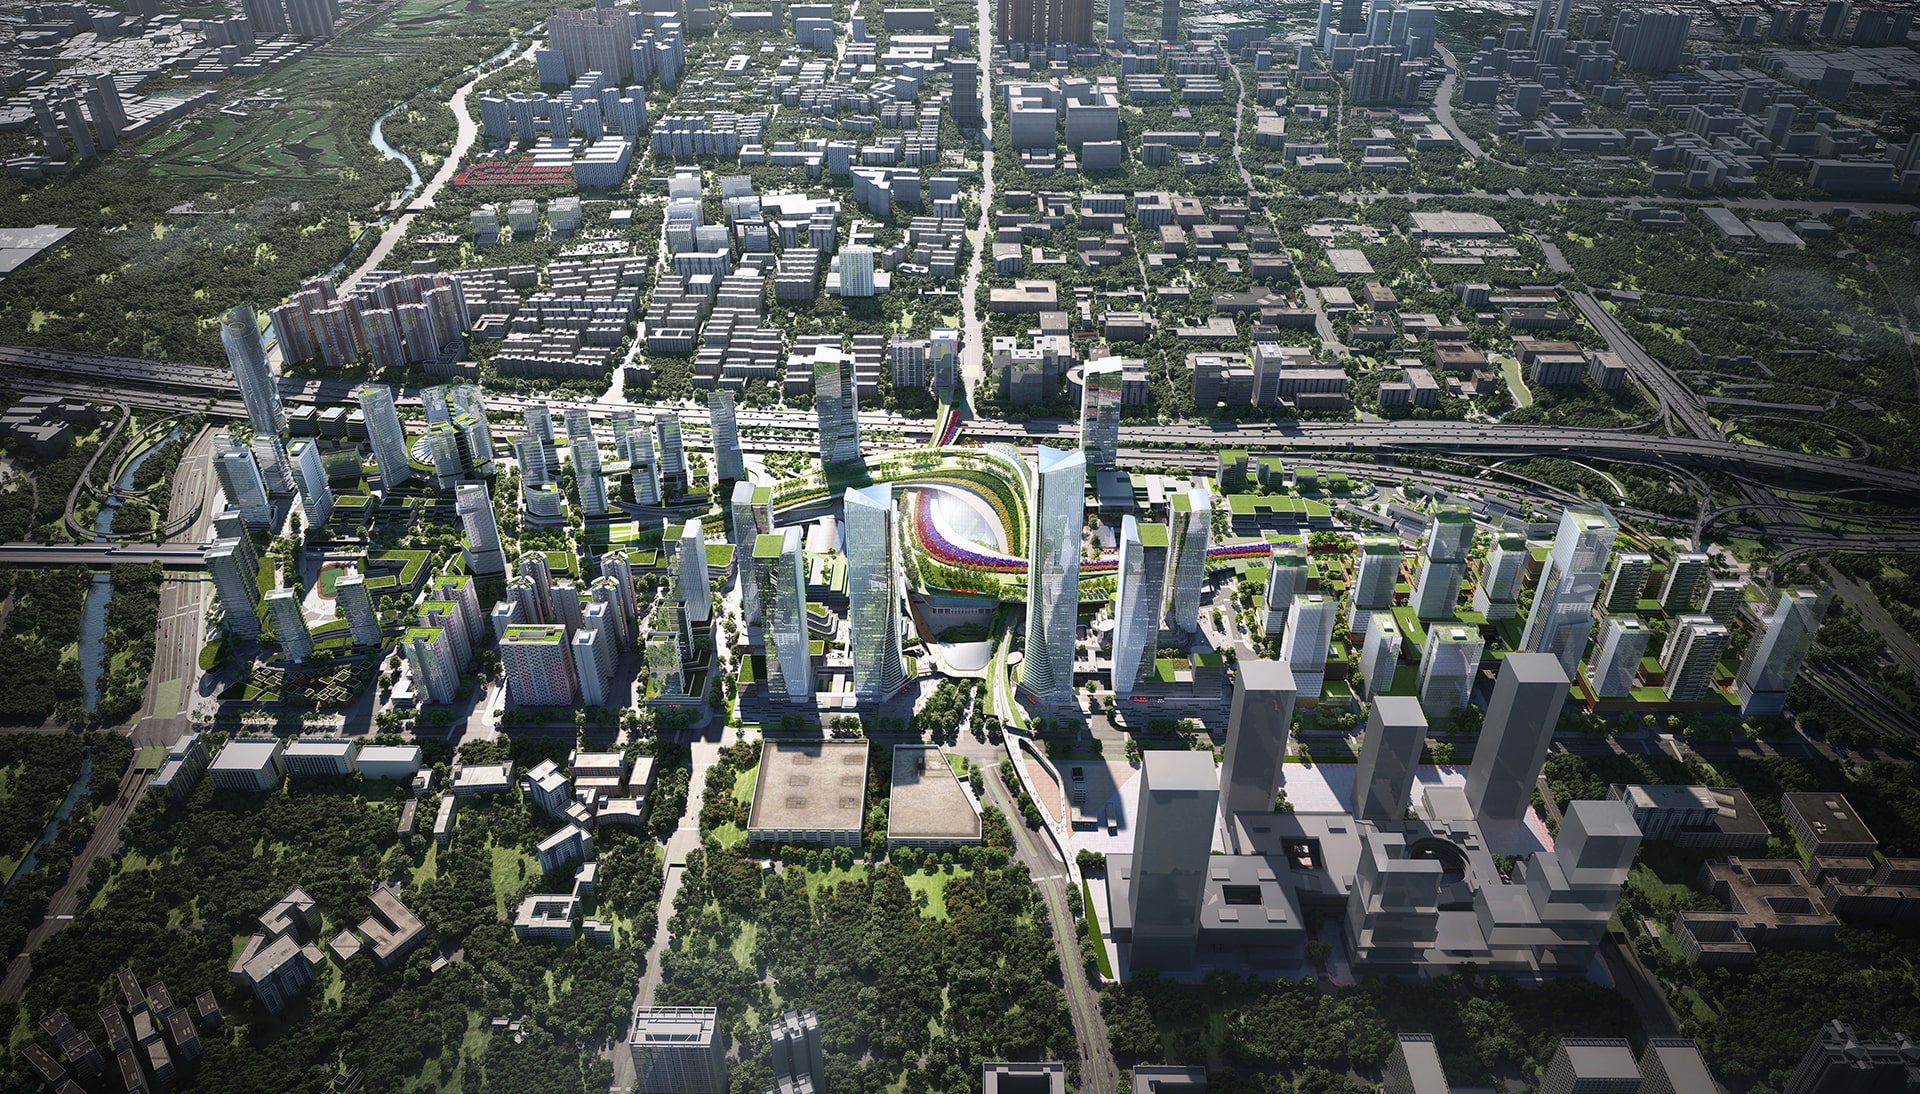
China's largest transportation hub. It proposes an evolution of station-to-city development (TOD), creating a "fusion of station, city, people, and nature" to build a green, low-carbon city of the future.
History
| 1900 (Meiji 33) | Temporary construction department established at Sumitomo main store |
|---|---|
| 1933 (Showa 8) | Eikichi Hasebe and Kenzo Takekoshi became independent with the support of Sumitomo Goshi Kaisha, Founded Hasebe & Takekoshi Architectural Office |
| 1945 (Showa 20) | The company was renamed Nippon Construction Industry Co., Ltd. and merged with all Sumitomo dealerships, and a new trading division was established (the predecessor of the current Sumitomo Corporation). |
| 1950 (Showa 25) | The company's construction division was separated and established as Nikken Sekkei Engineering Co., Ltd. |