

2-3 The Establishment of Sumitomo Main Office’s Temporary Construction Department, Based on the Premise of “Temporary”
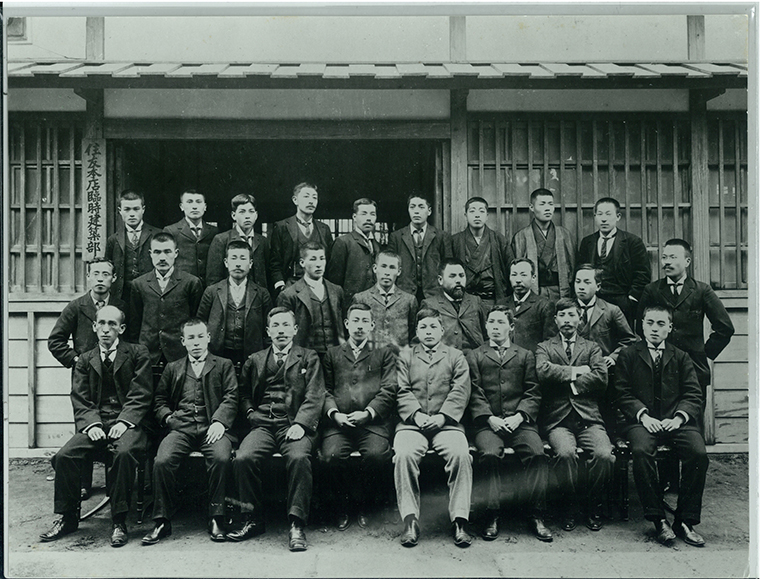 2-15: All 26 members of the Sumitomo Head Office Temporary Construction Department
Front row: The third person from the left is Magichi Noguchi; the fourth is Hō Hidaka (both graduates of the University of Tokyo). Of the remaining 24 people, 14 were graduates of the Technical School.
Magoichi Noguchi and Hata Hidaka
Upon his return, on June 1, Meiji 33 (1900), the Temporary Architecture Department at Sumitomo’s head office was officially established, and Noguchi assumed the position of chief engineer. In July of the same year, Yutaka Hidaka graduated from the Department of Architecture at the College of Engineering, Tokyo Imperial University, and joined the Temporary Architecture Department.Hidaka was also dispatched on two separate study tours to Europe and the United States. During his visit to the United States in Taisho 7 (1918), he dined and held discussions with members of the Chairman, as well as with architects such as Cass Gilbert—then considered the pinnacle of the American architectural world—and the firm McKim, Mead & White.It seems that for Noguchi and Hidaka, Europe and the United States were even more familiar to them than they are to us today.
In addition to their international outlook, Noguchi and Hidaka shared another common trait: a deep understanding of structural design. Noguchi studied seismic-resistant structures in graduate school, and Hidaka also gave lectures on structural design at the Architectural Association. Both were architects who placed great emphasis on “technology.”
-
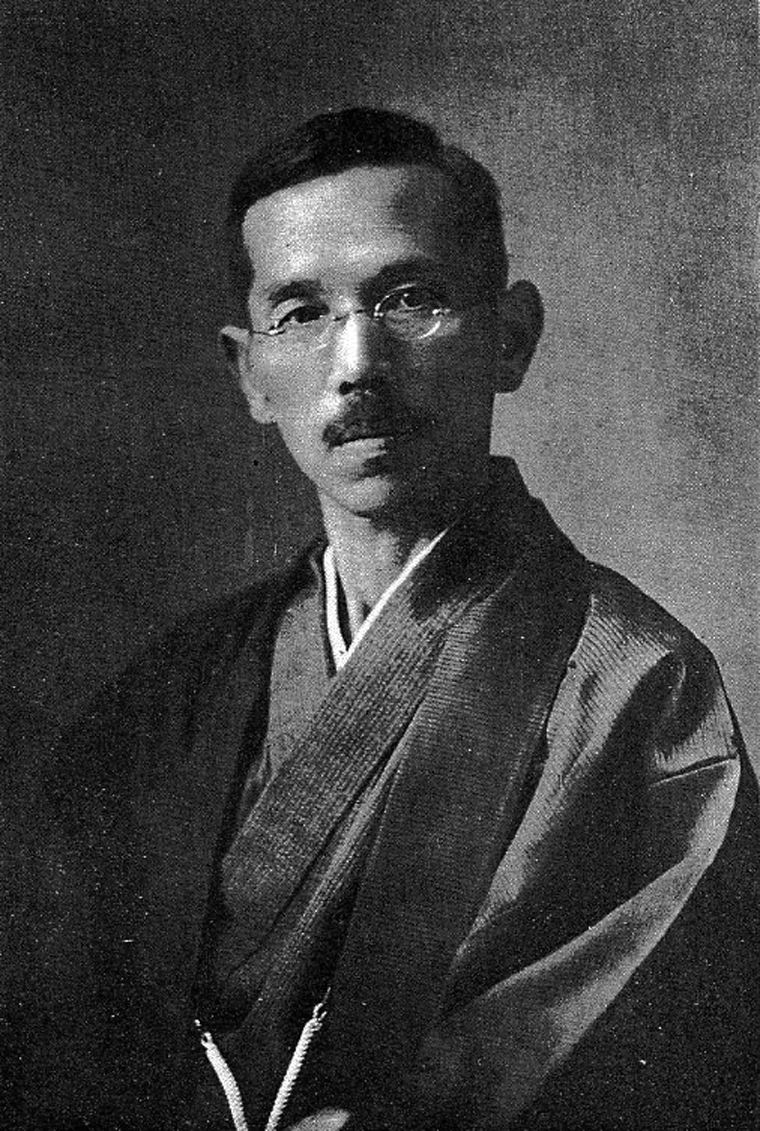 2-16 Magoichi Noguchi (1869–1915)
-
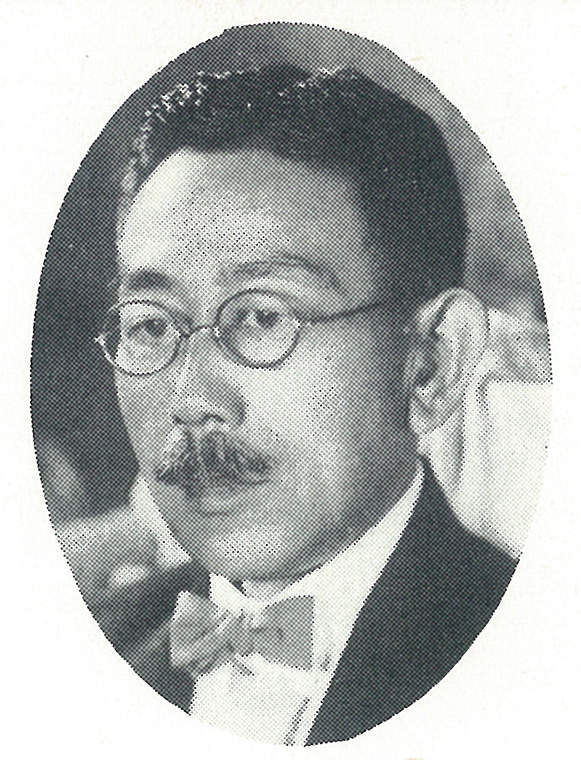 2-17 Hata Hidaka (1875–1953)
About the Technical School
In Meiji 44 (1911), the word “Temporary” was removed.
Meanwhile, the remarkable growth of Sumitomo’s various businesses led to increased demand for diverse types of construction. Consequently, in Meiji 44 (1911), the department was reorganized into the Maintenance Section of the Sumitomo Head Office, transforming it from a “temporary” to a permanent design and supervision organization.
Eikichi Hasebe joined the company in Meiji 42 (1909), and Kenzo Takekoshi joined after returning from the United Kingdom in Taisho 6 (1917); however, it was not until Taisho 9 (1920) that work began on the design of the head office, which had been the department’s original purpose.
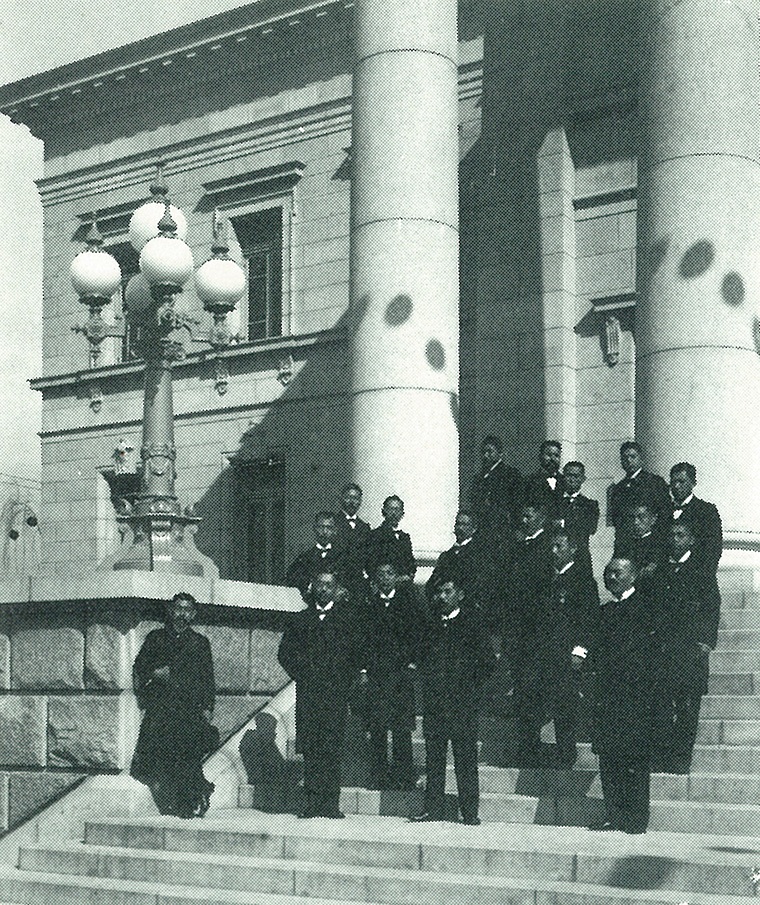 2-18 Commemorative Photo of the Temporary Construction Department on the Day of the Osaka Library Opening Ceremony
"Function," "Strength," and "Beauty"
From ancient Rome through the 19th-century Neoclassical era, the three elements of “utility (function),” “strength (structure),” and “beauty” were recognized as the concepts that defined the value of architecture.During the Meiji period, when the adoption of Western technology and industrial modernization were the paramount priorities, it was only natural that “technology”—which realized “function” and “strength”—served as the foundation. However, within the Temporary Construction Department of the Sumitomo Head Office, due to the presence of Harusui Sumitomo, another of these three elements—namely, “beauty”—became an even more paramount priority.
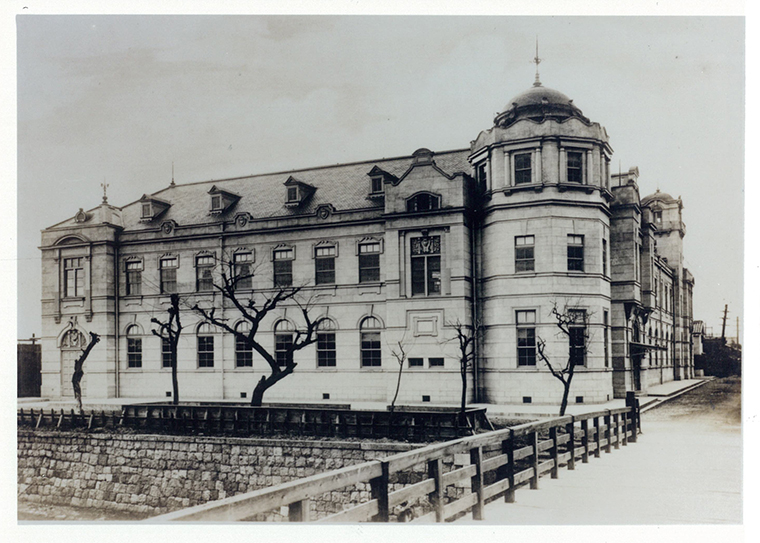 2-19 Meiji 41 (1908) Temporary Building of the Sumitomo Head Office
It was located on the southern half of the site now occupied by the Sumitomo Mitsui Banking Corporation Osaka Head Office Building.
This building was donated to Kansai University and relocated; subsequently, Phase 2 construction of the Sumitomo Building took place on this site.
Katsuhiko Sakamoto (1980), *Japanese Architecture: Meiji, Taisho, Showa, Vol. 5: The Design of the Commercial Capital*, Sanseido
Takao Konishi (1991), *Up to 13 Kitahama 5-chome*, Sogensha
Takao Konishi (2001), *Bonds of Friendship*, Sogensha
Takao Konishi (1993), “The Story of Sumitomo Maintenance’s Hometown,” *Nikken Sekkei In-House Newsletter, Special Issue, March 1993*, Nikken Sekkei
2-15, 2-19: From the Sumitomo Historical Archives
2-16: Architectural Institute of Japan (1915), *Architectural Journal*, Vol. 29, No. 347
2-17, 2-18: Katsuhiko Sakamoto (1980), *Japanese Architecture: Meiji, Taisho, Showa—5. The Design of the Commercial Capital*, Sanseido