

2-4 The Sea Breeze of Suma — The Sumitomo Family’s Suma Villa —
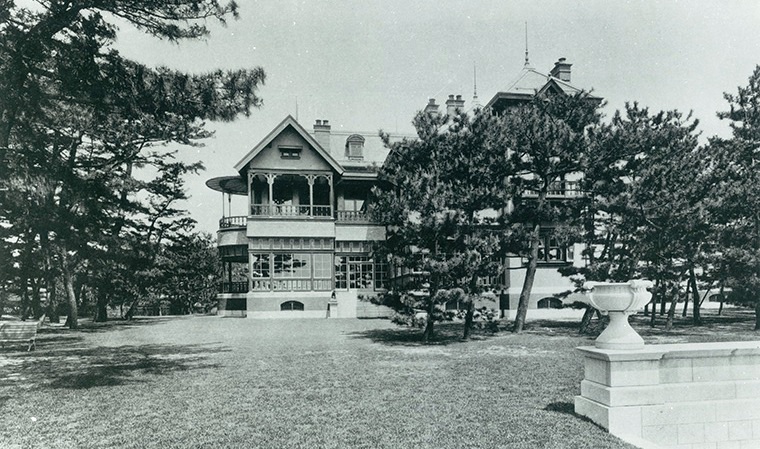 2-20 Sumitomo Family’s Suma Villa, Meiji 36 (1903)—South Facade Facing Suma Beach
Suma Beach has been renowned since ancient times—as seen in works such as *The Tale of Genji*—for its scenic beauty of white sand and green pines. The site, now home to Suma Seaside Park with its view of the Akashi Kaikyo Bridge spanning to Awaji Island, was once the location of the Sumitomo family’s Suma villa. In Meiji 30 (1897), Shunsui embarked on a tour of Europe and America that lasted a little over seven months. During this journey, she observed the social customs and etiquette of Western high society and came to the realization that, in the new Meiji era, “we need a venue for international social gatherings and a place for the education of young women, modeled after the lifestyle of Western high society and based on British traditions.” It was with this conviction that she built this Suma Villa. Shunsui had always looked up to her older brother, Kimimichi Saionji, who had studied in France for many years and was well-versed in Western society; Kimimichi Saionji, too, frequently stayed at the Sumitomo family’s Suma Villa.
An elegant mansion built in the Western style, set against the scenic backdrop of Suma
Shunsui instructed Magichi Noguchi, who had returned to Japan in Meiji 33 (1900), to begin designing the Sumitomo family’s Suma villa and the Osaka Library (now the Osaka Prefectural Nakanoshima Library).Precisely because Magsui deeply understood Magoichi Noguchi’s expectations, it is believed that he devoted his heart and soul to realizing a residence in the style of Western high society, while respecting the Sumitomo family’s traditions and the scenic beauty of Suma.
The exterior was designed in an elegant Victorian Colonial style, while the interior featured authentic English Renaissance-style décor. On the south side, which faces the beach at Suma and offers a panoramic view, a comfortable veranda wraps around the building, with the living room, grand dining room, guest rooms, and bedrooms arranged along it.Furthermore, reflecting Shunsui’s deep appreciation for the arts, the walls were adorned with numerous masterpieces by artists such as Claude Monet and Kiyoki Kuroda.In April of Meiji 36 (1903), the Suma Villa was completed ahead of the Osaka Library, and in August of the same year, Shunsui hosted a garden party to which he invited numerous distinguished guests.
The exterior was designed in an elegant Victorian Colonial style, while the interior featured authentic English Renaissance-style décor. On the south side, which faces the beach at Suma and offers a panoramic view, a comfortable veranda wraps around the building, with the living room, grand dining room, guest rooms, and bedrooms arranged along it.Furthermore, reflecting Shunsui’s deep appreciation for the arts, the walls were adorned with numerous masterpieces by artists such as Claude Monet and Kiyoki Kuroda.In April of Meiji 36 (1903), the Suma Villa was completed ahead of the Osaka Library, and in August of the same year, Shunsui hosted a garden party to which he invited numerous distinguished guests.
The Suma Villa served as the official guesthouse for the Kansai region.
In Meiji 38 (1905), a garden party was held with numerous officers from the British Eastern Fleet as guests of honor, and in Taisho 7 (1918), a welcome banquet was held for His Royal Highness the Prince of Connaught of the British Royal Family.In Taishō 8 (1919), His Majesty Emperor Shōwa—then the Crown Prince—stayed at the Suma Villa while attending a major Imperial Army military exercise in Harima, and the Crown Prince personally planted a commemorative pine tree in the center of the garden.
Until Shunsui’s later years, the “Sumitomo Gentlemen’s Reception,” which invited distinguished guests and gentlemen from both Japan and abroad, was widely known at the time, and the Sumitomo family’s Suma Villa served as the Kansai region’s official guesthouse, much like the Rokumeikan in Tokyo.Invited foreign consuls and others remarked, “Thanks to the influence of the Sumitomo family, harmony among people both at home and abroad has grown.” Here, too, one can glimpse Shunsui’s sense of mission regarding international relations.
Until Shunsui’s later years, the “Sumitomo Gentlemen’s Reception,” which invited distinguished guests and gentlemen from both Japan and abroad, was widely known at the time, and the Sumitomo family’s Suma Villa served as the Kansai region’s official guesthouse, much like the Rokumeikan in Tokyo.Invited foreign consuls and others remarked, “Thanks to the influence of the Sumitomo family, harmony among people both at home and abroad has grown.” Here, too, one can glimpse Shunsui’s sense of mission regarding international relations.
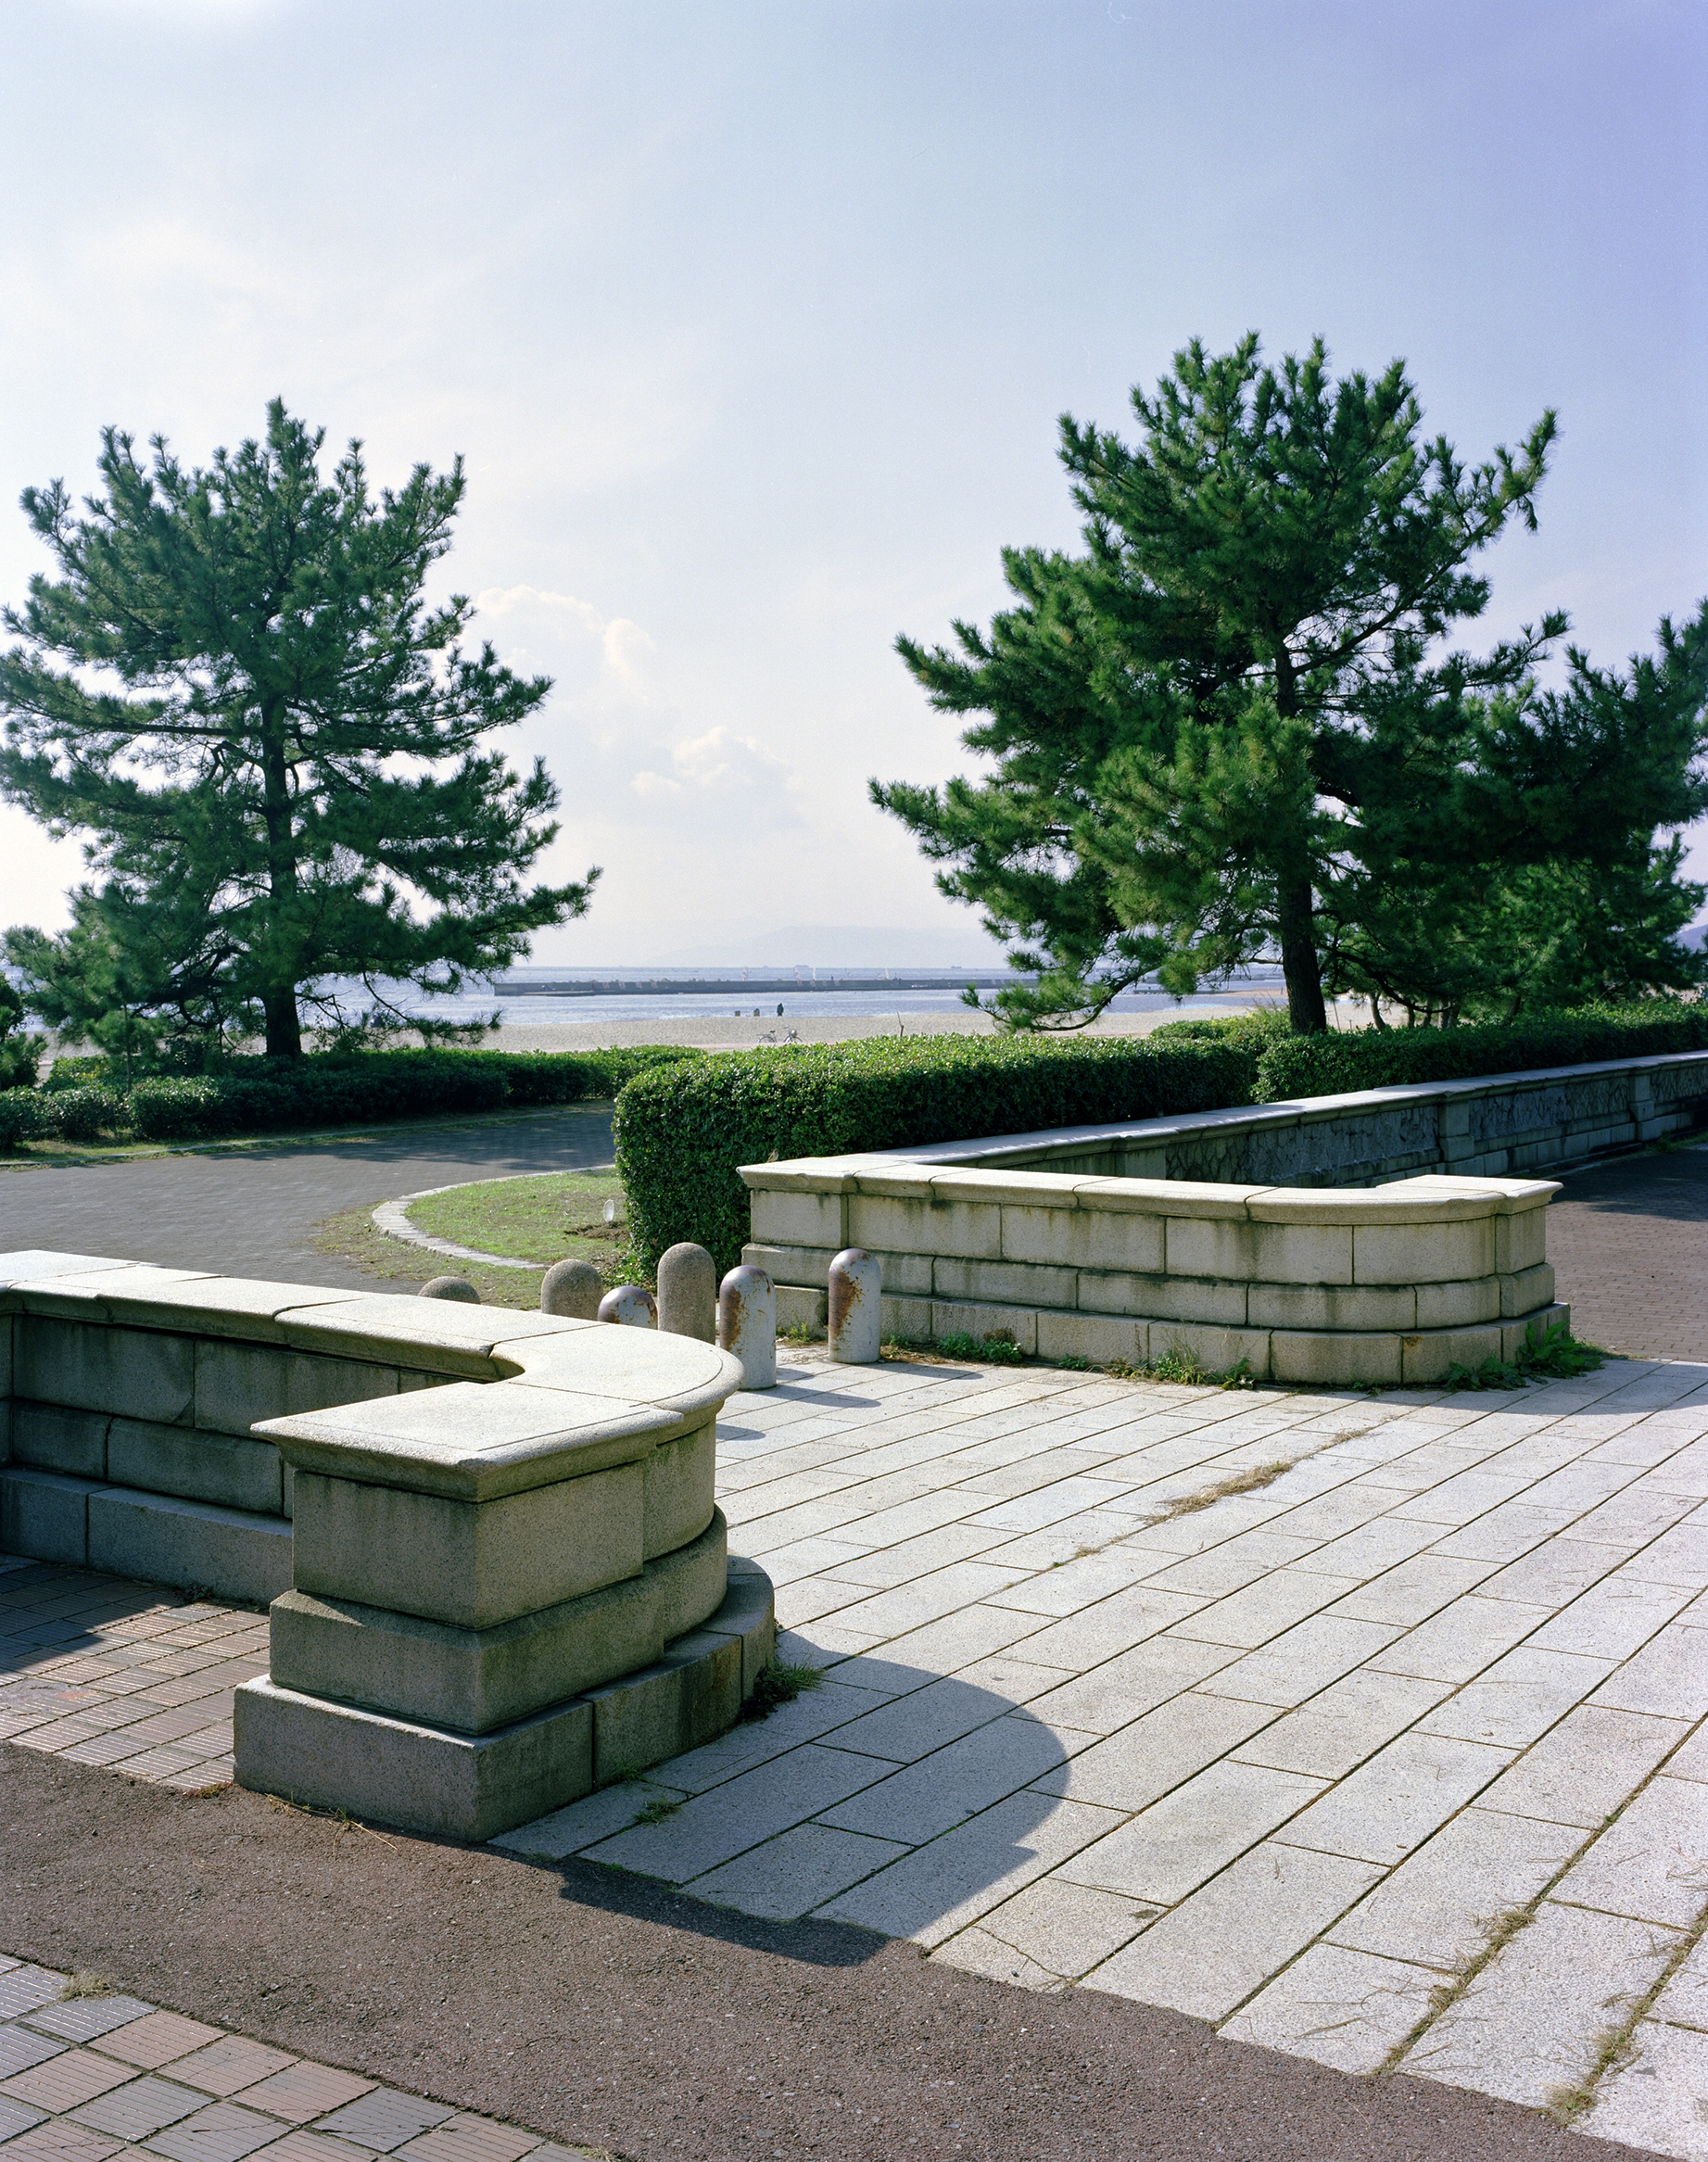 2-21 In the lower right corner of Photo “2-20,” a decorative stone cup can be seen atop a stone parapet; however, this photograph shows the extant stone parapet
The Diverse Architectural Styles of Magichi Noguchi
The ad hoc architecture department, led by Magichi Noguchi, was designing the Suma Villa at the same time it was designing the Osaka Public Library. Although the design work for these two buildings proceeded almost simultaneously, their architectural styles were so vastly different that it was hard to believe they had been designed by the same person.
The library adopted the Palladian style of the late Italian Renaissance, befitting a “hall of wisdom,” while the Suma Villa embraced the Victorian Colonial style, appropriate for a stately residence.Although stylistically very different, each was a first-rate example of its respective architectural style. Contemporary architectural historians commend the fact that, despite the extremely wide range of stylistic choices for these two buildings, high-quality architecture was achieved within each style.
Unfortunately, the Suma Villa, along with its collection of famous paintings, was destroyed by fire during World War II. After the war, the site of the Suma Villa was donated to the City of Kobe and is now Suma Seaside Park.
The library adopted the Palladian style of the late Italian Renaissance, befitting a “hall of wisdom,” while the Suma Villa embraced the Victorian Colonial style, appropriate for a stately residence.Although stylistically very different, each was a first-rate example of its respective architectural style. Contemporary architectural historians commend the fact that, despite the extremely wide range of stylistic choices for these two buildings, high-quality architecture was achieved within each style.
Unfortunately, the Suma Villa, along with its collection of famous paintings, was destroyed by fire during World War II. After the war, the site of the Suma Villa was donated to the City of Kobe and is now Suma Seaside Park.
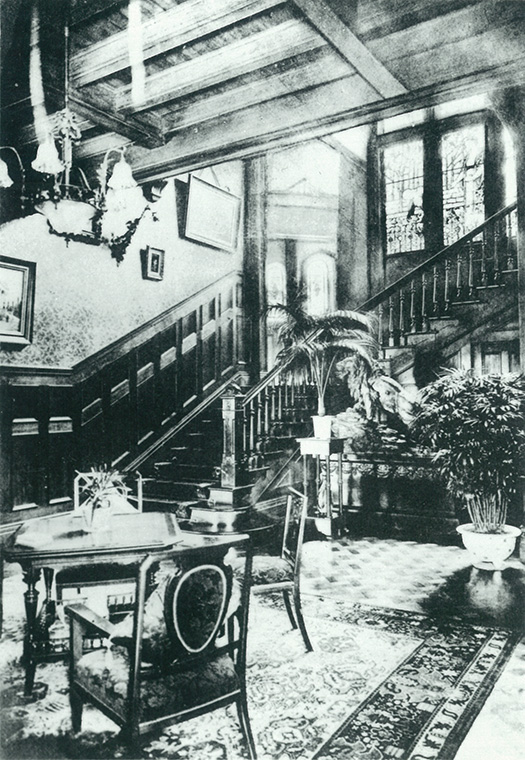 2-22 Suma Villa Great Hall
During this era, there were people who devoted themselves single-mindedly to catching up with Western civilization. A catalog of the book collection that Magiichi Noguchi donated to the Sumitomo family still survives.The breakdown of these Western and Japanese books shows a total of 122 Western books—including English, German, and French titles—compared to 39 Japanese books. It is also known that Sumitomo Shunsui possessed a vast collection of Western books.
During the Meiji era, when people had to study under foreign teachers and rely on foreign literature to acquire knowledge, might the intellectuals of that time have possessed a “global perspective”—as we would call it today—even more so than we do now?
During the Meiji era, when people had to study under foreign teachers and rely on foreign literature to acquire knowledge, might the intellectuals of that time have possessed a “global perspective”—as we would call it today—even more so than we do now?
-
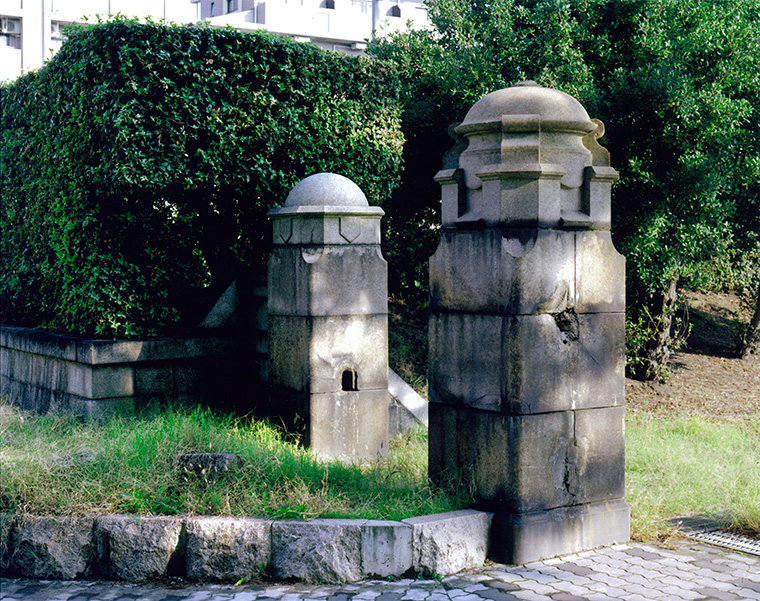 2-23 Existing Stone Gate Pillars (see photo below)
-
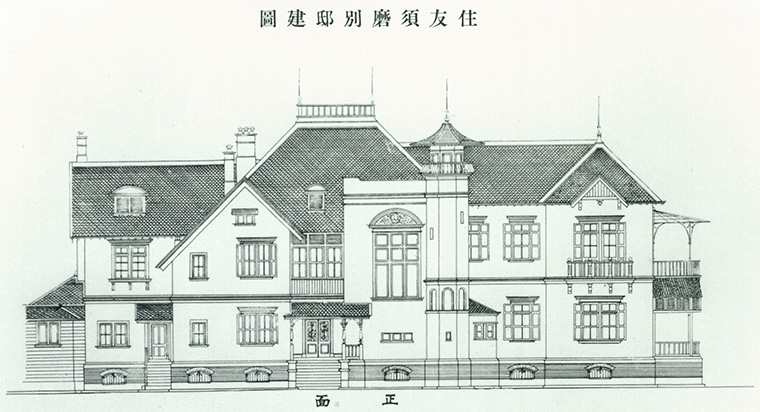 2-24 North Elevation
-
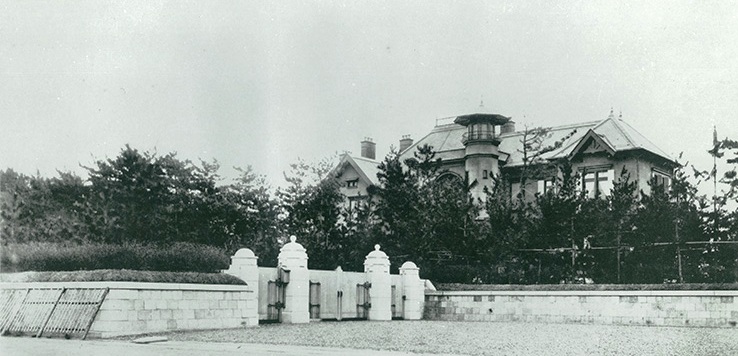 2-25 North Exterior View
(References)
"Sumitomo Shunsui" Editorial Committee (1955), *Sumitomo Shunsui*, Sumitomo Shunsui Editorial Committee
Takao Konishi (1991), *Up to 13 Kitahama 5-chome*, Sogensha
Katsuhiko Sakamoto (1980), *Japanese Architecture: Meiji, Taisho, Showa 5. Design of the Commercial Capital*, Sanseido
Hiroshi Hidaka, ed. (1920), *Dr. Noguchi: Collection of Architectural Drawings*, Hiroshi Hidaka
"Sumitomo Shunsui" Editorial Committee (1955), *Sumitomo Shunsui*, Sumitomo Shunsui Editorial Committee
Takao Konishi (1991), *Up to 13 Kitahama 5-chome*, Sogensha
Katsuhiko Sakamoto (1980), *Japanese Architecture: Meiji, Taisho, Showa 5. Design of the Commercial Capital*, Sanseido
Hiroshi Hidaka, ed. (1920), *Dr. Noguchi: Collection of Architectural Drawings*, Hiroshi Hidaka
Source
2-20, 2-22, 2-24, 2-25: Hidaka, Yutaka, ed. (1920), *Architectural Drawings of Dr. Noguchi*, Hidaka, Yutaka
2-21, 2-23: Photographs by Shiyo Kawai
2-20, 2-22, 2-24, 2-25: Hidaka, Yutaka, ed. (1920), *Architectural Drawings of Dr. Noguchi*, Hidaka, Yutaka
2-21, 2-23: Photographs by Shiyo Kawai