

3-1 "Harmony" Collaboration — Sumitomo Shunsui, Hidaka Hō, Yagi Jinbei, and Ogawa Jibē —
At the Suma Villa and the Osaka Library, they directly engaged with “Western civilization” and, within some 30 years starting from the Edo period, succeeded in realizing authentic Western-style architecture. At the same time, however, they were also exploring “Japanese culture.”
Precisely because Shunsui Sumitomo possessed such a refined aesthetic sensibility toward Japanese culture, the Temporary Architecture Department—led by Magochi Noguchi and Yutaka Hidaka—considered the realization of dignified “Japanese-style” architecture to be a crucial challenge.They appear to have viewed the nature of these two spiritual cultures—“Japanese” and “Western”—as a form of dynamism possessing two centers, much like an ellipse with two focal points.
Precisely because Shunsui Sumitomo possessed such a refined aesthetic sensibility toward Japanese culture, the Temporary Architecture Department—led by Magochi Noguchi and Yutaka Hidaka—considered the realization of dignified “Japanese-style” architecture to be a crucial challenge.They appear to have viewed the nature of these two spiritual cultures—“Japanese” and “Western”—as a form of dynamism possessing two centers, much like an ellipse with two focal points.
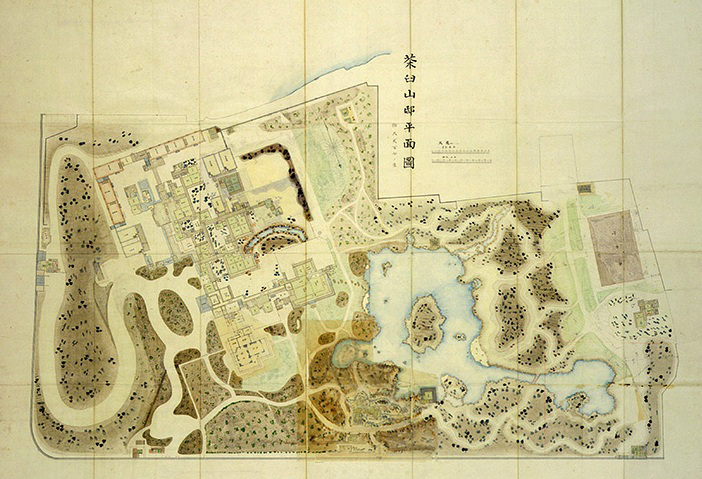 3-1 Site Plan of the Sumitomo Family’s Chausuyama Residence (1915)
In Taisho 4 (1915), the Sumitomo family built the Sumitomo Family Chausuyama Main Residence on the site of present-day Chausuyama in Tennoji Ward, Osaka City. This Chausuyama Main Residence featured a stately study hall and a magnificently landscaped garden. It was commissioned by Shunsui and completed through the collaborative efforts of a temporary construction team led by Noguchi and Hidaka, master carpenter Yagi Jinbee (the second generation), and the seventh-generation master gardener, Jihei Ogawa, to bring it to fruition.
An exquisite layout design by Hideo Hidaka, the architect trusted by Shunsui
Magoichi Noguchi passed away in Taisho 4, and at that time, Haku Hidaka had become the leader of the Temporary Architecture Department. Shunsui’s trust in Haku Hidaka was as deep as the trust he had placed in Noguchi, and the design of the Chausuyama Residence was also entrusted to the Temporary Architecture Department led by Haku Hidaka.
From the site plan, which depicts a strolling garden on the southeast side of the lot, one can see that the buildings were arranged with great artistry, as if three arrows were extending from the entrance: the Shoin—a reception hall—in the center; the Western-style mansion, completed in Taisho 7 (1918), to the south; and the Japanese-style rooms, used for daily life, to the north.Regarding the garden’s composition, distinct zones were created to suit the Shoin, the Western-style house, and the Japanese-style rooms, while the entire complex was connected as a strolling garden. The overall composition was achieved using a technique unique to Japanese architecture that both segments and connects the buildings and gardens.
Ninety years later, Nikken Sekkei would undertake the design and supervision of “Kyoto State Guest House,” a project that realized Japanese-style architecture using modern technology; however, the precursors to this approach can be seen in Japanese-style buildings such as the Chausuyama Residence and the later-built Yuhōen in Kyoto.
From the site plan, which depicts a strolling garden on the southeast side of the lot, one can see that the buildings were arranged with great artistry, as if three arrows were extending from the entrance: the Shoin—a reception hall—in the center; the Western-style mansion, completed in Taisho 7 (1918), to the south; and the Japanese-style rooms, used for daily life, to the north.Regarding the garden’s composition, distinct zones were created to suit the Shoin, the Western-style house, and the Japanese-style rooms, while the entire complex was connected as a strolling garden. The overall composition was achieved using a technique unique to Japanese architecture that both segments and connects the buildings and gardens.
Ninety years later, Nikken Sekkei would undertake the design and supervision of “Kyoto State Guest House,” a project that realized Japanese-style architecture using modern technology; however, the precursors to this approach can be seen in Japanese-style buildings such as the Chausuyama Residence and the later-built Yuhōen in Kyoto.
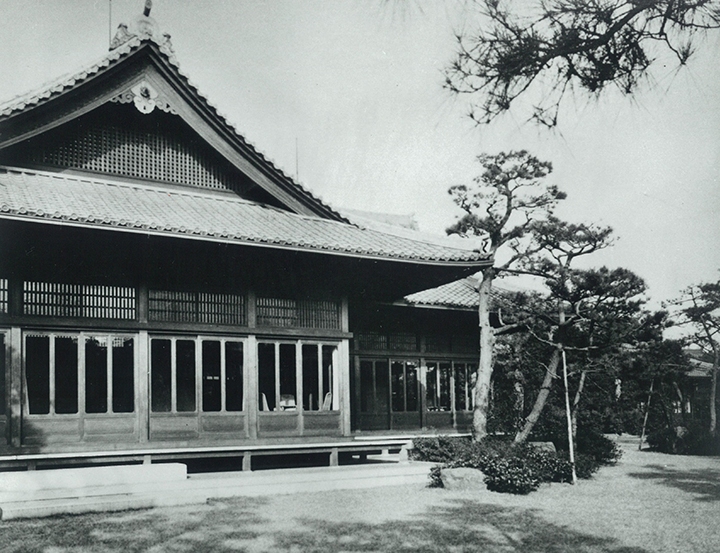 3-2 Chausuyama Residence: Study
The master carpenter was the renowned craftsman Yagi Jinbei.
Yagi Jinbei, who was hailed as a master craftsman for generations, served as the Sumitomo family’s chief carpenter for three generations.Twenty-one years before the establishment of the Temporary Construction Department, in Meiji 12 (1879), the first-generation Jinbei Yagi built the Sumitomo family’s Western-style residence at their main estate in Unagidani using traditional timber construction.He visited the foreign settlement in Kobe to study Western architectural styles and devised Western-style decorations inspired by Shinto shrines and Buddhist temples; this was a Western-style building constructed by a master carpenter, characteristic of that era.
In Meiji 22 (1889), the second-generation Jinbei Yagi built the Niihama residence for Sahei Hirose, who served as the Sumitomo family’s chief administrator. While a traditional Japanese structure, it is an elegant residence that incorporates Western techniques, such as an imported mantelpiece.The third-generation Yagi Jinbei joined the Temporary Construction Department of the Sumitomo Head Office at the age of 19 and, following the death of the second-generation master in Taisho 4 (1915), succeeded to the name Yagi Jinbei at the age of 34.
Generation after generation, the Yagi Jinbei family produced master carpenters who enjoyed the deep trust of figures such as Shunsui, Hidaka Hō, and Ogawa Jihei.
In Meiji 22 (1889), the second-generation Jinbei Yagi built the Niihama residence for Sahei Hirose, who served as the Sumitomo family’s chief administrator. While a traditional Japanese structure, it is an elegant residence that incorporates Western techniques, such as an imported mantelpiece.The third-generation Yagi Jinbei joined the Temporary Construction Department of the Sumitomo Head Office at the age of 19 and, following the death of the second-generation master in Taisho 4 (1915), succeeded to the name Yagi Jinbei at the age of 34.
Generation after generation, the Yagi Jinbei family produced master carpenters who enjoyed the deep trust of figures such as Shunsui, Hidaka Hō, and Ogawa Jihei.
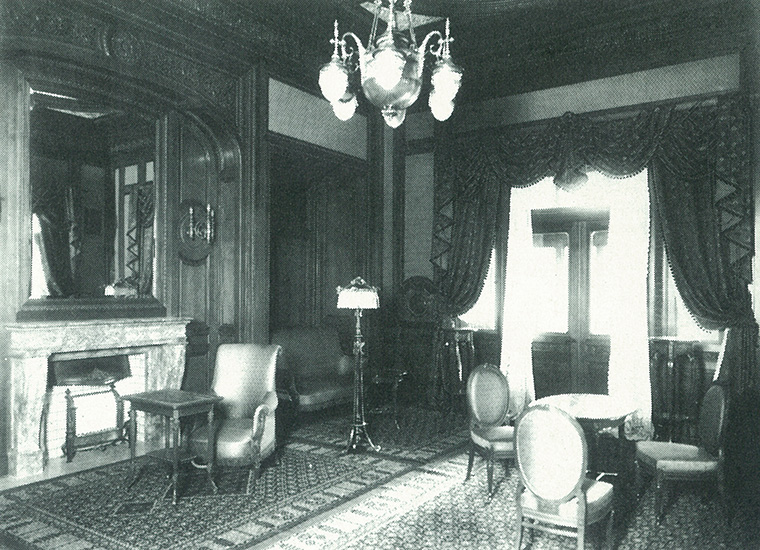 3-3 Interior of the Western-Style Building at the Chausuyama Residence
Gardener Jihei Ogawa
The seventh-generation descendant of Ogawa Jihei—whose family had been known by the trade name “Ueji” for generations—was renowned for designing a series of modern Japanese gardens in the Shishigatani and Nanzen-ji areas.Notable examples include Aritomo Yamagata’s Murin-an, Tokushichi Nomura’s Heikun-sō, and the Sumitomo family’s Yūhō-en.
Ogawa Jihei’s gardens were characterized by a modern Japanese style that created a bright, open impression, achieved through the effective use of expansive lawns and keeping hedges trimmed low.The sense of spatial expansiveness and other characteristics also evoke a connection to English landscape gardens. From the Muromachi period through the Edo period, Kyoto’s garden culture—centered on Zen temples and tea ceremony gardens—had been refined and passed down; however, Japanese-style gardens took a major leap forward with the advent of the Meiji era.
The garden at the Chausuyama Residence is still open to the public today as “Keitaku-en.” Like the garden at the Chausuyama Residence, it is a spacious garden centered around a water feature, and for Shunsui—who had experienced landscape-style gardens firsthand in England—Uejiri’s garden must have resonated deeply with him.
Ogawa Jihei’s gardens were characterized by a modern Japanese style that created a bright, open impression, achieved through the effective use of expansive lawns and keeping hedges trimmed low.The sense of spatial expansiveness and other characteristics also evoke a connection to English landscape gardens. From the Muromachi period through the Edo period, Kyoto’s garden culture—centered on Zen temples and tea ceremony gardens—had been refined and passed down; however, Japanese-style gardens took a major leap forward with the advent of the Meiji era.
The garden at the Chausuyama Residence is still open to the public today as “Keitaku-en.” Like the garden at the Chausuyama Residence, it is a spacious garden centered around a water feature, and for Shunsui—who had experienced landscape-style gardens firsthand in England—Uejiri’s garden must have resonated deeply with him.
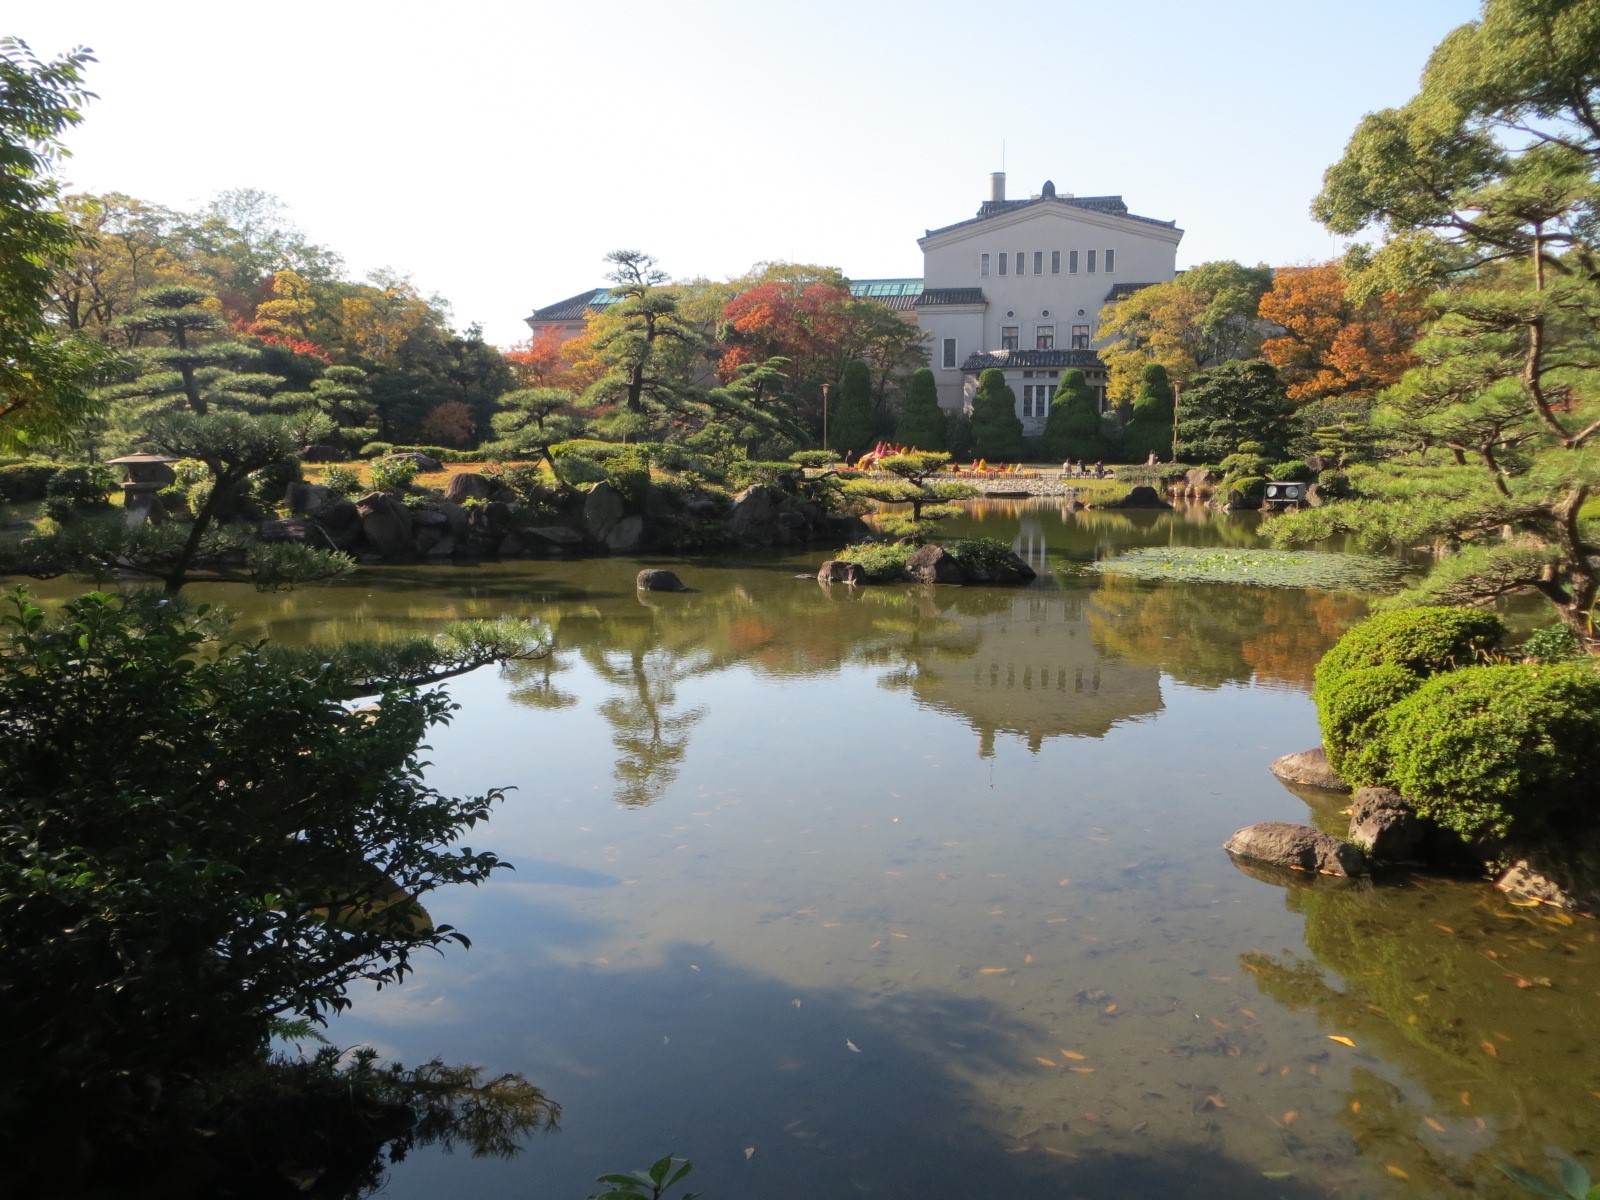 3-4 Keisaku-en (The Chausuyama Residence once stood where the art museum is located today)
The entire grounds of the Sumitomo Family’s Chausuyama Residence were later donated to the City of Osaka to serve as the site for an art museum, and today the Osaka City Museum of Art stands on the site of the former main residence. Although the Chausuyama Residence no longer exists, documents chronicling its construction offer a glimpse into an ideal world of collaboration during the Taisho era, centered around a visionary client. These documents describe an ideal world of “harmonious collaboration” in which participants honed their own skills and insights while maintaining a humble respect for one another’s professions and character.
-
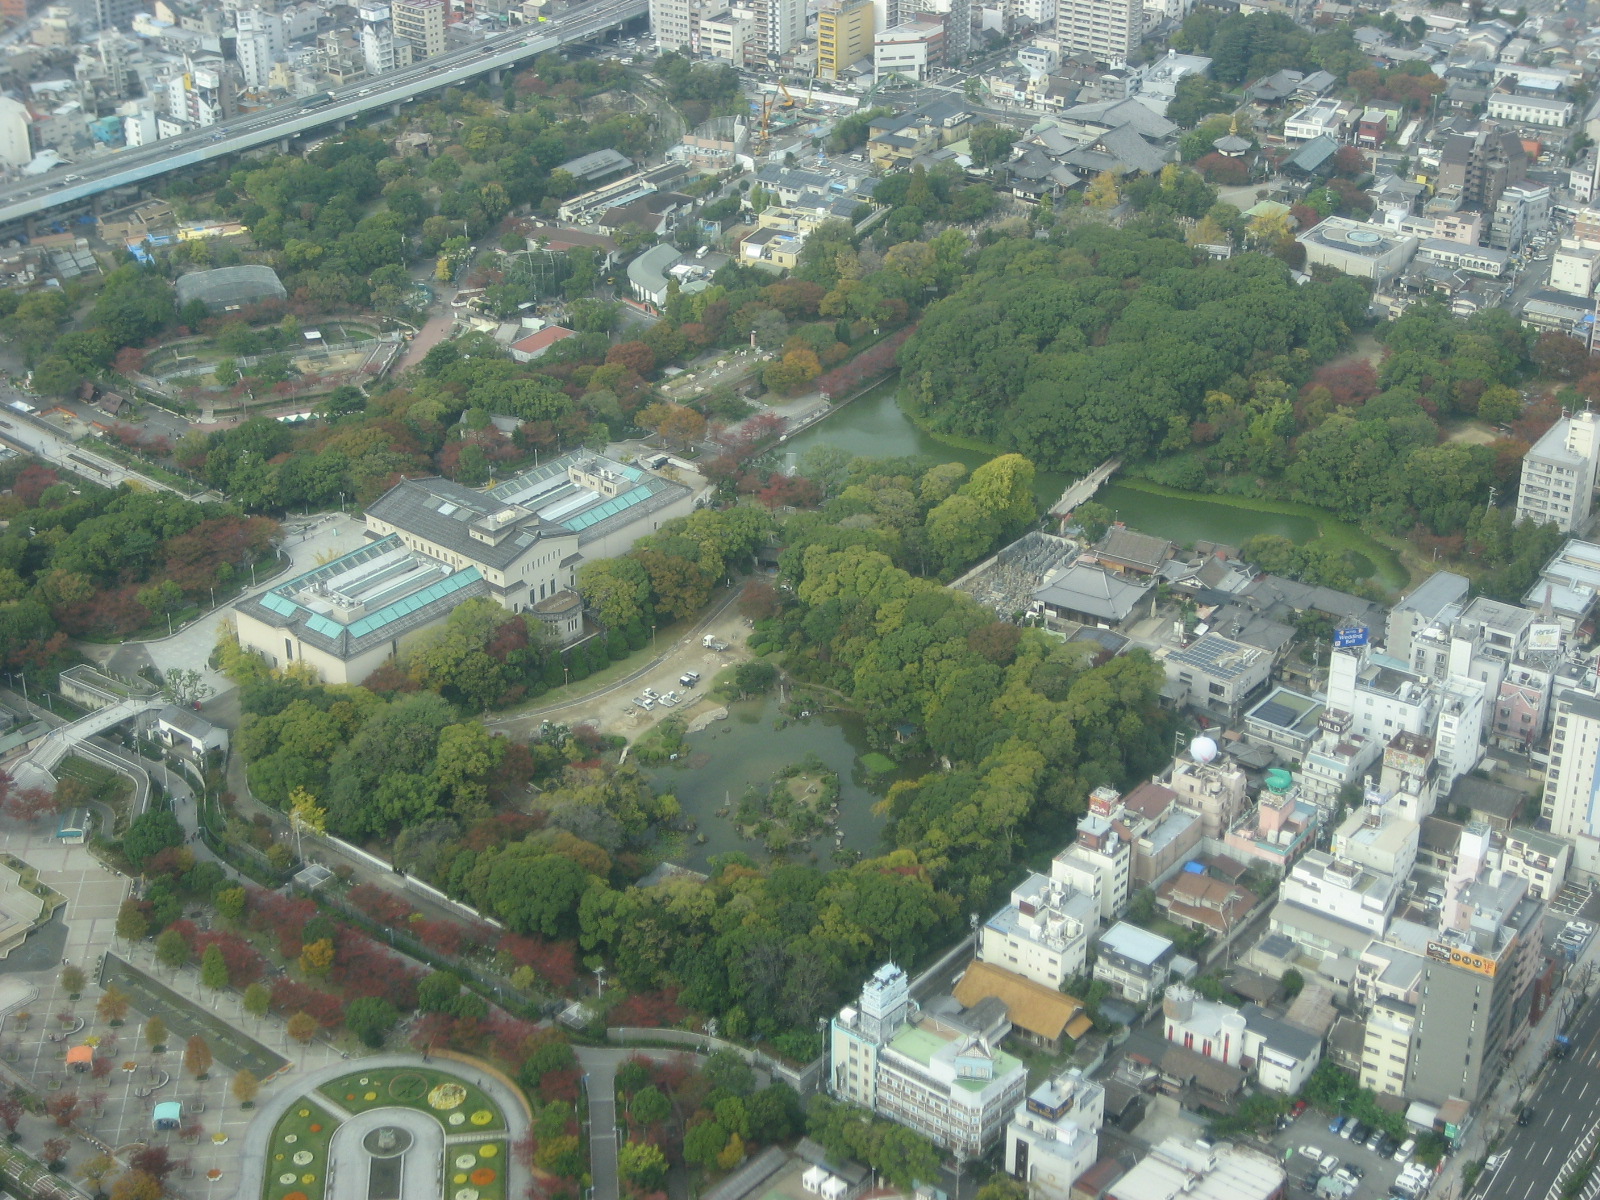 3-5 An aerial view of the current Osaka City Museum of Fine Arts and Keisaku-en
-
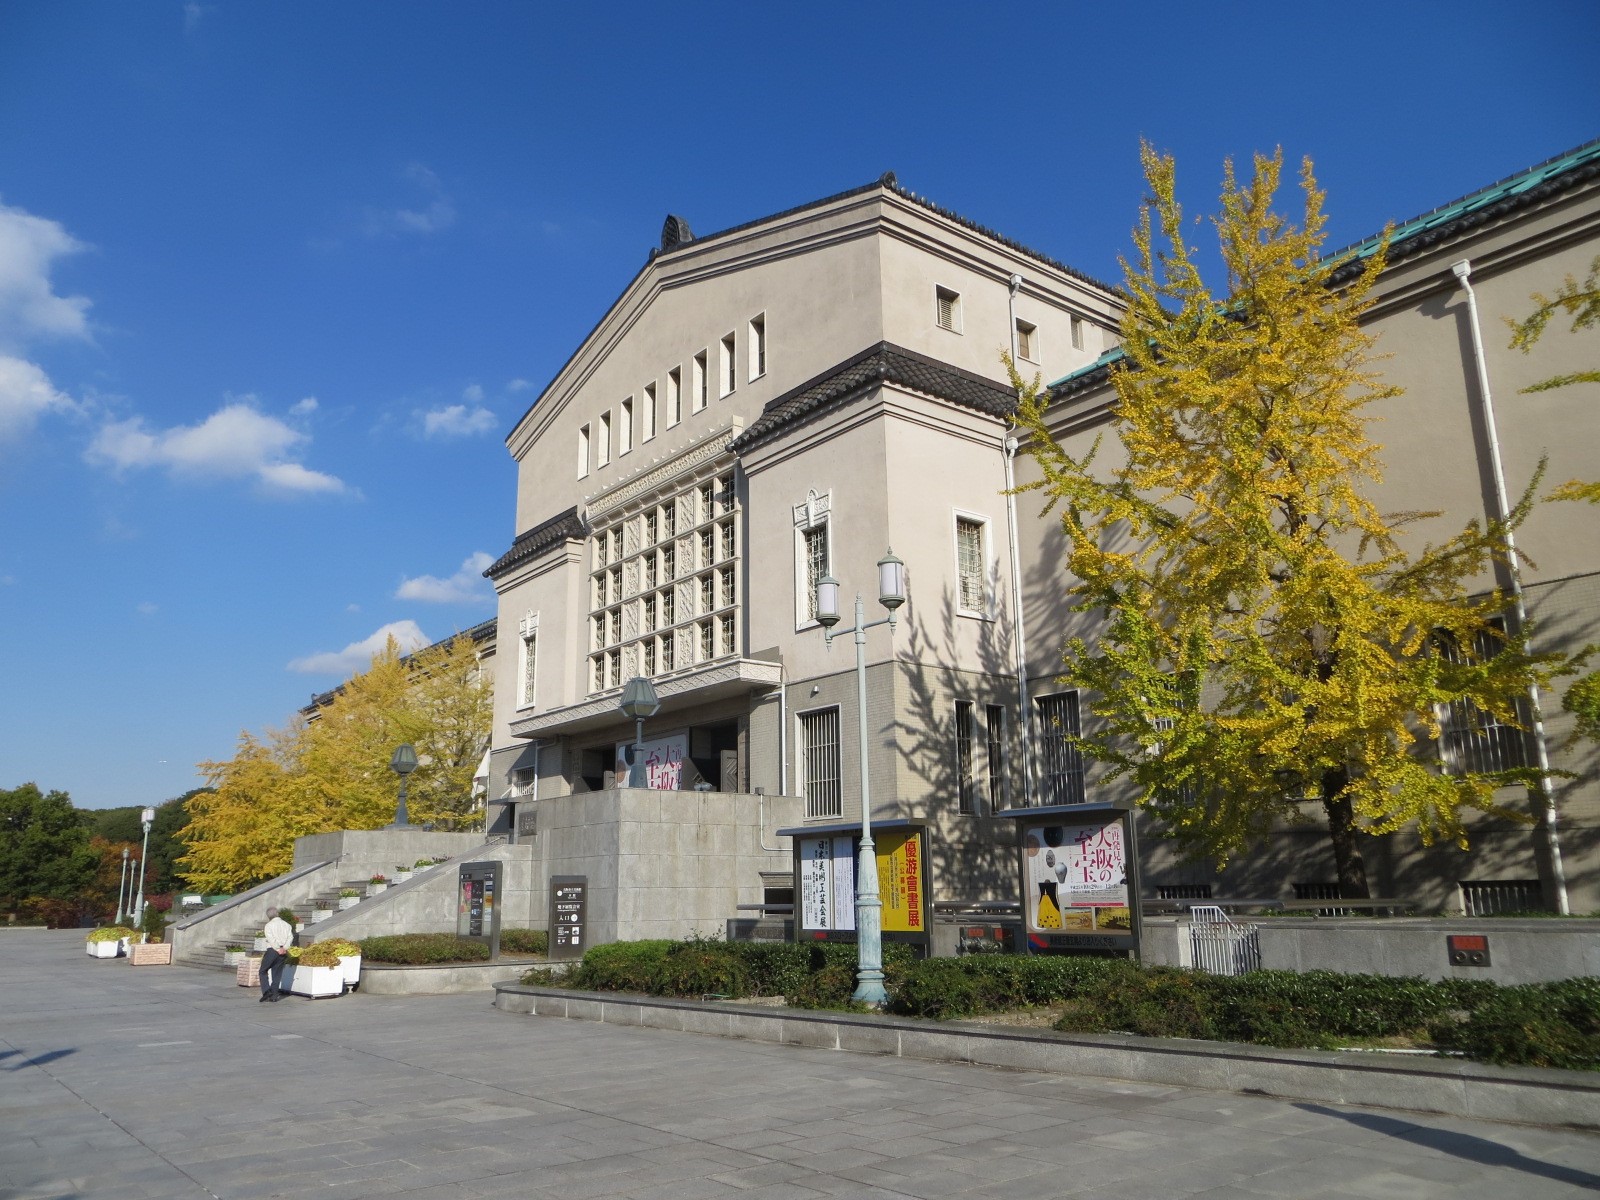 3-6 The Front Facade of the Current Osaka City Museum of Fine Arts
The carriage entrance to the former Chausuyama Residence was located at this spot.
The Osaka City Museum of Art was designed by the Osaka City Architecture Division.
(References)
“Sumitomo Shunsui” Editorial Committee (1955), *Sumitomo Shunsui*, Sumitomo Shunsui Editorial Committee
Katsuhiko Sakamoto (1980), *Japanese Architecture: Meiji, Taisho, Showa, Vol. 5: The Design of the Commercial Capital*, Sanseido
Katsuhiko Sakamoto (2000) “100 Years of Nikken Sekkei,” *Architecture and Society* (August 2000 issue), Japan Architectural Association
Hiroyuki Suzuki (1999), *Modern Japan, Vol. 10: Toward the City*, Chuo Koron Shinsha
Hiroyuki Suzuki (2013), *The Gardener: Jihei Ogawa and His Era*, The University of Tokyo Press
Zentaro Yagazaki (2005) “On the Sumisenkaku Pavilion at Seiryo-ji Temple, Relocated from the Sumitomo Chausuyama Residence: A Study on Jinbei Yagi’s Japanese-Style Architecture”
Proceedings of the Heisei 17 Annual Research Conference, Kinki Branch, Architectural Institute of Japan
“Sumitomo Shunsui” Editorial Committee (1955), *Sumitomo Shunsui*, Sumitomo Shunsui Editorial Committee
Katsuhiko Sakamoto (1980), *Japanese Architecture: Meiji, Taisho, Showa, Vol. 5: The Design of the Commercial Capital*, Sanseido
Katsuhiko Sakamoto (2000) “100 Years of Nikken Sekkei,” *Architecture and Society* (August 2000 issue), Japan Architectural Association
Hiroyuki Suzuki (1999), *Modern Japan, Vol. 10: Toward the City*, Chuo Koron Shinsha
Hiroyuki Suzuki (2013), *The Gardener: Jihei Ogawa and His Era*, The University of Tokyo Press
Zentaro Yagazaki (2005) “On the Sumisenkaku Pavilion at Seiryo-ji Temple, Relocated from the Sumitomo Chausuyama Residence: A Study on Jinbei Yagi’s Japanese-Style Architecture”
Proceedings of the Heisei 17 Annual Research Conference, Kinki Branch, Architectural Institute of Japan
Source
3-1: Held by the Sumitomo Historical Archives
3-2: From the Sumitomo Historical Archives
3-3 Katsuhiko Sakamoto (1980), *Japanese Architecture: Meiji, Taisho, Showa, Vol. 5: The Design of the Commercial Capital*, Sanseido
3-1: Held by the Sumitomo Historical Archives
3-2: From the Sumitomo Historical Archives
3-3 Katsuhiko Sakamoto (1980), *Japanese Architecture: Meiji, Taisho, Showa, Vol. 5: The Design of the Commercial Capital*, Sanseido