

3-3: Simplicity and Reliability Should Be the Guiding Principles—The Completion of the Sumitomo Building—
Design work on the Sumitomo Building has finally begun
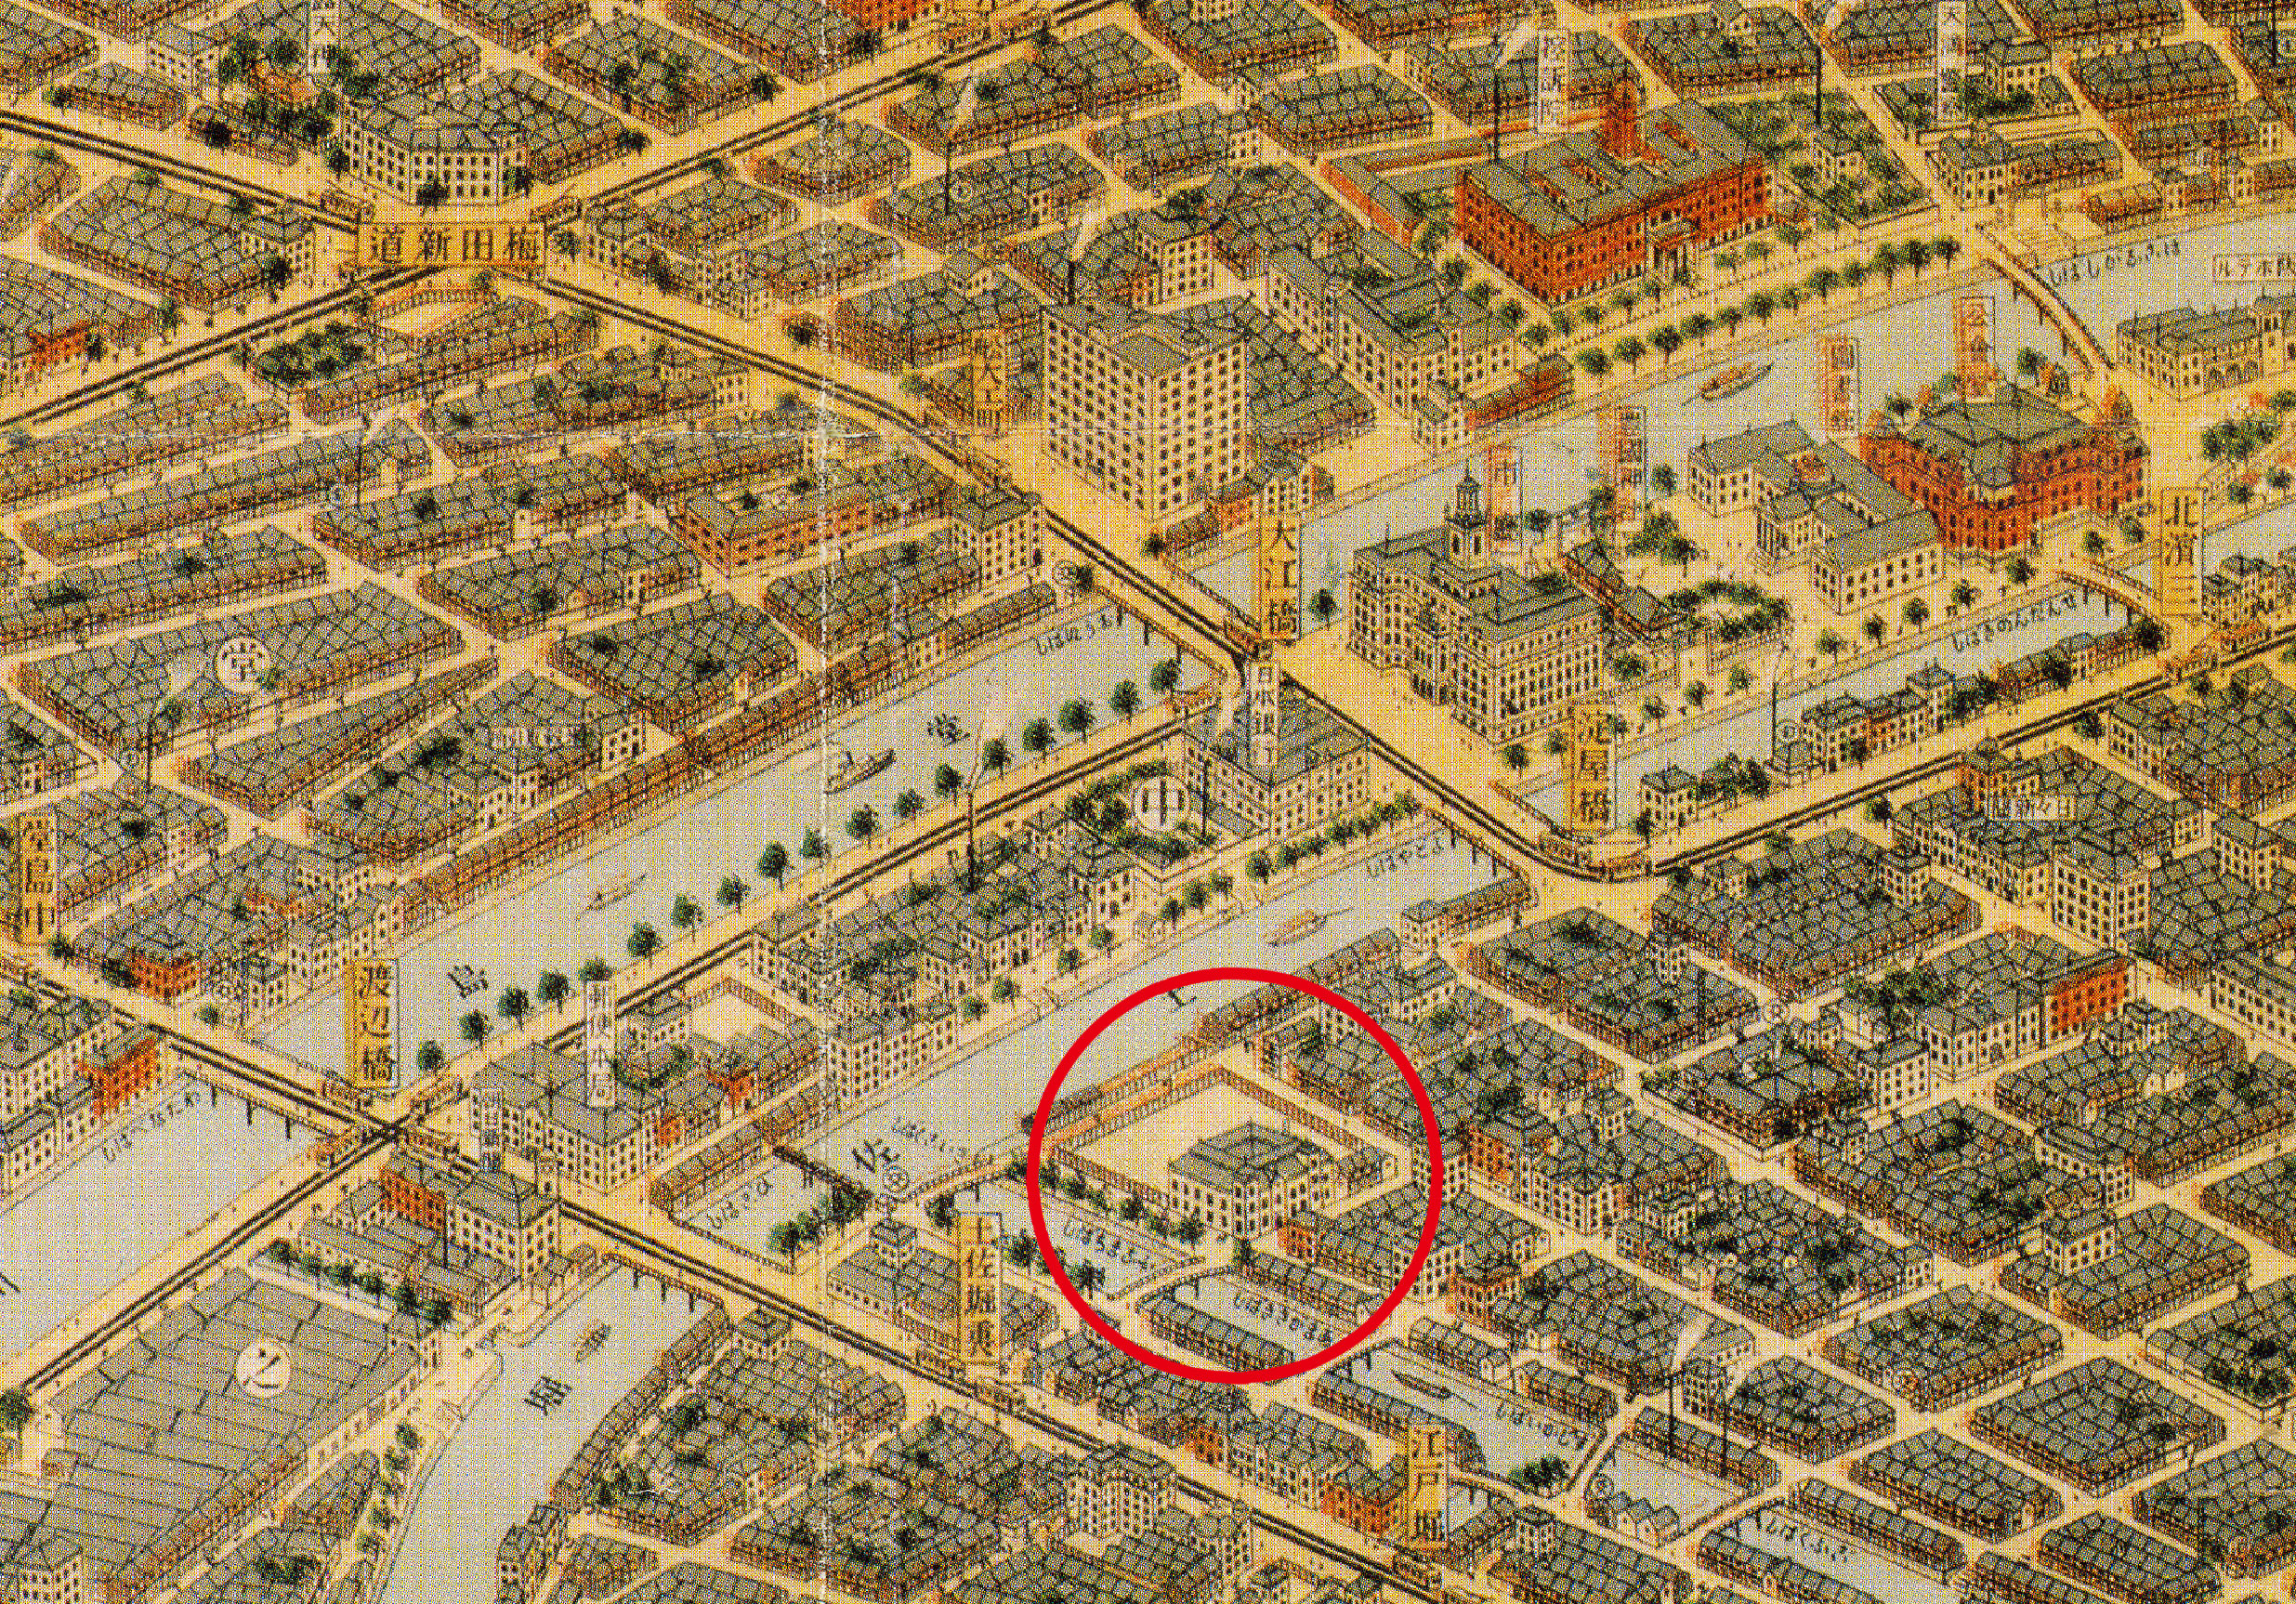 3-13: Panoramic Map of Osaka City, Published in Taisho 13 (1924)
A two-story temporary building serving as the Sumitomo Head Office is depicted on the site where the Tosabori River and the Nishi-Yokobori River intersect (marked with a circle).
The vacant lot on the north side of the site is the Phase 1 construction site. The Bank of Japan’s Osaka Branch was once located on this site.
The Osaka City Hall and the Osaka Public Library are also depicted on Nakanoshima.
On the southern half of the lot that Sumitomo had purchased from the Bank of Japan in Meiji 38 (1905)—the site of the former Osaka Branch—stood a two-story temporary Sumitomo Head Office building, completed in Meiji 41 (1908), constructed in an elegant architectural style that belied its wooden structure.However, this building could no longer accommodate the rapid expansion of Sumitomo’s various businesses or the growth of its banking operations—including the opening of branches in China, the United States, the United Kingdom, and India—and so the construction of the Sumitomo Building, a long-standing project, finally became a reality.
At that time, Japan had experienced a sharp reversal from the economic boom during World War I and was now facing severe economic conditions, including the Shōwa financial crisis and a stock market crash following the war. Consequently, it was crucial to proceed with the construction of the Sumitomo Building while carefully assessing the social conditions of the time.Partly because there was no suitable land available to relocate the temporary headquarters, construction was divided into two phases to allow progress to be made while carefully assessing the social conditions.
In Taisho 9 (1920), a specific design team was established within the Engineering Department of Sumitomo’s Head Office. Eikichi Hasebe, who had been dispatched to Europe and the United States for an extended period of research, cut his trip short, and full-scale design work began immediately upon his return.
In Taishō 12 (1923), the Great Kantō Earthquake struck. Having witnessed the devastation firsthand in Tokyo, Sumitomo Shunsui issued instructions to change the original seven-story design to a five-story structure. Ultimately, the design was modified to a five-story building with a rooftop level.Furthermore, the design incorporated further refinements to the disaster-prevention measures that had proven effective at the Tokyo branch in Nihonbashi during the Great Kanto Earthquake.
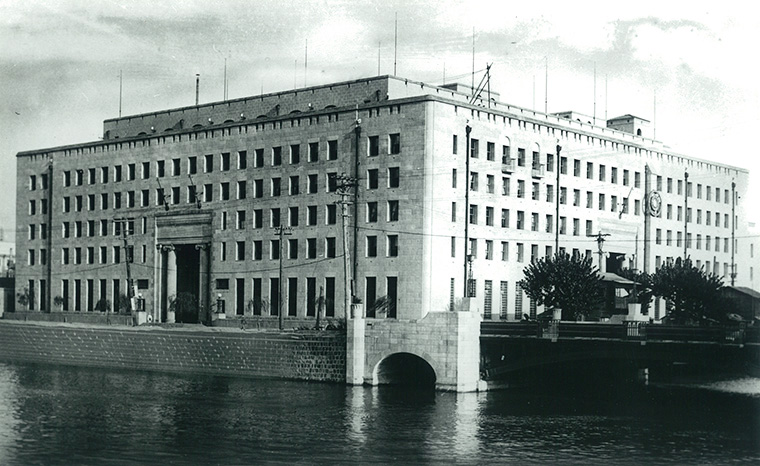 3-14 Sumitomo Building (now Sumitomo Mitsui Banking Corporation Osaka Head Office)
Phase 1: Taisho 15 (1926); Phase 2: Showa 5 (1930)—Photograph taken at the time of construction.
Incidentally, the Ryogoku Bridge spanning the Nishi-Yokobori River was also designed by Eikichi Hasebe.
With Eikichi Hasebe and Kenzo Takekoshi at the core, they carried out their work through systematic collaboration.
Sumitomo Shunsui had long been sending key Sumitomo employees to study or on long-term business trips to Europe and the United States, and in Meiji 41 (1908), he also ordered Hidaka Hō to undertake a business trip to Europe and the United States lasting approximately one year. Needless to say, this was for the purpose of conducting surveys for the construction of the head office.
In Meiji 42 (1909), the year Hiroshi Hidaka returned to Japan, Eikichi Hasebe, who had graduated from the Department of Architecture at the Faculty of Engineering of the University of Tokyo, joined the Sumitomo Head Office.Then, in Taisho 6 (1917), Kenzo Takekoshi—who was three years younger—joined the Sumitomo Head Office after graduating from the Department of Architecture at the Tokyo Imperial University and completing three and a half years of study in the United Kingdom. These two men, Hasebe and Takekoshi, would go on to lead the next generation of the Construction Department at Sumitomo Limited Partnership.The engineer Mitsuyasu mentioned in the text is Kajinosuke Mitsuyasu, a member of the first generation of the Temporary Architecture Department, who graduated from the Engineering School (now Kogakuin University) and joined the department in Meiji 34 (1901). He was in charge of structural design for steel-framed and reinforced concrete structures.
As products and technologies for electrical, heating, and plumbing systems in large-scale Japanese buildings at that time were still in their infancy, the firm commissioned Tenney & Oms, the firm that had handled the mechanical and electrical design for the Federal Reserve Bank of New York, to handle the mechanical and electrical design. Kenzo Takekoshi was tasked with selecting this design firm while in New York.Takekoshi also handled the practical coordination of the mechanical and electrical design work, and it can be said that he performed what we would now call project management. Carrying out design supervision through the organized collaboration of the design team is one of Nikken Sekkei’s defining characteristics, and the seeds of this approach can be seen here.
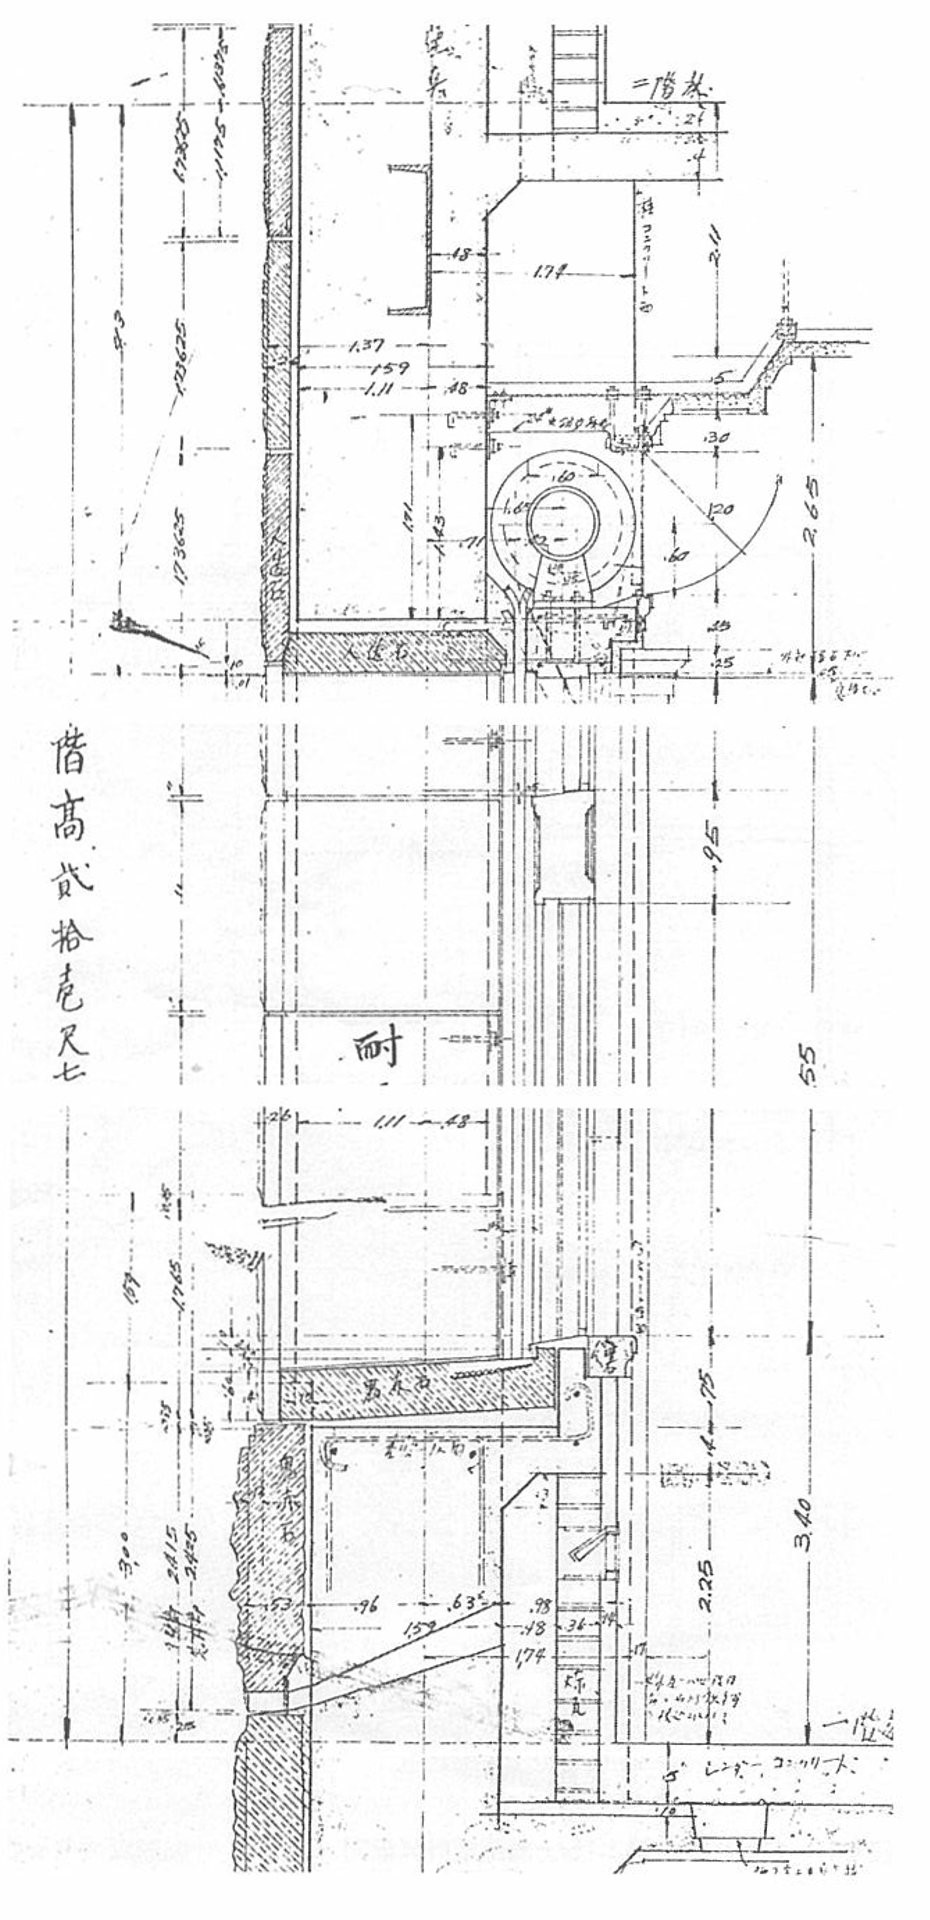 3-15 First-Floor Plan
Fire shutters integrated with the window frames are also shown.
Architecture that combines simplicity with elegance
On the north, west, and east sides, deeply recessed entrances flanked by Ionic columns gracefully welcome visitors.The exterior walls surrounding the entrance are clad in solid Ryuzan stone quarried in Banshu, while the majority of the exterior walls were finished with 2 sun (approximately 60 mm) thick artificial stone panels made from a combination of Ryuzan stone and Italian travertine. The north facade is composed of meticulous proportions that appear to be based on the golden ratio.All windows were equipped with fire-resistant shutters, the effectiveness of which had been proven during the Great Kanto Earthquake.
In the first-floor business hall, natural light streams in from the skylight above, and 31 Corinthian columns standing majestically in a row symbolize the enduring nature of the banking business. While the capitals are Corinthian, the shafts are smooth travertine cylinders, creating a banking hall that, despite its classical style, possesses an elegant lightness and splendor.
-
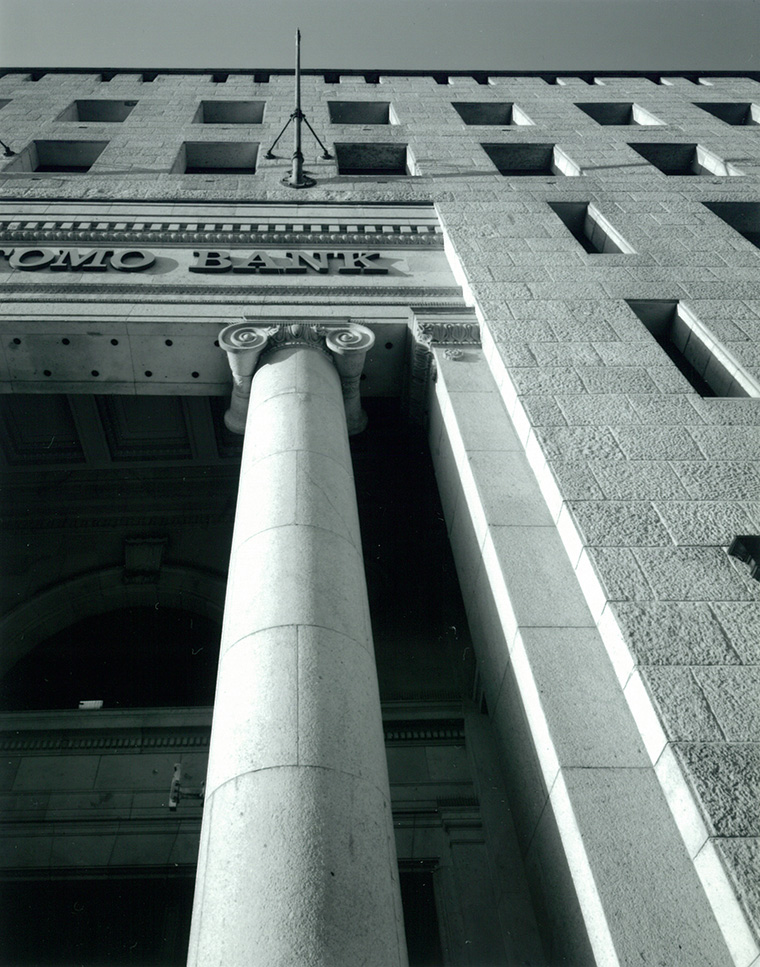 3-16 Details of the Exterior Walls in the Entrance Area
-
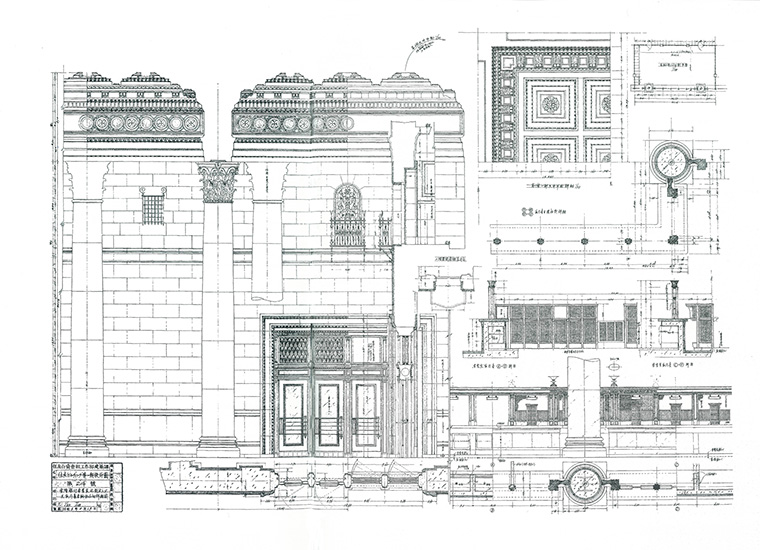 3-17 Sales Office Detailed Drawing
It stands as a landmark in the history of modern Japanese architecture, a work that reveals not only the rich sensibilities but also the dignified character of the designers—led by Eikichi Hasebe, who was in charge of the architectural design.
“Honor trust and strive for reliability.” These words are taken from Article 1 of the Sumitomo Family Code, established in Meiji 24 (1891). The Sumitomo Building can be described as a simple yet elegant structure that embodies this spirit.
At the same time, this building—which was designated as “architecture designed to last a hundred years” in a resolution passed at the Onomichi Conference in Meiji 28 (1895)—was designated for preservation in the modern era, leading to the design of a large-scale renovation project focused primarily on its mechanical and electrical systems.
In Heisei 27 (2015), 85 years after its completion in Showa 5 (1930), a large-scale renovation project was completed to carry its historic charm into the modern era.
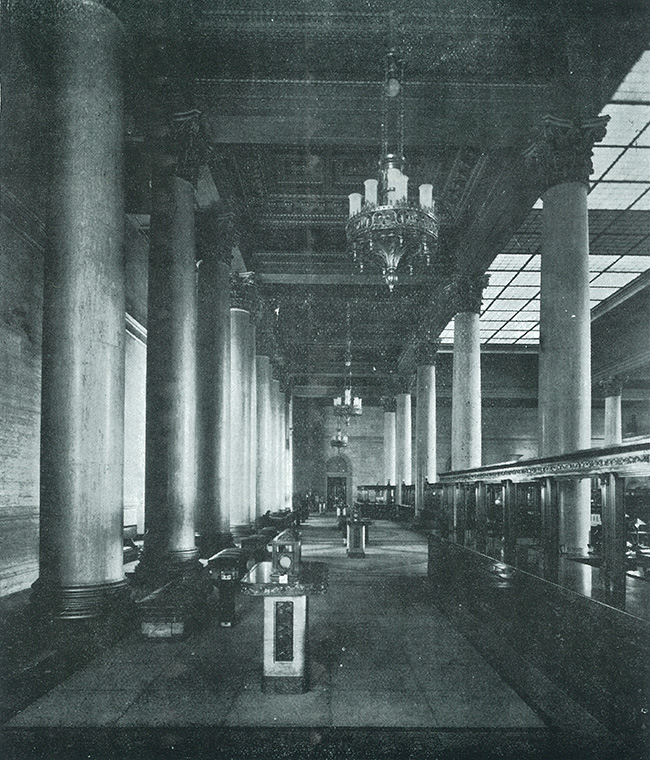 3-18 Sales Office at the Time of Construction
The elegant bronze screen above the customer service counter
was removed under wartime metal reclamation orders and turned in as military supplies.
Sumitomo Bank, ed. (1979) 'Sumitomo Bank: Eighty Years of History', Sumitomo Bank History Compilation Committee
Sumitomo Corporation Company History Compilation Office (1972) 'Sumitomo Corporation History' Sumitomo Corporation
Katsuhiko Sakamoto (1980) 'Japanese Architecture: Designs of Five Commercial Cities: Meiji, Taisho, and Showa' Sanseido
Hisashi Yosano From the 80th Anniversary Commemorative Lecture Materials of Issuikai
'The Spirit of 'Initiative and Harmony' Seen in Architecture Related to Sumitomo'
Takao Konishi (1991) 'Up to Kitahama 5-chome 13-ban' Sogensha
Kenzo Takekoshi (1980) 'Yusen Autobiography' Sogensha
'Sumitomo Shunsui' Editorial Committee (1955) 'Sumitomo Shunsui' Sumitomo Shunsui Editorial Committee
3-13: “Taisho 13 Osaka City Panorama Map” (Published by Digital Maps)
3-14, “Architecture and Society,” November 1, Shōwa 10 issue (Japan Architectural Association)
3-16: Photo by Shiyo Kawai
3-18 “Architecture and Society,” November 1, Shōwa 10 issue (Japan Architectural Association)