

3-4 The Roots of the Direct Maintenance System
The Direct Management System for Maintenance and Repairs by Government Agencies and Conglomerates
Under the “in-house management system”—in which the client maintained its own design organization and directly commissioned various types of construction work—the Maintenance Department was responsible for preparing the design drawings.Furthermore, during construction, the maintenance department would place orders with specialized contractors for each category of work—such as foundations, structural work, facilities, and interior finishes—carefully select and procure key materials, and oversee construction while coordinating among the various contractors to ensure the project’s completion.At that time, when there were no regulatory standards like the current Building Standards Act and the modern construction contracting system was still in its infancy, this “direct management system” was the standard method of contracting for important buildings.
Even for government buildings, major projects were carried out using the direct management method by government maintenance organizations. Examples of this include the Bank of Japan’s Temporary Construction Department and the Ministry of Finance’s Temporary Diet Building Bureau, established to construct the National Diet Building. These maintenance organizations were also designated as “temporary.”Just like the Sumitomo Head Office Temporary Construction Department, they were essentially organized on a project-by-project basis and were designed to be dissolved once their objectives were achieved.
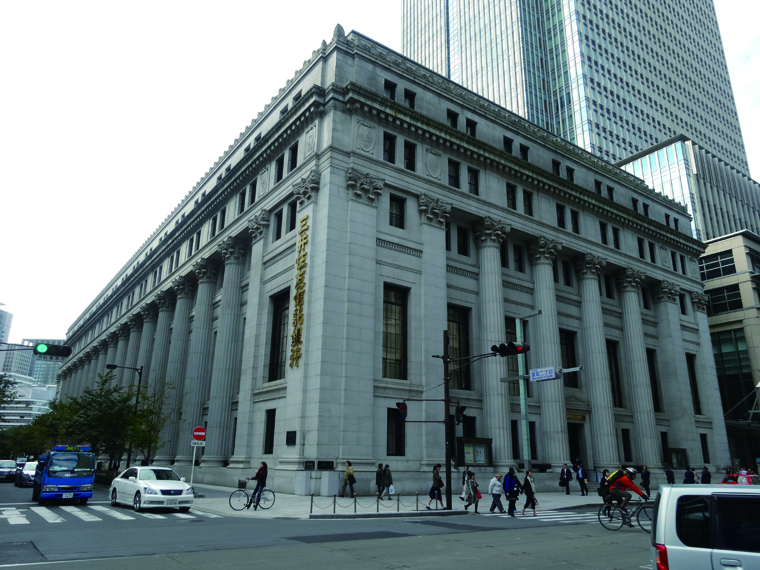 3-19 Mitsui Main Building, Showa 4 (1929) (Tokyo)
The building was designed by Trowbridge & Livingston, a renowned New York architectural firm.Construction was carried out by James Stewart & Co., a leading American construction firm at the time. The building was designed in the stately and opulent American Beaux-Arts style that was all the rage in the United States at the time. It stands in stark contrast to the simple and elegant Sumitomo Building.
Akebono, a Japanese general construction contractor (general contractor)
Later, in the early Meiji period, some contractors began applying their traditional, superior timber-frame construction techniques to Western-style architecture and actively sought to incorporate Western technologies.Furthermore, contracting firms emerged that actively undertook the construction of authentic Western-style buildings—such as the Rokumeikan, designed by British architect Josiah Condor—using a new organizational structure capable of procuring materials from overseas.
-
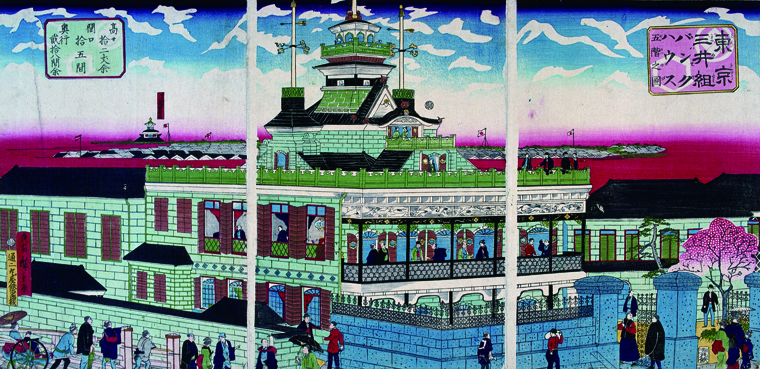 3-20 Mitsui-gumi House, Meiji 5 (1872) (Tokyo)
Completed as a Mitsui building by master carpenter Kisuke Shimizu II, who had gained experience in the Yokohama Foreign Settlement. This building was transferred to the First National Bank (later Dai-ichi Bank, now Mizuho Bank), which was established the following year.Incidentally, the Bank of Japan was established by the government in Meiji 15. The first-generation Kisuke Shimizu, who preceded the second-generation master carpenter, founded what is now Shimizu Corporation. -
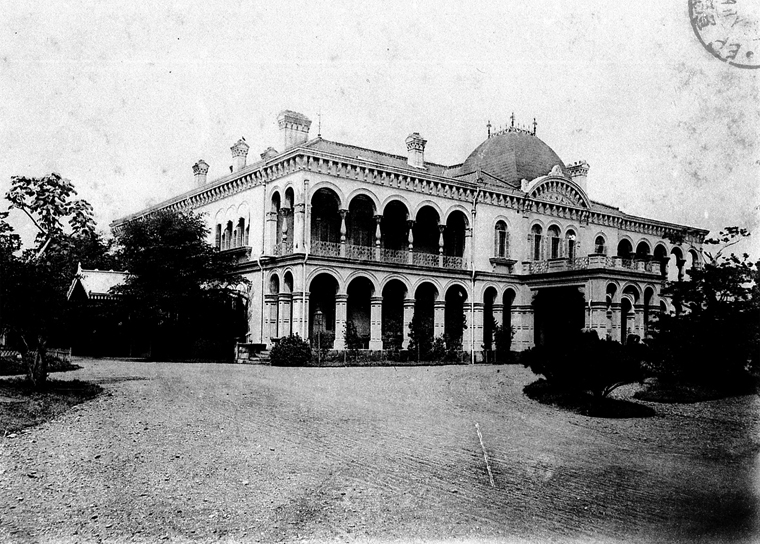 3-21 Rokumeikan, Meiji 16 (1863) (Tokyo)
The building was designed by Josiah Condor, who was invited from England to serve as an instructor at the Ministry of Public Works Technical School (now the Faculty of Engineering at the University of Tokyo).The construction was undertaken by Kihachirō Ōkura, who founded “Ōkura Gumi Shōkai,” the predecessor of today’s general trading companies. Kihachirō Ōkura, who was also involved in the construction of the Ginza Brick District, expanded into the modern construction industry and founded what is now Taisei Corporation.
Kenzo Takekoshi was sourcing construction materials in the United States for the Sumitomo Building.
The three principal architects of the Sumitomo Building were Hata Hidaka, Eikichi Hasebe, and Kenzo Takekoshi. Among them, Kenzo Takekoshi spent over a year in New York, where he carefully selected and procured a vast quantity of construction materials, including steel frames, steel sashes, elevators, and vault doors.At the time, this was an essential task for achieving a high standard of construction on par with that of Europe and the United States.
Although Takekoshi had been trained as an architect in the United Kingdom, obtained a British architectural license, and was engaged in design work, he was a complete novice when it came to trade practices.In his autobiography, *Yūsen Jisho*, Takekoshi recounts how he read books on trade practices and sought guidance from the Foreign Division of Sumitomo Bank to navigate the unfamiliar world of international trade. In later years, Takekoshi passionately advocated to Sumitomo headquarters for the need to establish a trading division within the company.
Kenzo Takekoshi was appointed as the first President and CEO of Nippon Construction Industry, which was established immediately after the end of the war and served as the common predecessor to today’s Sumitomo Corporation and Nikken Sekkei.
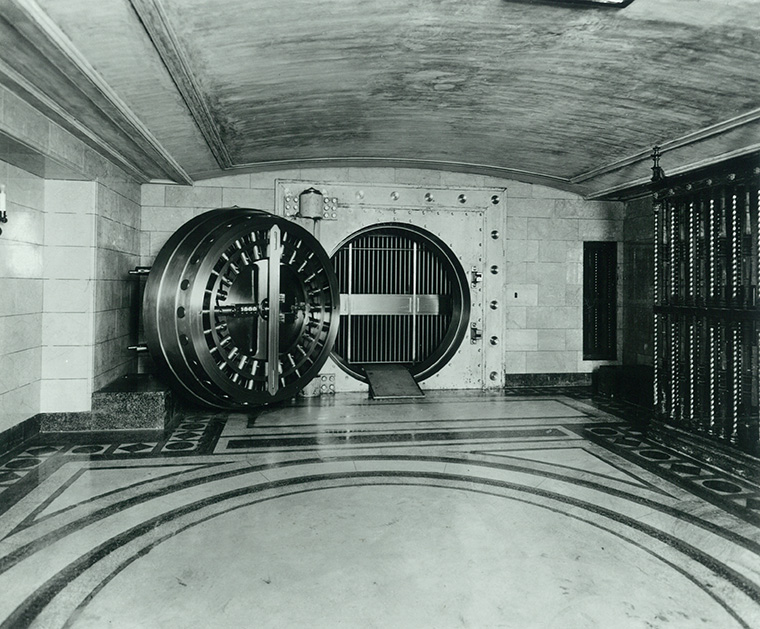 3-22 After wavering between two major U.S. manufacturers of vault doors, Kenzo Takekoshi ultimately chose one of them. In his autobiography, *Yūsen Jijō*, he recounts how he was relieved to later learn that the Bank of Japan had also selected the same manufacturer following a rigorous investigation. This passage offers a glimpse into the stress and anxiety Takekoshi endured as he handled procurement in New York, shouldering significant responsibility despite his young age.
-
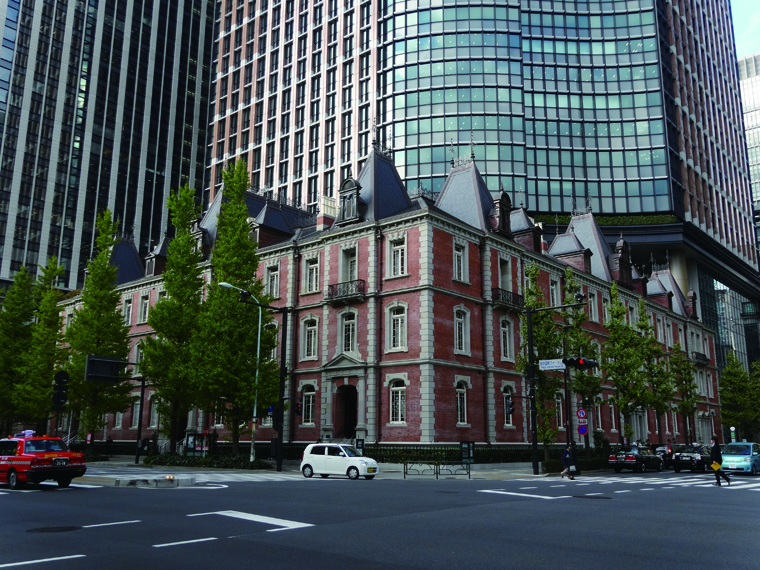 3-23 The Restored Mitsubishi Ichigokan (now the Mitsubishi Ichigokan Museum)
Mitsubishi Ichigokan, Meiji 27 (1894) (Tokyo). Designed by Josiah Condor, who also served as an advisor to the Mitsubishi Company.In Meiji 23 (1890), Mitsubishi acquired the Marunouchi area—which had been used as a military drill ground—from the government through a competitive bidding process and began developing the entire Marunouchi district. That same year, the “Marunouchi Architectural Office” was established, producing outstanding architects such as Tatsuzo Sone and Kotaro Sakurai. Today, it is known as Mitsubishi Jisho Sekkei. -
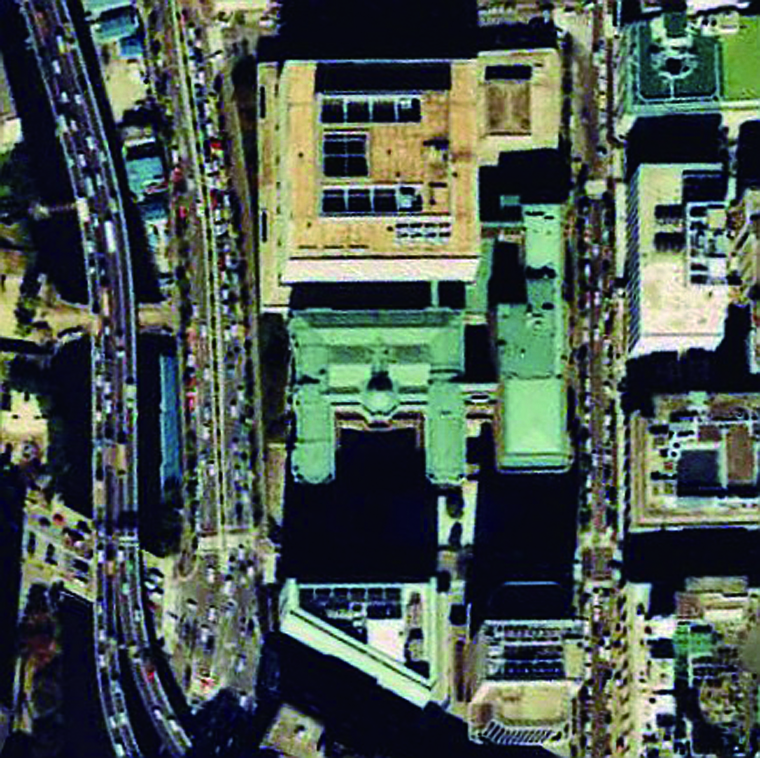 3-24 Bank of Japan Headquarters (Tokyo)
The original main building, designed by Kingo Tatsuno, was completed in Meiji 29 (1896); however, in Showa 2 (1927), the Bank of Japan’s Temporary Construction Department was established with Uheji Nagano as chief engineer to oversee the expansion.Upon completion of the expansion in Showa 13 (1938), the Temporary Construction Department was effectively dissolved, and Hasebe & Takekoshi Architects recruited Hisasuke Ozaki—one of its leading engineers—as Deputy Director and Head of the Tokyo Office.After the war, Hisasuke Ozaki became the first President and CEO of Nikken Sekkei Construction. -
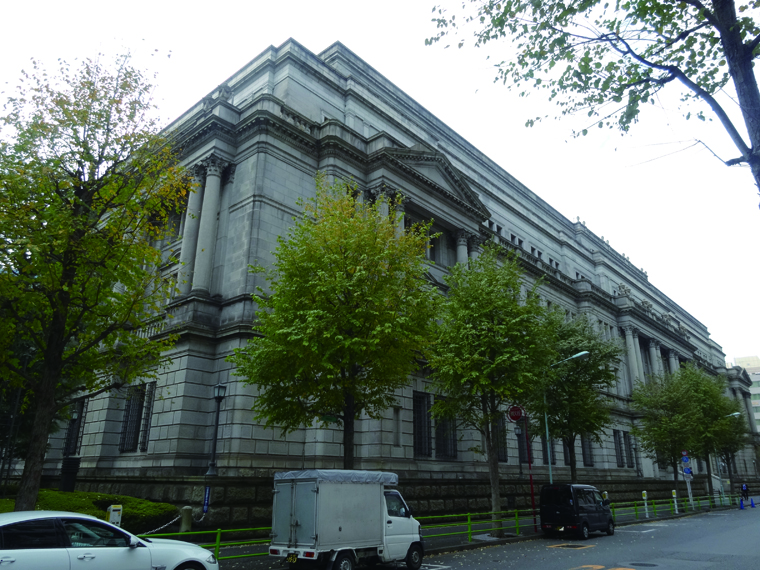 3-25 Bank of Japan Buildings 2 and 3 (Tokyo)
Takao Konishi (1991), *Up to 13 Kitahama 5-chome*, Sōgensha
Kenzo Takekoshi (1980), *Yuusen Jijo* (Autobiography of Yuusen), Sogensha
Taisei Corporation (2013) 140th Anniversary DVD, *Taisei Corporation: 140 Years of History*, Taisei Corporation
Shimizu Corporation Website: 200th Anniversary Commemoration, “The History of Shimizu Corporation”
Katsuhiko Sakamoto (2000) “100 Years of Nikken Sekkei,” *Architecture and Society* (August 2000 issue), Japan Architectural Association
Edited by Mitsubishi Estate (2012) *Mitsubishi Ichigokan Museum: An Art Museum Born in Marunouchi*, Takeda Random House Japan
Mitsubishi Jisho Sekkei Website
3-20: From the collection of the Bank of Japan Currency Museum
3-21: Held by the National Diet Library
3-22 (1935) *Architecture and Society* (November 1), Japan Architectural Association
3-24: National Land Image Information (Color Aerial Photographs), Ministry of Land, Infrastructure, Transport and Tourism