

4-1 The Founding of the Hasebe & Takekoshi Architectural Office—Amid the Storms of the Great Depression—
On October 24, 1929, stock prices crashed on the New York Stock Exchange, marking the beginning of a global financial depression that swept across the world. The Japanese economy, already weakened by the 1923 Great Kanto Earthquake and the Showa Financial Crisis, was also hit hard by the crisis.In urban areas, many companies went bankrupt and the streets were flooded with unemployed people; in rural areas, where crop failures due to cold weather had been ongoing, the situation became even more dire as the prices of rice and silk cocoons plummeted to nearly half their original value—a further blow compounded by the damage from the Showa Sanriku Earthquake and Tsunami (1933).
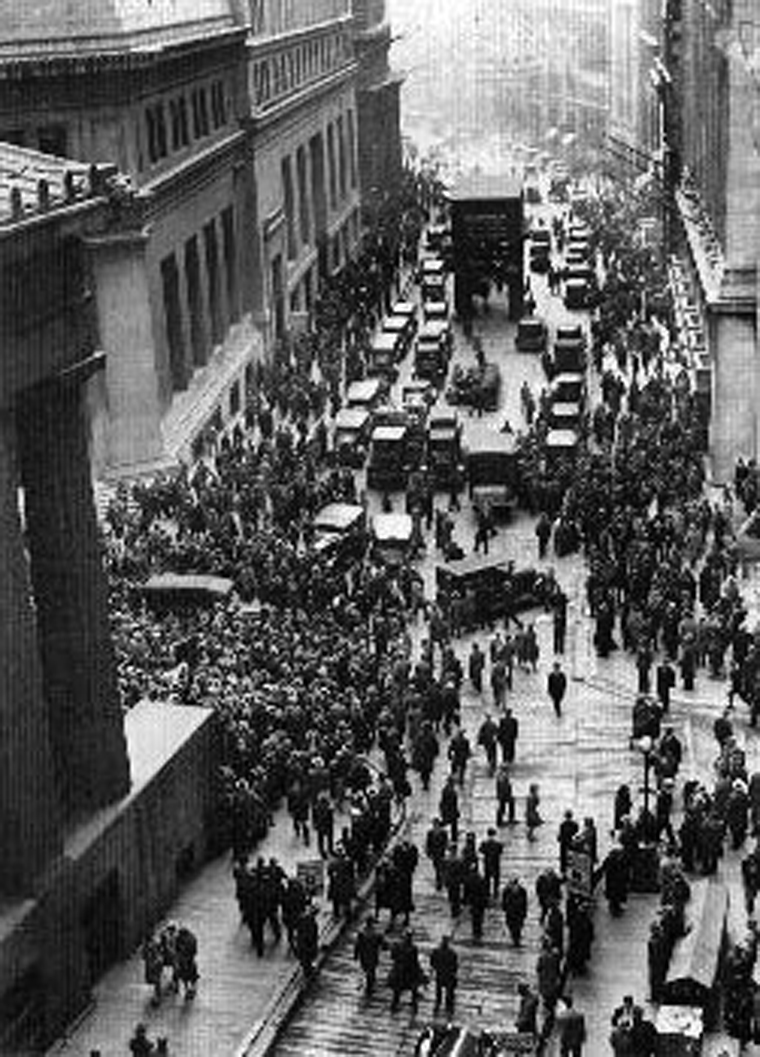 4-1: Wall Street in New York During the Great Depression
The building on the far right is the stock exchange.
Sumitomo also carried out a workforce reduction.
In Shōwa 8 (1933), when the number of Engineering Department staff had dwindled to about 30, Eikichi Hasebe, the department’s leader at the time, and Kenzo Takekoshi, unable to bear witness to any further losses among their colleagues, decided to leave Sumitomo themselves. Together with the department members, they established an architectural firm, determined to forge a new path forward.
Into the Storm of the Recession
-
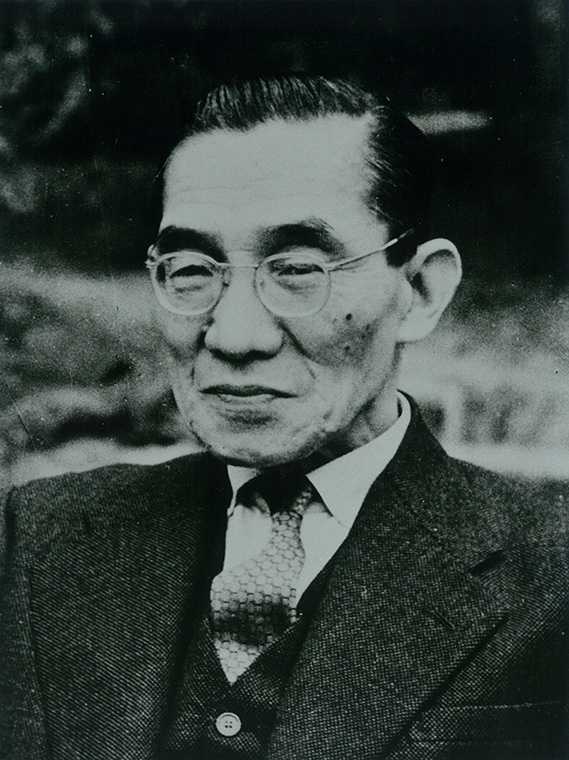 4-2 Eikichi Hasebe (1885–1960)
-
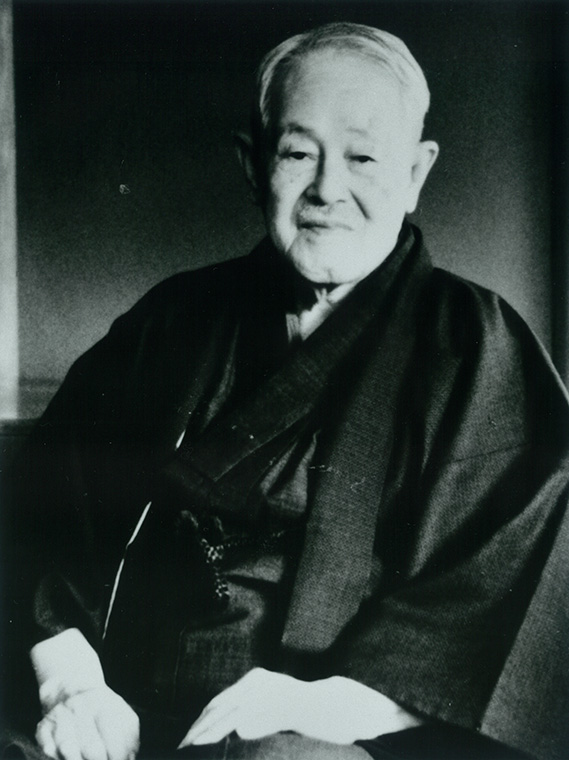 4-3 Kenzo Takekoshi (1888–1981)
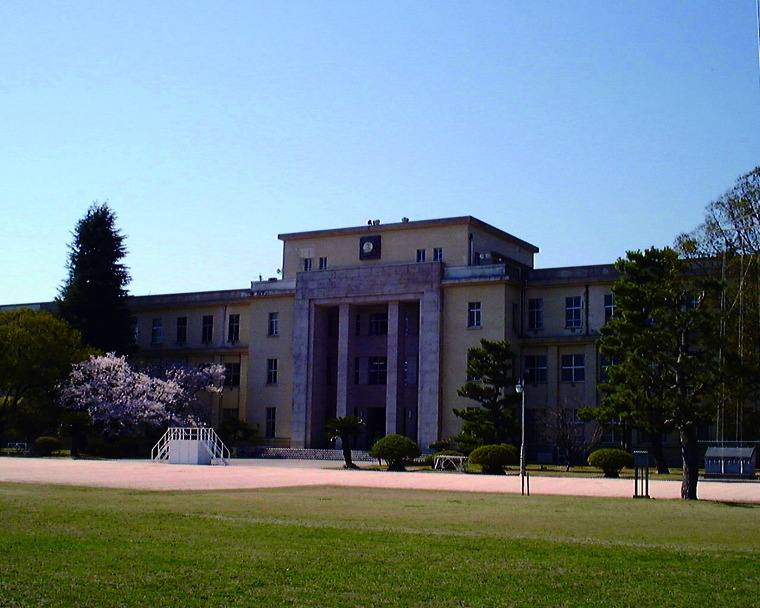 4-4 New Cadet Hall, Etajima Naval Academy (1938)
"Guidelines for Staff Members"
“1. Those engaged in architectural design supervision shall, in the course of their duties, strive to cultivate their character and endeavor to become individuals worthy of the public’s trust—both as engineers and as members of society.”
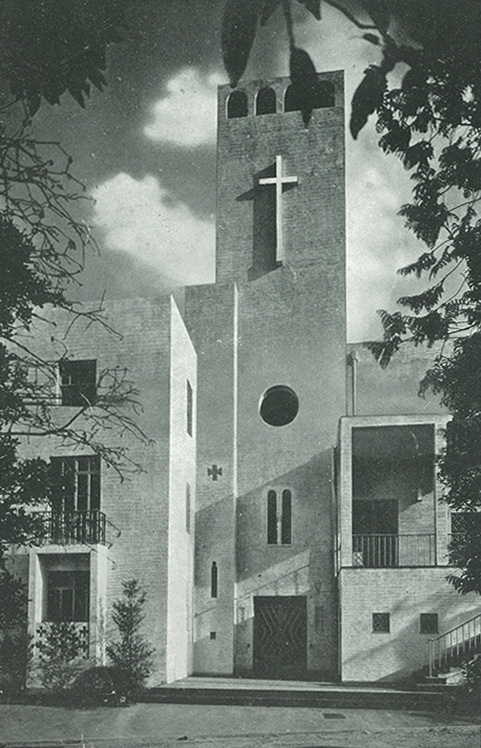 4-5 Japan Theological Seminary (1937); currently the Tokyo Lutheran Center
Kenzo Takekoshi described Eikichi Hasebe’s character as follows:
“I believe Mr. Hasebe was the most outstanding artistic architect across the Meiji, Taishō, and Shōwa eras. Moreover, I hold him in the highest regard and admire him as a truly admirable person.… (omitted) … In every one of his works, the fundamental element is what is known as ‘the interplay of stillness and movement,’ rich in dignity. This is a reflection of Mr. Hasebe’s character.” Eikichi Hasebe, who had cultivated a deep spirituality—including Catholicism—since before the war, was baptized after the war and, as a devout Christian, brought his gentle and sincere life to a close in Shōwa 35 (1960).
The Corporate Structure as a “Vessel” and the “Spirit” Within It
This corporate structure—serving as a “framework”—and the spirit outlined in the “Staff Code of Conduct” have been passed down to the current Nikken Sekkei. These principles took their initial form at the time of the establishment of the Hasebe & Takekoshi Architectural Office.
In Showa 15 (1940), a modest company office with a floor area of 138 tsubo was constructed at 13 Kitahama 5-chome, Osaka. However, due to the circumstances of the time, reinforced steel could not be used, so the building was constructed of unreinforced concrete using bamboo, wood, and wire mesh as substitutes.
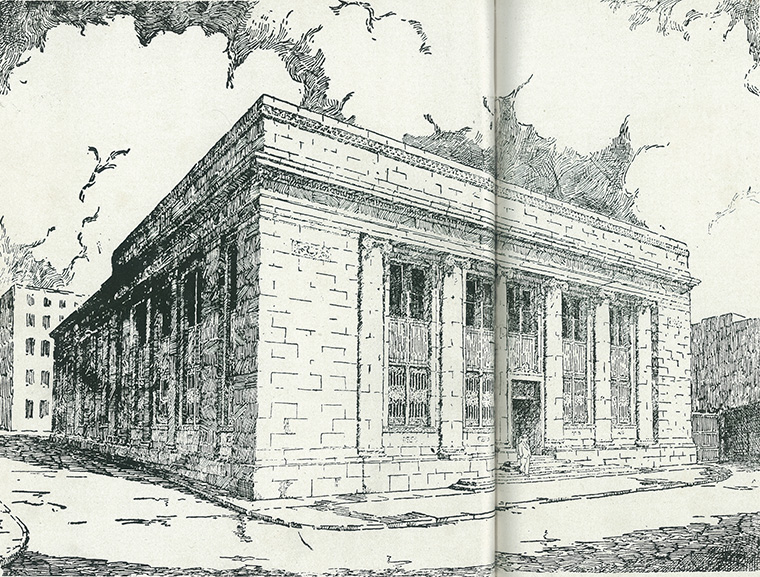 4-6 Perspective Drawing of the Tokyo Check Clearing House (Completed in 1937) by Kenzo Takekoshi
Kenzo Takekoshi, the artist who created this perspective drawing, studied in England for three and a half years until he was 30. During this time, he passed the RIBA (Royal Institute of British Architects) architectural licensing exam, but he also demonstrated such exceptional talent as an etcher that he even secured an art dealer.Meanwhile, from the time he joined Sumitomo until the end of his life, he was deeply involved in the Kongo School of Noh theater, demonstrating a talent that even connoisseurs held in high regard. In Showa 18 (1943), he played the shite role in his own Noh play, “Zeami.” He also authored two books on Noh.
Regarding the Name of the Hasebe & Takekoshi Architectural Office
However, it is also true that omitting the “·” can make the name difficult to understand. Later in life, in his own autobiography, Takekoshi adopted the easier-to-understand notation that includes the “·.” In this series, we have used the notation with the “·” for clarity.Incidentally, Takao Konishi’s book *Up to 13 Kitahama 5-chome* uses the notation with the “・,” while Takayuki Hashimoto’s *From 13 Kitahama 5-chome* uses the notation without the “・.”
-
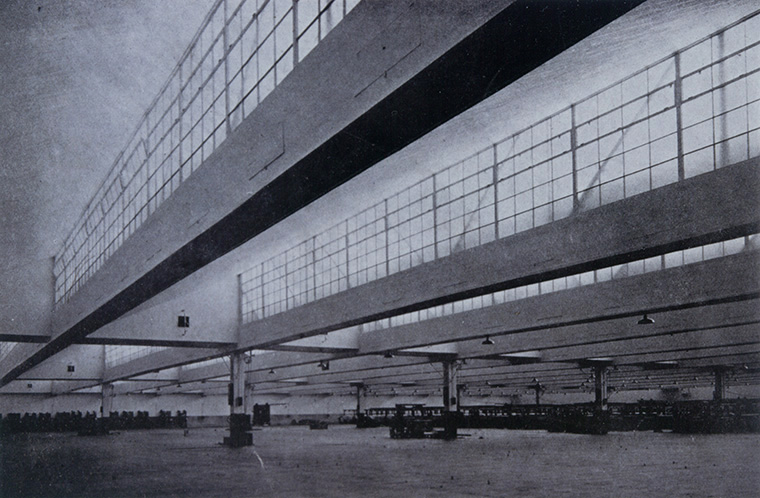 4-7 Kanegafuchi Spinning Co., Maruko Plant (1936)
-
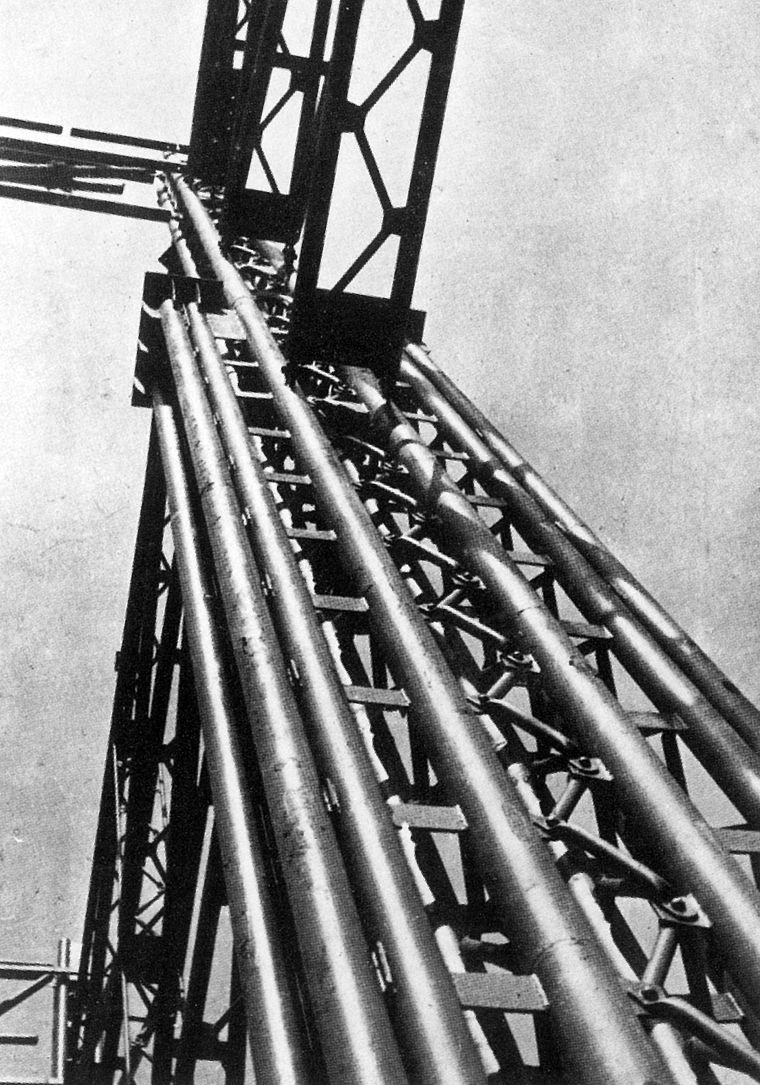 4-8: Combined Welded and Riveted Steel Pipe Structure at the Sumitomo Metal Industries Anshan Steel Pipe Plant in Manchuria (1941)
Although welding was being used at the time by shipbuilding companies and in boiler fabrication, it had not yet been adopted by structural steel fabricators in the construction industry. The Hasebe & Takekoshi Architectural Office was a pioneer in the use of welded structures during this era. -
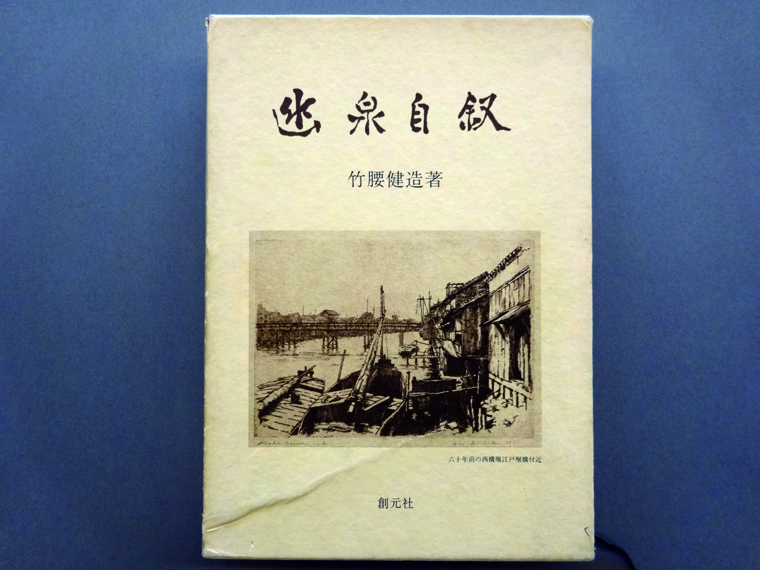 4-9 The etching on the cover, created by Takekoshi himself, depicts the Nishi-Yokobori River.
Kenzo Takekoshi (1980), *Yūsen Jijyo*, Sōgensha
Kenzo Takekoshi (1958), *Noh Gaku Zanmai*, Wanya Shoten
Hasebe & Takekoshi Architectural Office (1933), *Guidelines for Staff Members*, Hasebe & Takekoshi Architectural Office
Takao Konishi (1991) *Up to 13 Kitahama 5-chome*, Sōgensha
Nikken Sekkei (2000) *The Art of Design: 100 Years of Nikken Sekkei*, Nikken Sekkei
“Great Depression” *Wikipedia*
4-1 The Free Encyclopedia “Wikipedia”
4-5–8 Hasebe & Takekoshi Architects: Collection of Works
4-9 Kenzo Takekoshi (1980), *Yuusen Jijo* (Autobiography of Yuusen), Sogen-sha