

4-2 Osaka Stock Exchange Market Hall — A Pioneer in High-Functionality, Large-Scale Spaces —
-
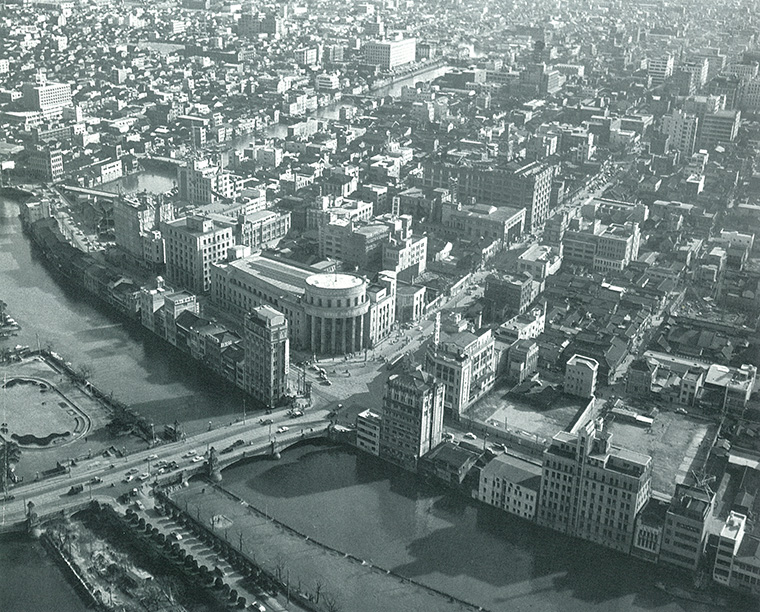 4-10 The Osaka Stock Exchange Market Hall, completed in Showa 10 (1935), is located at the intersection of Sakaisuji and Tosabori-dori in the city center. The bridge spanning the Tosabori River in the foreground is Namba Bridge. (The photo is an aerial view from Showa 34.)
-
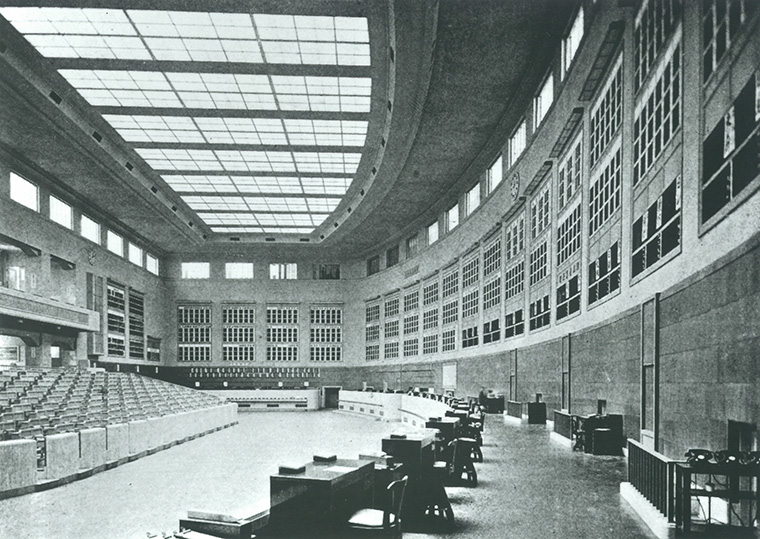 4-11 The Ichiba-kan Exhibition Hall: A Pioneer in Large-Scale, High-Functionality Spaces
With the advent of the Meiji era, in order to lay the foundation for a modern capitalist economy, the Osaka Stock Exchange was established in Meiji 11 (1878), with prominent merchants such as Tomohiro Godai, Konoike, Sumitomo, and Mitsui serving as founding members.The exchange built during the Meiji era essentially followed the format of the Edo-period Gold Exchange. Consequently, it later became necessary to construct a securities exchange building befitting a modern capitalist economy.
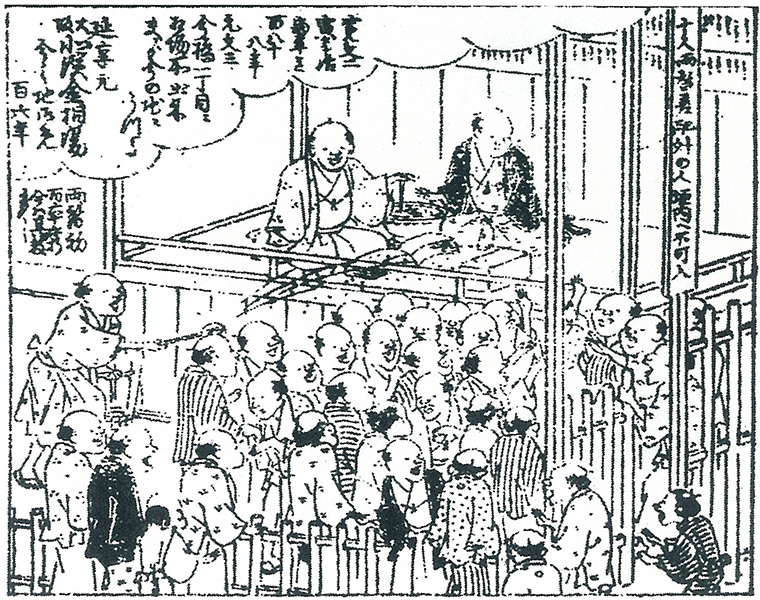 4-12 A scene from a gold auction in the Edo period. When the auction was still in full swing even after it had officially ended, the water attendants would splash water on the crowd. (The man on the left, splashing water with a ladle, is a water attendant.)
A City That Evolves with the Times
Incidentally, during this same period in Nagoya, the relationship between the castle and the train station also led to a shift in the city’s structure, with the north-south and east-west axes swapping places. Similarly, in Tokyo, major changes in the city’s structure occurred as a result of the reconstruction plans following the Great Kanto Earthquake. It can be said that this was an era in Japan when urban structures changed in response to the new times.
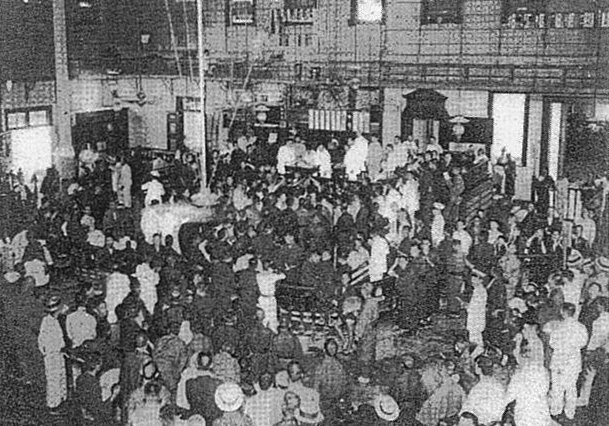 4-13 Scenes of Floor Trading During the Taisho Era
A Stock Exchange for a New Era
As can be seen from the first-floor plan, this building consists of two major elements. One is the large-scale trading floor, and the other is the oval-shaped entrance hall located in the upper-left corner of the first-floor plan. Although a new market economy had emerged, people living in the fierce world of the “stock market”—a realm beyond human control—ascribed profound, personal meanings to each of these spaces.The serene entrance hall was seen as a “place to cool off,” while the trading floor—bathed in bright natural light streaming through a skylight 52 shaku (approximately 16 meters) high—was viewed as an auspicious sign that “market prices would soar to the sky.”
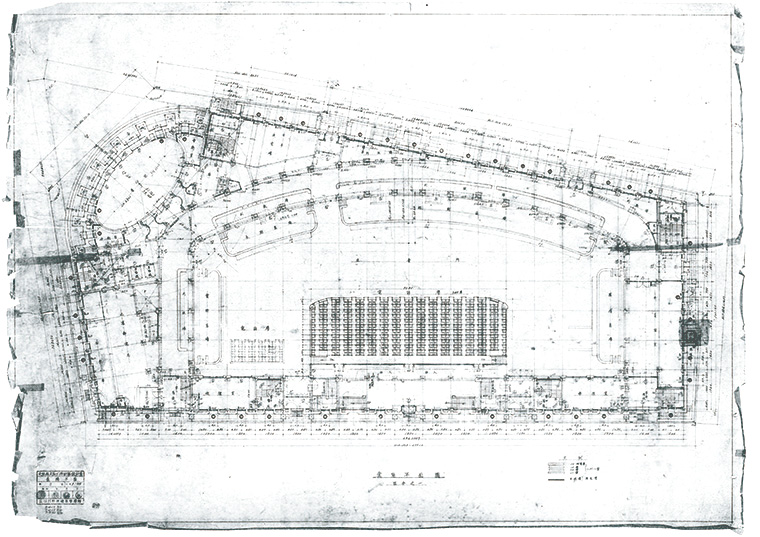 4-14 First Floor Floor Plan
As a pioneer in large-scale, high-functionality spaces
The design integrated architectural, structural, and mechanical engineering disciplines, and the construction was carried out with meticulous precision. It can be said that this achievement was made possible precisely because these tasks were executed with such systematic precision during the early Shōwa period. This market hall could be considered a precursor to highly functional, large-scale spaces like the modern Saitama Super Arena.
This project, which served as a crucial turning point for the Hasebe & Takekoshi Architectural Office in overcoming the hardships caused by the Great Depression, also stands as a milestone in the history of Nikken Sekkei. At the same time, in terms of both its content and technology, it served as a pioneer in projects that responded to social and economic evolution, thereby charting the course Nikken Sekkei would follow in the years to come.
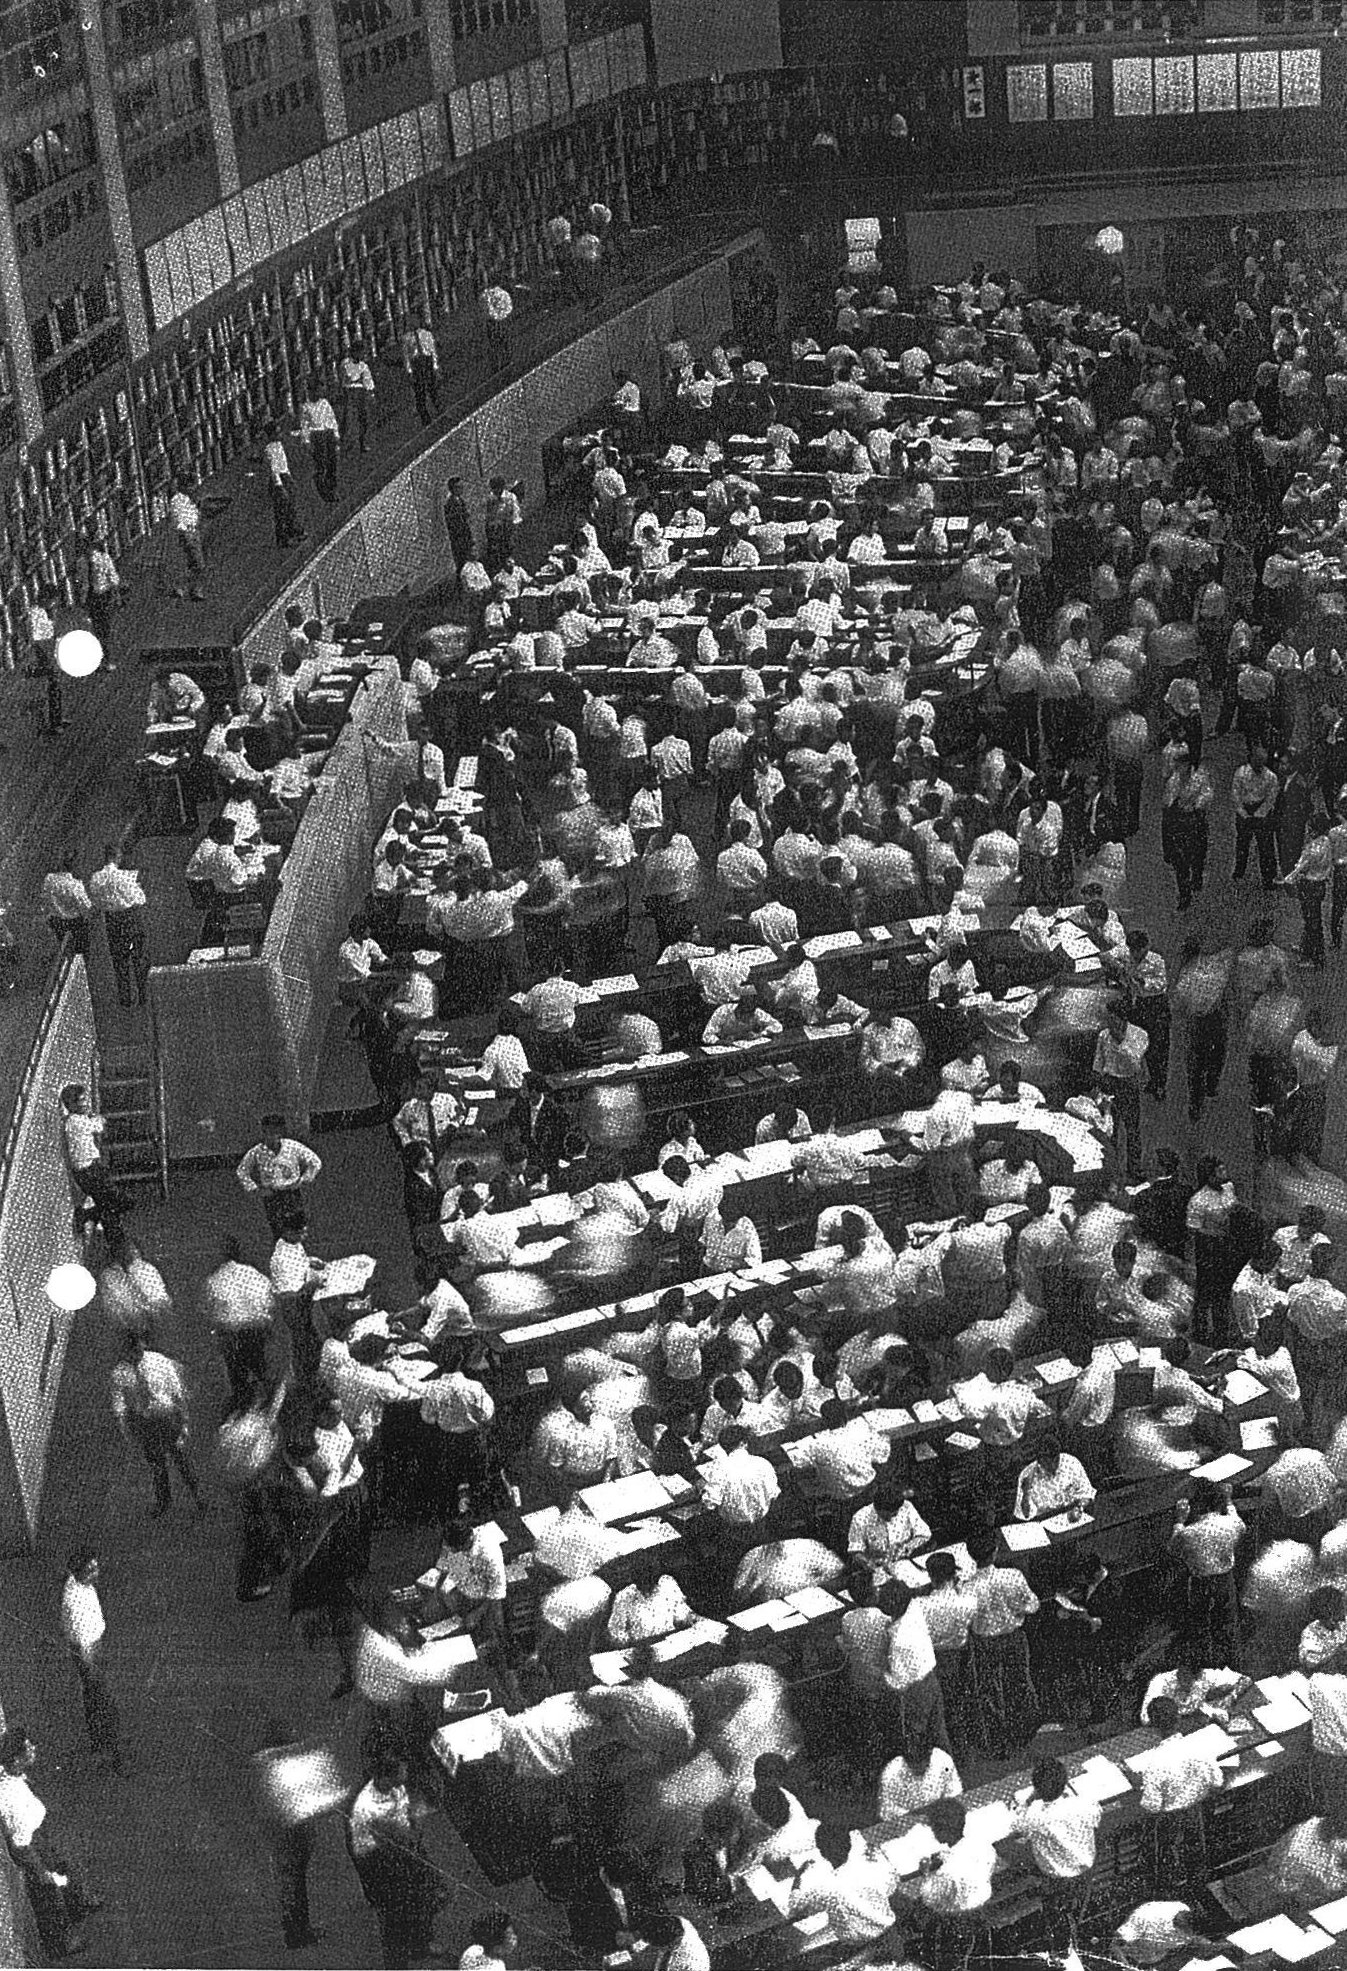 4-15 A Scene from the Thrilling Stock Trading Floor
Beyond the Clamor
As I reflect on this contrast between the clamor and the silence, I can almost hear the very breath of the people who lived through the stock market in the distant past.
-
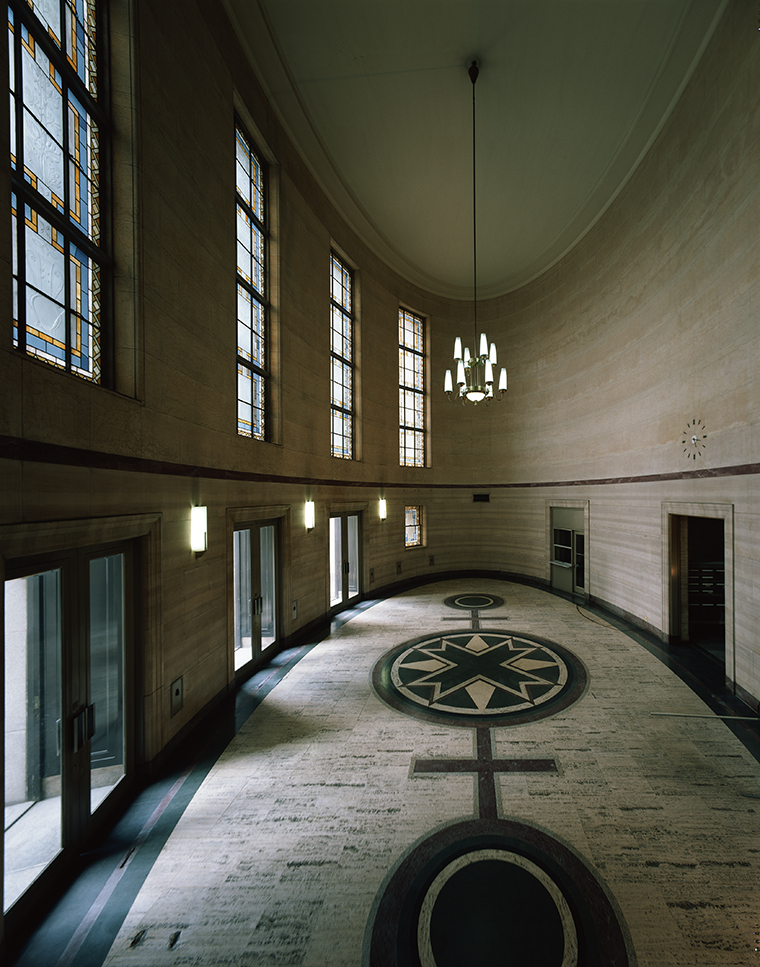 4-16 Entrance Hall
The floor pattern, made of colored marble, is modeled after a balance scale.
The Art Deco-style lighting fixtures also lend a sense of cohesion to the space. -
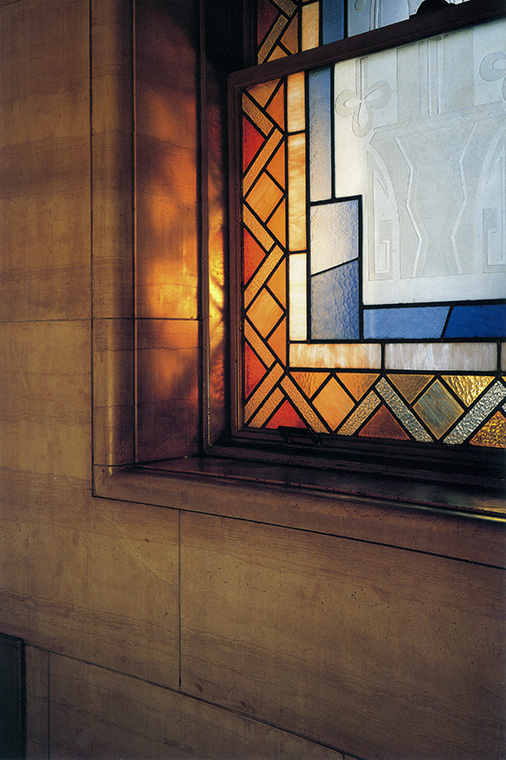 4-17 Entrance Hall
Detail of the window at the far end of the lower level -
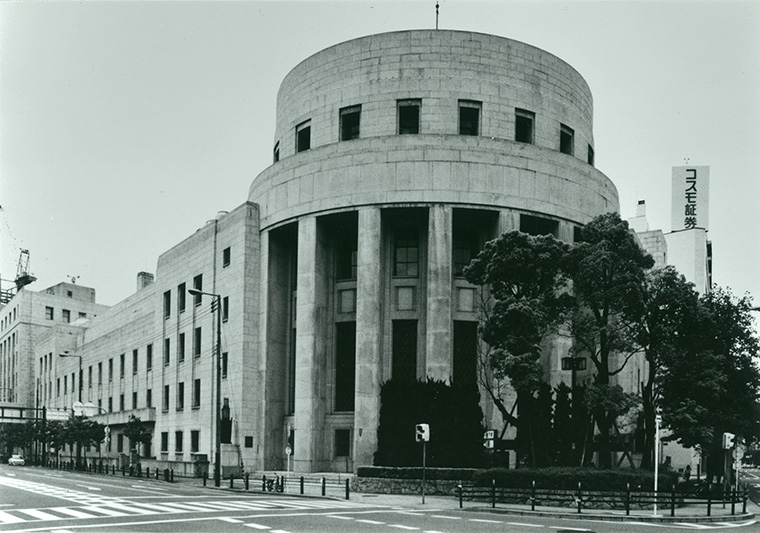 4-18 The Osaka Stock Exchange Market Hall, standing at the intersection of Sakaisuji and Tosabori-dori
Osaka Securities Exchange (Market Hall) Development and Preservation Strategy Study Group (2004), “Historical Survey Report on the Former Osaka Securities Exchange Market Hall,” Osaka Securities Exchange
Kenzo Takekoshi (1980), *Yusen Jijo*, Sogen-sha
(1935) “Osaka Stock Exchange,” *Architecture and Society* (June 1935 issue)
Japan Architectural Association
Hisashi Yosano (2011) “Archives: Learning from the Architecture of Our Elders—The Osaka Securities Exchange
Old Market Hall,” *Nikken Sekkei Newsletter* (September 2011 issue), Nikken Sekkei
4-10, 12: Osaka Securities Exchange (Market Hall) Development and Preservation Strategy Study Group, Historical Research Report Preparation Group (2004)
“Historical Survey Report on the Former Osaka Securities Exchange Market Hall,” San-Em Color
4-13, 15: Collection of Heiwa Real Estate Co., Ltd.
4-16–17: Photographs by: Kiyohiko Higashide