

4-3 Nippon Life Insurance Headquarters Main Building—A Distinguished Building That Has Endured Through Turbulent Times—
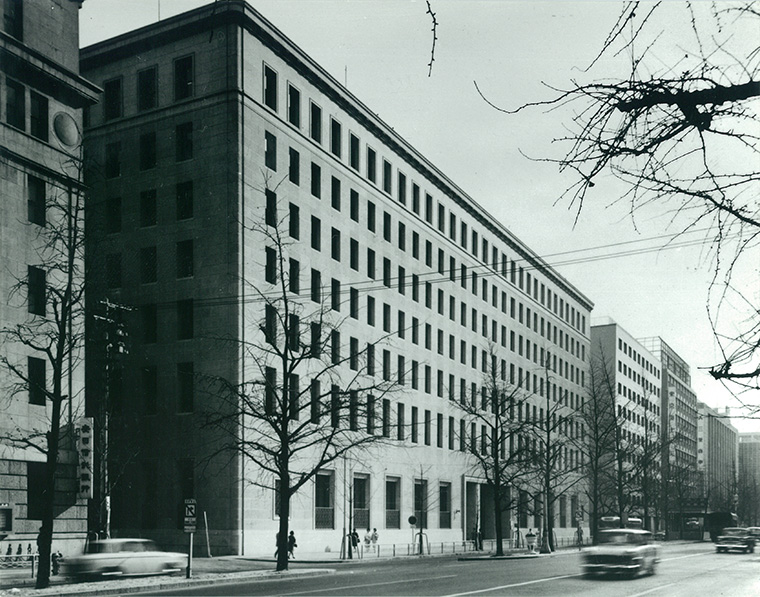 4-19 Nippon Life Insurance Company Headquarters Main Building Phase 1: Shōwa 14 (1939) Phase 2: Shōwa 37 (1962)
Architecture That Has Endured Through Turbulent Times
It was not until 1954—15 years after the completion of the first phase—that the granite exterior was finally installed on the northern section of the first phase.Incidentally, during this period, the southern half of the site was occupied by the old main building, completed in Meiji 35 (1902). Supervised by Kingo Tatsuno and Yasushi Kataoka and designed by Sada Sekino, it featured a red-brick exterior accented with a band of granite.This architectural style is known as the “Tatsuno Style” because it was frequently adopted by Kinzo Tatsuno, a Meiji-era master architect who also designed Tokyo Station and other notable structures. The old main building was demolished, and the current granite-clad main building was completed in Showa 37 (1962).The second phase of construction on the south side was carried out and completed under the design supervision of the successors at Nikken Sekkei Construction, who carried on the designs of the Hasebe & Takekoshi Architectural Office.
This building endured the turmoil of the early Showa era, surviving the chaos of the war.
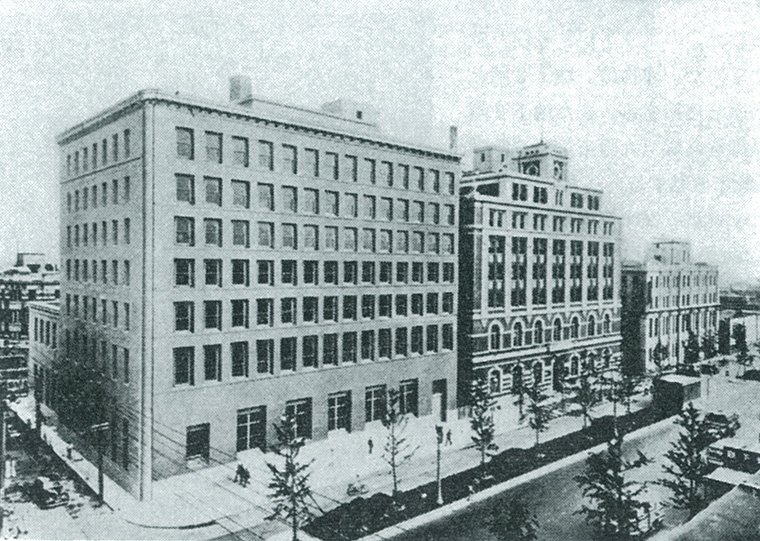 4-20: The building on the left is the northern half of the main building, with a mortar-finished exterior. The building on the right is the former main building, constructed in the Tatsuno style, which stood on the southern half of the property.
(Photo from *Nippon Life: A Seventy-Year History*)
On Dignity
In the blueprints drawn up by the Hasebe & Takekoshi Architectural Office in Showa 11 (1936), two different elevations facing Midosuji were depicted.One depicted the northern half of the exterior wall with a mortar finish, while the southern half carefully depicted the former main building in the Tatsuno style; the other was a full elevation showing the current granite exterior.The design documents, which depicted an overall vision that was not yet set to be realized, included detailed drawings of windows artfully arranged on the stone-masonry exterior walls.
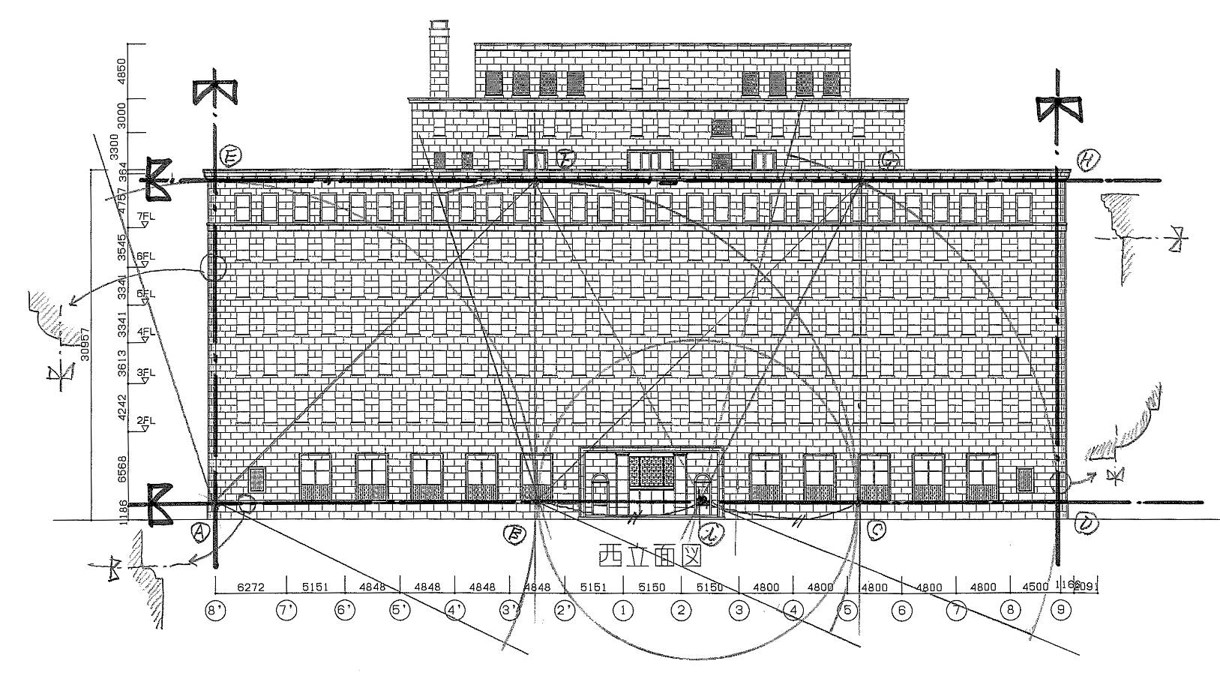 4-21 Analysis of the Midosuji-Side Facade Based on the Golden Ratio (by Hisashi Yosano)
The figure on the right shows an analysis of the golden ratio composition on the Midosuji-side elevation. Although this diagram was created in recent years, it concludes that a “second golden ratio” is formed by connecting a golden ratio rectangle and a square. Furthermore, the golden ratio can also be observed in the first-floor windows, which are framed by elegant granite moldings.Since no sketches of the golden ratio by the architects of that era have survived, we cannot know for certain whether they actually conceived of the design in this way. However, considering that a similar analysis of the golden ratio can be applied to the elevation of the Sumitomo Building—designed by Eikichi Hasebe—it makes one wonder, “Perhaps the architects of that time were moving their compasses as if in search of the goddess of beauty?”
-
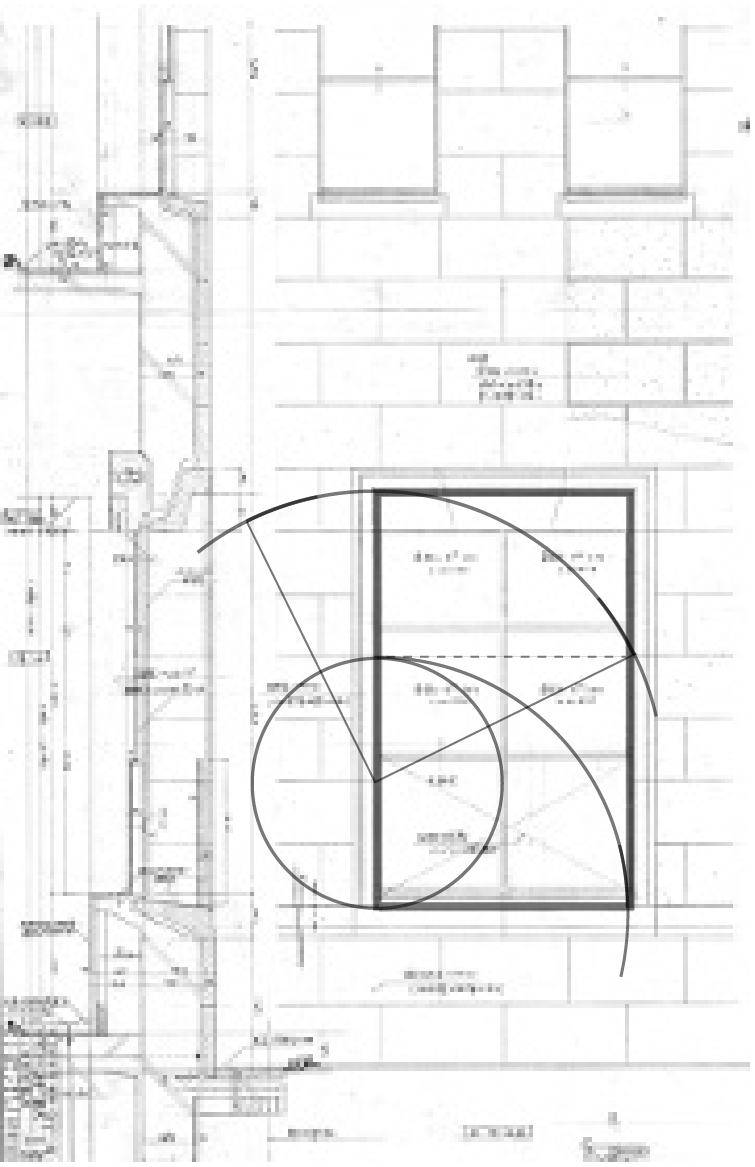 4-23a First-Floor Window Area Dimensional Drawing
Detailed Elevation Showing the Golden Ratio -
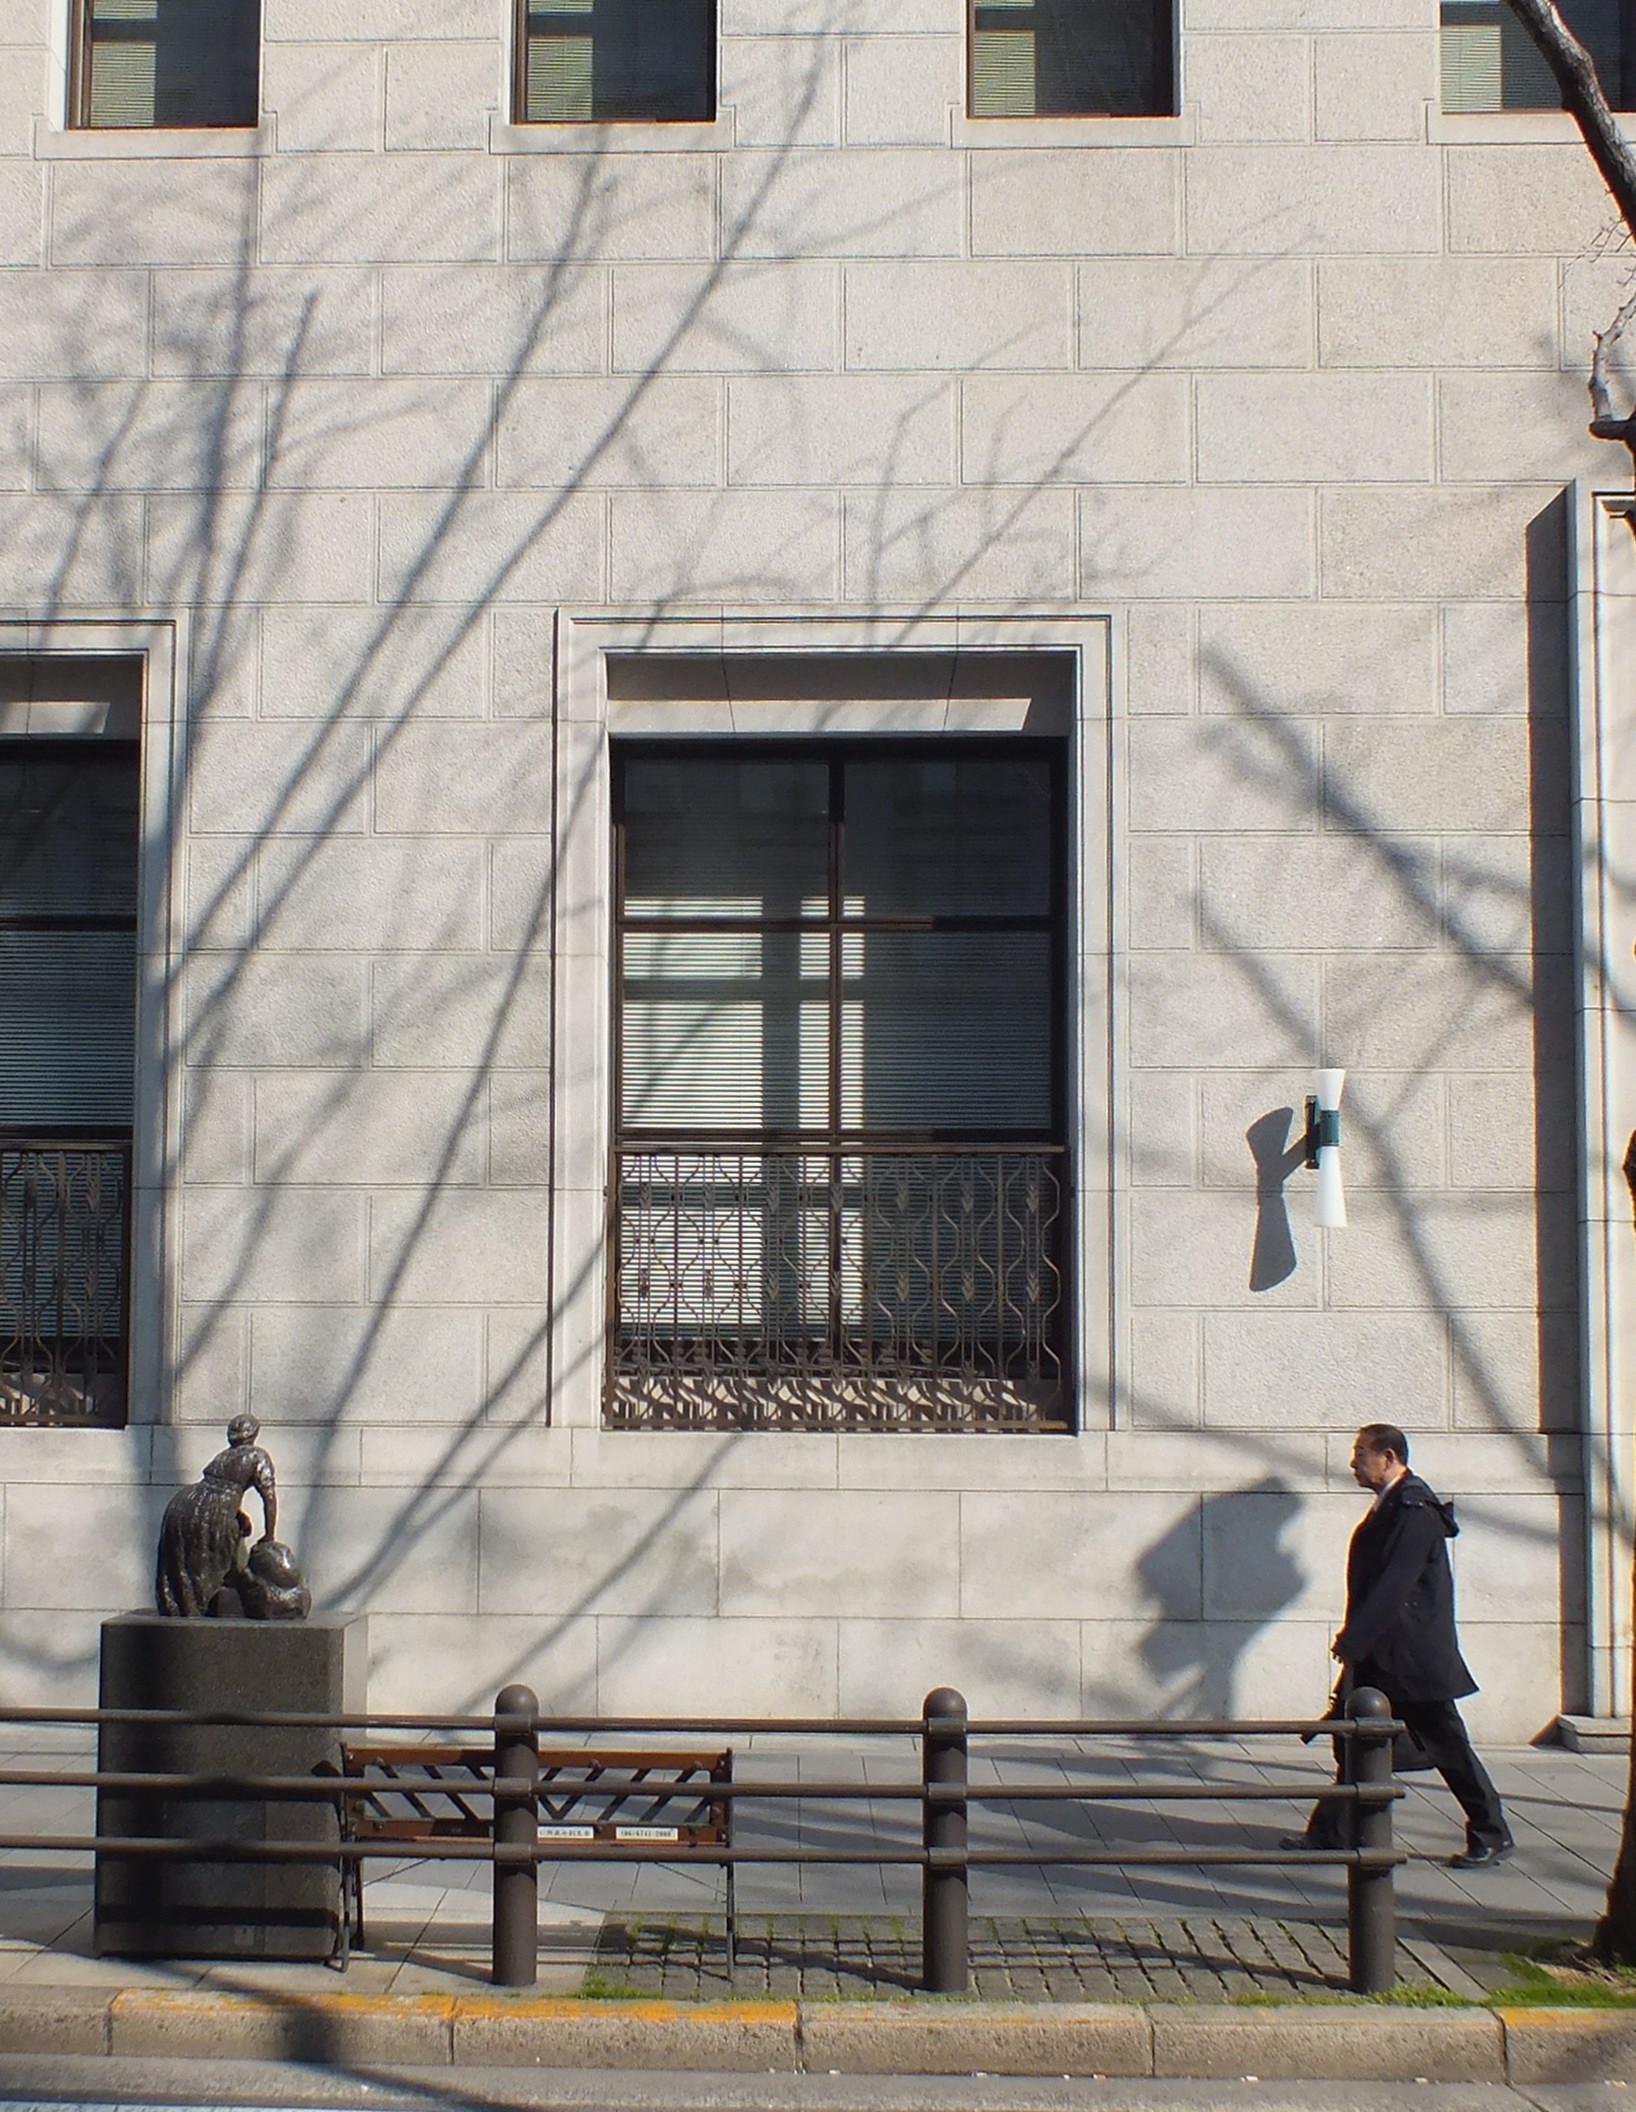 4-23b Photo of the First-Floor Window
-
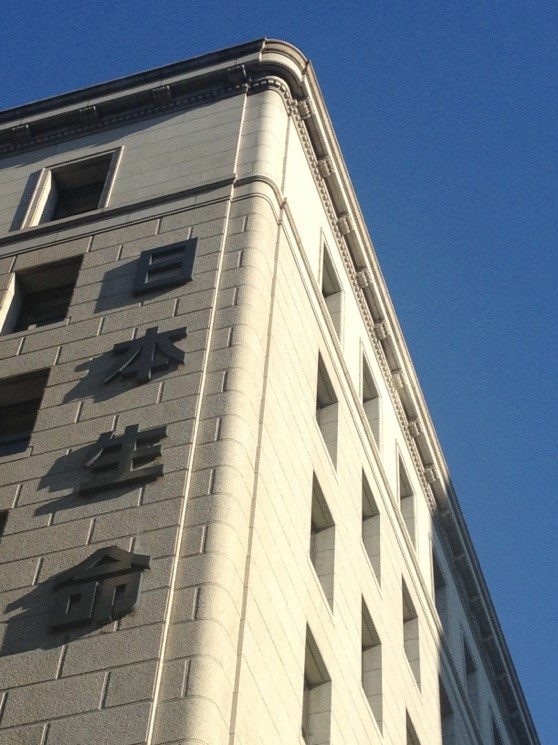 4-24 Detailed Photos of the Granite Exterior Cladding
Top: Eave Folding Panel
Top-floor level: Body-type corrugated joint
Corners: Quarter-circular chamfered stonework -
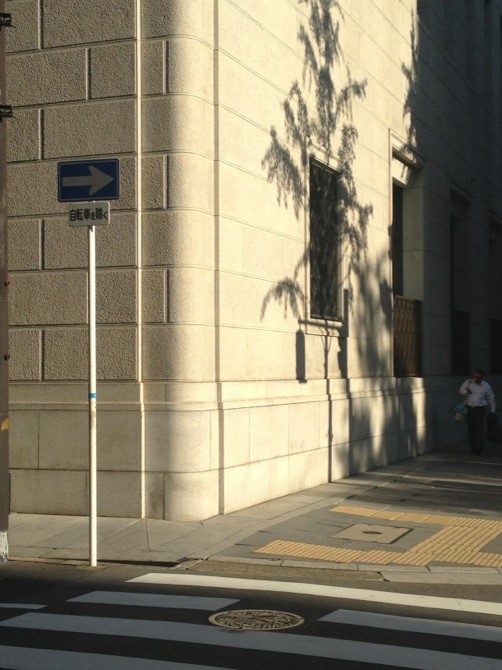 4-25 Detailed Photos of the Base
-
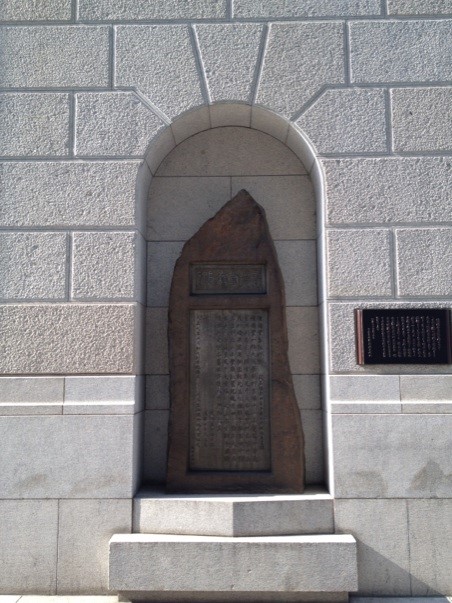 4-26: The “Monument Marking the Former Site of Kaito-do,” set into a recess in the exterior wall facing Imabashi-suji on the south side
On the right side of the monument, the Nippon Life Insurance Company, which erected it, has inscribed the following text:“Regarding the Monument to the Former Site of Kaito-do: This site marks the former location of Kaito-do, a school renowned during the Tokugawa period. For 140 years, from its founding in the 11th year of Kyōhō until its closure in the 2nd year of Meiji, it served as the center of Osaka’s cultural and educational life. In the early Taishō era, a memorial association was established to honor the great achievements of the scholars of old; our company contributed to this effort, anderected this monument. The text was composed by Mr. Nishimura Ten’in, founder of the Memorial Association, and the calligraphy was executed by Mr. Nakai Tensei, the great-grandson of Mr. Nakai Sōan, the second headmaster of Kaidokudō. May, Shōwa 37. Nippon Life Insurance Mutual Company.”
Nippon Life Insurance Company (1963), *Seventy Years of Nippon Life*, Nippon Life Insurance Company
Nippon Life (1990) *A 100-Year History of Nissei*, Nippon Life Insurance
Hidetoshi Adachi (2013), “A Re-examination of Modern Architecture in Kansai: Architectural Heritage of the Modern Age—The Main Building of Nippon Life Insurance Mutual Company Headquarters,”
*Architecture and Society* (2013, No. 1090), Japan Architectural Association
Hisashi Yosano (2010) “Archives: Learning from the Architecture of Our Elders—Nippon Life Main Building” *Nikken Sekkei Newsletter*
(November 2010) Nikken Sekkei
Hisashi Yosano, from the lecture materials for the 80th Anniversary of the Issui-kai: “Analysis of the Golden Ratio in the North Elevation of the Sumitomo Bank Headquarters”
“The Spirit of ‘Progress and Harmony’ as Seen in Architecture Associated with Sumitomo”
Shojiro Yamane (1996) “Architect Shojiro Yamane—In Search of the Origins of the Architectural Profession”
“Architectural Journal Booklet 2,” Architectural Journal
Sakutaro Okabashi (1962) “Nippon Life Insurance Main Building: Words from the Designer” *Architecture and Society* (July 1962 issue), Japan Architectural Association
4-20 Nippon Life (1968), *Seventy Years of Nippon Life*, Nippon Life