

6-1 The Face of the Postwar Economy, the Vessel of a New Democracy — The 114 Building, the 114 Bank Headquarters, and the Hiroshima Prefectural Government Building —
-
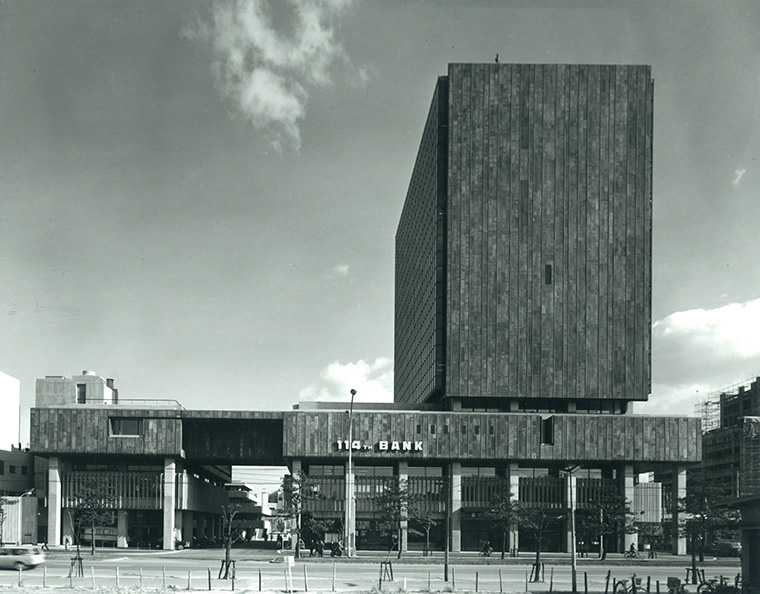 6-1 Hyakujūshi Building and Hyakujūshi Bank Headquarters, Shōwa 41 (1966)
-
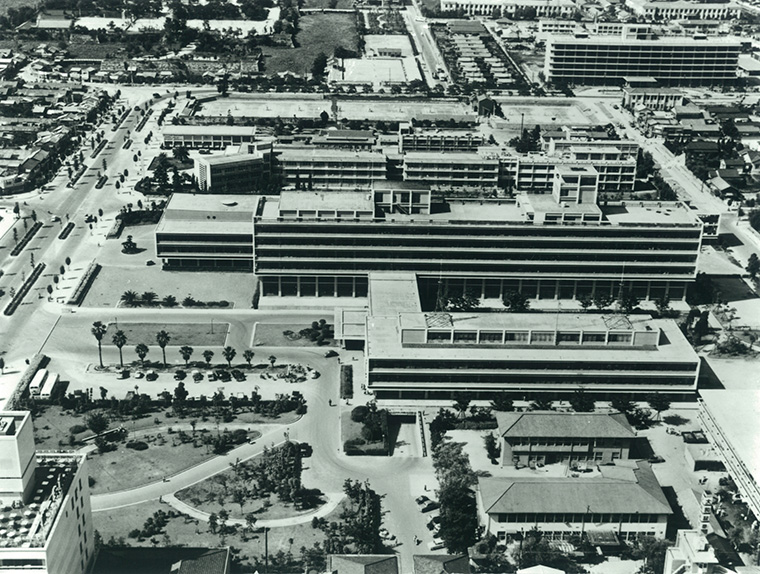 6-2 Hiroshima Prefectural Government Building, Showa 31 (1956)
The postwar period marked a shift away from the prewar economy, in which zaibatsu conglomerates played a central role, toward an era of free-market capitalism in which many private companies began to thrive. Banks, which support regional economies throughout Japan, were also expected to embody a sense of public responsibility in this new era.Meanwhile, in the political sphere, the era called for government buildings that embodied a new form of democracy centered on citizens, rather than the authoritarian, bureaucrat-led government of the prewar era. In this way, it could be said that the postwar period became an “era of rationality seeking the ideal form,” unbound by the ways of thinking that prevailed until then.
In the field of architecture, this era ushered in a shift away from “stylistic architecture”—reminiscent of the prewar period—toward “postwar Modernist architecture,” which emphasized rationality and freedom. Nikken Sekkei Construction, which had become independent after the war, also broke away from prewar stylistic architecture and entered the new era of Modernist architecture.As mentioned in our previous issue, two young leaders emerged at Nikken Sekkei Construction shortly after its independence. Here, we will introduce two projects undertaken by the Osaka-based design and supervision team led by one of them, Kimiaki Minai.
In the field of architecture, this era ushered in a shift away from “stylistic architecture”—reminiscent of the prewar period—toward “postwar Modernist architecture,” which emphasized rationality and freedom. Nikken Sekkei Construction, which had become independent after the war, also broke away from prewar stylistic architecture and entered the new era of Modernist architecture.As mentioned in our previous issue, two young leaders emerged at Nikken Sekkei Construction shortly after its independence. Here, we will introduce two projects undertaken by the Osaka-based design and supervision team led by one of them, Kimiaki Minai.
In this new era, what does a bank headquarters that is loved by the people and is an integral part of the community look like?
Before Honshu and Shikoku were connected by the Honshu-Shikoku Bridge, as they are today, the Port of Takamatsu served as the gateway to Shikoku, which had close ties to the Hanshin Economic Zone.Completed in Showa 41 (1966), the Hyakujūshi Building—which housed the headquarters of Hyakujūshi Bank and stood at 64 meters, the tallest structure in western Japan at the time—was visible even from the distant waters of the Seto Inland Sea, serving as a striking reminder that the city of Takamatsu lay beyond.In addition, the rooftop observation deck was open to the public, offering a place from which citizens could enjoy beautiful views of Takamatsu—the city where they lived—and the surrounding sea and mountains. The Hyakujūyonshichi Building had become a source of pride for the citizens of Takamatsu.
The fifth-floor horizontal line, which gracefully connects the vertical high-rise tower and the two adjacent plots, features a green patinated copper exterior that harmonizes with the greenery of the trees in Central Park across the street, making it one of Takamatsu’s most iconic urban landscapes.Furthermore, on the ground floor, a colonnade runs around the perimeter, shielding passersby from the harsh sunlight and rain, as if the building itself were expressing the bank’s hospitality. It is a piece of architecture that lives within the city, thoughtfully responding to both the “grand scale of the city” and the “human scale.”
The fifth-floor horizontal line, which gracefully connects the vertical high-rise tower and the two adjacent plots, features a green patinated copper exterior that harmonizes with the greenery of the trees in Central Park across the street, making it one of Takamatsu’s most iconic urban landscapes.Furthermore, on the ground floor, a colonnade runs around the perimeter, shielding passersby from the harsh sunlight and rain, as if the building itself were expressing the bank’s hospitality. It is a piece of architecture that lives within the city, thoughtfully responding to both the “grand scale of the city” and the “human scale.”
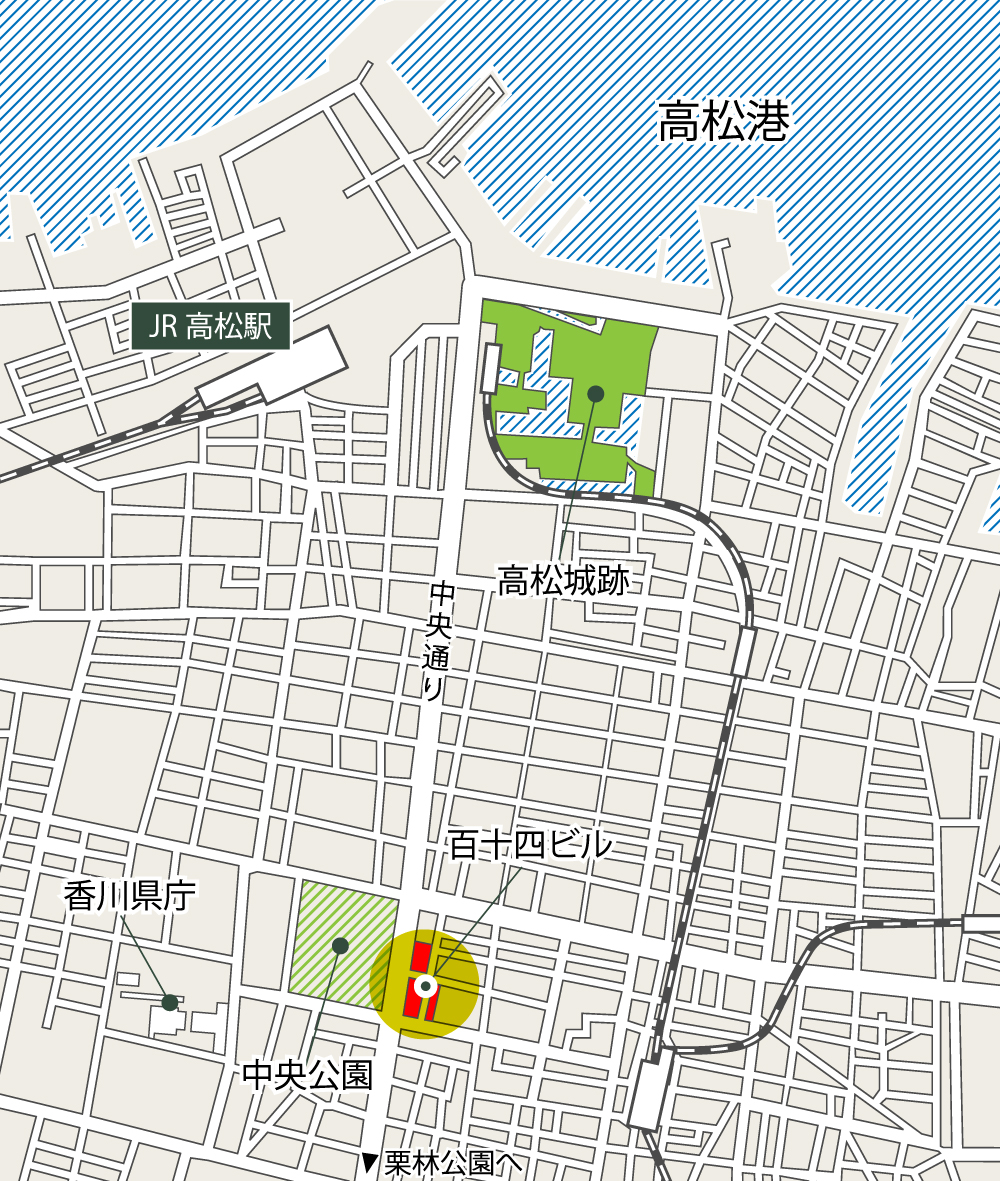 6-3 The Hyakujūshi Building is located along Chuo-dori, Takamatsu’s main thoroughfare connecting Takamatsu Port to the north and Ritsurin Park to the south, facing Chuo Park.
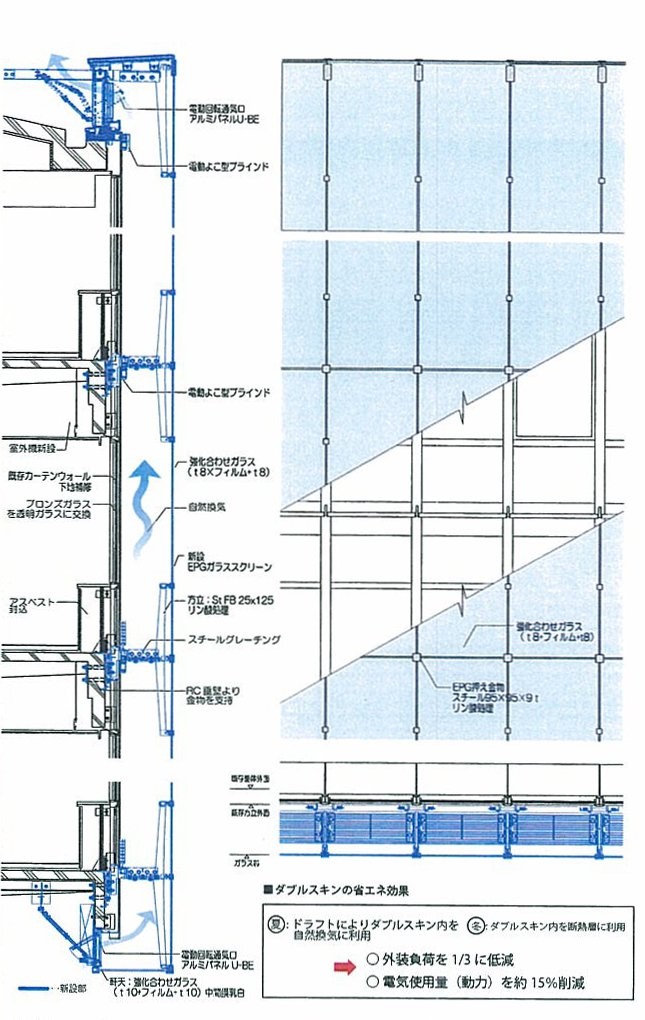
The lifespan of a building is determined by how much it is cherished by the people who use it and its owners. This building, which stands in this city, has been awarded the BELCA Prize—an award program “aimed at contributing to the creation of a high-quality building stock in our country”—twice. It received the Long Life Award at the 2nd BELCA Awards in Heisei 4 (1992) and the Best Renovation Award at the 22nd BELCA Awards in Heisei 25 (2013). For the renovation that earned its second award, a glass screen—known as a “double skin”—was installed on the exterior of the bronze sash windows, 48 years after the building’s completion, with an air gap of approximately 60 cm in between. This design allows heated air to naturally vent upward, significantly improving the building’s energy efficiency. This achievement was made possible by the citizens’ deep attachment to this building, which spans nearly half a century, and by the building owner’s commitment to honoring that attachment.
-
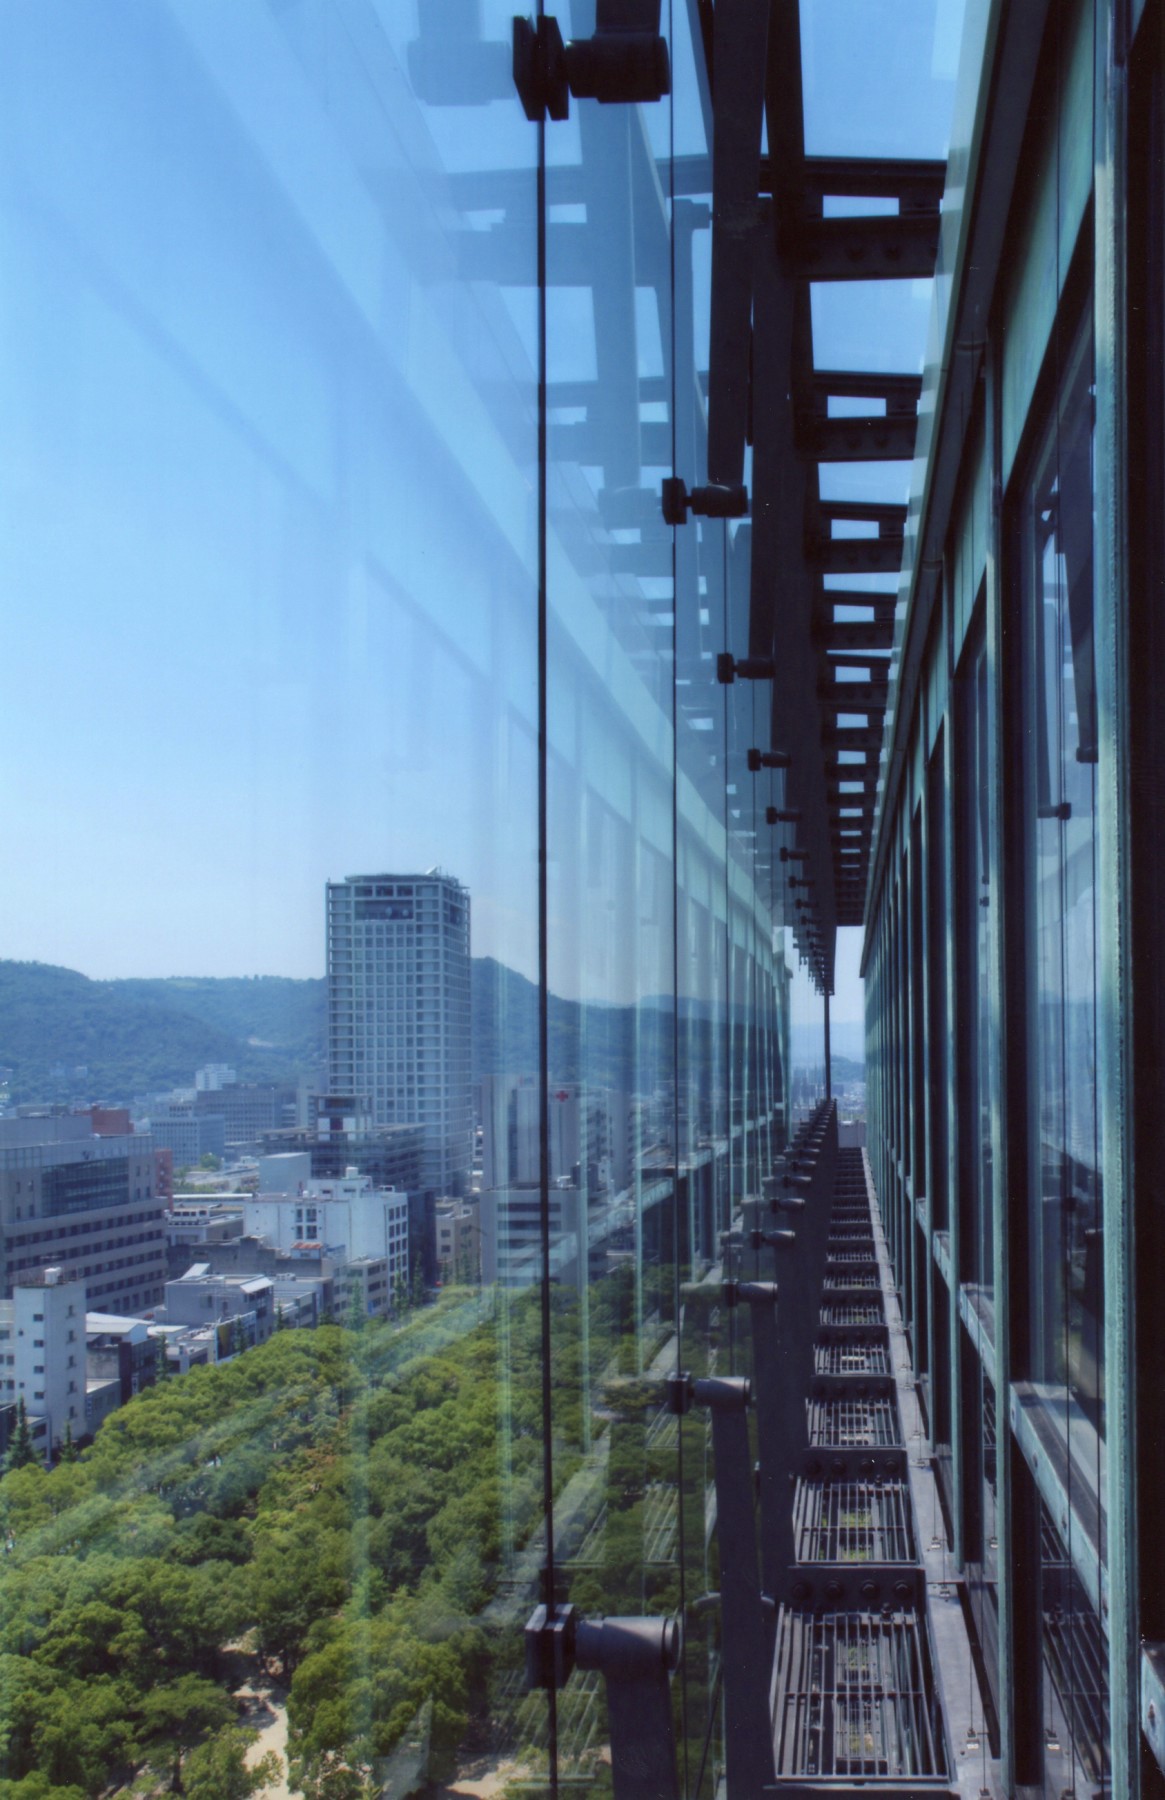 6-4 Photos of the Hyakujūshi Building’s Double-Skin Facade
-
 6-5 Floor Plan and Elevation of the 114 Building
-
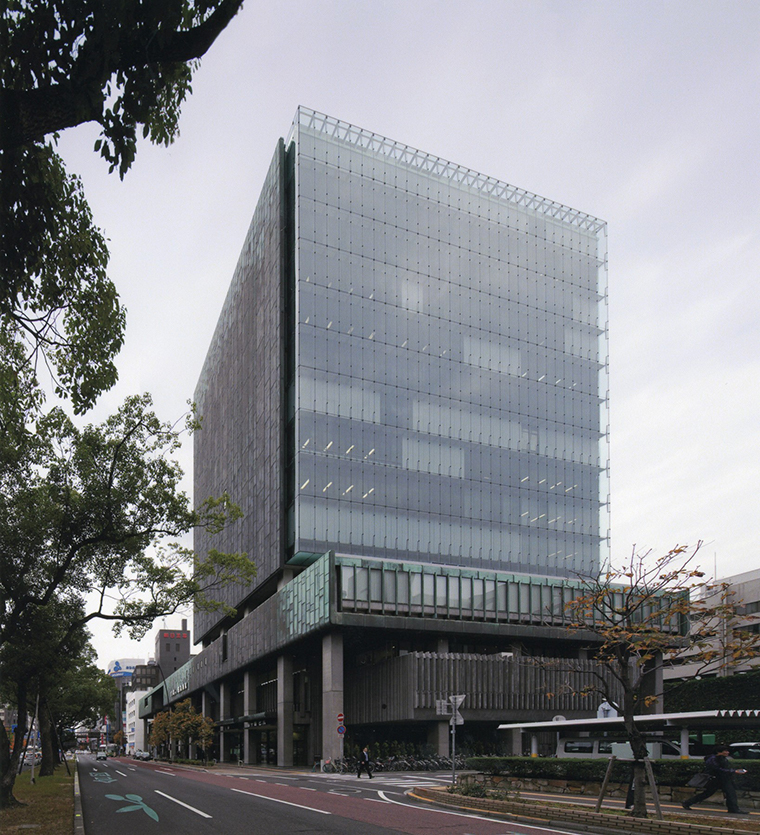 6-6 Exterior of the Hyakujūshi Building After Renovation, Heisei 21 (2009)
Starting from “ground zero,” we will build a prefectural government building that embodies a new form of democracy
At 8:16 a.m. on August 6, Showa 20 (1945), the world’s first nuclear weapon—an atomic bomb—was dropped on Hiroshima, reducing the city to ashes. However, while overcoming the suffering caused by the bombing, the people of Hiroshima vigorously worked to rebuild the city over the next 10 years.People around the world were amazed to see the city of Hiroshima rise again like a phoenix.
The Hiroshima Peace Center, designed in his youth by Kenzo Tange—who would later become a giant in the postwar Japanese architectural world—became a symbol of remembrance for the victims of the atomic bombing.Then, in Showa 31 (1956), the new Hiroshima Prefectural Government Building—realized under the design supervision of a Nikken Sekkei construction team led by Komei Yakutani on a site 600 meters in a straight line from the Aioi Bridge over the Ota River, which was the hypocenter—became a vessel embodying a new democracy.
This prefectural government building was to be constructed on the challenging terrain of the Hiroshima Delta, where the structure seemed to float atop a layer of soft clay. Given the limited and stringent postwar budget, structural and architectural plans were required to prevent differential settlement due to soil consolidation.As a result, high-rise buildings—which would have concentrated the building’s load on the ground—were avoided, leading to a layout in which the mid-rise Main Building and the low-rise South Wing and Assembly Hall Building are arranged in a staggered formation with a sense of expansiveness.The spacious main entrance faces a bright courtyard surrounded by the Main Building and South Wing, creating an airy and open layout throughout the entire complex. Furthermore, the powerful structural elements—such as the multiple horizontal canopies made of reinforced concrete and the first-floor pilotis—enrich the building’s character.
The “brightness” and “openness” that characterize this new prefectural government building were fitting for a vessel of postwar democracy that sought to realize social freedom and openness.
The Hiroshima Peace Center, designed in his youth by Kenzo Tange—who would later become a giant in the postwar Japanese architectural world—became a symbol of remembrance for the victims of the atomic bombing.Then, in Showa 31 (1956), the new Hiroshima Prefectural Government Building—realized under the design supervision of a Nikken Sekkei construction team led by Komei Yakutani on a site 600 meters in a straight line from the Aioi Bridge over the Ota River, which was the hypocenter—became a vessel embodying a new democracy.
This prefectural government building was to be constructed on the challenging terrain of the Hiroshima Delta, where the structure seemed to float atop a layer of soft clay. Given the limited and stringent postwar budget, structural and architectural plans were required to prevent differential settlement due to soil consolidation.As a result, high-rise buildings—which would have concentrated the building’s load on the ground—were avoided, leading to a layout in which the mid-rise Main Building and the low-rise South Wing and Assembly Hall Building are arranged in a staggered formation with a sense of expansiveness.The spacious main entrance faces a bright courtyard surrounded by the Main Building and South Wing, creating an airy and open layout throughout the entire complex. Furthermore, the powerful structural elements—such as the multiple horizontal canopies made of reinforced concrete and the first-floor pilotis—enrich the building’s character.
The “brightness” and “openness” that characterize this new prefectural government building were fitting for a vessel of postwar democracy that sought to realize social freedom and openness.
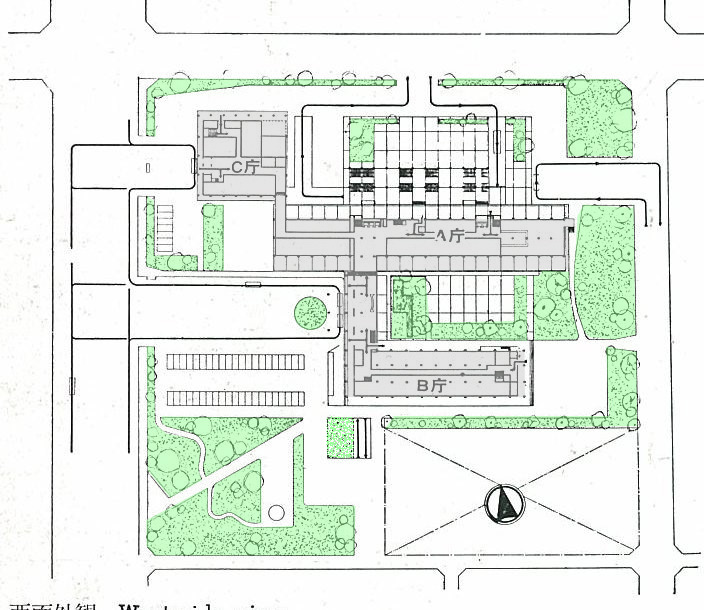 6-7 Hiroshima Prefectural Government Building
Architecture should be a social asset.
Although the Hyakujūshi Building has been standing for 48 years and the Hiroshima Prefectural Government Building for 58 years since their completion, it has been decided that they will continue to be used. In Japan, where the lifespan of buildings is shorter compared to countries in Europe, the United States, and elsewhere, it may be rare for a building to remain in use for more than half a century.
Komei Yakubukuro spoke to us, somewhat shyly yet firmly, saying the following:
“Buildings should be social assets. We must fulfill our social responsibility that transcends generations.”
Komei Yakubukuro spoke to us, somewhat shyly yet firmly, saying the following:
“Buildings should be social assets. We must fulfill our social responsibility that transcends generations.”
-
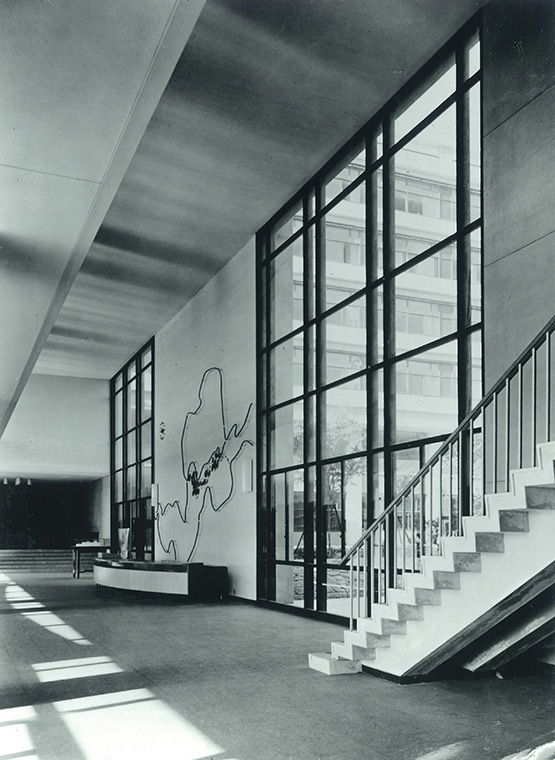 6-8 Hiroshima Prefectural Government Building, Entrance Hall
-
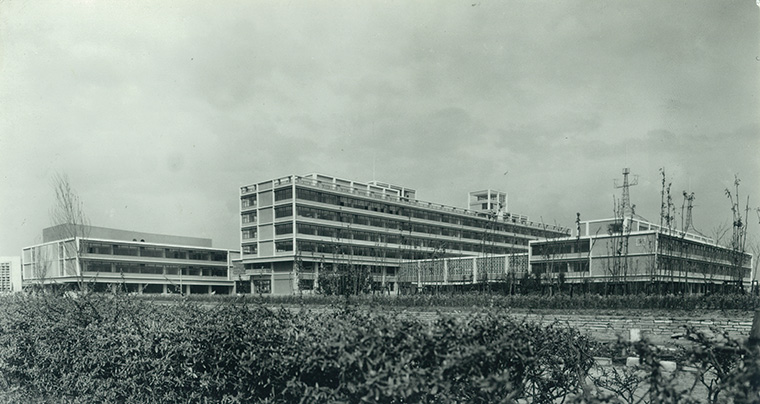 6-9 Hiroshima Prefectural Government Building, Exterior, Showa 26 (1956)
(References)
Nikken Sekkei Construction Co., Ltd. (1962), *10th Anniversary Project Collection*, Nikken Sekkei Construction
(1967) *Shin Kenchiku* (February 1967 issue), Shin Kenchiku-sha
(1956) *Architectural Culture* (October 1956 issue), Shokokusha
Source
6-1 Photograph: Taira Photo
6-4 Photo: Takenaka Corporation Osaka Head Office General Affairs Department Photo Studio
Nikken Sekkei Construction Co., Ltd. (1962), *10th Anniversary Project Collection*, Nikken Sekkei Construction
(1967) *Shin Kenchiku* (February 1967 issue), Shin Kenchiku-sha
(1956) *Architectural Culture* (October 1956 issue), Shokokusha
Source
6-1 Photograph: Taira Photo
6-4 Photo: Takenaka Corporation Osaka Head Office General Affairs Department Photo Studio