

6-2 Palace Side Building —Realizing the Textures of Japanese Architecture Through Modern Technology—
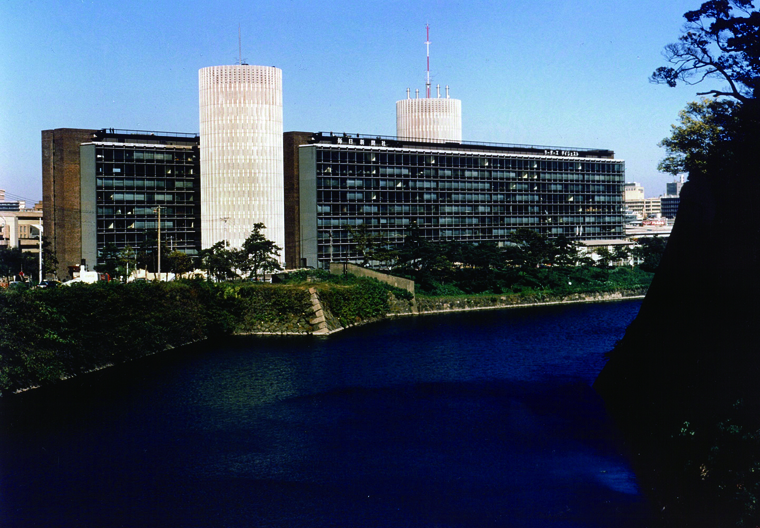 6-10 Palace Side Building, Showa 41 (1966)
Built on a prime site in front of the Imperial Palace, the Palace Side Building was a complex combining offices, retail facilities, and a large-scale newspaper printing plant—a groundbreaking project for its time with a total floor area of 120,000 square meters.The project was led by a design and supervision team headed by Shoji Hayashi, who had made a name for himself at Nikken Sekkei Construction in Tokyo.
This site had previously been home to the Reader’s Digest building (completed in Showa 24 (1949)), designed by A. Raymond and hailed as a masterpiece of architecture. However, since this project involved demolishing that highly acclaimed building and constructing a new one in its place, the pressure to design a worthy successor was immense.
There was also the difficult challenge of having to complete the project within an extremely short timeframe—a total of just 33 months, including both the design and construction phases. Thanks to the efforts of many people, these various challenges were overcome, and the building was completed in Showa 41 (1966).
This site had previously been home to the Reader’s Digest building (completed in Showa 24 (1949)), designed by A. Raymond and hailed as a masterpiece of architecture. However, since this project involved demolishing that highly acclaimed building and constructing a new one in its place, the pressure to design a worthy successor was immense.
There was also the difficult challenge of having to complete the project within an extremely short timeframe—a total of just 33 months, including both the design and construction phases. Thanks to the efforts of many people, these various challenges were overcome, and the building was completed in Showa 41 (1966).
Thinking from the Perspective of the "Overall Nature" of Architecture
When beginning the design process, the design team categorized the elements comprising this large-scale building into two groups: “the structural framework, which has a long lifespan and is determined by the site conditions,” and “flexible, short-lived fixtures.” They then devised a design approach tailored to the characteristics of each element.The “skeleton” refers to elements with a long lifecycle, such as the structure—which is determined by external factors like site conditions and energy requirements—while “equipment” refers to elements with a short lifecycle, such as energy-control devices and interior finishes, which change depending on the people using the space at any given time.
To proceed with design and construction within a short timeframe, we devised a method that involves staggering the design and construction phases for these two elements with different lifespans.In the first stage, we designed the structural framework and basic systems—which have long lifespans—and, after placing the construction order for them, we began the next stage—the design of the interior finishes and end-use equipment, which have short lifespans—while that construction was underway. This approach allowed us to control both the quality of the construction work and the construction costs.Although this method is now known as “First Track,” at the time the design team referred to it as the “Phased Design Method.”
It is worth noting that this method was not merely a means of overcoming short construction schedules; rather, it was based on the fundamental question of “What should architecture be?” and embodied a design philosophy that considered the “overall nature” of architecture across its entire life cycle—specifically, “How should architecture come into being?”The Palace Side Building features a design rich in flexibility, capable of adapting to future shifts in people’s mindsets and environmental changes, as well as allowing for the renovation of equipment with short lifecycles in accordance with prevailing circumstances.
This approach seems to suggest the importance of keeping in mind from the very beginning—however difficult it may be—the challenge of “what changes and what remains constant, that is, the overall nature of a building” in the process of “manufacturing.”
To proceed with design and construction within a short timeframe, we devised a method that involves staggering the design and construction phases for these two elements with different lifespans.In the first stage, we designed the structural framework and basic systems—which have long lifespans—and, after placing the construction order for them, we began the next stage—the design of the interior finishes and end-use equipment, which have short lifespans—while that construction was underway. This approach allowed us to control both the quality of the construction work and the construction costs.Although this method is now known as “First Track,” at the time the design team referred to it as the “Phased Design Method.”
It is worth noting that this method was not merely a means of overcoming short construction schedules; rather, it was based on the fundamental question of “What should architecture be?” and embodied a design philosophy that considered the “overall nature” of architecture across its entire life cycle—specifically, “How should architecture come into being?”The Palace Side Building features a design rich in flexibility, capable of adapting to future shifts in people’s mindsets and environmental changes, as well as allowing for the renovation of equipment with short lifecycles in accordance with prevailing circumstances.
This approach seems to suggest the importance of keeping in mind from the very beginning—however difficult it may be—the challenge of “what changes and what remains constant, that is, the overall nature of a building” in the process of “manufacturing.”
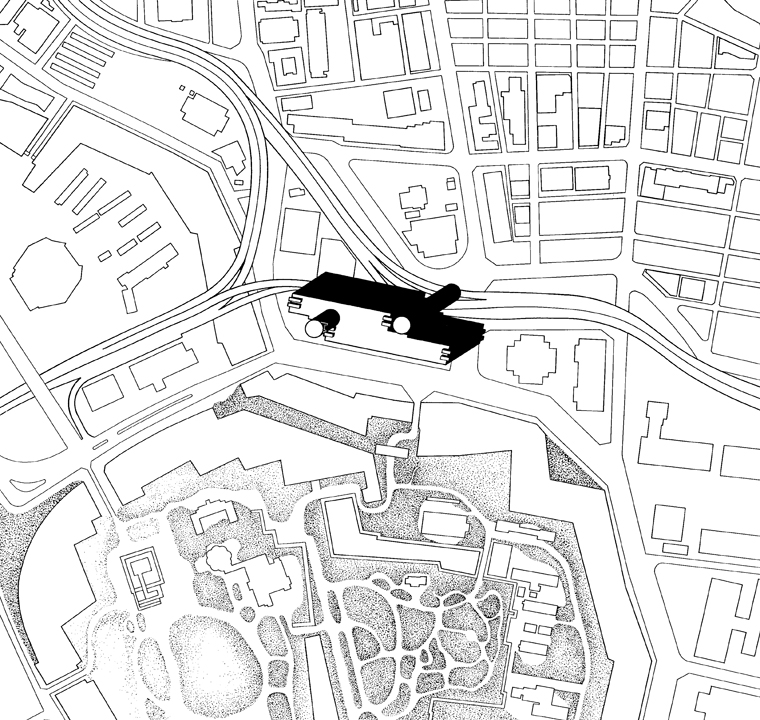 6-11 Site Map: The southern half of the map shows the Imperial Palace
Seeking a Good Fit for the Site
Excellent architecture always provides a solution that is perfectly tailored to the site’s environment and conditions, regardless of the circumstances. In the floor plan for the Palace Side Building, we broke with the conventional “center core” layout typically used in large office buildings at the time and created a new large-scale office layout by positioning the core—which includes stairwells, elevators, and mechanical rooms—at the periphery of the site to accommodate its specific configuration.This floor plan also made it possible to install a large rotary printing press in the center of the basement.
Shoji Hayashi, who led the design, described architectural floor plans in general as “the individuality of a building that is cultivated in pursuit of a harmonious fit with the site.”
Shoji Hayashi, who led the design, described architectural floor plans in general as “the individuality of a building that is cultivated in pursuit of a harmonious fit with the site.”
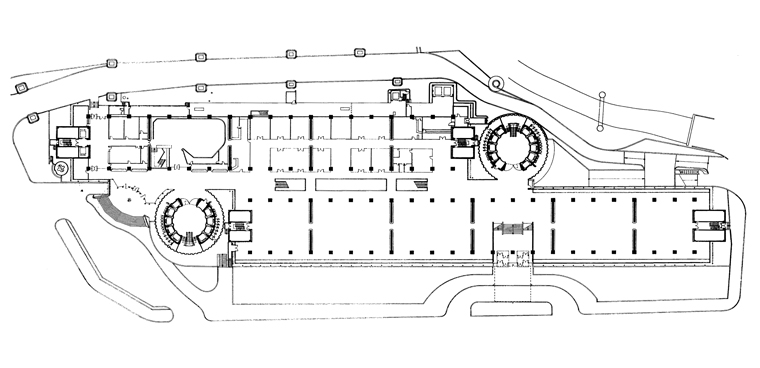 6-12 Standard Floor Plan and Site Plan
"Details" Born at the Intersection of Time and Space
Another major characteristic is the attention to detail. Shoji Hayashi spoke about detail as follows: “Detail is a microcosm; within it, an interpretation of space exists in a condensed yet complete form.”
The rhythmic composition of the exterior walls—featuring horizontal louvers made of cast aluminum that evoke a Japanese sense of delicacy, along with vertical rain gutters and downspouts—can certainly be considered a masterpiece of detail.Given that it was built on the site of the demolition of the iconic Readers Digest building—a masterpiece by Raymond Architects renowned for its meticulous detailing—and given its location in the significant space in front of the Imperial Palace, one might say that the building’s details were born from a concentrated convergence of time and space.
Nearly half a century ago, by pushing the boundaries of industrial technology to its limits, a massive office building was completed that embodied the “texture derived from a translucent composition”—a characteristic traditionally associated with Japanese architecture. Even today, there is something about this building that draws us in; perhaps it is this very texture inherent in Japanese architecture that captures our hearts.
The rhythmic composition of the exterior walls—featuring horizontal louvers made of cast aluminum that evoke a Japanese sense of delicacy, along with vertical rain gutters and downspouts—can certainly be considered a masterpiece of detail.Given that it was built on the site of the demolition of the iconic Readers Digest building—a masterpiece by Raymond Architects renowned for its meticulous detailing—and given its location in the significant space in front of the Imperial Palace, one might say that the building’s details were born from a concentrated convergence of time and space.
Nearly half a century ago, by pushing the boundaries of industrial technology to its limits, a massive office building was completed that embodied the “texture derived from a translucent composition”—a characteristic traditionally associated with Japanese architecture. Even today, there is something about this building that draws us in; perhaps it is this very texture inherent in Japanese architecture that captures our hearts.
-
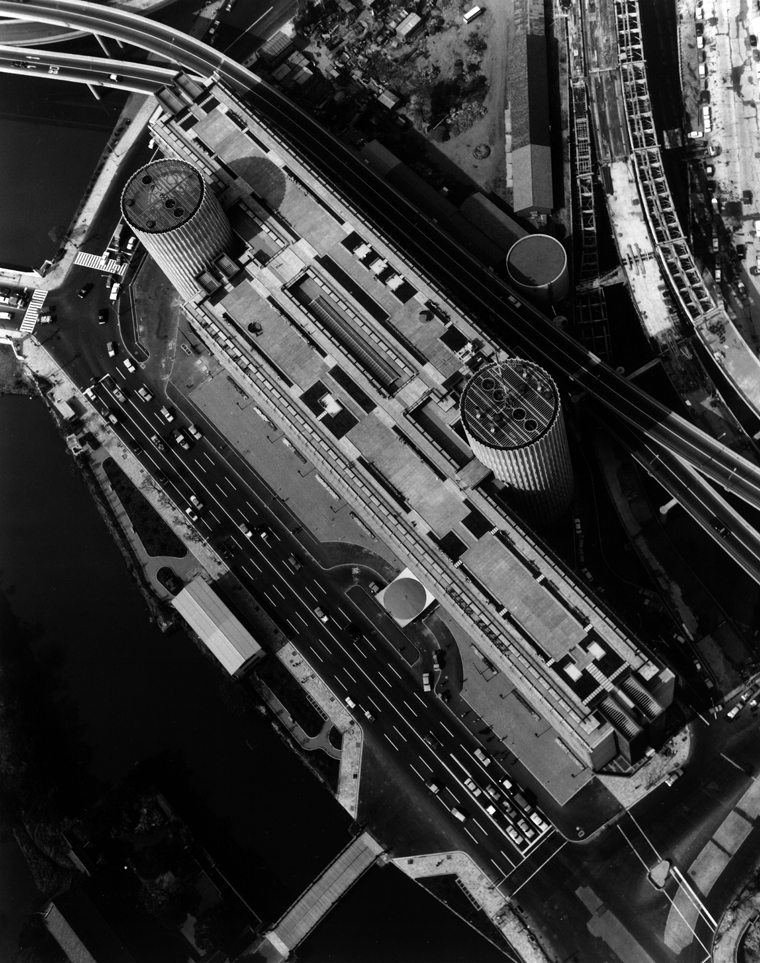 6-13 Aerial Photographs
-
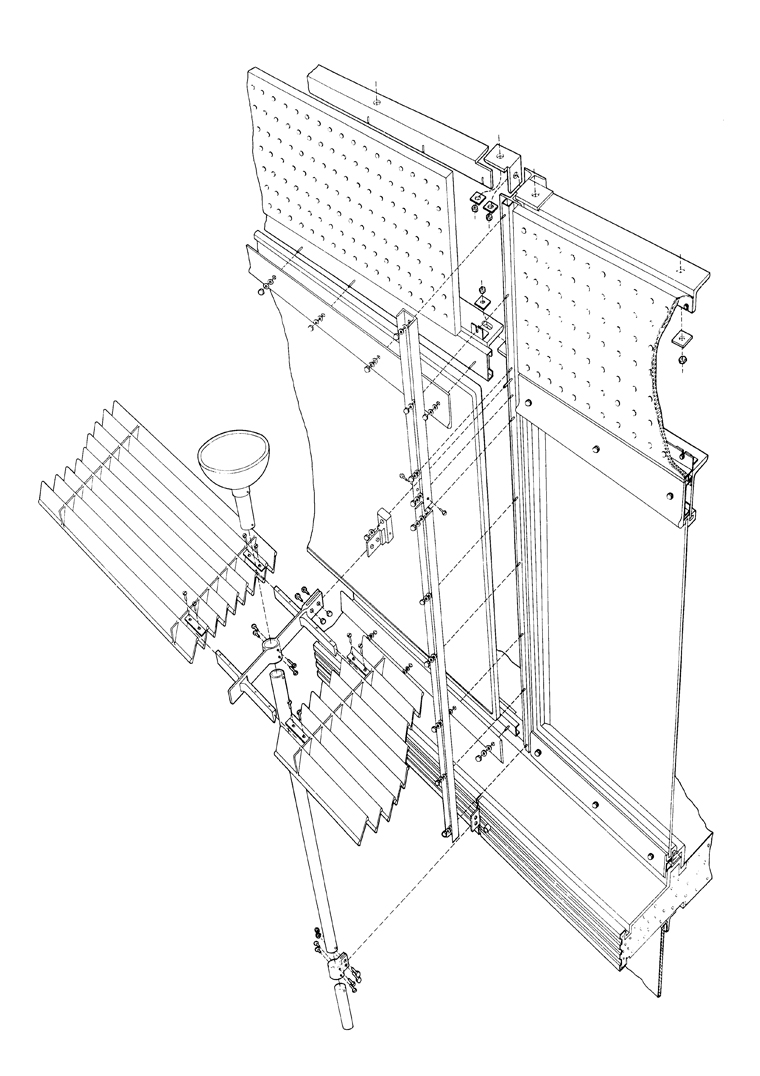 6-14 Details: Exploded and Assembly Views
-
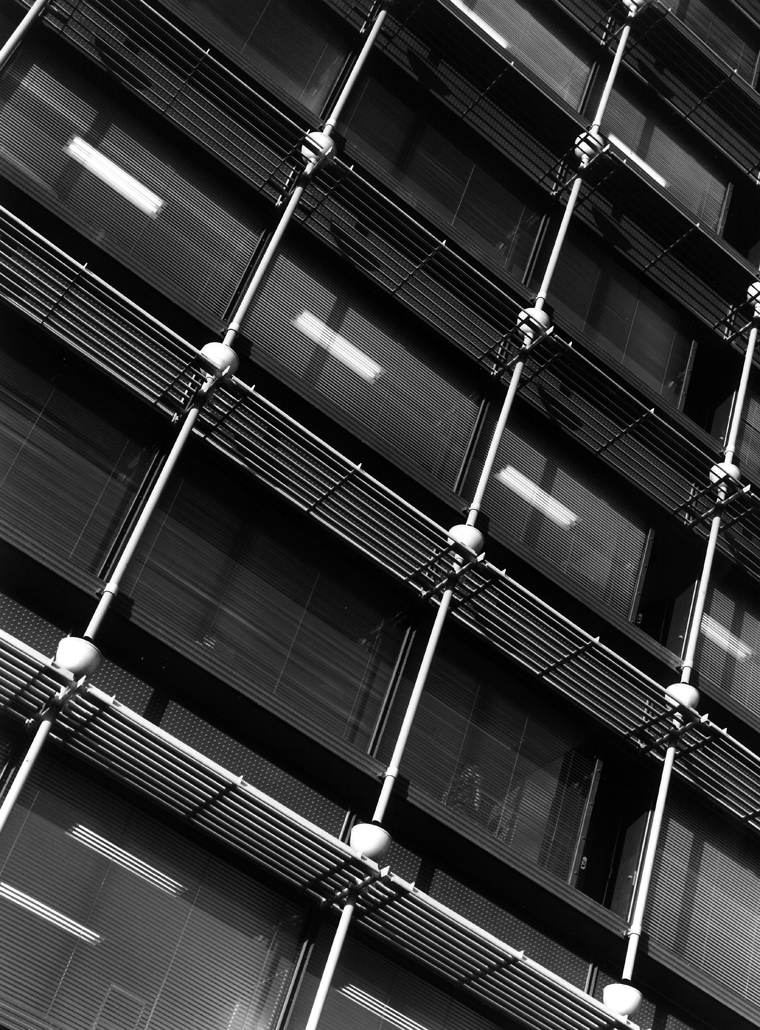 6-15 Horizontal louvers, rain gutters, and rainwater collection basins made of cast aluminum
(References)
Nikken Sekkei, Hayashi Group + SD Editorial Department (1973), *Space and Technology: The History of Nikken Sekkei and the Hayashi Group*, Kajima Publishing
“The Work of Shoji Hayashi” Editorial Committee (2008), *The Work of Shoji Hayashi*, Shin Kenchiku-sha
Nikken Sekkei, Hayashi Group + SD Editorial Department (1973), *Space and Technology: The History of Nikken Sekkei and the Hayashi Group*, Kajima Publishing
“The Work of Shoji Hayashi” Editorial Committee (2008), *The Work of Shoji Hayashi*, Shin Kenchiku-sha
Source
6-10 Photo by: Taisuke Ogawa
6-13 Photo by: Shinkenchiku-sha
6-15 Photo by: Osamu Murai
6-10 Photo by: Taisuke Ogawa
6-13 Photo by: Shinkenchiku-sha
6-15 Photo by: Osamu Murai