

7-2 Along with the Growth of Society — Nakano Sunplaza and the Shinjuku NS Building —
From the 1970s through the 1980s, society became increasingly large-scale and multifunctional in economic, cultural, and other aspects, and architecture—as the “vessel” of society—was required to adapt to this trend toward larger scale and greater multifunctionality.At the same time, cities—the larger containers of society—also grew in scale and complexity, and the “role of architecture within an urban context” became a key theme.
To create “value” within a society moving toward greater scale, people at that time made various efforts. I will introduce two buildings—Nakano Sunplaza and the Shinjuku NS Building—as examples of this.
To create “value” within a society moving toward greater scale, people at that time made various efforts. I will introduce two buildings—Nakano Sunplaza and the Shinjuku NS Building—as examples of this.
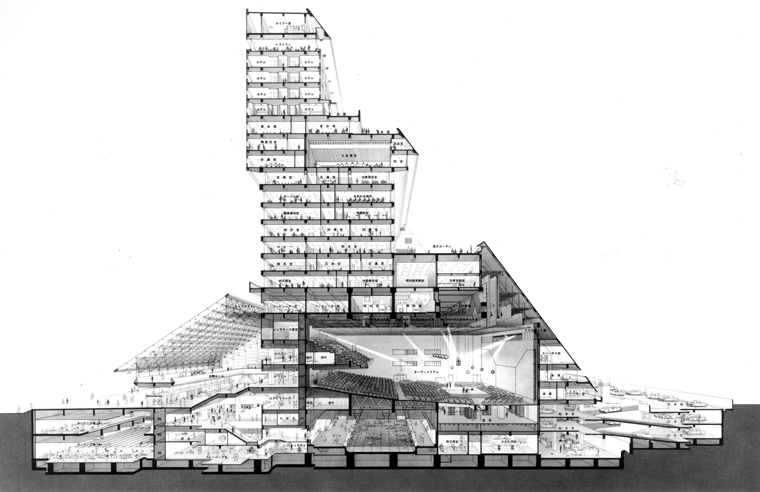 7-8 Nakano Sunplaza: Cross-sectional Perspective Drawing, Showa 48 (1973)
Nakano Sunplaza: Why the Great Triangle?
There was a time called the Showa era when many people harbored dreams for the future.In Showa 48 (1973), the opening festival for Nakano Sunplaza (then known as the National Hall for Working Youth) began with a speech by Prime Minister Kakuei Tanaka, followed by the resounding voices of Kiyohiko Ozaki and others. A true hall of fame for young people had opened.
Four years earlier, the Ministry of Labor, which was handling project planning, had presented Nikken Sekkei with a challenge: how to arrange three buildings—an auditorium, a hotel, and an office and sports facility—on a single floor plan within this limited site.In accordance with that challenge, they created a scale model showing the three buildings arranged on a single floor plan for review. However, the designers at the time were also convinced that “by integrating the three buildings into a single complex, we could achieve many positive outcomes that had previously been impossible.”Based on that conviction, the designers patiently explained their vision to the project planners. As a result, they gained understanding for a proposal that had never before been considered, with the planners responding, “I see—so that possibility existed as well.” However, this was an unprecedentedly large triangular structure.Within a massive structure with a total floor area of 50,000 square meters, various facilities were stacked one atop the other: an auditorium on the ground floor, a hotel on the upper floors, sports facilities such as a swimming pool and bowling alley, lecture halls, and offices. In later years, it became a pioneer in Japan for the architectural concept known as the “super-complex.”
Four years earlier, the Ministry of Labor, which was handling project planning, had presented Nikken Sekkei with a challenge: how to arrange three buildings—an auditorium, a hotel, and an office and sports facility—on a single floor plan within this limited site.In accordance with that challenge, they created a scale model showing the three buildings arranged on a single floor plan for review. However, the designers at the time were also convinced that “by integrating the three buildings into a single complex, we could achieve many positive outcomes that had previously been impossible.”Based on that conviction, the designers patiently explained their vision to the project planners. As a result, they gained understanding for a proposal that had never before been considered, with the planners responding, “I see—so that possibility existed as well.” However, this was an unprecedentedly large triangular structure.Within a massive structure with a total floor area of 50,000 square meters, various facilities were stacked one atop the other: an auditorium on the ground floor, a hotel on the upper floors, sports facilities such as a swimming pool and bowling alley, lecture halls, and offices. In later years, it became a pioneer in Japan for the architectural concept known as the “super-complex.”
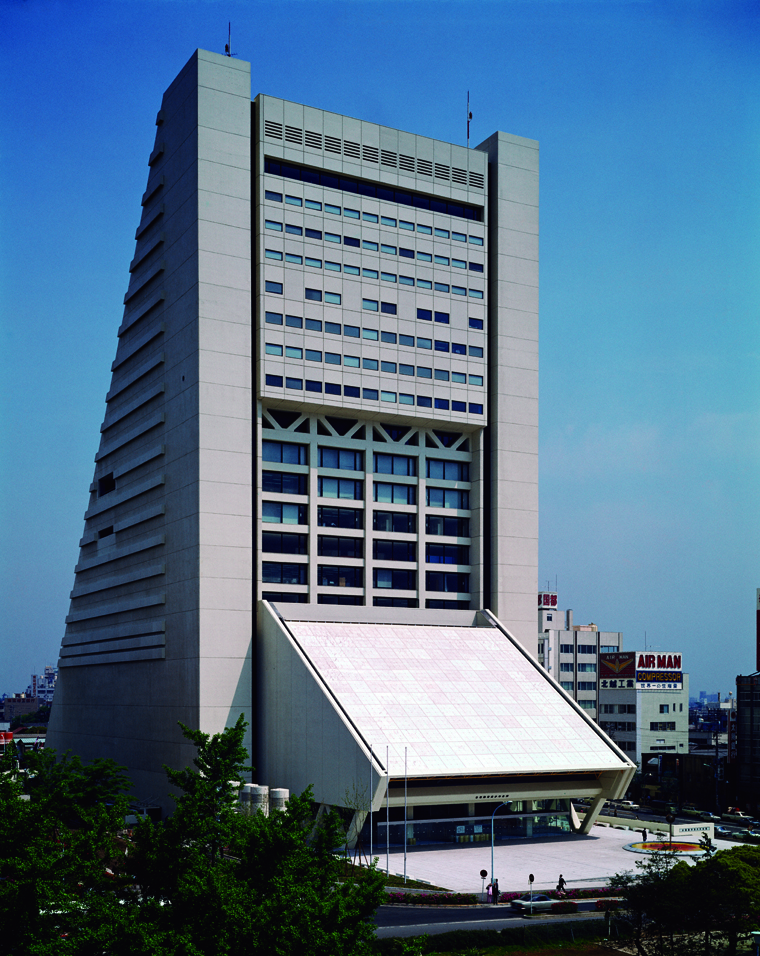 July–September, Nakano Sunplaza, Showa 48 (1973)
The triangular cross-section was the result of a disaster preparedness and evacuation plan that called for facilities used by large numbers of people to be located on the lower levels. By integrating multiple functions into a single, unified structure, the building came to generate a variety of new values.As indicated by its official name at the time of opening, the “National Working Youth Hall,” young people who had come to Tokyo from the provinces were able to stay at the hotel in the upper floors at relatively low rates. In a hotel room 80 meters above ground, gazing out over the night view of Tokyo, those young people must have dreamed all sorts of dreams. This was made possible precisely because of the “integration” of these functions.
Furthermore, the large triangle that symbolizes this “integration” became a symbol of Nakano, and at the same time, it became a symbol of Japanese pop culture.
Furthermore, the large triangle that symbolizes this “integration” became a symbol of Nakano, and at the same time, it became a symbol of Japanese pop culture.
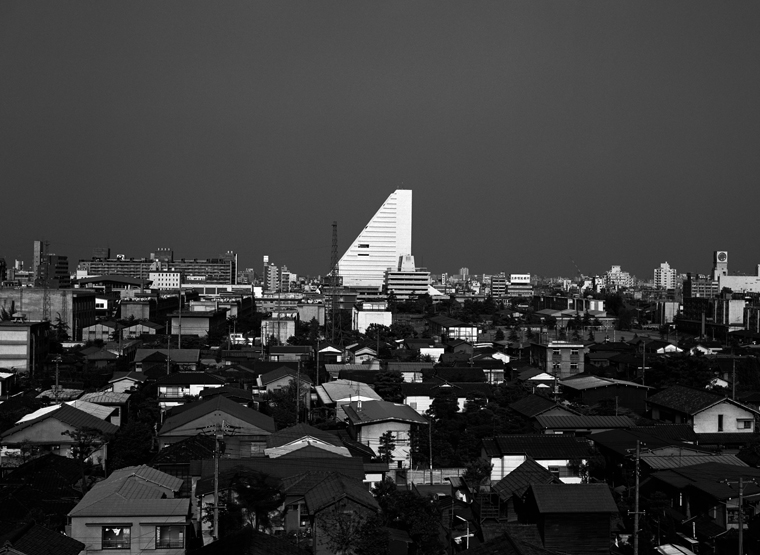 7-10 Nakano Sunplaza, Showa 48 (1973)
Shinjuku NS Building: Focusing on the “Atrium” Rather Than Competing for Height
In Showa 35 (1960), the Ministry of Construction and the Tokyo Metropolitan Government adopted the Shinjuku Sub-Central Business District Plan as part of an urban planning initiative to decentralize urban functions that were overly concentrated in the city center. They developed the site of the former Yodobashi Water Purification Plant—owned by the Tokyo Metropolitan Government—by constructing roads, parks, and other essential infrastructure, and then sequentially sold the 14 city blocks to private entities and others.One after another, skyscrapers such as the Keio Plaza Hotel, the Shinjuku Sumitomo Building, and the Shinjuku Mitsui Building were constructed, and at their base, open spaces, outdoor cafes, and shops were developed to surround the buildings.
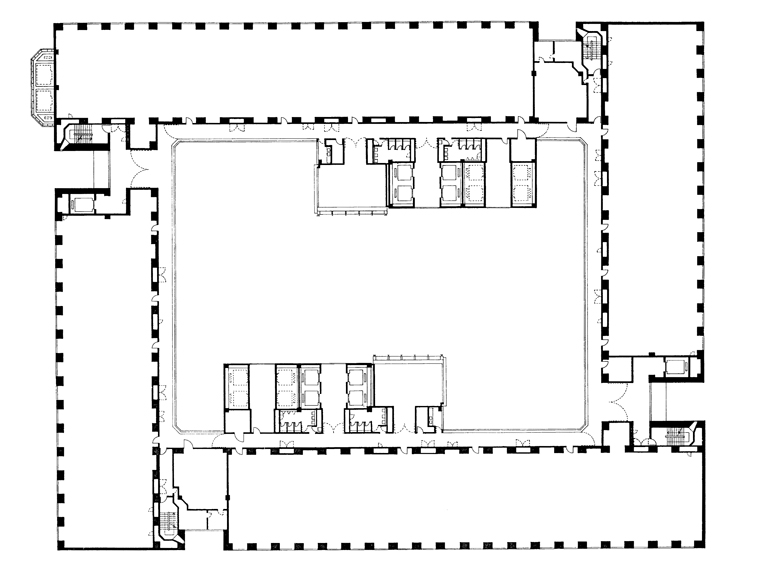
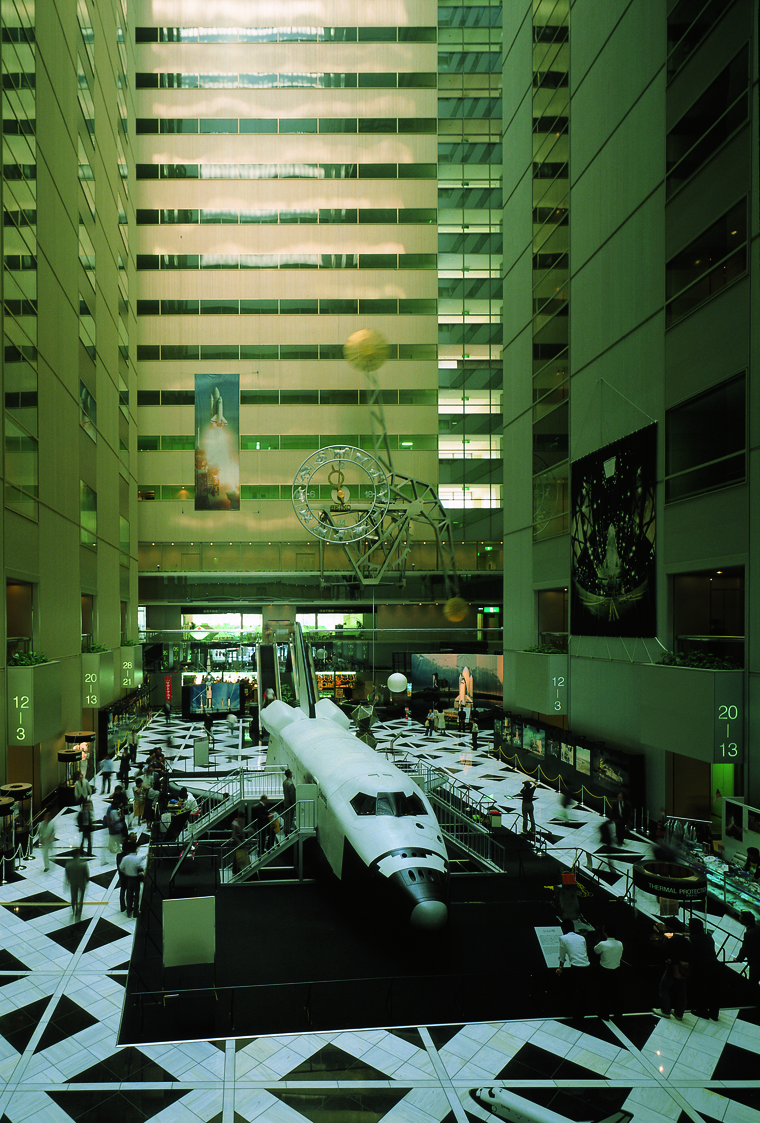
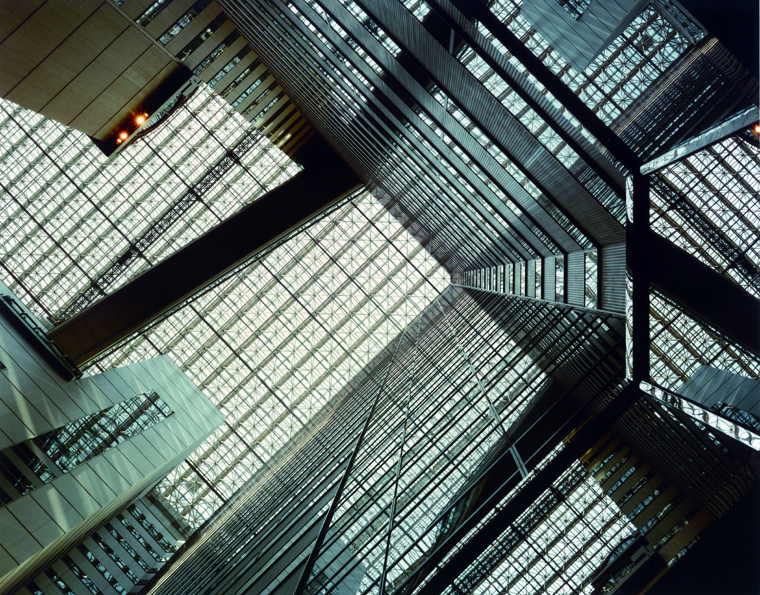
However, for the Shinjuku NS Building, as an experimental approach to a new type of high-rise office building, the developers chose to keep the building’s height relatively low rather than competing for height, and instead created a large atrium—a soaring, open space—enclosed by two L-shaped office wings.This created a vibrant “City within a City” where natural light streams down brilliantly from the skylights above. As a result, people walking through the Shinjuku Sub-Central Business District were able to enjoy a completely different spatial experience as part of their journey through the area. The words of an elderly woman interviewed on a TV news program shortly after the building’s completion—“I’m so glad to be alive. I never imagined I’d have an experience like this,” were surely the greatest reward—surpassing anything else—for those who had worked so hard on the design. The Shinjuku NS Building was completed in Showa 57 (1982).
Once a building is completed, its presence becomes something we take for granted. However, although we rarely notice it, a kind of unique magnetic field is generated there. In other words, one might say that “the story of that place” has come into being. Throughout each era, the story of that place—born of that era—has been quietly unfolding.
However, for the Shinjuku NS Building, as an experimental approach to a new type of high-rise office building, the developers chose to keep the building’s height relatively low rather than competing for height, and instead created a large atrium—a soaring, open space—enclosed by two L-shaped office wings.This created a vibrant “City within a City” where natural light streams down brilliantly from the skylights above. As a result, people walking through the Shinjuku Sub-Central Business District were able to enjoy a completely different spatial experience as part of their journey through the area. The words of an elderly woman interviewed on a TV news program shortly after the building’s completion—“I’m so glad to be alive. I never imagined I’d have an experience like this,” were surely the greatest reward—surpassing anything else—for those who had worked so hard on the design. The Shinjuku NS Building was completed in Showa 57 (1982).
Once a building is completed, its presence becomes something we take for granted. However, although we rarely notice it, a kind of unique magnetic field is generated there. In other words, one might say that “the story of that place” has come into being. Throughout each era, the story of that place—born of that era—has been quietly unfolding.
-
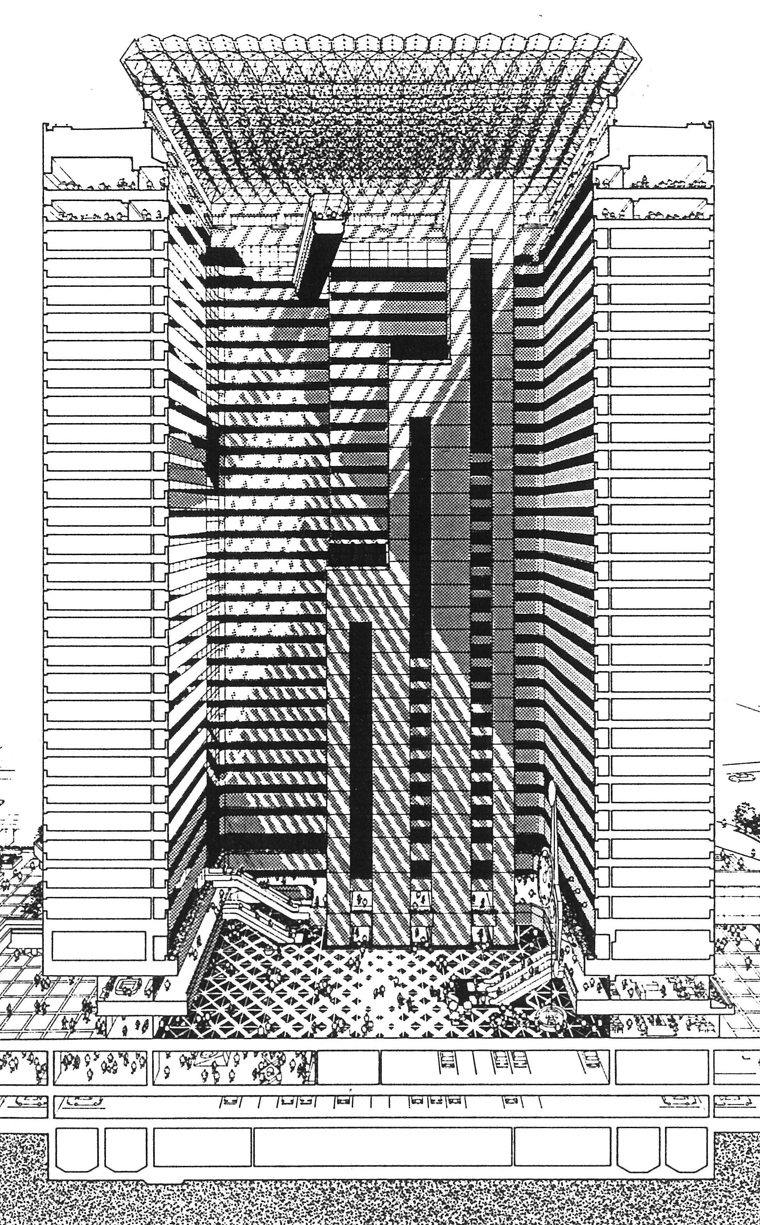 7-11 Shinjuku NS Building, Showa 57 (1982)
-
 7-12 Shinjuku NS Building, Showa 57 (1982)
-
 7-13 Shinjuku NS Building, Showa 57 (1982)
-
 7-14 Shinjuku NS Building, Showa 57 (1982)
(Reference Interview)
Nakano Sunplaza, Business Planning Division: Interview via telephone with Mr. Tsukasa Umezawa regarding the situation at the time of opening
(References)
Koji Kamiya and Shoji Hayashi (1973), “Koji Kamiya and Shoji Hayashi: A Dialogue on the Orientation Toward Mixed-Use,” *Shin Kenchiku* (June 1973 issue), Shin Kenchiku-sha
Shoji Hayashi (1973), “Self-Evaluation: NS Building,” *Shin Kenchiku* (December 1982 issue), Shin Kenchiku-sha
Nikken Sekkei (1973), *Technical Report 76: Shinjuku NS Building Special Issue*, Nikken Sekkei
Nakano Sunplaza, Business Planning Division: Interview via telephone with Mr. Tsukasa Umezawa regarding the situation at the time of opening
(References)
Koji Kamiya and Shoji Hayashi (1973), “Koji Kamiya and Shoji Hayashi: A Dialogue on the Orientation Toward Mixed-Use,” *Shin Kenchiku* (June 1973 issue), Shin Kenchiku-sha
Shoji Hayashi (1973), “Self-Evaluation: NS Building,” *Shin Kenchiku* (December 1982 issue), Shin Kenchiku-sha
Nikken Sekkei (1973), *Technical Report 76: Shinjuku NS Building Special Issue*, Nikken Sekkei
Source
7-9, 10: Photographs by Shinkenchiku-sha
7-13: Photo by Akira Mishima / Nikkei BP
7-14: Photo by Katsuyoshi Sawada
7-9, 10: Photographs by Shinkenchiku-sha
7-13: Photo by Akira Mishima / Nikkei BP
7-14: Photo by Katsuyoshi Sawada