

7-3 Embracing the Past and Looking Toward the Future — Osaka City Hall and NEC Headquarters —
Osaka City Hall
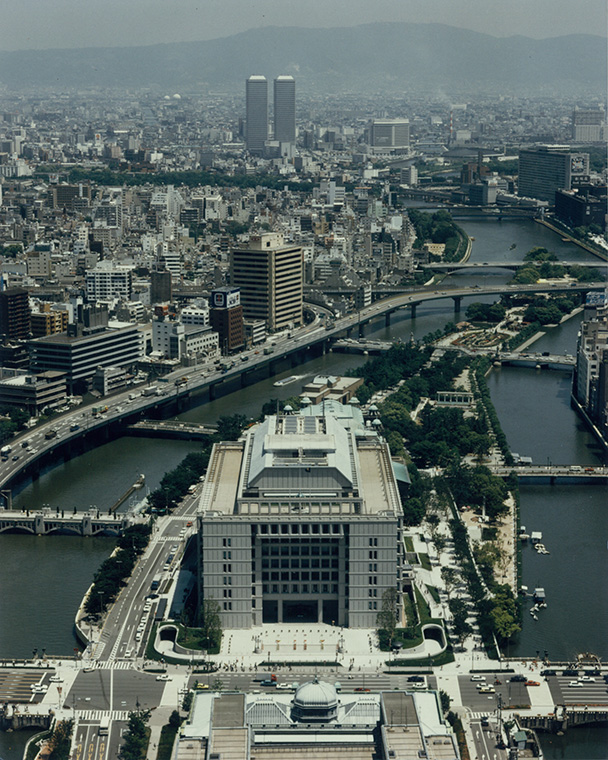 7-15 Osaka City Hall: View toward the west from above Nakanoshima (photographed in 1985)
In the foreground are the restored and preserved former Osaka Branch of the Bank of Japan building and the expanded main building. Across Midosuji Avenue, the Osaka City Hall is visible. To the left is the Dojima River, and to the right is the Tosabori River; these two rivers converge to form the Okawa River.
The exterior features a deeply carved granite finish, and the stylized, elongated windows arranged rhythmically along the granite facade are fitted with frames made of a copper-zinc alloy.Furthermore, the design of the new city hall’s council chamber carefully preserves the image of the large, deeply carved wooden arches found in the council chamber of the old city hall. Construction of the new Osaka City Hall was carried out in two phases, and the entire project was completed in Showa 60 (1985).
-
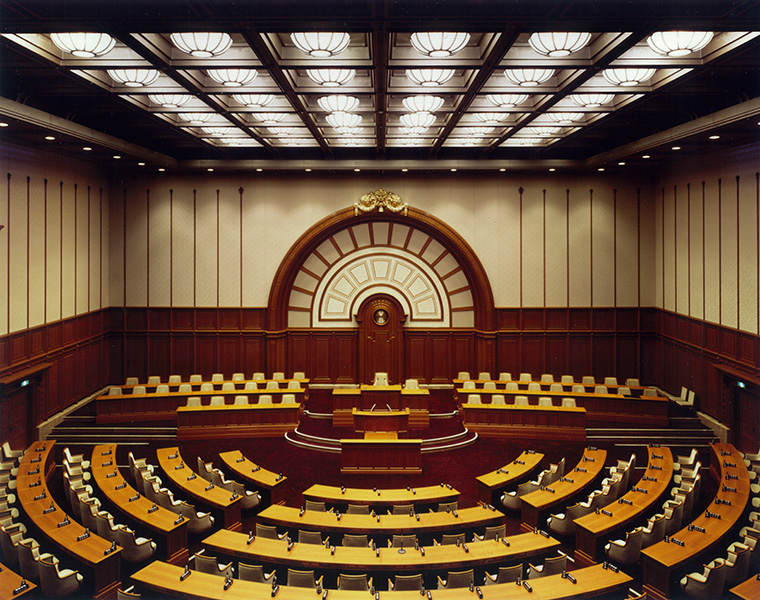 7-16 New City Hall Chamber
The arch adorning the front facade and the lion ornaments above it reproduce the motifs of the arch and lion ornaments found in the council chamber of the old city hall. -
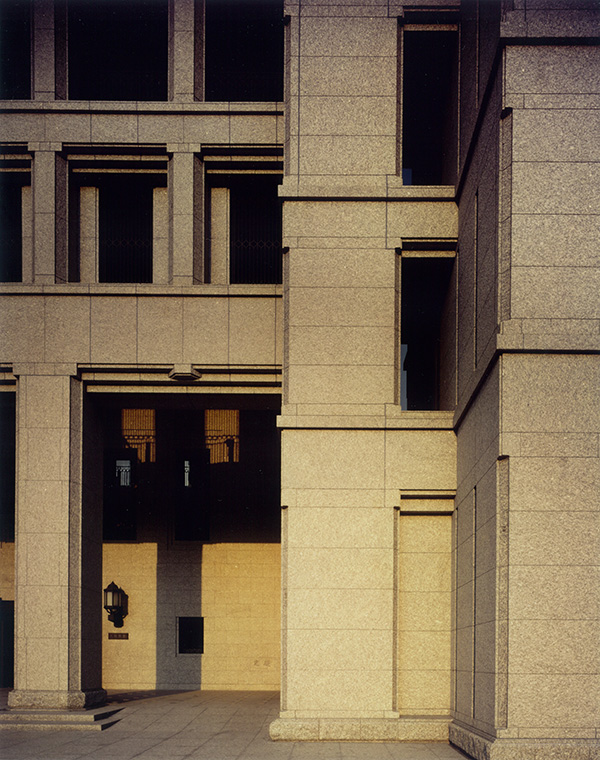 7-17 Photos of Exterior Wall Details
-
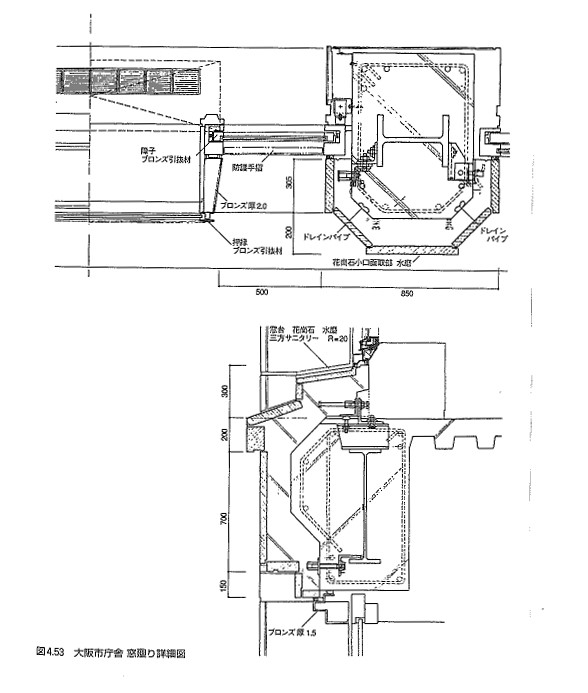 7-18 Standard Floor Exterior Wall Detail Drawing
NEC Headquarters Building
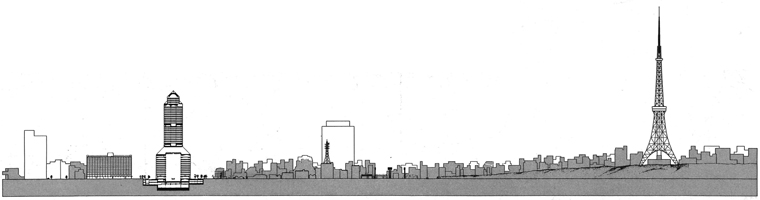 7-19 A wide-area cross-section in a north-south direction connecting Tokyo Tower and the NEC Headquarters Building (north is on the right)
One issue with super-tall buildings is the adverse impact they can have on the surrounding environment, specifically through “building winds.” To resolve this problem, a series of wind tunnel experiments were conducted to determine a building shape that would prevent the creation of high-wind zones in the vicinity. As a result, the idea of creating a ventilation shaft in the center of the building was conceived.
Creating this air vent also made it possible to incorporate an atrium in the lower levels that lets in natural light. The lower levels feature offices centered around a bright atrium, while the upper levels—which offer excellent views—are flanked on both sides by a core housing elevators and staircases, resulting in a highly flexible and user-friendly office space.
Towering over the densely populated urban landscape, its silhouette has been likened to a three-stage rocket or the Space Shuttle, and its exterior serves as a symbol of the company’s corporate identity.
Environmental considerations—specifically, the design’s ability to prevent wind turbulence in the surrounding area—resulted in an unprecedented, innovative, and futuristic skyscraper.
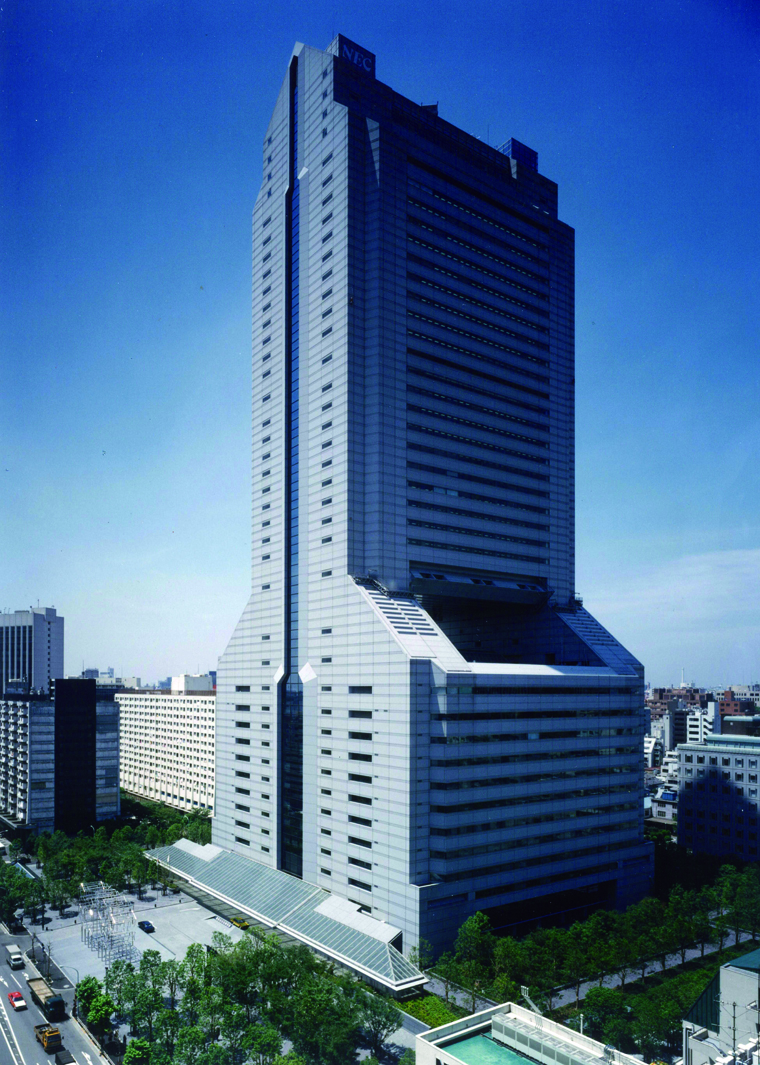 7-20 Exterior View of the NEC Super Tower, Heisei 2 (1990)
(Features a large ventilation opening in the center)
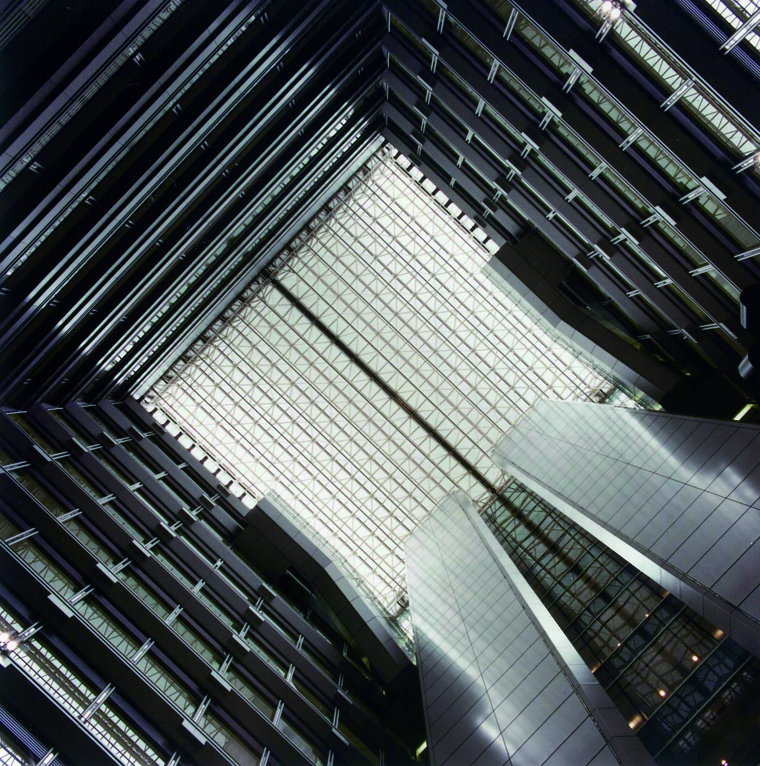 7-21 Looking Up at the Atrium
The glass roof at the very top can be opened and closed
Takao Konishi (1991), *Up to 13-chome, Kitahama*, Sogensha
Nikken Sekkei (1987), *FACT: Preservation and Regeneration of Architecture*, Nikken Sekkei
(2012) *NA Architect Series 05: Nikken Sekkei*, Nikken BP
7-15: Photo by Photo Kyodo Pro
7-16, 17, 18: Photo by Kiyohiko Higashide
7-20, 21: Photographed by Kanaaki Monma