

8-1: Buildings That Are Becoming More Multifunctional and Larger as Cities Grow
While planned urban development is essential to prevent problems associated with the uncontrolled expansion of cities, it is also important for large-scale buildings to align with this approach to urban planning while enhancing the city’s appeal.Here, as examples, we highlight Izumi Garden, Shibuya Hikarie (Joint Design Supervision: Tokyu Design Consultants), and Queen's Square Yokohama (Joint Design Supervision: Mitsubishi Jisho Sekkei), to illustrate the kinds of urban architecture that are possible.
Izumi Garden
—Urban Effects Resulting from Diverse Mixed-Use Developments—
Izumi Garden The project was directly connected to the new station and played a key role in revitalizing the entire surrounding area with urban appeal. With a site area of 2.4 hectares,the development takes advantage of Roppongi’s undulating topography to bring light and greenery into the subway concourse. Upon exiting the concourse, visitors are immediately greeted by an unexpectedly light-filled space, from which they are guided along a series of terraced, lush green spaces to commercial facilities brimming with an urban atmosphere.It is an entrance space befitting a development with a total gross floor area of approximately 210,000 m².
Izumi Garden A major feature of the project is the creation of an urban “hill” with abundant greenery on the undulating terrain of Roppongi, home to embassies and hotels.At the very top of this hill stands the Tokyo branch of the Senoku Hakko-kan in Kyoto, which houses the Sumitomo Collection, while cafes and restaurants on the terraced, landscaped terraces create an urban atmosphere.Furthermore, the residences located midway up the slope are apartment buildings where residents can fully enjoy city-center living, while the office building—Izumi Garden Tower—which incorporates various pioneering technologies, served as one of the catalysts for Roppongi’s transformation into a stylish business district. In this way, by integrating the diverse functions of the neighborhood within the “hill,” the development has succeeded in enhancing the city’s appeal.
-
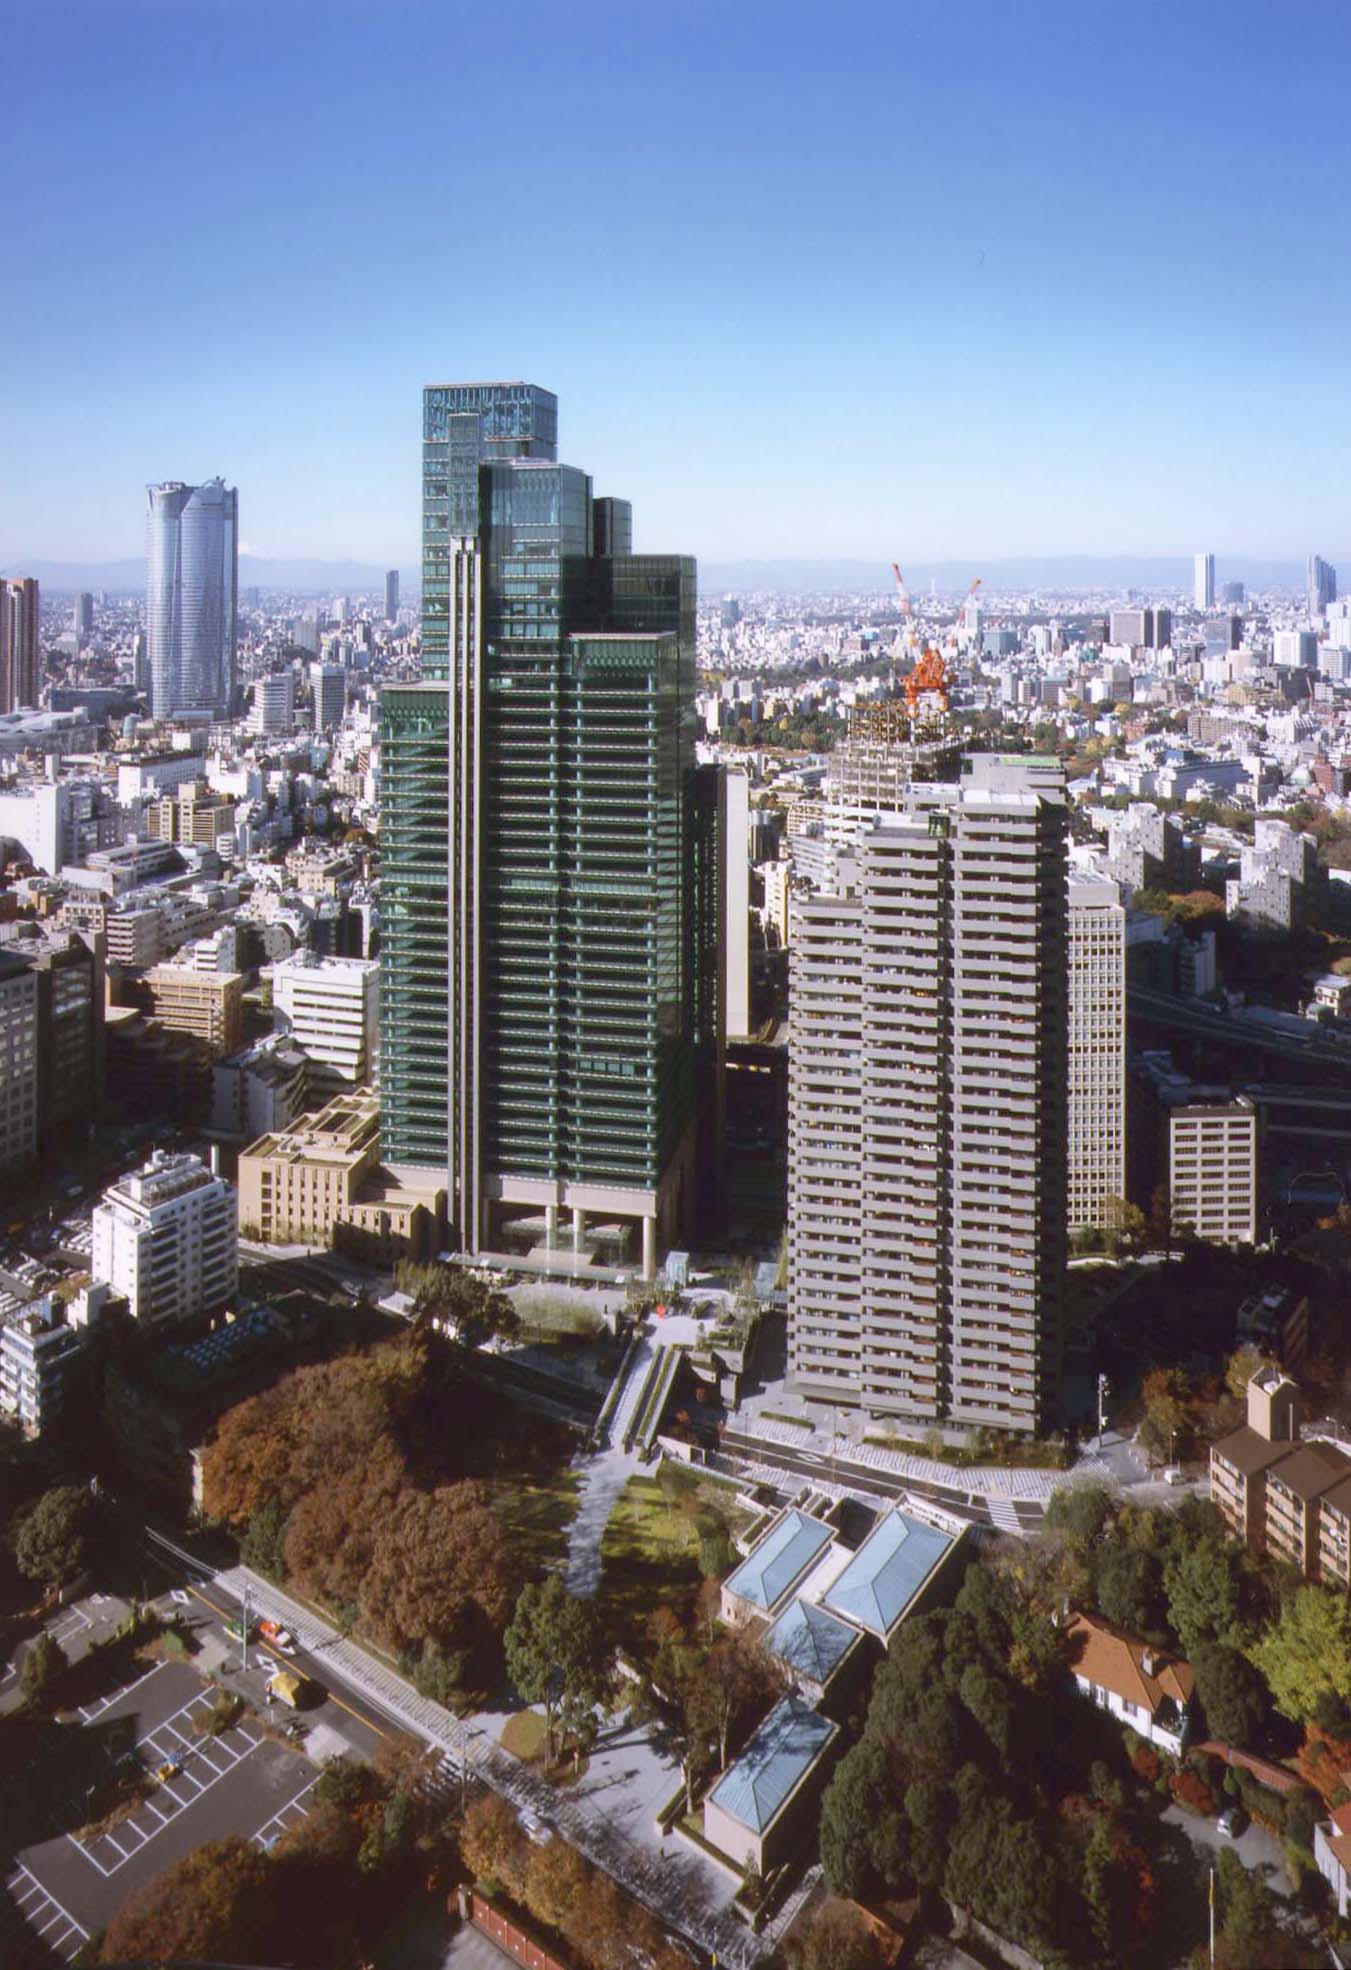 8-1 Roppongi 1-chome (Izumi Garden) Heisei 14 (2002)
-
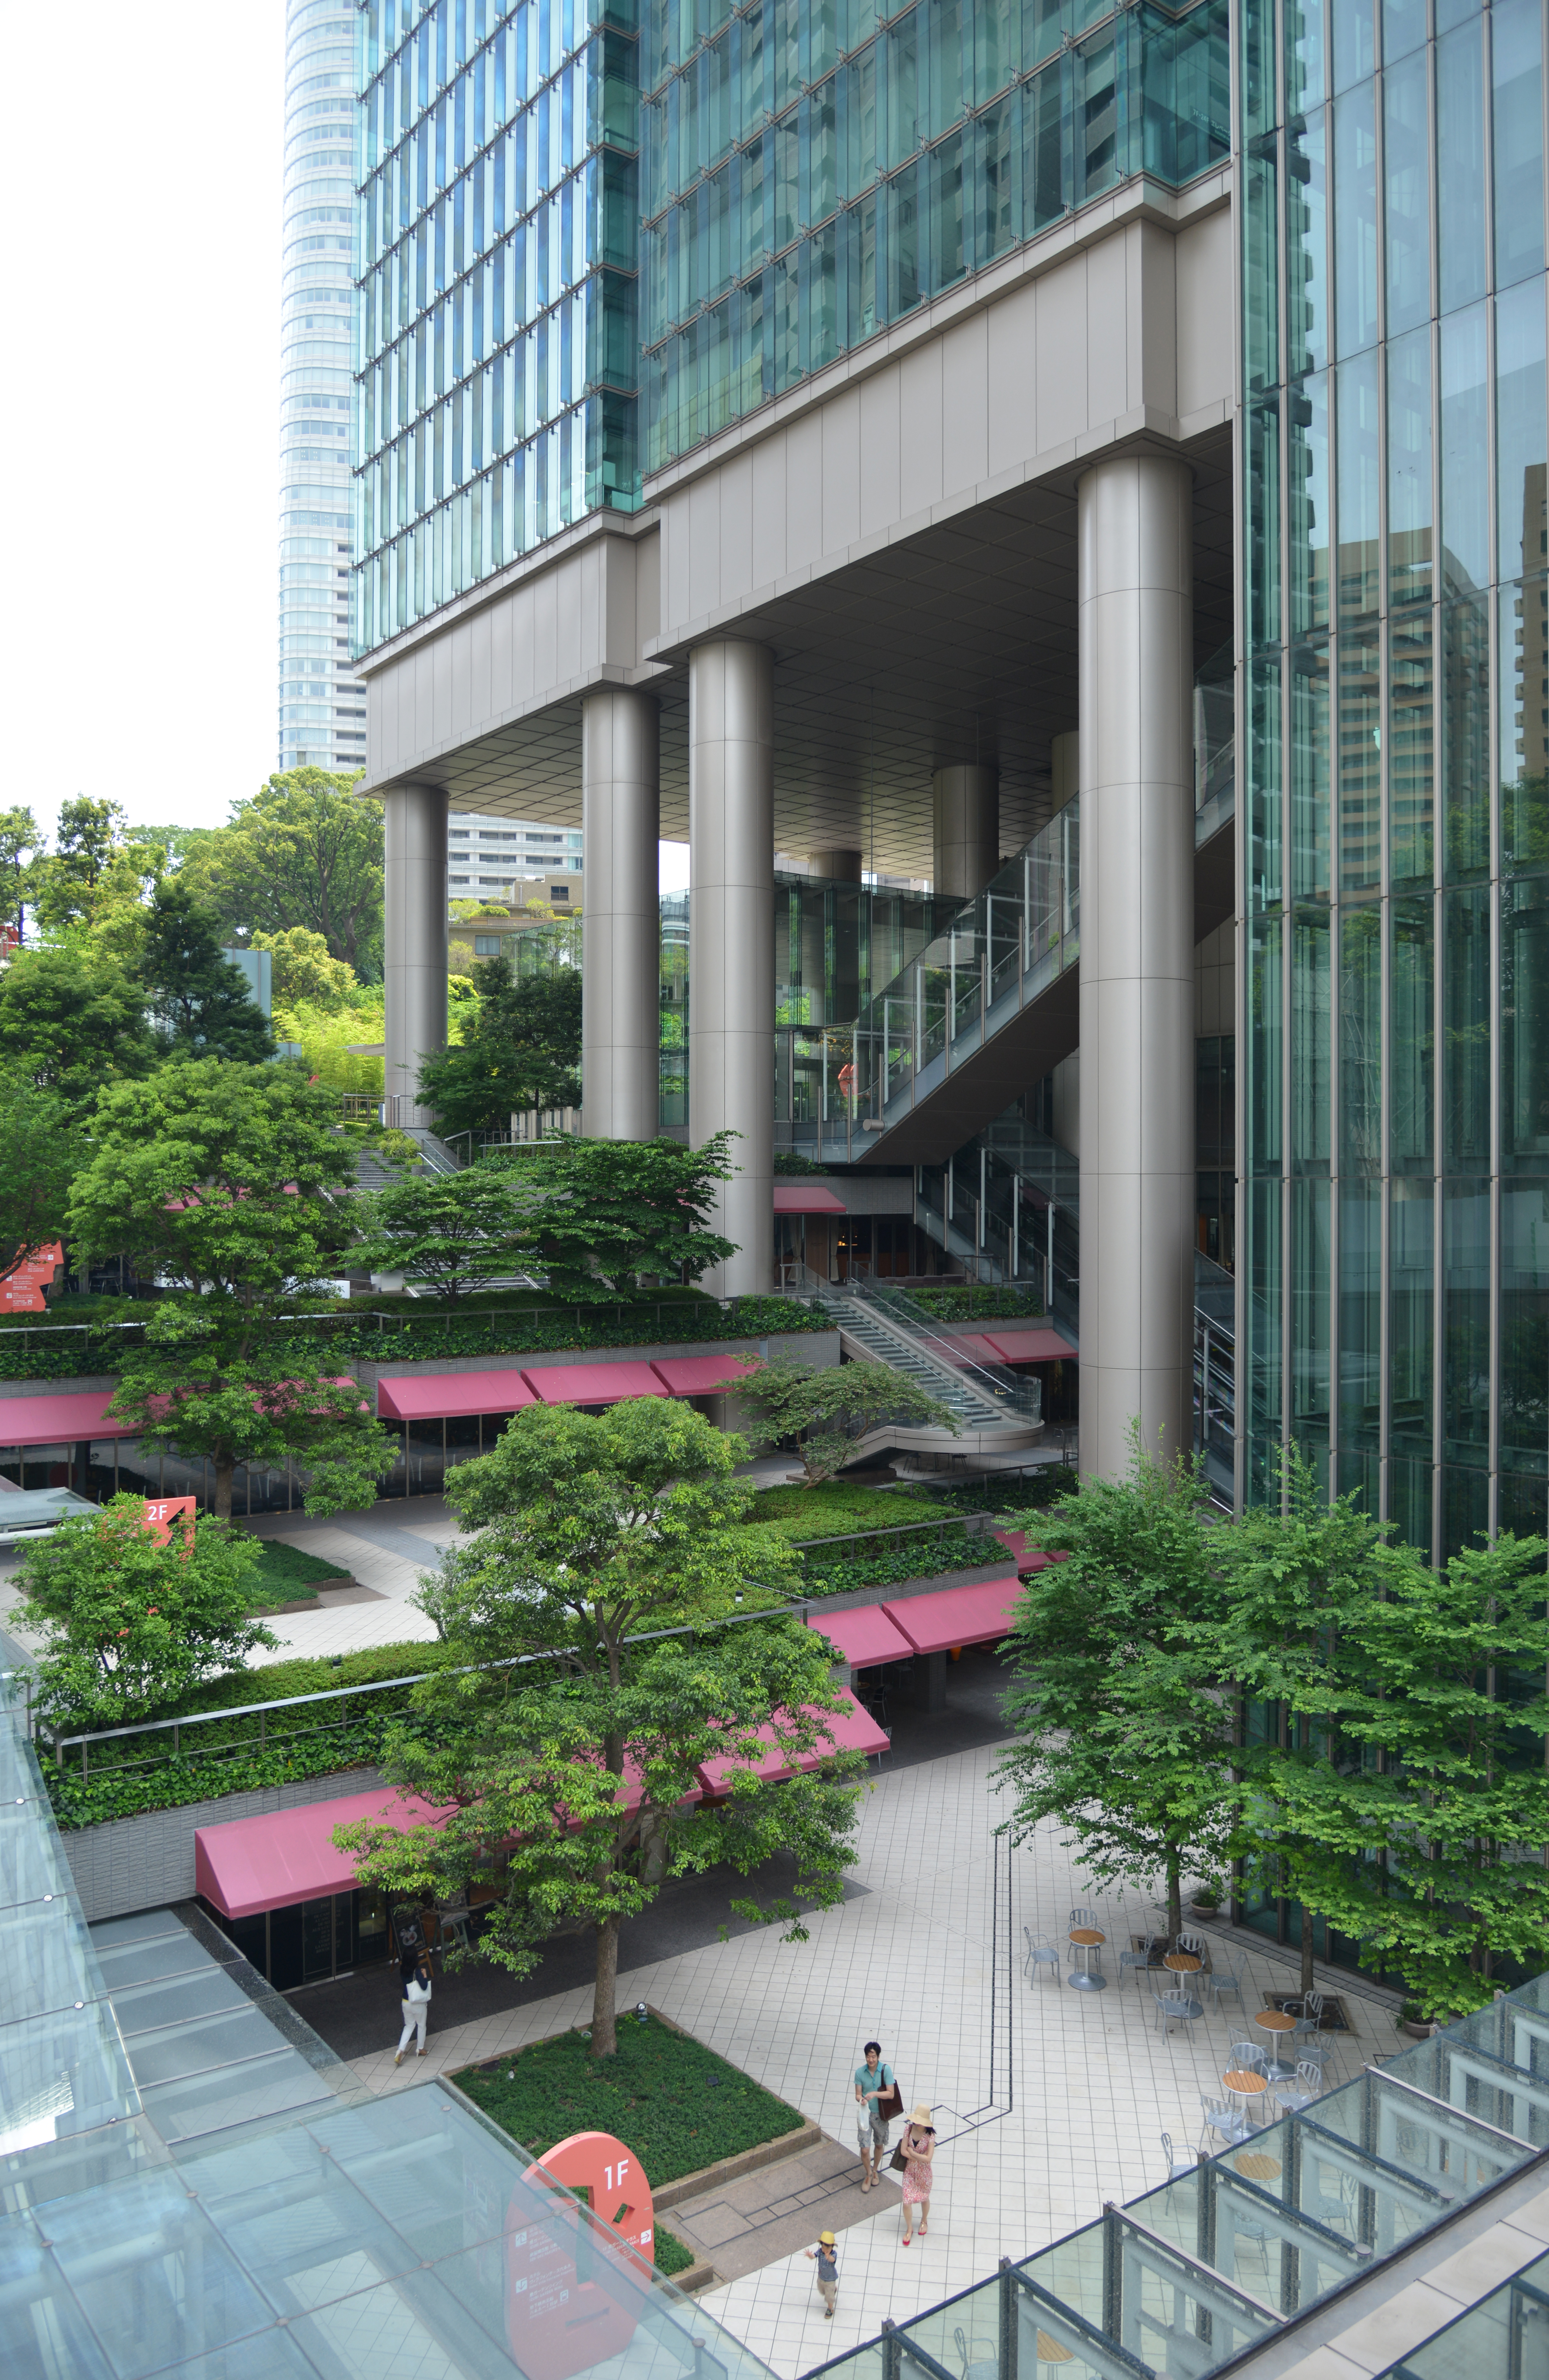 8-2: A Commercial Facility Integrated with the Green Terrace
-
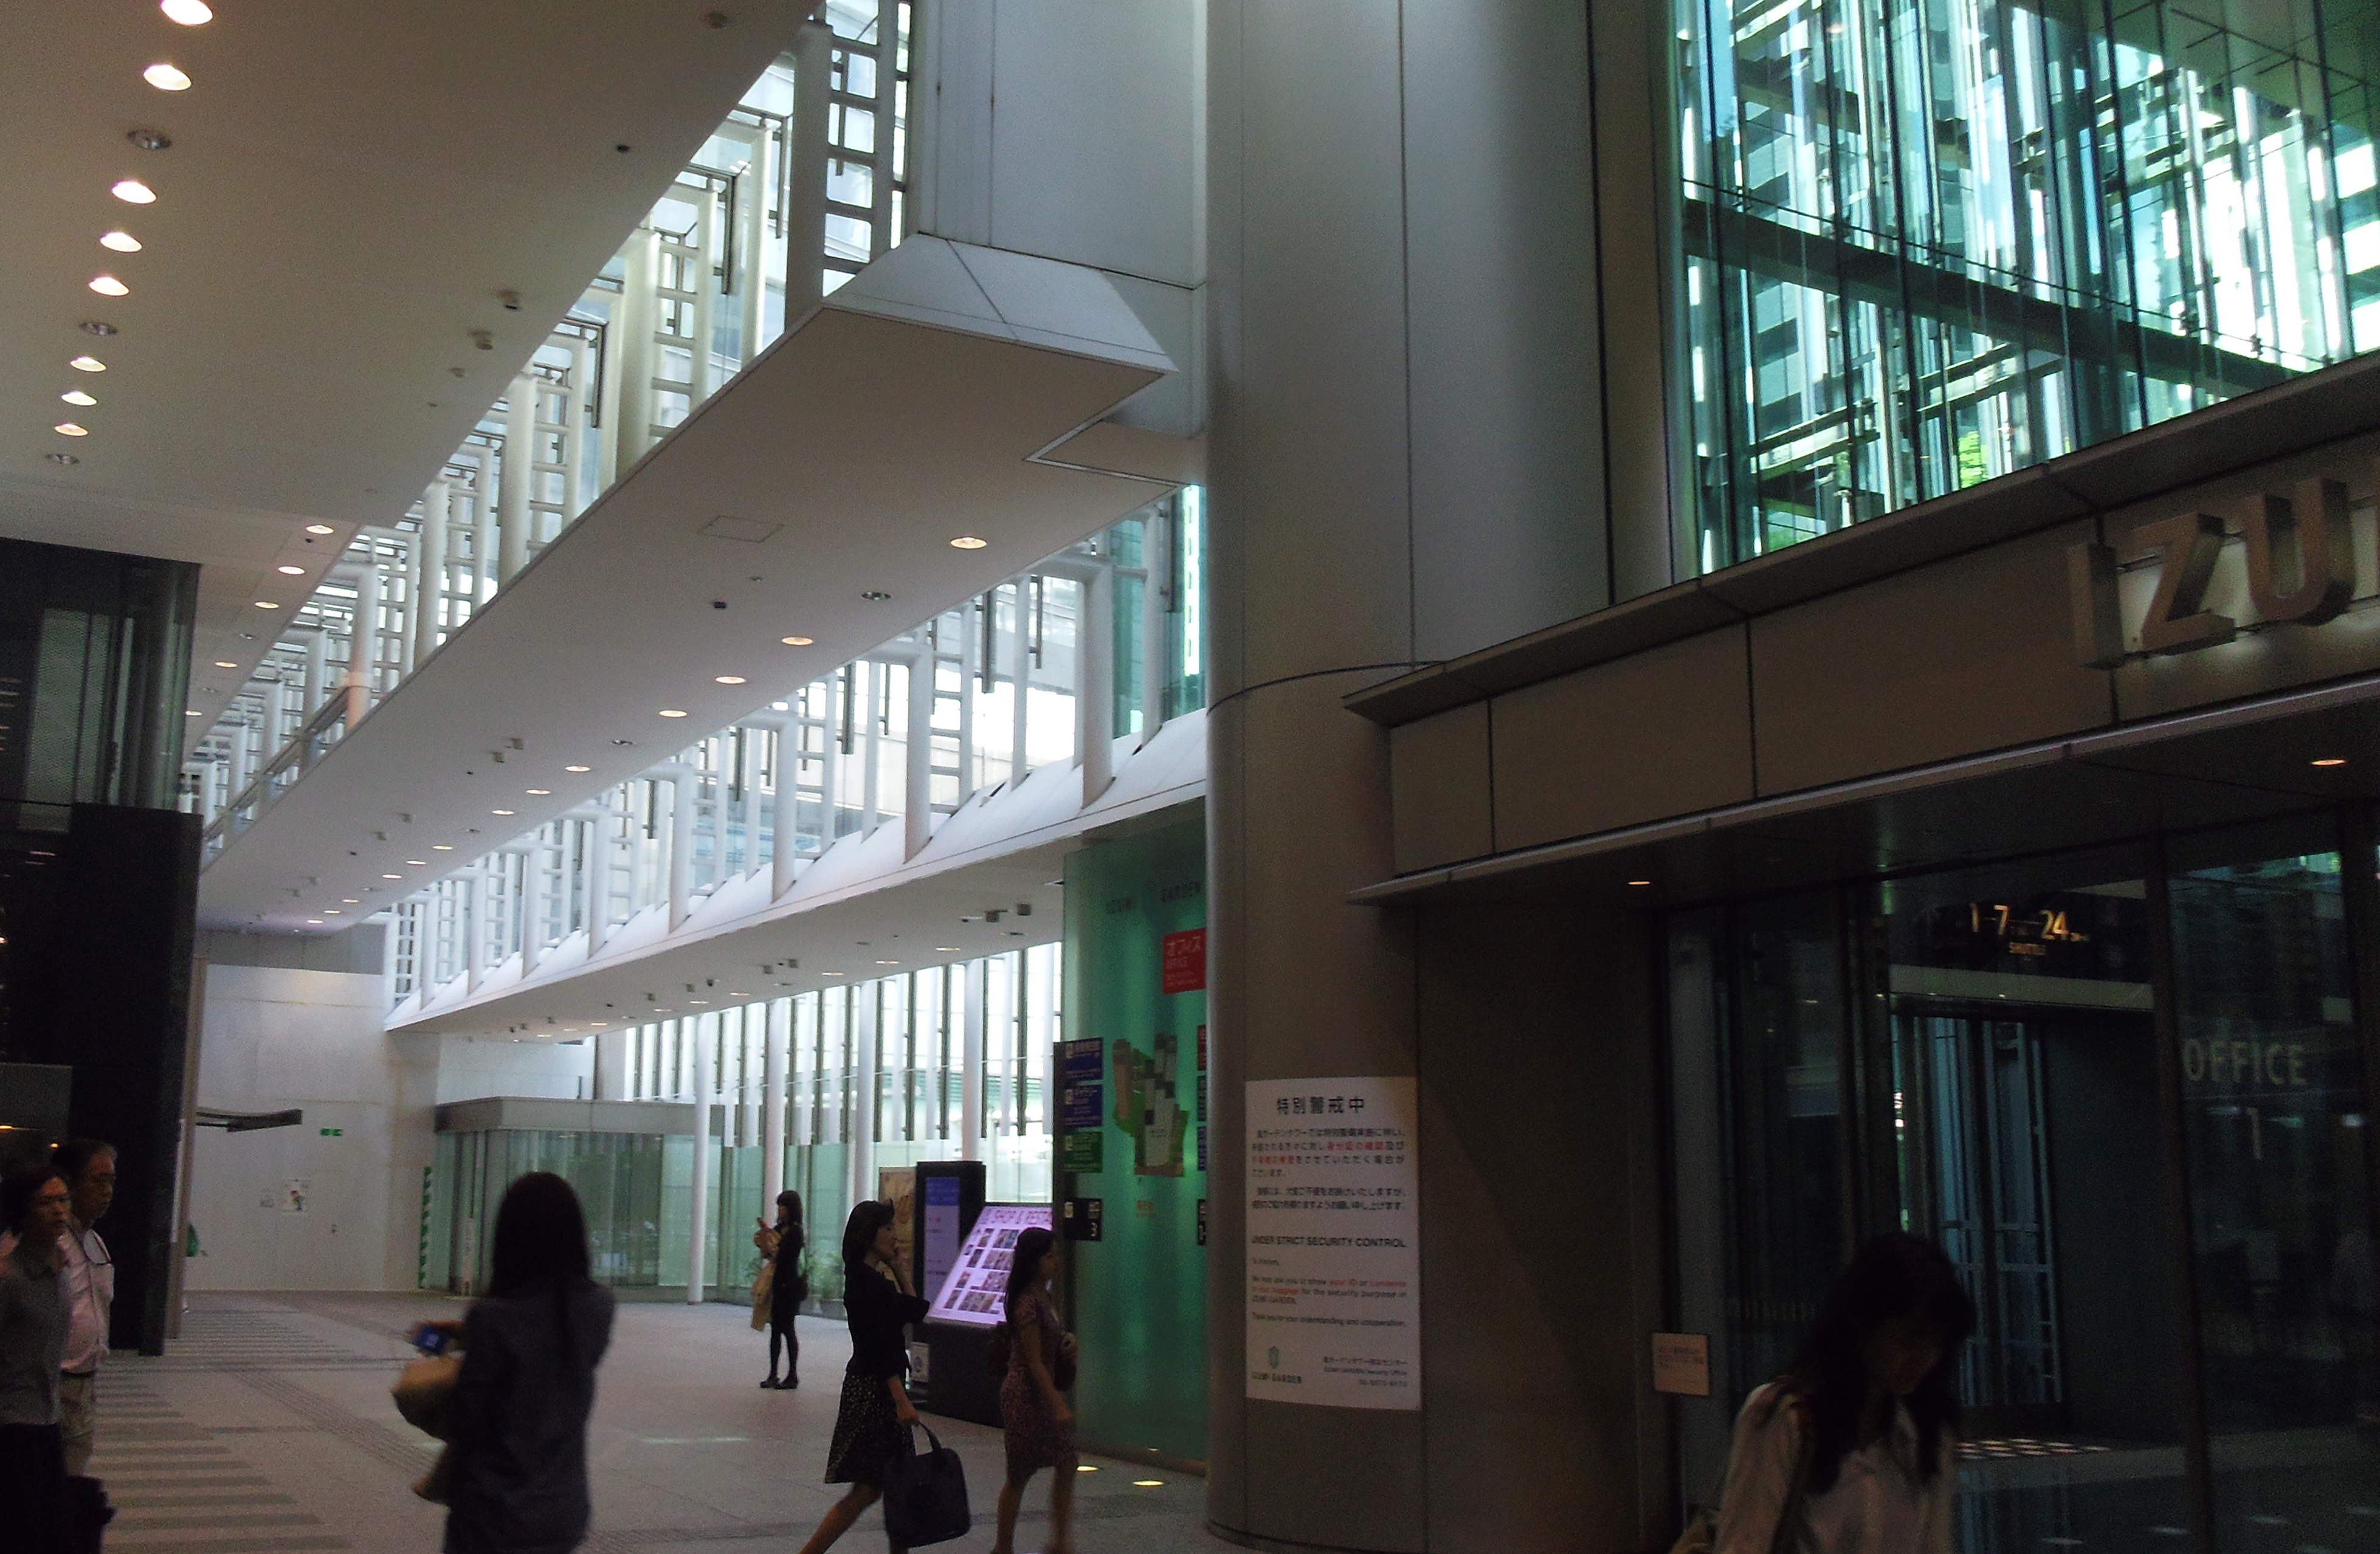 8-3: The Concourse in Front of the Subway Station Bathed in Natural Light
-
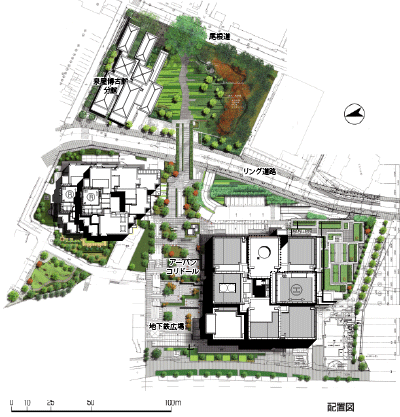 8-4: Landscape Design Connecting a 23-meter Elevation Difference
Shibuya Hikarie
—The potential of public transportation hubs to drive urban development that attracts people—
Shibuya is one such hub with this potential.In the center of a gently sloping valley-like terrain stretching approximately 1 km from east to west, the various Shibuya stations—including those on the JR Line, the Tokyu Den-en-toshi Line, the Tokyu Toyoko Line, the Tokyu Inokashira Line, and the Tokyo Metro Hanzomon Line, Fukutoshin Line, and Ginza Line—run on multiple levels. However, the area also faced the challenge of complex transfers. Shibuya Hikarie To address this, a large vertical space known as the “Urban Core” was created from the underground level, establishing a barrier-free and highly convenient transfer area. The Urban Core, which draws in natural light and breezes, has become an approach space where people can comfortably visit this large building—a complex with a total floor area of 140,000 square meters that integrates a variety of functions.
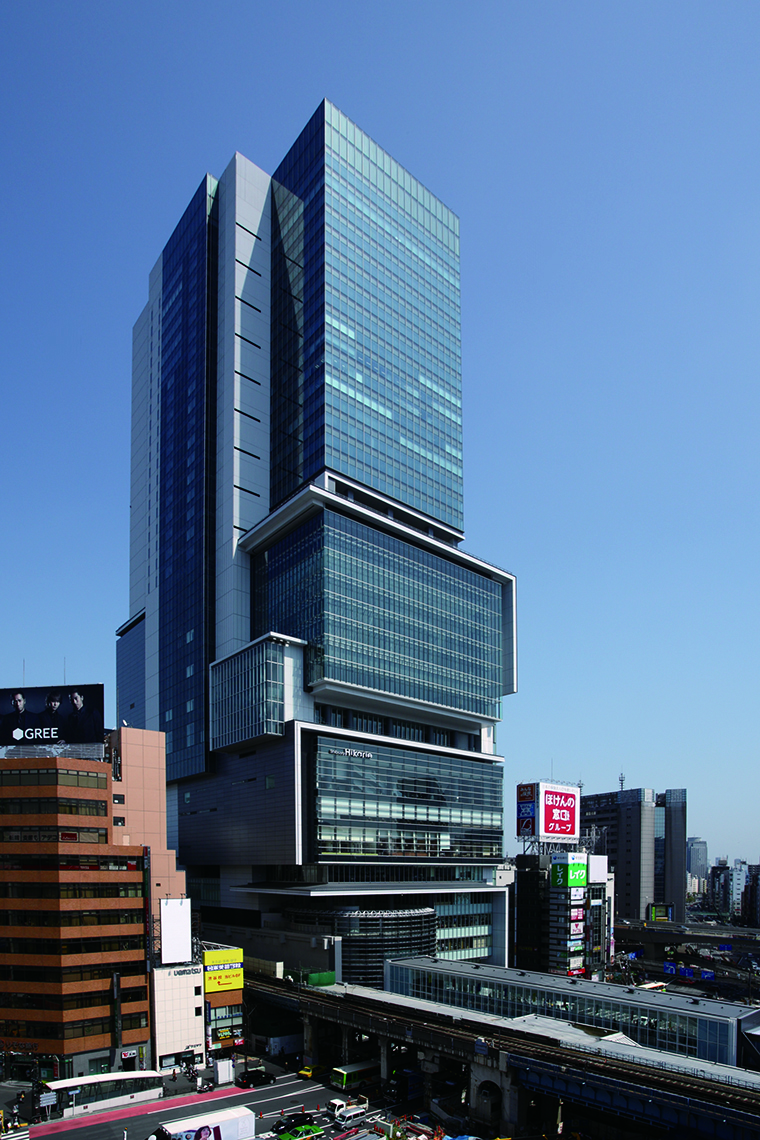 8-5 Shibuya Hikarie 2012 (Heisei 24) ©Shibuya Hikarie
Shibuya is currently advancing a grand urban planning vision in which multiple large-scale developments—each featuring an “urban core” like the Shibuya Hikarie, which was completed in 2012—will further interconnect.
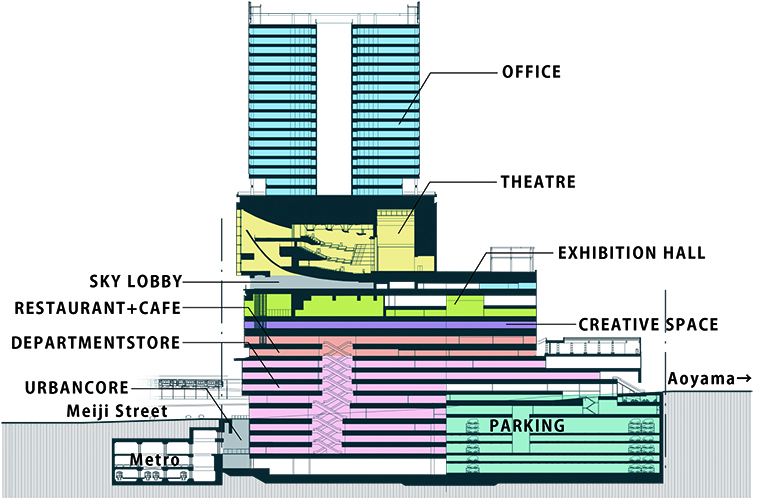 8-6 Shibuya Hikarie Cross-sectional Diagram of Facility Layout
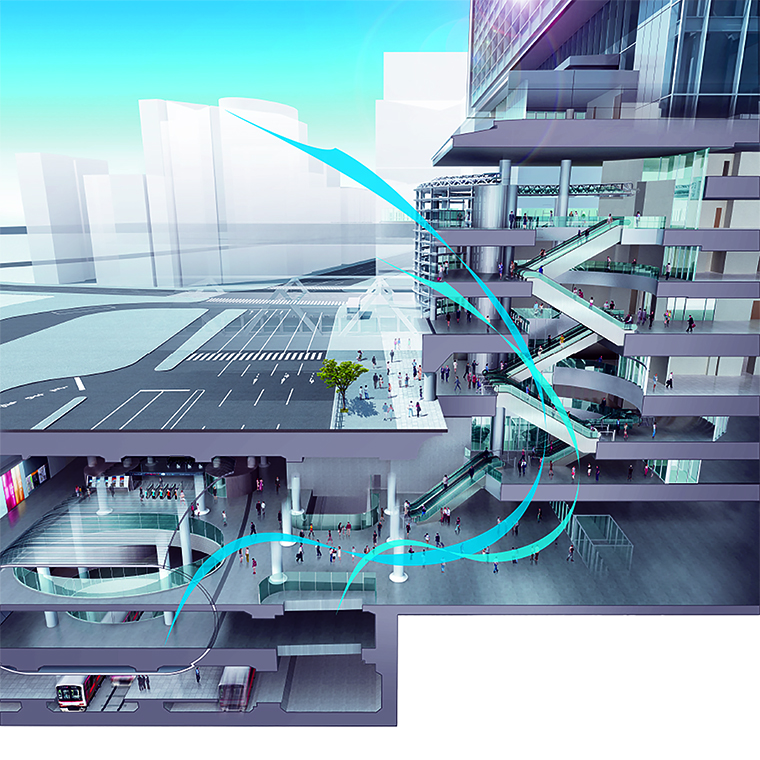 8-7: Urban Core Cross-Section—The Atrium Is Also Used for Natural Ventilation in the Subway Station
Queen's Square Yokohama
—A Mixed-Use Development Born from the Ideal Path for Urban Growth—
The Minato Mirai Line connects Yokohama, Minato Mirai, and Motomachi-Chinatown, and from the time of its opening, it has been connected to Shibuya via direct through-service with the Tokyu Toyoko Line.Then, in 2013, through-service operations began between the Tokyu Toyoko Line and the Tokyo Metro Fukutoshin Line, connecting the system to the Tobu Tojo Line and the Seibu Ikebukuro Line as well.However, even with extensive regional connections, such a system is meaningless unless its terminal stations possess the appeal necessary to draw people in. Yet “Minato Mirai 21” became an urban development project with the charm to attract people.
The birth of the city of Yokohama dates back to 1859 (the 6th year of the Ansei era), when the Edo Shogunate established a foreign settlement and Yokohama Port in what was then a remote village—Yokohama—located away from Kanagawa-juku and Kanagawa Minato on the Tōkaidō.Although a checkpoint was established at the Yokohama Port to seal it off from the outside world, the area within that checkpoint is now known as “Kannai,” where many historic Western-style buildings remain and which has become one of Yokohama’s major attractions.Although Yokohama recovered from the devastation of the Great Kanto Earthquake and the war damage of World War II, it was eventually swallowed up by the rapid postwar expansion of the Tokyo metropolitan area. While the area around Yokohama Station grew to replace Kannai—where reconstruction had lagged—infrastructure development could not keep pace with population growth, leading to uncontrolled urban sprawl.In 1965, to address these urban issues, the City of Yokohama announced six major projects. One of these urban revitalization initiatives was “Minato Mirai 21 (MM21).”
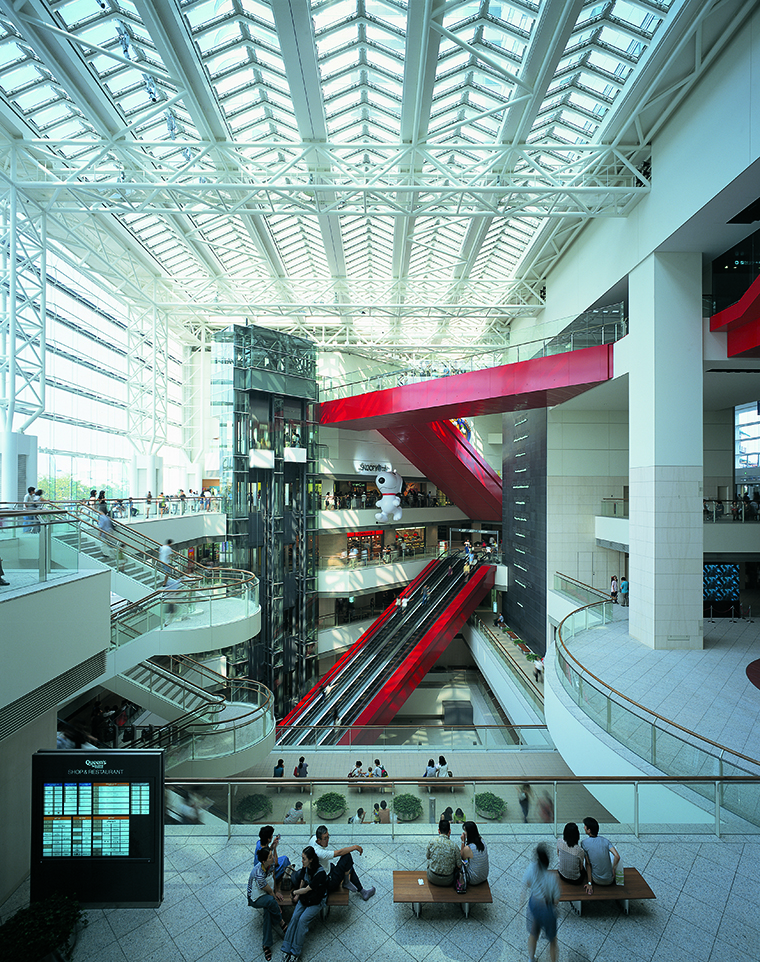 8-8 Queen's Square Yokohama Heisei 9 (1997)
A station core integrated with the subway station
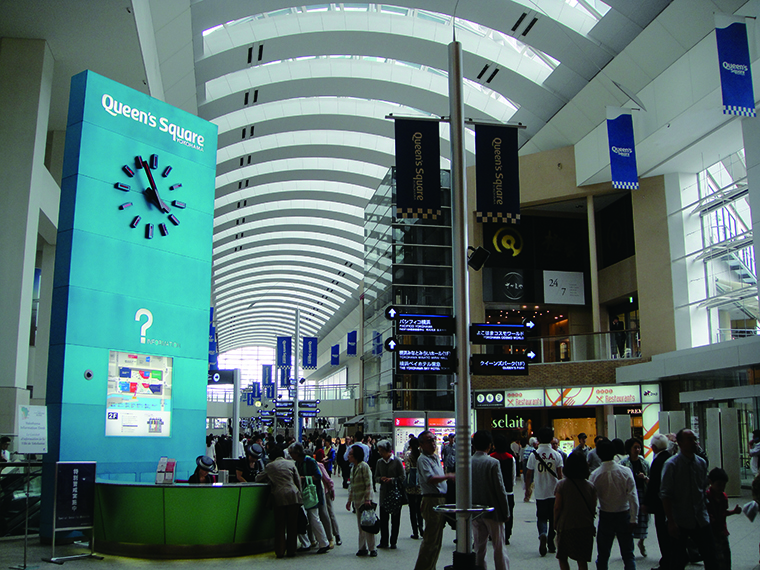 8-9: Queen Mall, Running Through the Entire Area
This is a prime example of urban growth made possible by the people who planned, executed, and vigorously supported the city’s development in the way it should be.
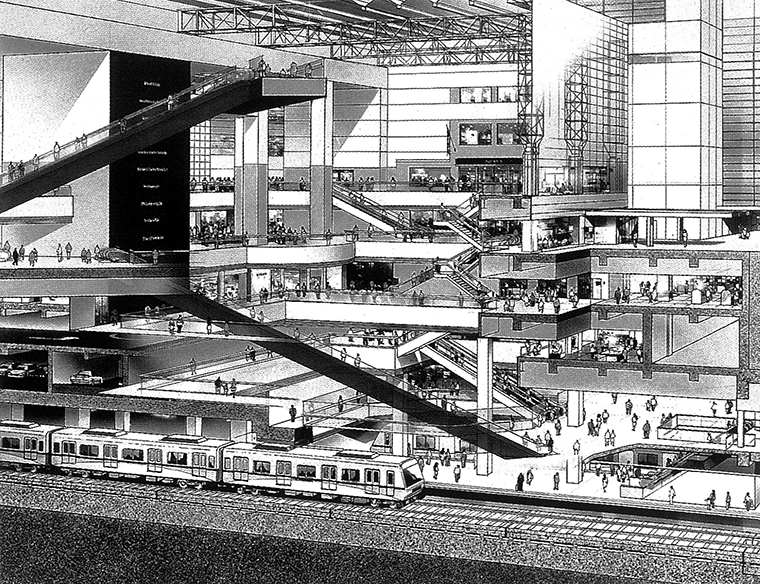 8-10 Cross-sectional diagram illustrating the relationship between the subway and the station core
-
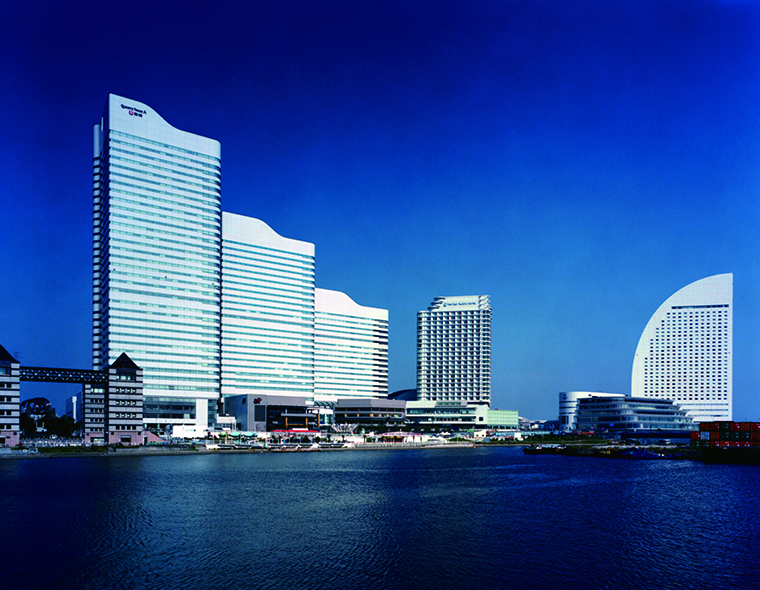 8-11: The building with the curved design is Pacifico Yokohama, which opened in 1991.
Starting from the Yokohama Bay Hotel Tokyu in the center-right and rising in height sequentially—Queen's Square Yokohama—the design was carried out in collaboration with Mitsubishi Jisho Sekkei. To the left of this photo, the Landmark Tower looms tall. -
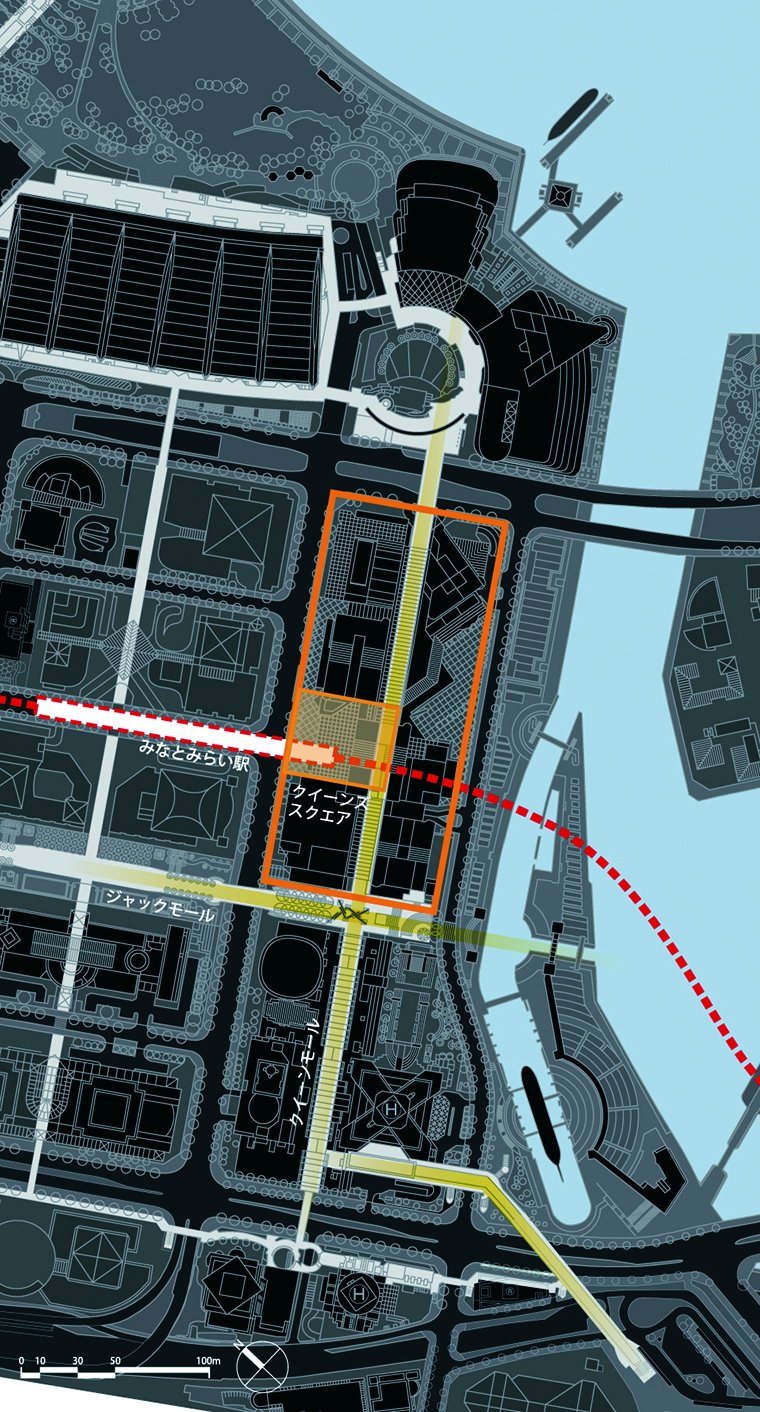 8-12: The waterfront area of MM21, featuring (from left) the Landmark Tower, the Queen's Square Yokohama, and Pacifico Yokohama.
The thick horizontal lines extending to the left and right represent Queen Mall, which runs through the Queen's Square Yokohama and connects to the Landmark Tower.
Nikken Sekkei / Station-Town Integrated Development Research Group (2013), “a+u: Architecture and the City,” October 2013 Special Issue, a+u Co.
Akira Tamura (1983), “Creating the City of Yokohama: Practical Urban Development Methods,” 1983, Chuko Shinsho
8-1, 2: Photo by: Kawasumi・Kobayashi Kenji Photograph Office
8-5: Photo by SS Co.,Ltd., Tokyo
8-8 Photo by: Shinozawa Architectural Photograph Office
8-11: Photo by: KOKYU MIWA ARCHITECTURAL PHOTOGRAPHY