

9-3 Construction Has Begun! —Saitama Super Arena—
Saitama Super Arena At (Design: MAS2000 Design Office, Representative: Nikken Sekkei), a structure known as the “Moving Block,” with a total weight of 15,000 metric tons, is in motion.This weight of 15,000 metric tons is equivalent to the weight of approximately 15,000 passenger cars, or roughly that of an average 10-story office building.
 9-14 Saitama Super Arena Heisei 12 (2000)
The green space in the lower right of the photo is Keyaki Plaza.
Lady Gaga's Concert, Attended by 105,000 People Over Three Days
However, such large-scale events are not held frequently throughout the year. For the majority of events, an event hall with a capacity of around 5,000 people is sufficient. Conversely, in a hall that is too large, it is difficult to create an event with an immersive atmosphere, so organizers naturally seek an event hall whose size is appropriate for the number of attendees.
Saitama Super Arena To meet this demand, the hall’s size and seating capacity were made adjustable by moving the large structural elements that support the seating. This reduced seating configuration, with a capacity of 5,000 seats, is called “Arena Mode,” and the large structural elements supporting the seats are called “Moving Blocks.”“Arena Mode” is suitable not only for concerts but also for events such as basketball and ice skating.
-
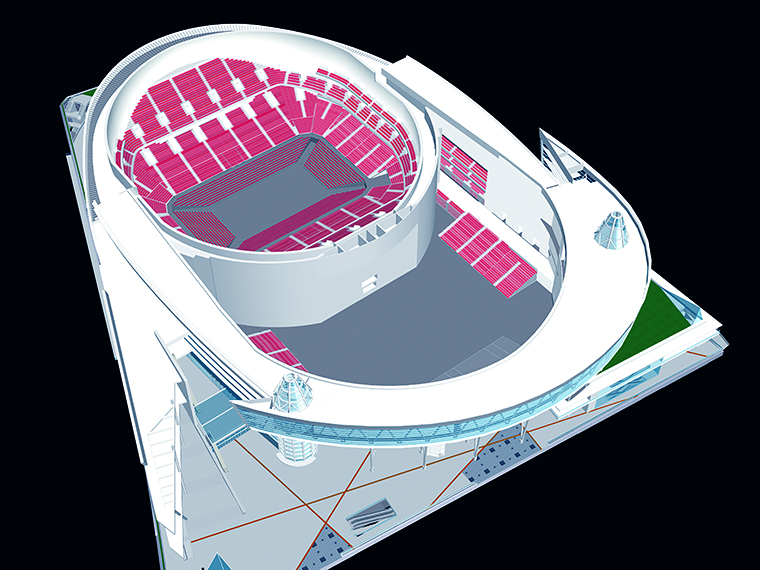 9-15 Arena Mode (Foreground: Community Arena)
-
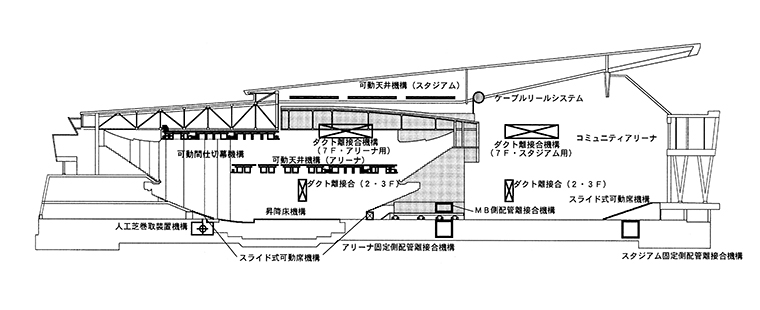 9-16 Cross-sectional View in Arena Mode
The pipe connection/disconnection mechanism and duct connection/disconnection mechanism are connected for use in the arena. -
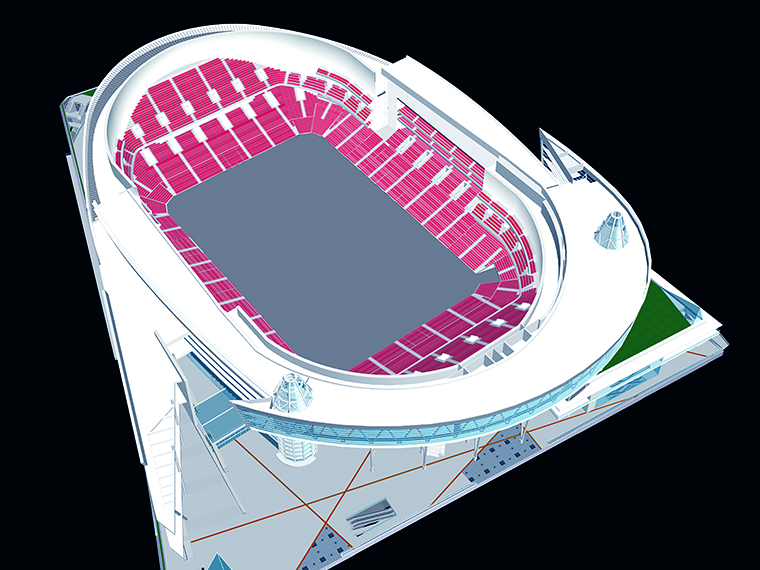 9-17 Stadium Mode
-
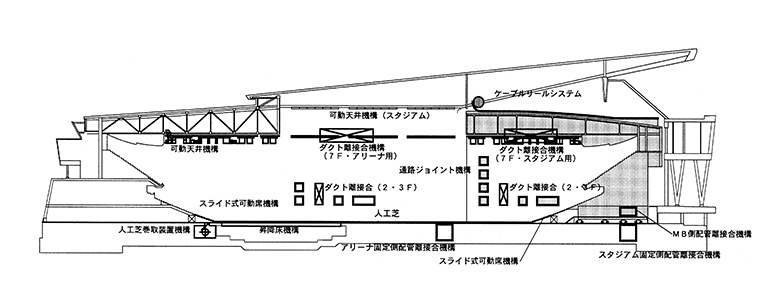 9-18 Cross-sectional View in Stadium Mode
The pipe coupling/decoupling mechanism and duct coupling/decoupling mechanism are connected for stadium use.
15,000 metric tons in motion
This moving block is supported by 64 bogies and can travel a distance of 70 meters in 20 minutes using 20 controlled motors.The piping for the sprinkler system, restrooms, and air conditioning ducts does not expand or contract; instead, the structure is designed so that the pipes and ducts can be connected to the respective positions in both “Stadium Mode” and “Arena Mode,” allowing them to be connected or disconnected as needed.
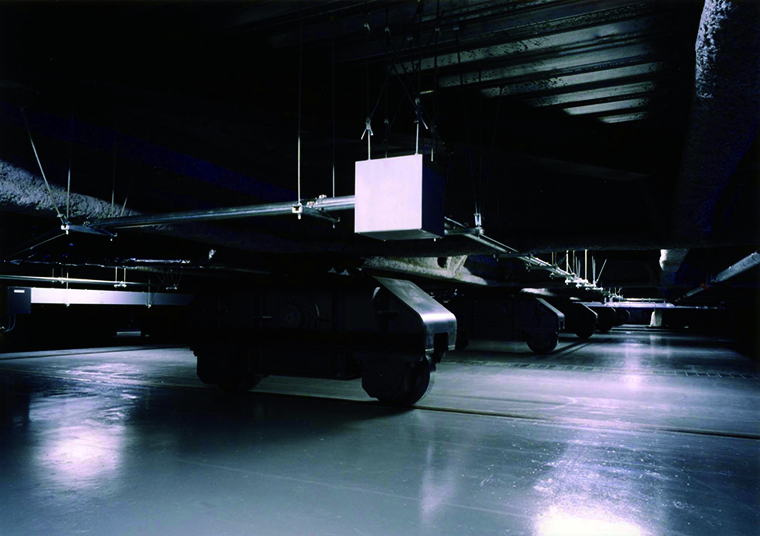 9-19 Moving-Block Drive Trolley
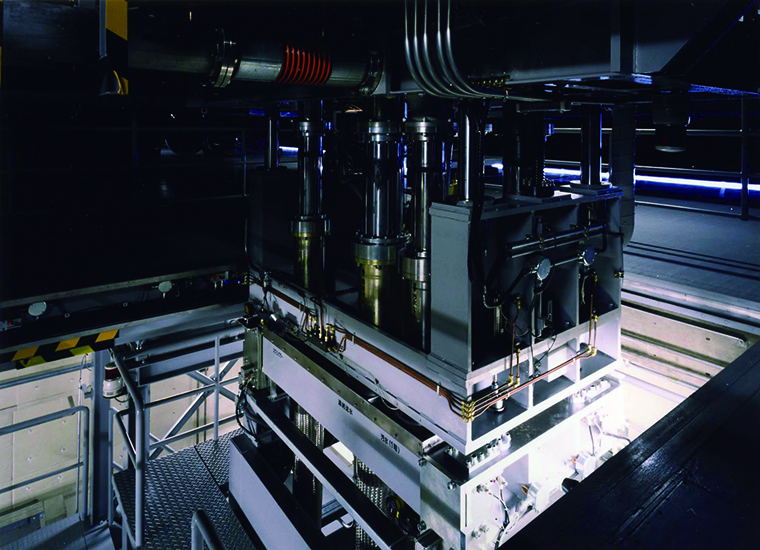 9-20 Moving Block Pipe Connection and Disconnection Points
Can I use the space where the object used to be?
-
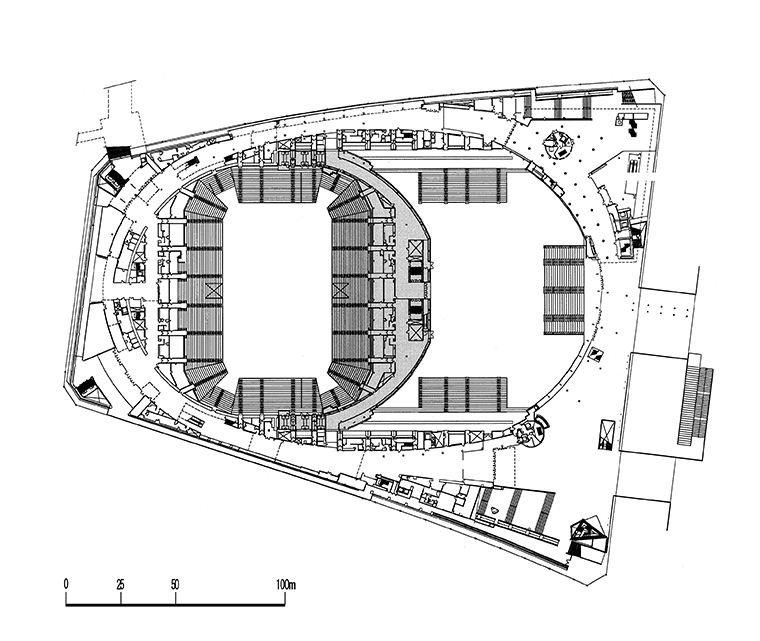 9-21: Second-Floor Floor Plan in Arena Mode
To the right of the Main Arena, the Community Arena is shown. -
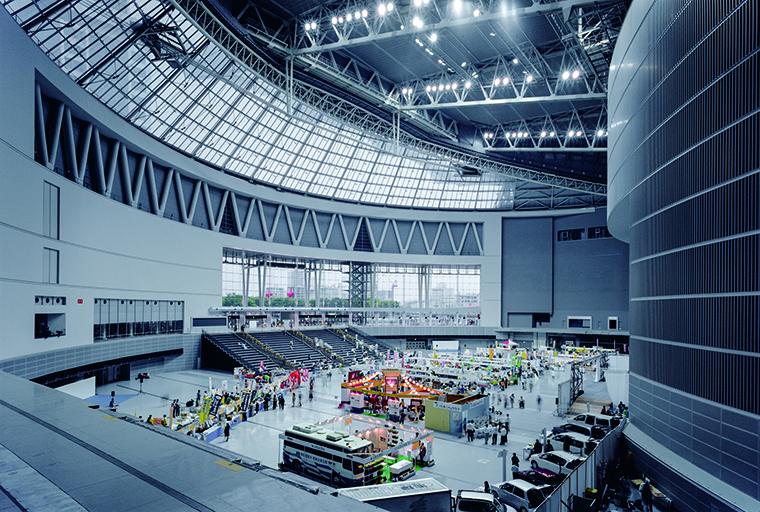 9-22 Community Arena—Appears in Arena Mode
Keyaki Plaza is connected to the outside of the central window.
The “stadium or arena,” which is soundproofed and shaded, and the “Community Arena,” which integrates with the outdoor space to create an urban plaza, form two contrasting event spaces.
Saitama Super Arena While it is one of Japan’s most heavily utilized venues, it also demonstrates new possibilities arising from “architecture in motion.”
 9-23: In the Evening Saitama Super Arena
Saitama Super Arena Website
(2000) *Shin Kenchiku*, July 2000 issue, Shin Kenchiku-sha
September 14 Photo by: KOKYU MIWA ARCHITECTURAL PHOTOGRAPHY
9-19–20 Photo by: SS Co.,Ltd. Tokyo
9-22–23 Photo by: Shinkenchiku-sha