

9-4 Design the Skeleton with a Sense of Flow —Mode Gakuen Spiral Towers and HOKI Museum—
Just as the skeletal systems of living organisms—ranging from exoskeletons to vertebrates—take various forms, creative structural design in architecture can also realize groundbreaking and iconic forms.
Reminiscent of vertebrates, Mode Gakuen Spiral Towers
-
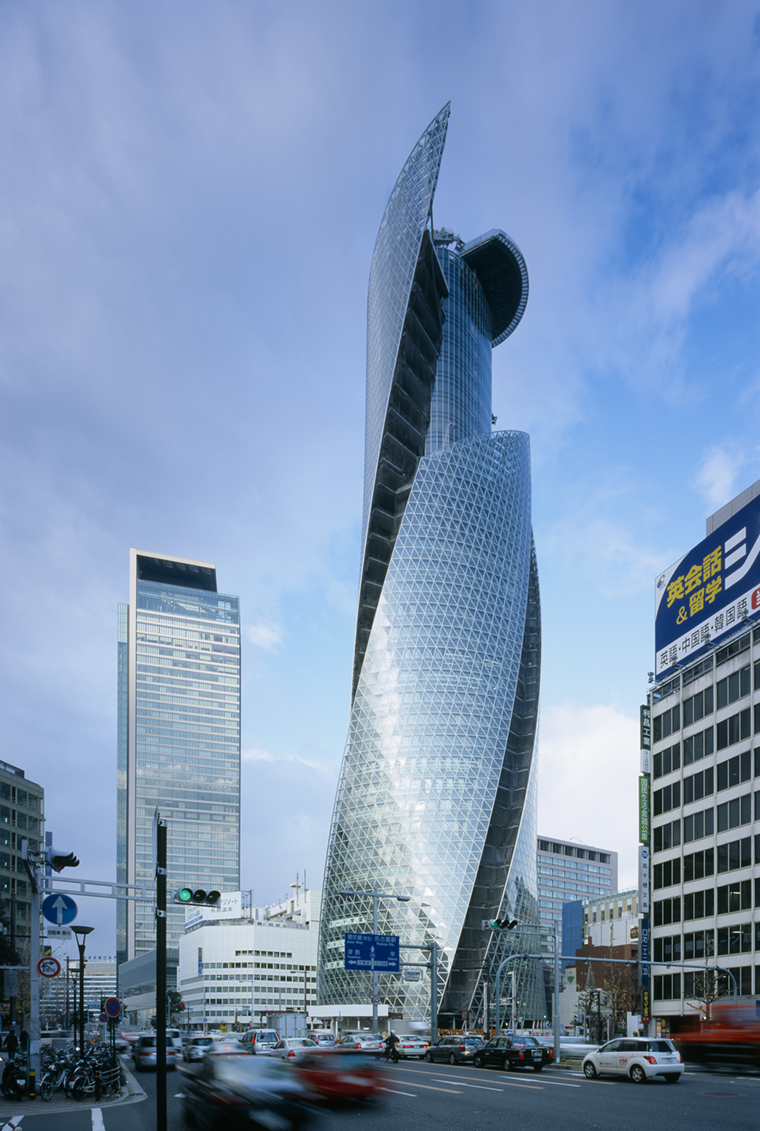 9-24 Mode Gakuen Spiral Towers Heisei 20 (2008)
-
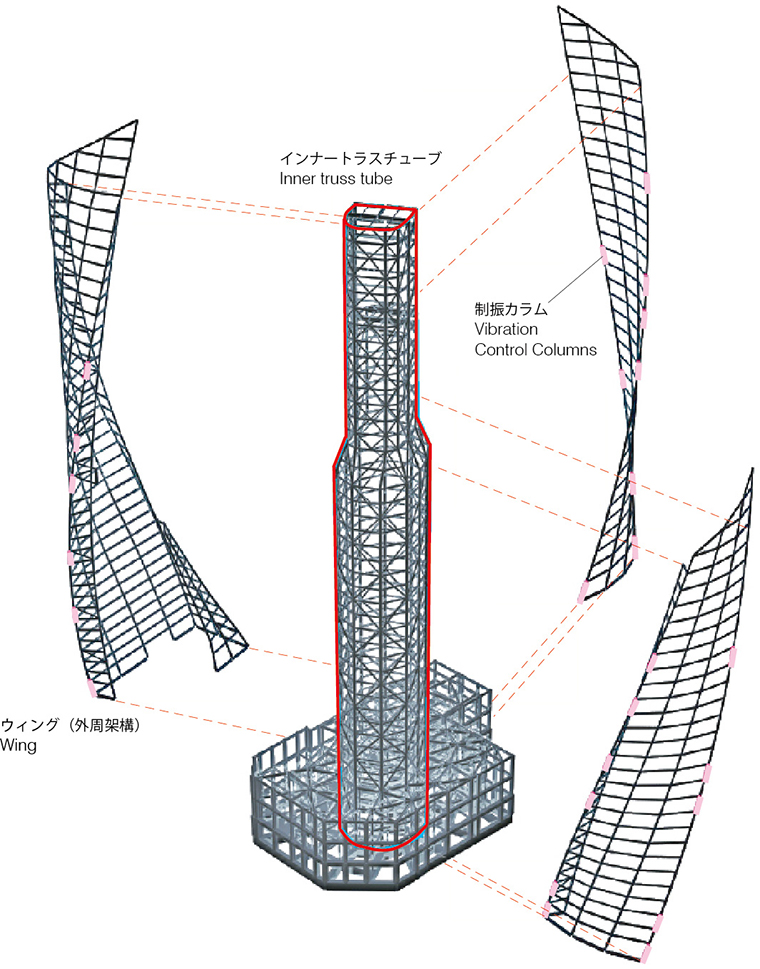 9-25: A spine-like inner tube and a roof-mounted damping system resembling a heavy head
-
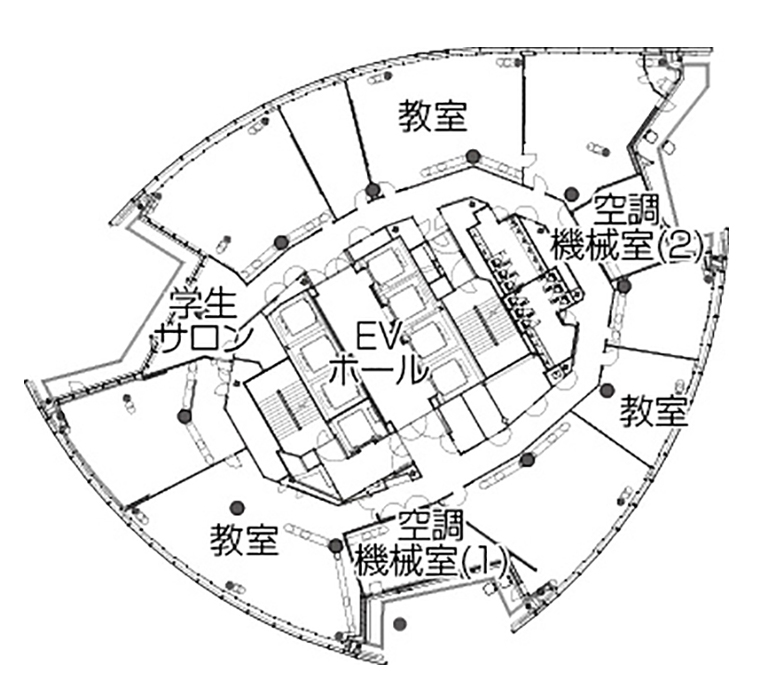 9-26 Plan view showing the inner tube
-
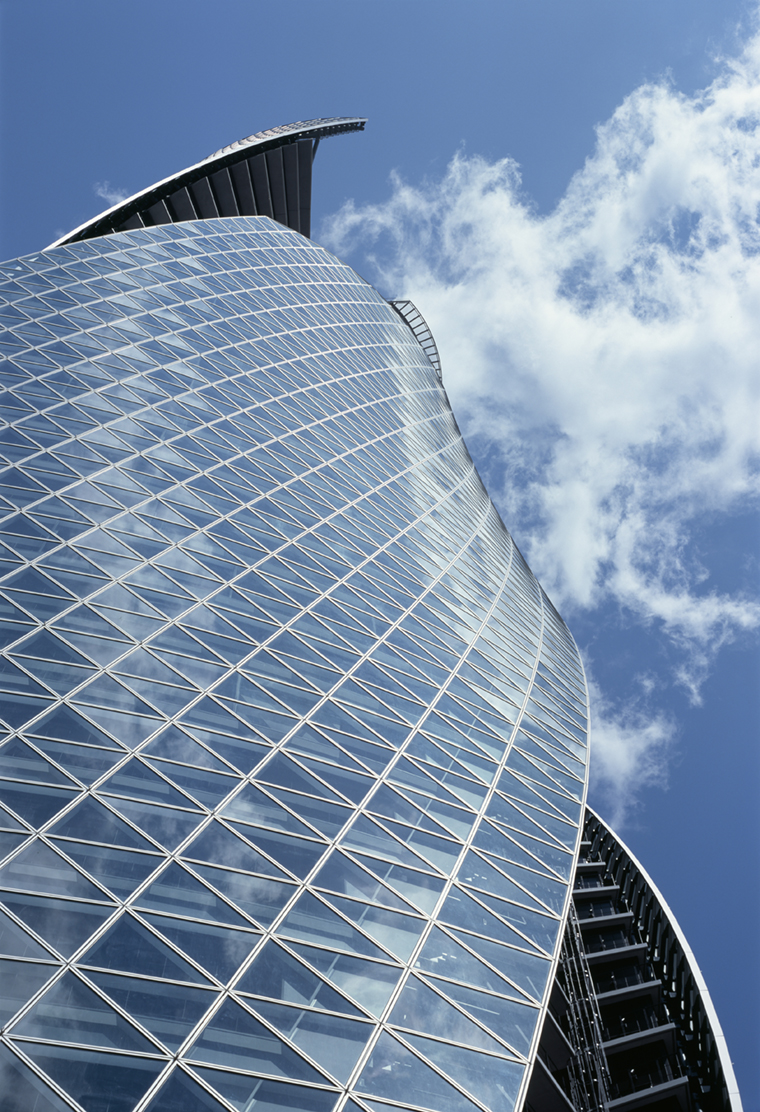 9-27: Looking Up from the Ground Mode Gakuen Spiral Towers
Reminiscent of the exoskeletal structure of a shell, HOKI Museum
HOKI Museum, Japan’s first museum dedicated exclusively to realist painting, is also designed so that visitors can view the paintings in a single continuous path, much like the Guggenheim Museum in New York.To view the approximately 200 realistic miniatures on display in a single continuous path, a length of about 500 meters is required; however, this length is divided into sections of approximately 60 to 100 meters each and designed as a tube with a series of gently curving, overlapping sections. HOKI Museum The tube incorporates meticulous design details utilizing various cutting-edge technologies to allow visitors to slowly savor and appreciate the realistic paintings in an optimal environment; in 2011, it won the 7th Japan Architecture Grand Prize.
-
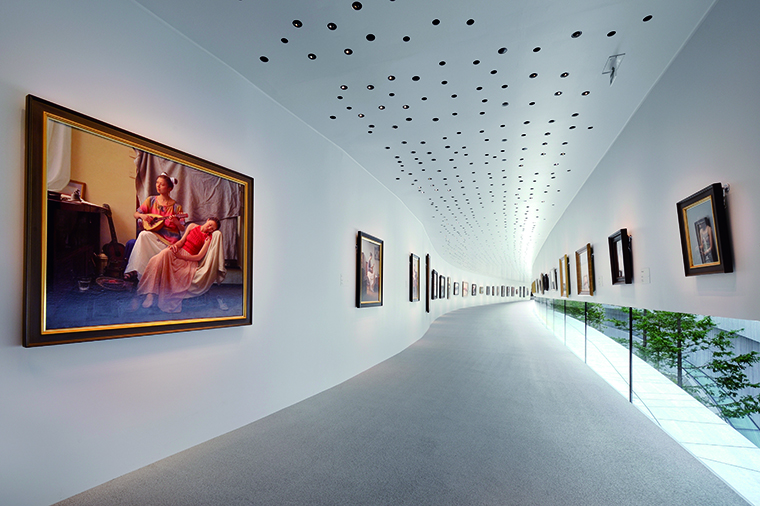 9-28: A first-floor gallery bathed in natural light. LED lighting is built into the ceiling and adjusted to provide the optimal viewing environment for each artwork.
-
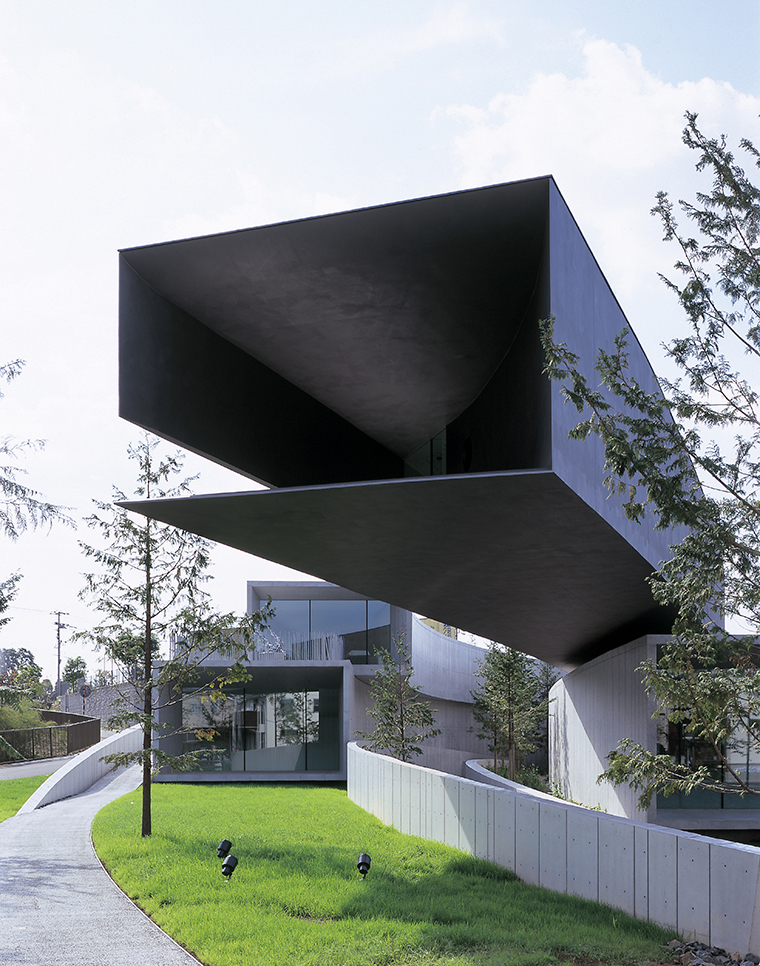 9-29 HOKI Museum Heisei 22 (2010)
Taking advantage of the narrow, elongated shape of the site, which is flanked by parks and green spaces, the design features a composition of stacked, tube-shaped galleries.
In these two buildings—Mode Gakuen Spiral Towers and HOKI Museum—the “flow of force” can be implicitly sensed within their forms. While both have become iconic forms with a strong presence, it is believed that the power inherent in the site itself was the driving force behind the creation of these forms. Mode Gakuen Spiral Towers In the case of the Nagoya Station project, the site was located in a highly promising area, and for the HOKI Museum project, the site was a narrow, elongated plot flanked by parkland. The power inherent in these “places” gave rise to these expansive forms.
There is another common thread in the creation of these two buildings: each had a single, highly imaginative client. The clients themselves possessed remarkable imagination, which resonated with the architects’ vision, amplifying their collective creativity and giving rise to these two remarkable buildings.
At a time when society’s imagination has become increasingly homogenized, there is something about the “essence” of these two buildings that stirs people’s hearts.
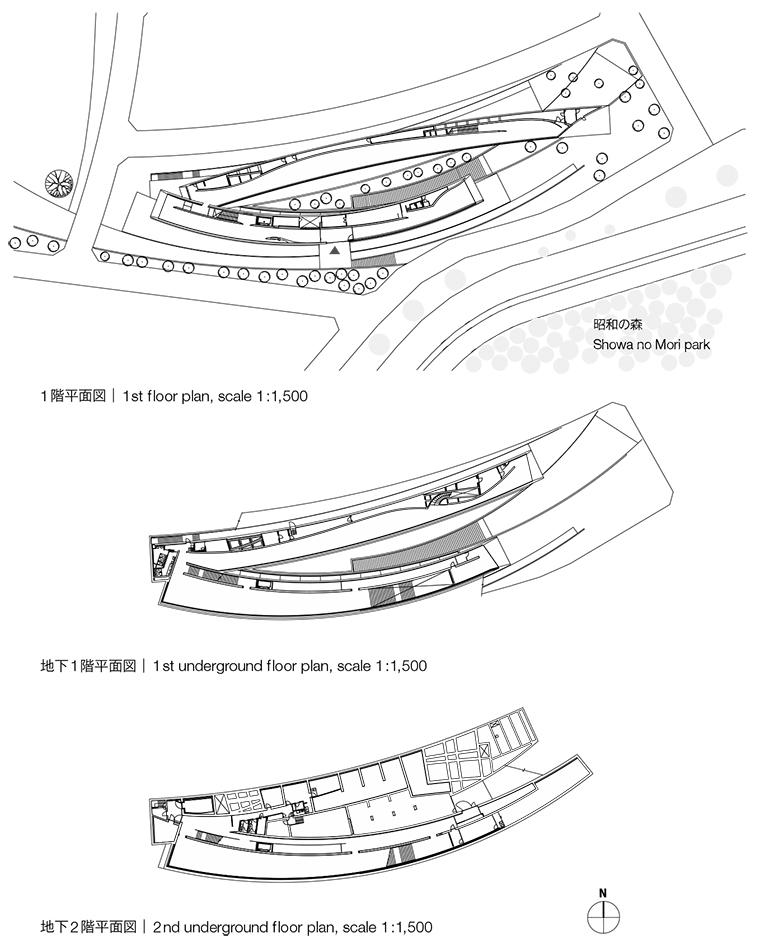 9-30: From the entrance on the top floor (1st floor), you can visit the galleries on the 1st floor, B1, and B2 in a single continuous route.
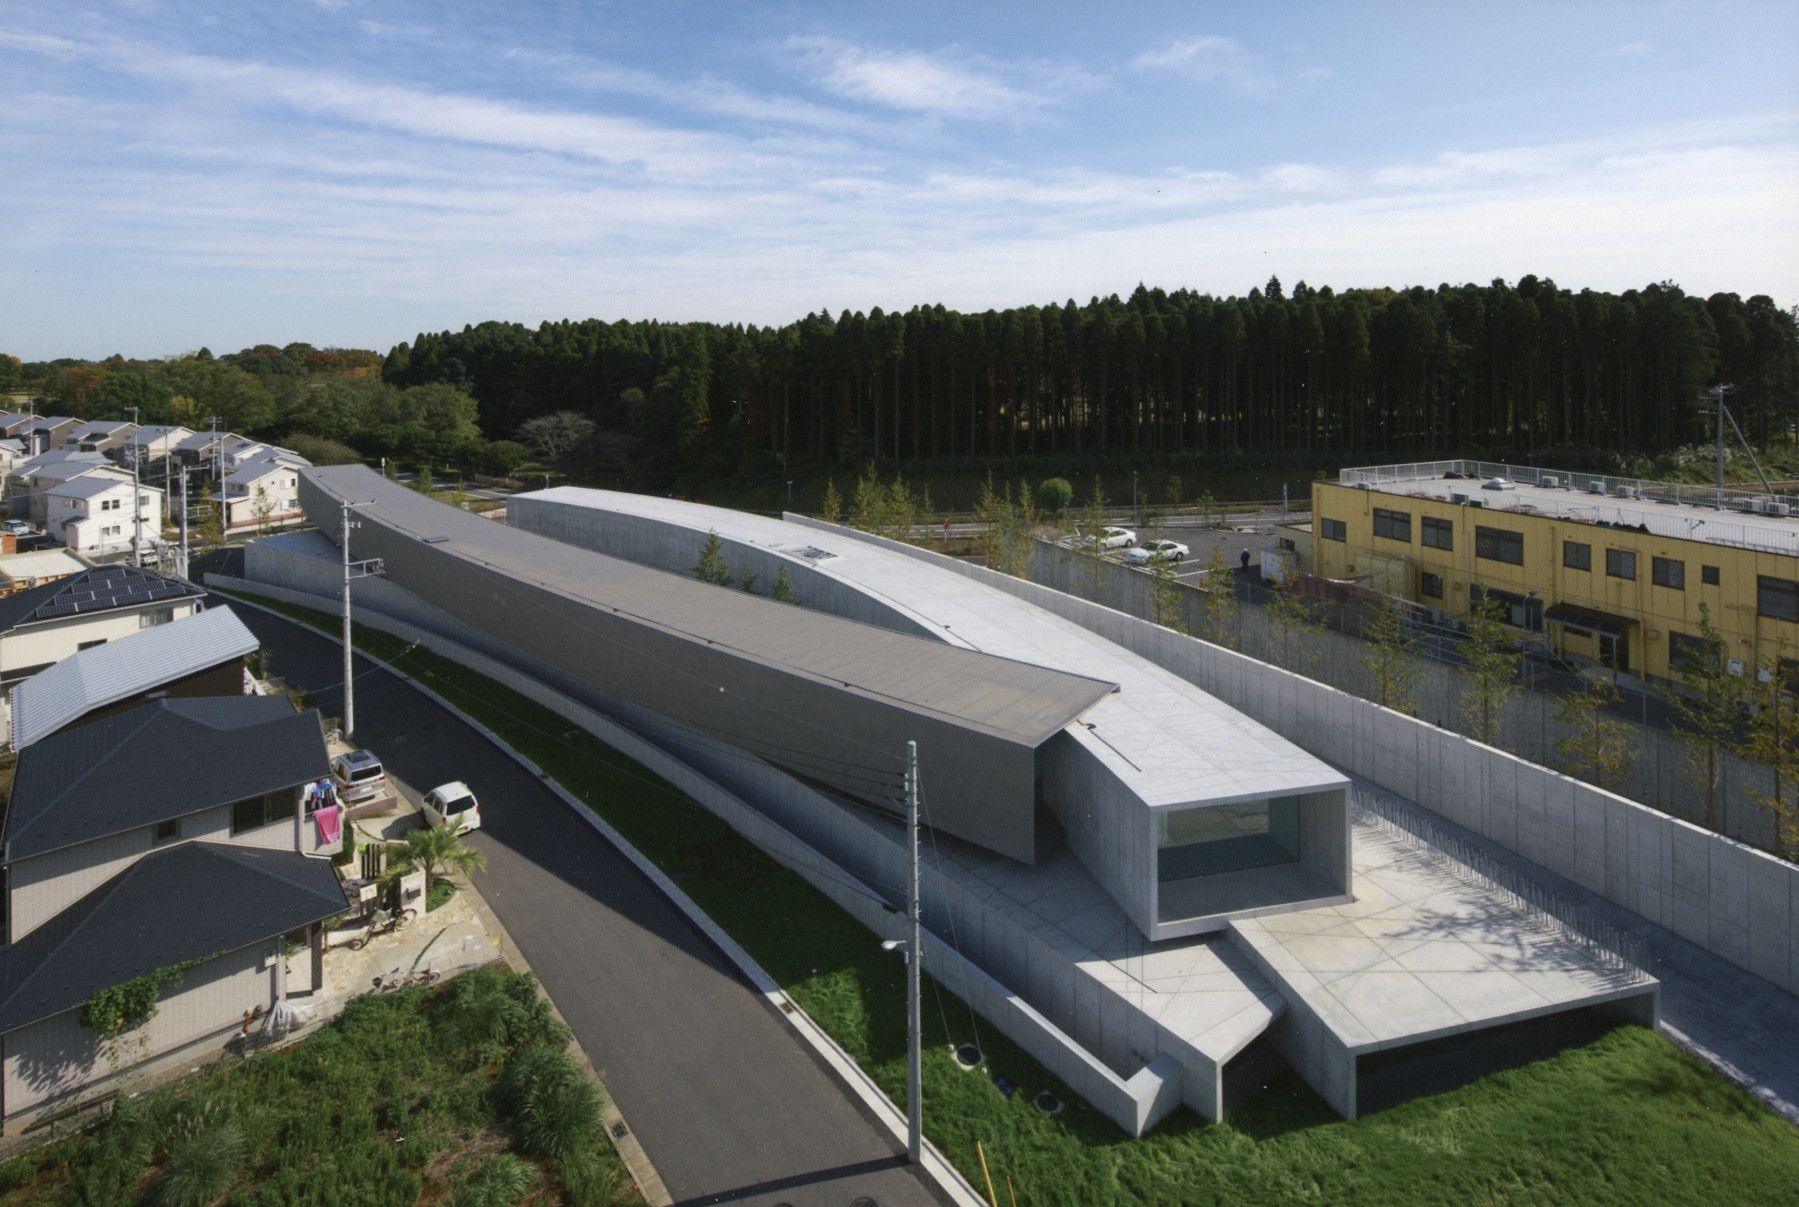 9-31: Evening view from the south-side green space
(2008) *Nikkei Architecture*, January 28, 2008 issue, Nikkei BP
(2011) *Architectural Technology, February 2011 Issue, No. 733*, Nikken Sekkei
(2011) *NIKKEN JOURNAL 06*, Nikken Sekkei
9-24.27 Photography: Ken’ichi Suzuki Photo Studio
9-28 Courtesy of Sawada Lighting Design & Analysis / Photo by Toshio Kaneko
9-29 Photo by Hiroyuki Hirai
9-31 Photo by Nakasa & Partners