

9-5 Exploring the Potential of Materials — Nakanoshima Dai Building and Mokuzai Kaikan—
The two projects introduced here are examples that thoroughly explored the potential of materials and opened up new possibilities for architecture. There is something about the power of materials that, for some reason, captures the heart.
Assembling precast concrete elements reinforced with steel, just like LEGO bricks
These precast concrete (PC) elements are commonly referred to as “precast concrete”; the Nakanoshima Dai Building was the first in Japan to utilize the steel-reinforced PC construction method to build a 35-story skyscraper, marking a groundbreaking achievement.Thanks to this design, the office spaces feature no steel columns around the windows, resulting in a clean, user-friendly, and open atmosphere. At the same time, the Nakanoshima Dai Building stands as a dignified office building rich in light and shadow, set within a historic environment.
The precast reinforced concrete components, manufactured in a factory, are designed so that the 3-centimeter-thick granite serving as the exterior finish becomes an integral part of the concrete. The structural columns, the stone cladding, and the deep-grooved vertical louvers—which help reduce energy consumption—were realized not as separate elements, but as a single, unified whole.Furthermore, special care was taken with the joints assembled on-site, and the realization of this building owes a great deal to the tremendous efforts of the people who manufactured the precast concrete (PC) components and the construction company that assembled them.
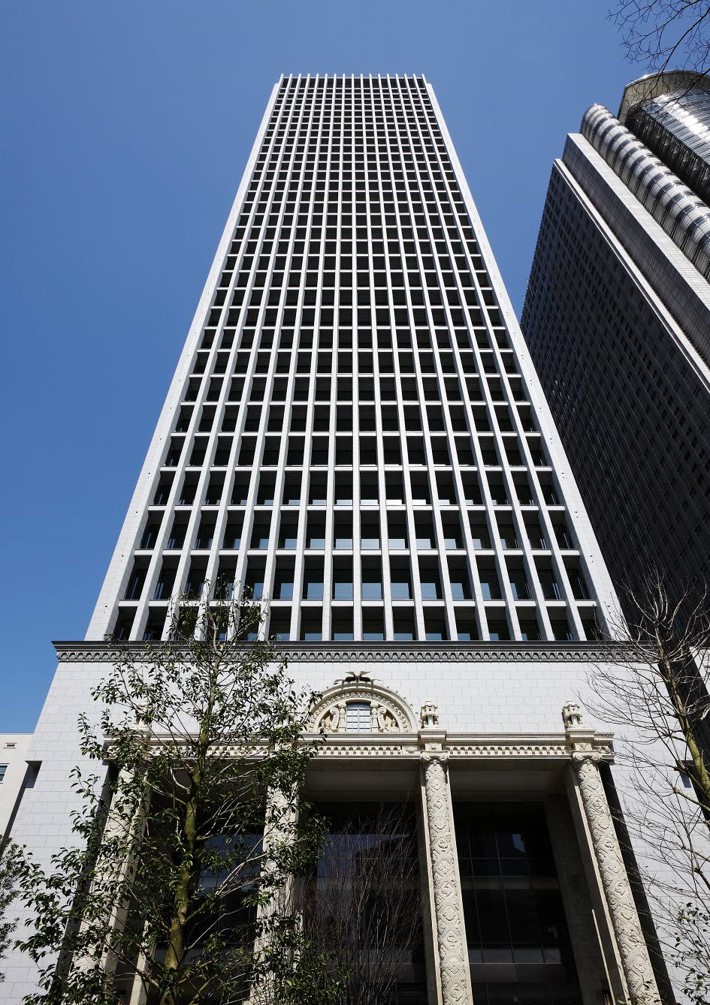 9-32 Nakanoshima Dai Building, Heisei 21 (2009)
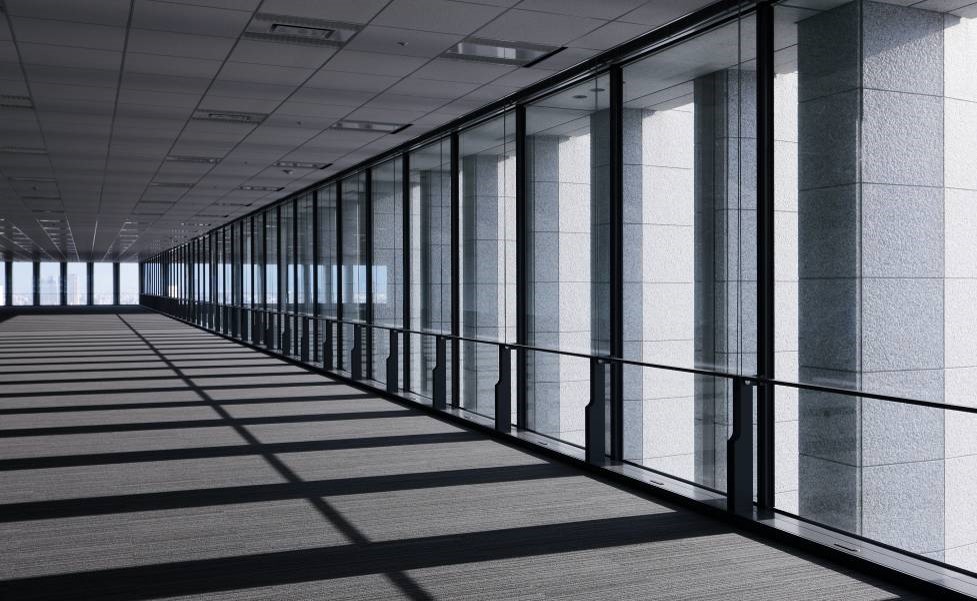 9-33: Standard-floor offices without pillars along the windows that hinder usability
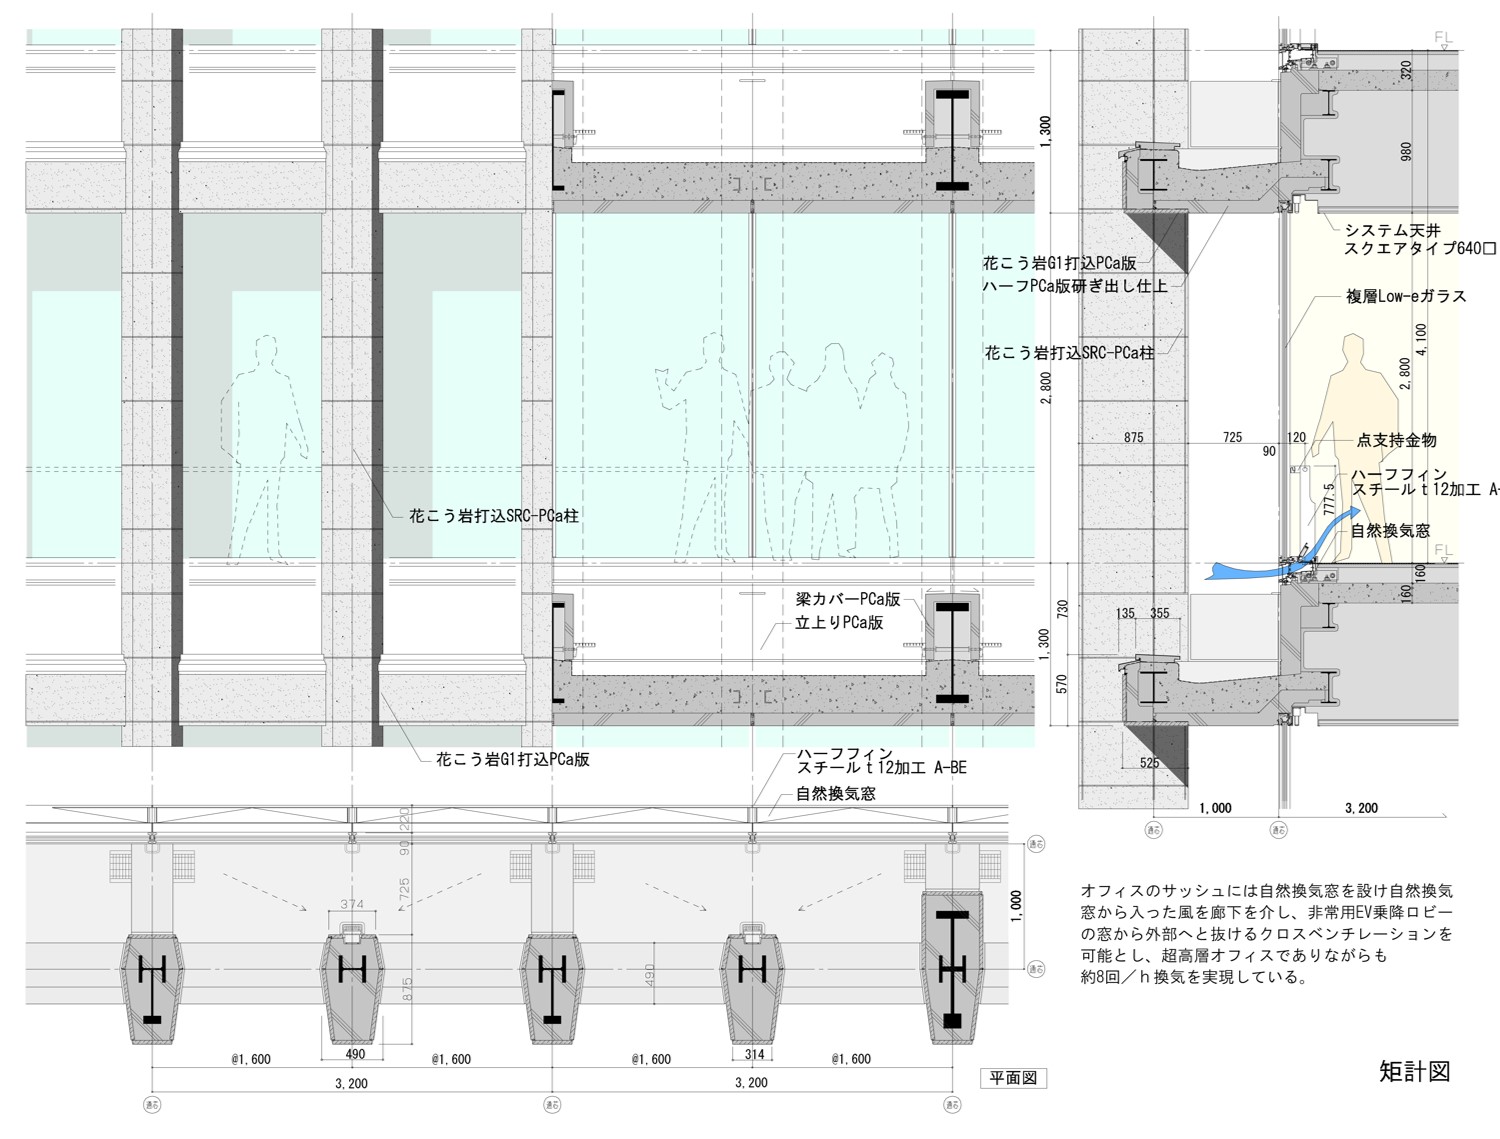 9-34 Dimension Drawings, Floor Plan Details, and Elevation Development Drawings for Standard-Floor Window Areas
-
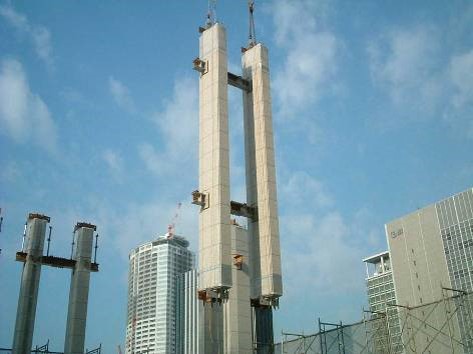 9-35: SRC-PC Column Blocks Being Lifted by a Crane
-
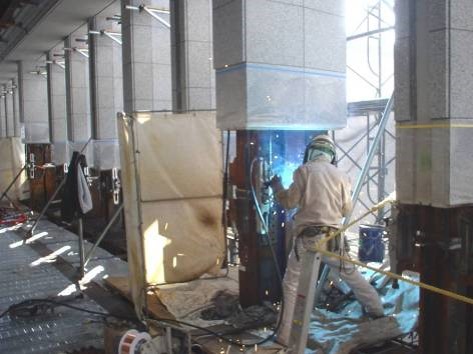 9-36 The steel members between the SRC and PC blocks are welded together.
Building an office building in the city center as a landmark that showcases the appeal of wood
-
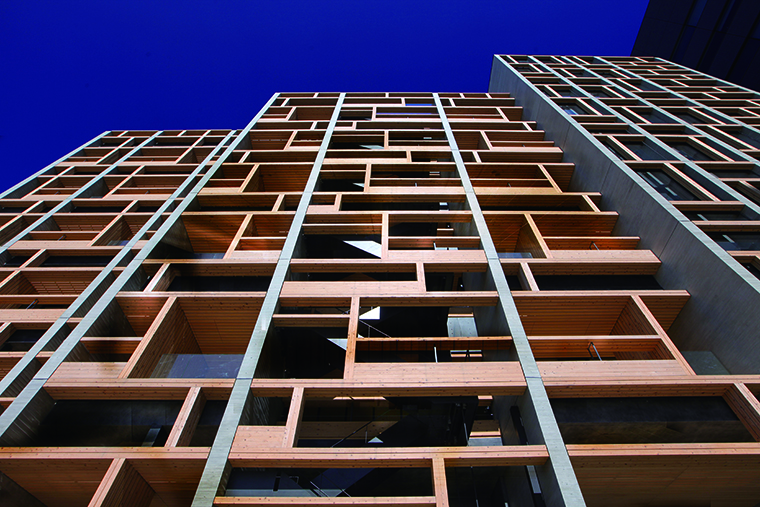 9-37 Mokuzai Kaikan Heisei 21 (2009)
-
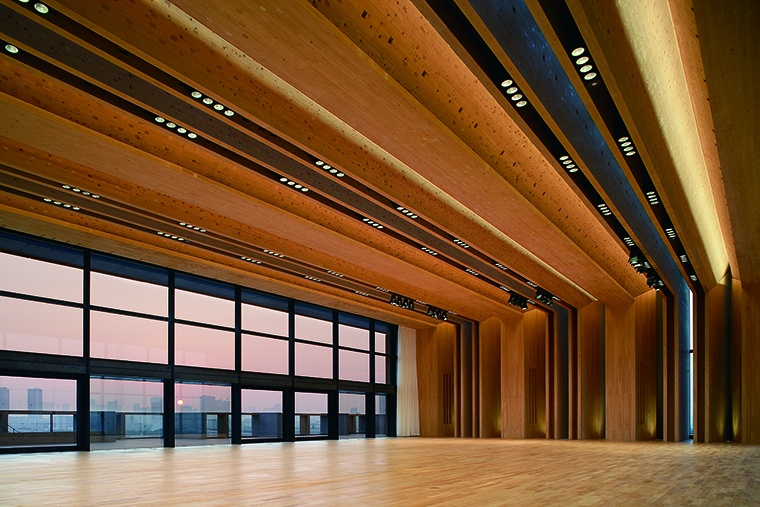 9-38: The grand hall on the top floor. The wooden beams at the top serve as structural elements and also form a framework that allows natural light to enter from above.
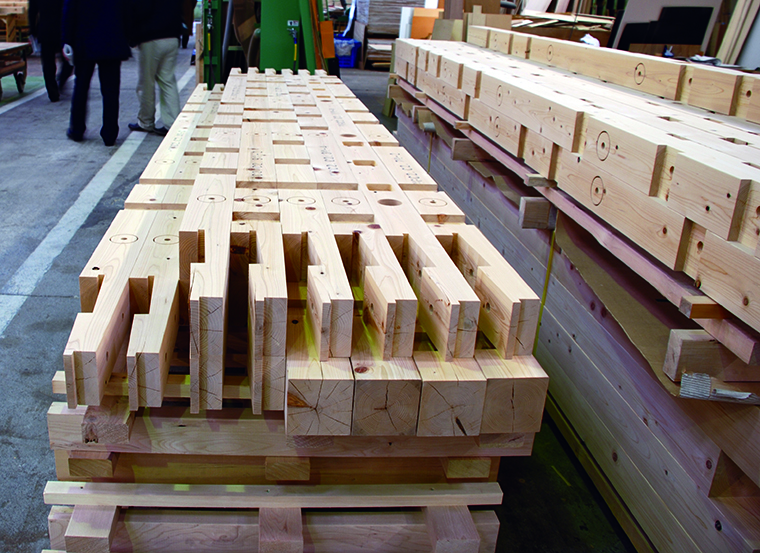 9-39: Beam members in the main hall after machining the butt joints
In Japan, trees planted after the war are now reaching maturity, but demand for domestic timber remains sluggish due to price competition with imported wood. I hope that the techniques and innovations employed in “Mokuzai Kaikan” will serve as a prototype demonstrating that wood can be effectively utilized in urban architecture.
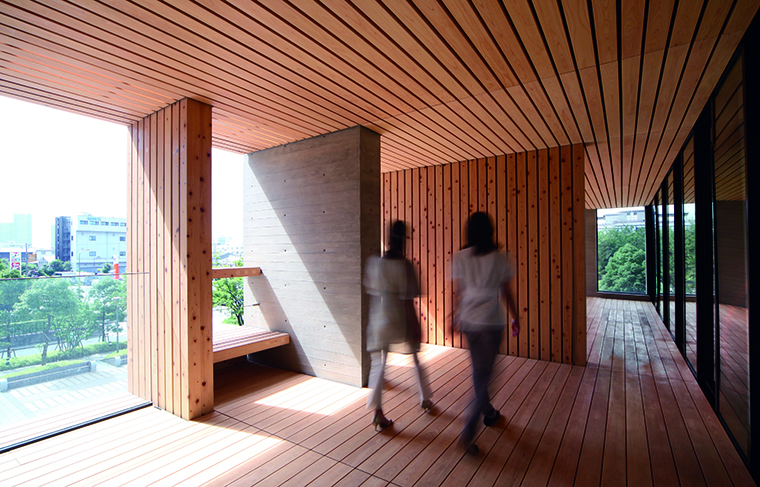 9-40: A terrace that serves as a space for breaks and socializing. The outdoor unit of the air conditioning system is built into this ceiling.
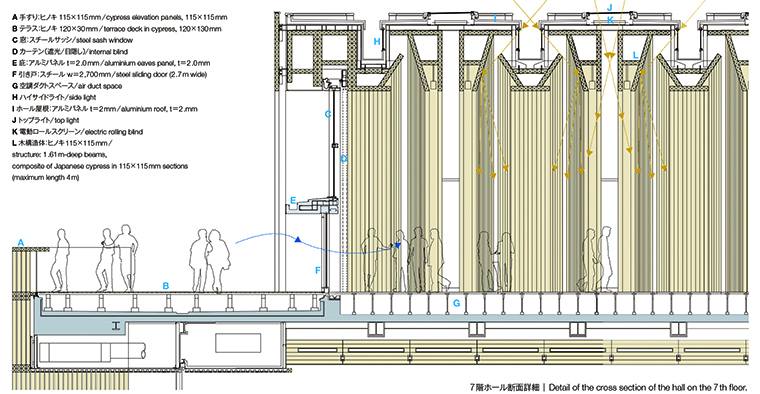 9-41: Detailed cross-sectional view of the hall showing the wooden structural framework on the top floor
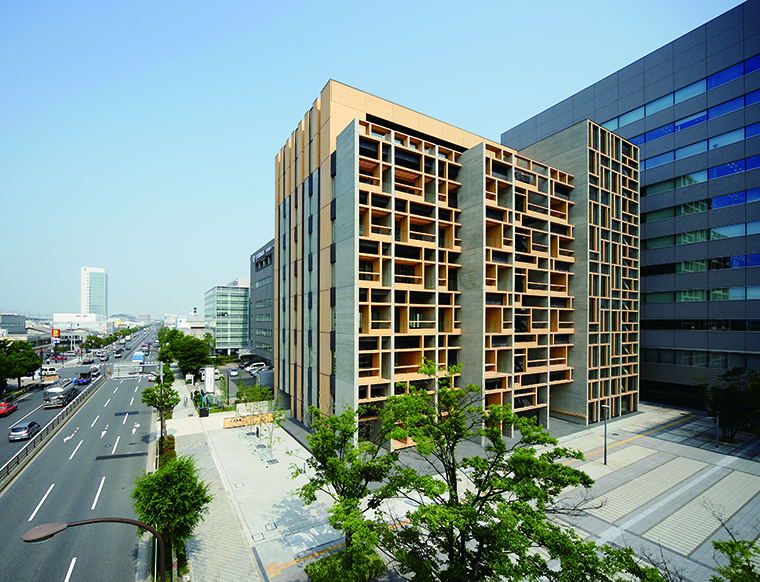 9-42: Exterior view from the northwest; the top section is the main hall
(2009) *Detail*, October 2009 issue, Shokokusha
(2009) *Nikkei Architecture*, September 14, 2009 issue, Nikkei BP
(2010) *Architectural Technology No. 720*, Architectural Technology
9-37, 40—Photo by: Harunori Noda [Gankohsha]
9-38, 42—Photographs by: Nacása & Partners Inc.