

10-1 Taking Living Creatures as Models—Beijing Television and NBF Osaki Building—
In recent years, interest in “design inspired by living organisms” has been growing, and various technologies and products inspired by the ways living organisms function are now being developed.In the field of architecture as well, there is a growing interest in “how to reproduce the flexibility found in nature.” What kind of design would allow us to harness the remarkable properties possessed by living organisms and trees? Since the natural world is a treasure trove of elegant designs, we would be remiss not to apply these insights to the buildings of the next generation.
A television station built in Beijing, a place of bitter cold
On Mount Kilimanjaro, the highest peak on the African continent, at an elevation of around 4,000 meters, a plant called Giant Senecio grows to a height of about 2 to 5 meters.At altitudes around 4,000 meters, ordinary plants can only grow to about 30 cm in height, but the Giant Senecio grows large and stately.Giant Senecio is a succulent plant belonging to the Asteraceae family. The center of its stem is hollow, and the air inside this cavity is warmed during the day and stored as heat, allowing the plant to withstand the sharp drop in temperature after sunset.
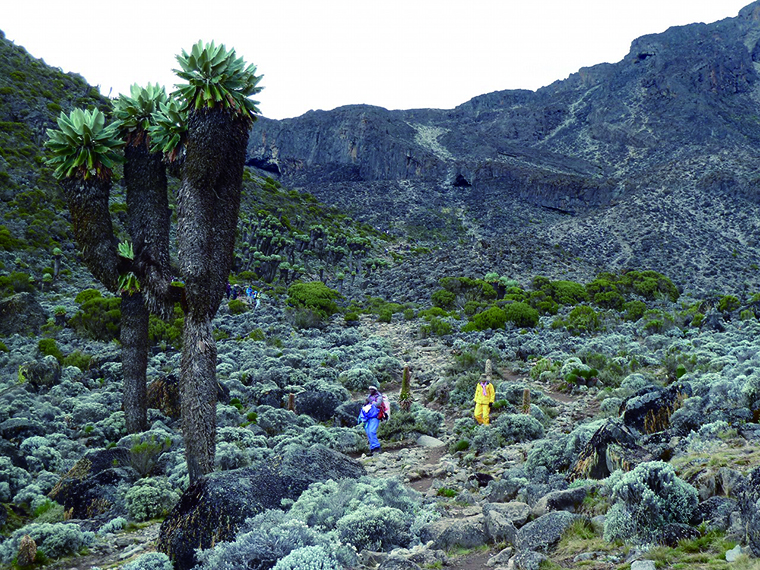 10-1: Giant Senecio, which grows at elevations of around 4,000 meters
In Beijing, temperatures drop to near -20°C in the depths of winter. The Beijing Television Station, built in this bitterly cold region, features a massive 180-meter-high atrium in the center of its high-rise tower.This atrium has a volume of 180,000 cubic meters and, during the harsh winter months, functions much like the hollow trunk of a giant senecio plant, storing heat. The temperature in the office spaces remains around 22°C, and during the coldest periods, the temperature difference between indoors and outdoors can reach as much as 40°C.By placing the atrium as a buffer zone between the office spaces and the exterior, the design creates a very comfortable environment for occupants. According to winter measurements, when the outside temperature was 2.7°C, the room temperature on the first floor of the atrium was 15°C, which is generally in line with expectations.
Furthermore, during transitional seasons such as spring and fall—on days with no air pollution—outside air is drawn in through natural ventilation openings along the perimeter, and exhaust is vented from the top of the atrium via the stack effect. This is known as gravity ventilation, in which heated indoor air becomes lighter and rises to the upper levels.
Within this large atrium, a glass-enclosed elevator travels up and down, further enhancing the sense of unity at this iconic Beijing broadcasting station.
In fact, we did not specifically draw inspiration from the mechanisms of living organisms, such as the Giant Senecio, during the design process. The gravitational ventilation and thermal storage effects achieved through the atrium have been repeatedly verified by Nikken Sekkei based on nearly 20 years of practical experience. These techniques were an inevitable choice for a building constructed in Beijing, a region with extremely cold winters.
However, it is fascinating that a plant growing in the frigid highlands of Kilimanjaro and a building constructed in the bitter cold of Beijing share the same heat storage mechanism.
Furthermore, during transitional seasons such as spring and fall—on days with no air pollution—outside air is drawn in through natural ventilation openings along the perimeter, and exhaust is vented from the top of the atrium via the stack effect. This is known as gravity ventilation, in which heated indoor air becomes lighter and rises to the upper levels.
Within this large atrium, a glass-enclosed elevator travels up and down, further enhancing the sense of unity at this iconic Beijing broadcasting station.
In fact, we did not specifically draw inspiration from the mechanisms of living organisms, such as the Giant Senecio, during the design process. The gravitational ventilation and thermal storage effects achieved through the atrium have been repeatedly verified by Nikken Sekkei based on nearly 20 years of practical experience. These techniques were an inevitable choice for a building constructed in Beijing, a region with extremely cold winters.
However, it is fascinating that a plant growing in the frigid highlands of Kilimanjaro and a building constructed in the bitter cold of Beijing share the same heat storage mechanism.
-
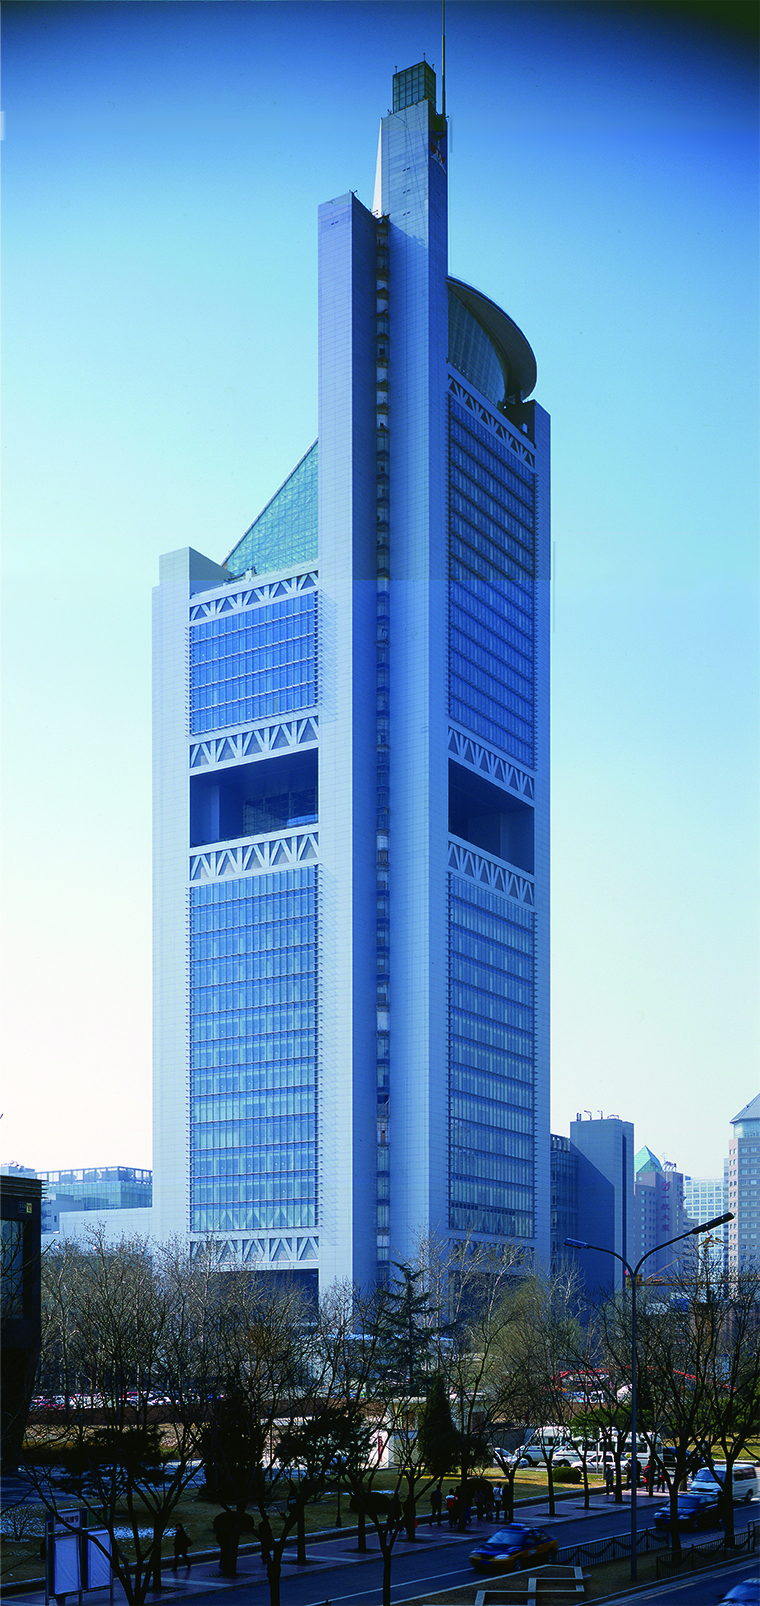 10-2 Beijing Television Station Heisei 20 (2008)
Joint Design: Beijing Architectural Design & Research Institute
China Radio, Broadcasting, Film, and Television Design and Research Institute
It faces Jianguo Road, which leads to Tiananmen Square. -
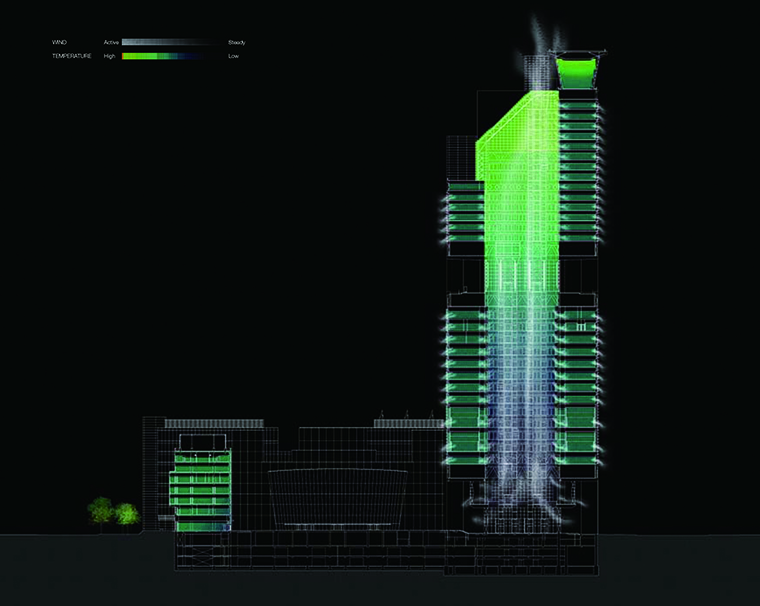 10-3 Simulation Showing Natural Airflow Due to Gravity Ventilation
-
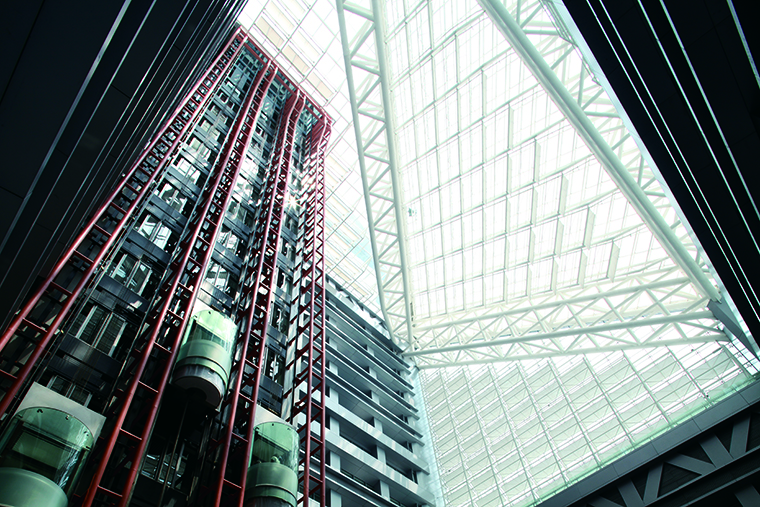 10-4: Looking up at the atrium, you can see a semicylindrical, see-through elevator moving up and down.
Featuring Bio-Skin, NBF Osaki Building
In this project, we took living organisms as our model from the very beginning.When we get hot, our bodies sweat through the skin; as the sweat evaporates, it draws heat from the surrounding environment, thereby lowering the skin’s temperature. The “Bio-Skin” exterior system at the NBF Osaki Building, completed in Heisei 23 (2011), applies this mechanism.
Along the entire northeast exterior wall—which spans from the second floor to the 25th floor and measures 140 meters in height and width—water-retaining ceramic tubes with a cross-sectional shape resembling a flattened circle of approximately 10 cm in diameter were installed as handrails and sunshade louvers.Rainwater stored in the system circulates through the interior of these ceramic tubes; as the water seeps out and evaporates, it absorbs heat from the surrounding area, thereby cooling the entire exterior wall. It is, in effect, as if the entire exterior wall of the building were being “sprinkled with water.” This was the world’s first initiative of its kind, contributing not only to reducing the air-conditioning load but also to lowering CO₂ emissions.
Furthermore, simulations have verified that this system not only cools the building itself but also cools the surrounding neighborhood by approximately 2°C.While urban forests have the effect of cooling surface temperatures, this 2°C cooling effect is said to be equivalent to the cooling effect of a 2-hectare forest. In Tokyo, where the number of scorching summer days and tropical nights is increasing year by year due to the urban heat island effect, a skyscraper capable of cooling the city has now been born.
Along the entire northeast exterior wall—which spans from the second floor to the 25th floor and measures 140 meters in height and width—water-retaining ceramic tubes with a cross-sectional shape resembling a flattened circle of approximately 10 cm in diameter were installed as handrails and sunshade louvers.Rainwater stored in the system circulates through the interior of these ceramic tubes; as the water seeps out and evaporates, it absorbs heat from the surrounding area, thereby cooling the entire exterior wall. It is, in effect, as if the entire exterior wall of the building were being “sprinkled with water.” This was the world’s first initiative of its kind, contributing not only to reducing the air-conditioning load but also to lowering CO₂ emissions.
Furthermore, simulations have verified that this system not only cools the building itself but also cools the surrounding neighborhood by approximately 2°C.While urban forests have the effect of cooling surface temperatures, this 2°C cooling effect is said to be equivalent to the cooling effect of a 2-hectare forest. In Tokyo, where the number of scorching summer days and tropical nights is increasing year by year due to the urban heat island effect, a skyscraper capable of cooling the city has now been born.
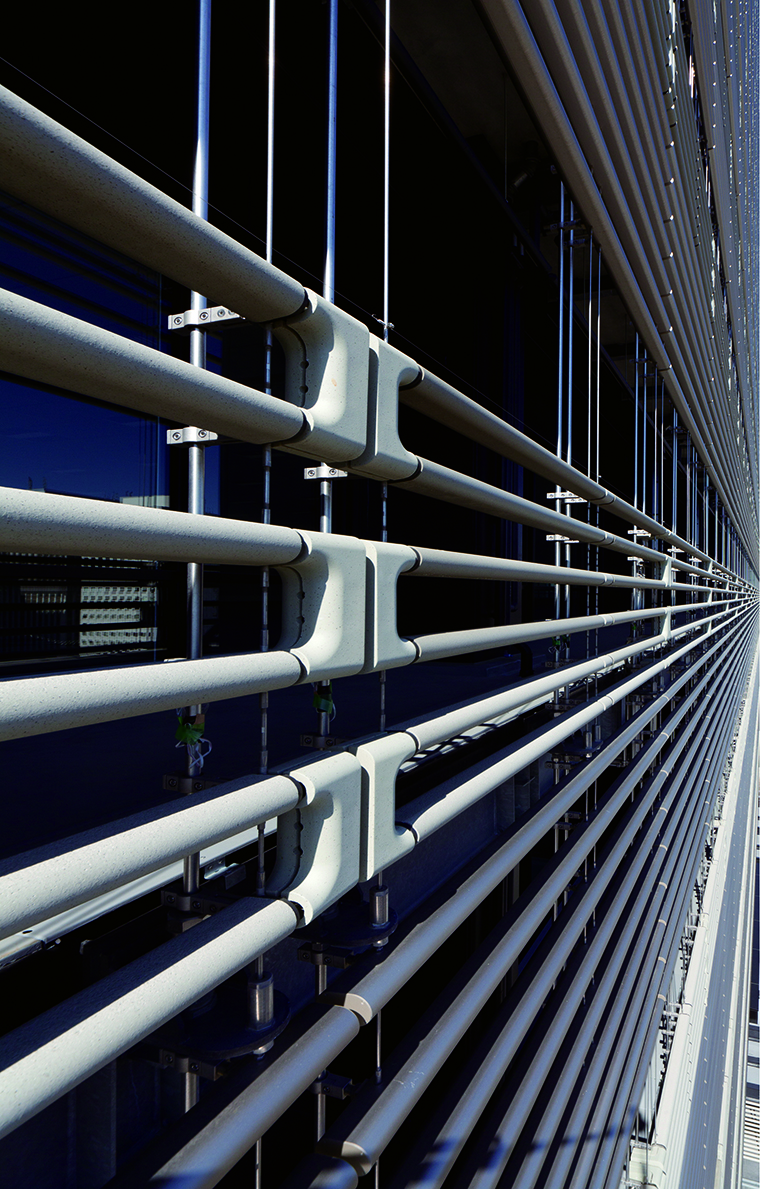 10-5: Photographs of Bio-Skin Exterior Wall Details
The front end of the Shinkansen 700 Series trains is shaped like a platypus’s face; reportedly, this shape was derived using a technical development method called a “genetic algorithm” to reduce shock waves in tunnels.A genetic algorithm is a problem-solving method that models the time it takes for living organisms to adapt to their environment; by continuously varying various genetic parameters on a computer, it arrives at the optimal solution. Here, too, the very process of biological evolution is being applied as a methodology for manufacturing.
Technologies that take living organisms as models are being developed in various fields and will likely continue to advance in the future.
Technologies that take living organisms as models are being developed in various fields and will likely continue to advance in the future.
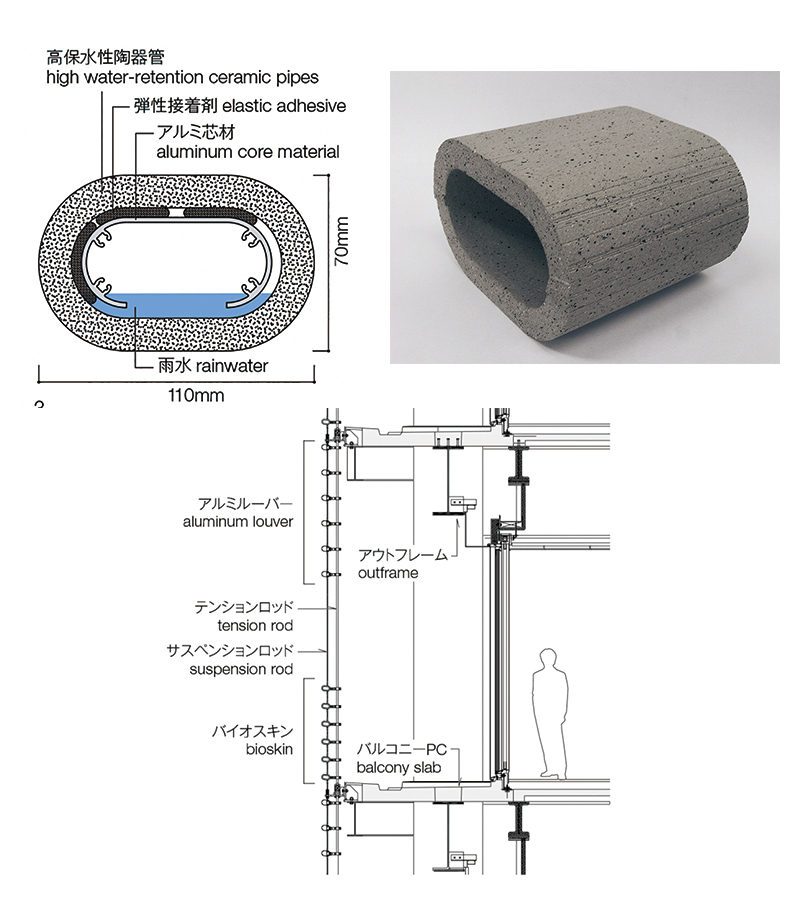 10-6: Cross-sectional View of the Bio-Skin Ceramic Pipe and the Standard Floor
(References)
William McDonough, Nikken Sekkei (2000), *Sustainable Architecture*, Wiley-Academy
Nikken Sekkei + Shin Kenchiku-sha (2010), *Sustainable Architecture*, Shin Kenchiku-sha
Nikken Sekkei (2011), *NIKKEN JOURNAL 08*, Nikken Sekkei
Manabu Akaike (2005), *Learning from Nature: Design and Manufacturing*, Toyo Keizai Shinpo
William McDonough, Nikken Sekkei (2000), *Sustainable Architecture*, Wiley-Academy
Nikken Sekkei + Shin Kenchiku-sha (2010), *Sustainable Architecture*, Shin Kenchiku-sha
Nikken Sekkei (2011), *NIKKEN JOURNAL 08*, Nikken Sekkei
Manabu Akaike (2005), *Learning from Nature: Design and Manufacturing*, Toyo Keizai Shinpo
Source
10-1: Courtesy of Hiroki Yoneda
10-2, 10-4: Photographs by Minoru Iwasaki
10-5: Photographed by: Harunori Noda [Gankohsha]
10-1: Courtesy of Hiroki Yoneda
10-2, 10-4: Photographs by Minoru Iwasaki
10-5: Photographed by: Harunori Noda [Gankohsha]