

10-2: Blending into Nature, Blending into Time—POLA Museum of Arts, and the Kobe Main Customs Office—
People and architecture are part of nature—the earth—and we have existed throughout the vast span of history. When we work in the “modern” era and in “cities,” we tend to become conceited, believing we can do anything—just like Sun Wukong in *Journey to the West*.However, as the *Journey to the West* tells us, we are merely moving about within “something greater.” While we often tend to forget humility toward this “greater force,” I would like to introduce two projects that sought to “blend into” nature and time while maintaining that humility.
An art museum gently nestled amid the lush greenery of Hakone
In Hakone Sengokuhara—a place renowned for the beauty of its natural scenery throughout the four seasons and the light filtering through the greenery—an art museum is set to be built to house one of Japan’s largest collections, totaling approximately 9,500 works. Prior to the design phase, a detailed environmental survey was conducted within the planned site area of approximately 5.7 hectares and a 100-meter radius around it.The survey reaffirmed that this is a highly natural forest area, home to 495 plant species across 107 families—including beech, Japanese whitebeam, and Japanese hackberry—as well as 51 bird species such as the Japanese tit and the black thrush, 12 mammal species including squirrels and flying squirrels, and 1,112 insect species.In addition, a survey was conducted of all trees with a trunk diameter of 20 cm or more at chest height. Many of the trees of this size are deciduous broad-leaved trees, with a total number reaching approximately 1,500.
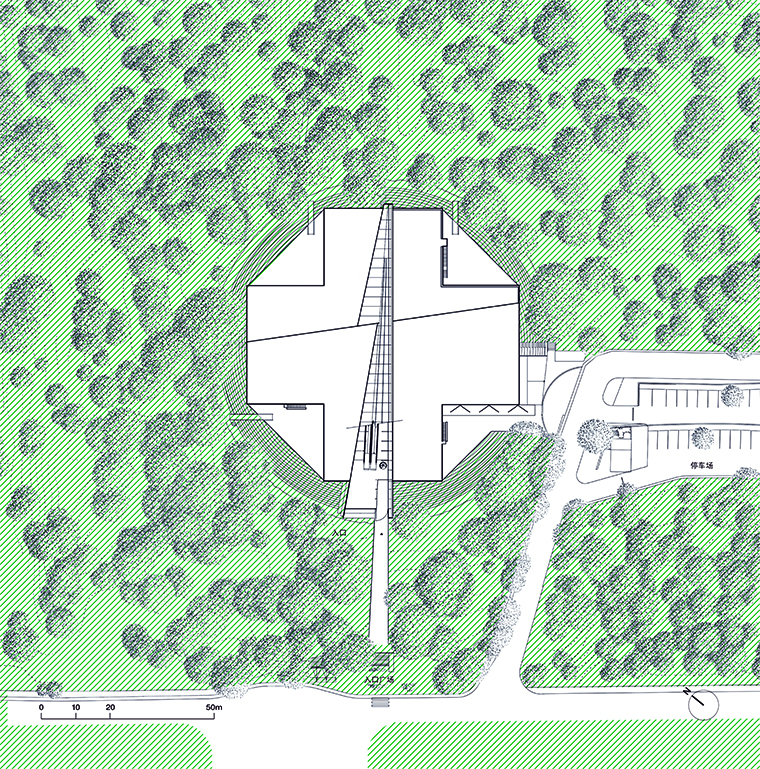 10-7 Built to appear as if embedded in a site that slopes gently toward the top of the site plan
The shared vision of the client and the entire design team was to “minimize disruption to the rich natural environment and strive for harmony with nature.”After considering various proposals, it was decided to construct a circular, barrel-shaped concrete structure capable of withstanding earth pressure, and to build the main structure inside this “barrel” so that it appears to float on top of it, supported by seismic isolation devices. Seismic isolation devices are mechanisms that isolate the building from seismic vibrations, ensuring that even during a major earthquake, the resulting ground motion does not significantly affect the artworks or the building itself.
There is a reason for choosing a circular underground structure resembling a barrel. Given a fixed area, a circle has the shortest “circumference—that is, the length of contact with the surrounding natural environment”—compared to other shapes such as squares, thereby minimizing the impact on nature.Furthermore, a circular underground structure allows groundwater flowing from upstream to be effectively channeled downstream.
While underground moisture is the greatest enemy of artworks, constructing the building as a separate, circular “barrel”—distinct from the civil engineering structure in contact with the ground—also effectively shields the museum from moisture. The result is a building that looks as if a round spaceship had gently landed in the forests of Hakone.
Visitors enter the museum from the top floor, which is connected to the road. Within a space softly bathed in natural light, the approach is designed to make visitors feel as though they are gently sinking into the green forest that stretches out like the sea. The design takes advantage of the forest’s natural slope, allowing visitors to appreciate the artworks while becoming one with nature.Visitors can also spend leisurely time in the café and restaurant, surrounded by rich natural beauty; at this museum, time seems to flow differently from the hectic pace of everyday life.
The building was designed to blend seamlessly into the great natural landscape of Hakone.
There is a reason for choosing a circular underground structure resembling a barrel. Given a fixed area, a circle has the shortest “circumference—that is, the length of contact with the surrounding natural environment”—compared to other shapes such as squares, thereby minimizing the impact on nature.Furthermore, a circular underground structure allows groundwater flowing from upstream to be effectively channeled downstream.
While underground moisture is the greatest enemy of artworks, constructing the building as a separate, circular “barrel”—distinct from the civil engineering structure in contact with the ground—also effectively shields the museum from moisture. The result is a building that looks as if a round spaceship had gently landed in the forests of Hakone.
Visitors enter the museum from the top floor, which is connected to the road. Within a space softly bathed in natural light, the approach is designed to make visitors feel as though they are gently sinking into the green forest that stretches out like the sea. The design takes advantage of the forest’s natural slope, allowing visitors to appreciate the artworks while becoming one with nature.Visitors can also spend leisurely time in the café and restaurant, surrounded by rich natural beauty; at this museum, time seems to flow differently from the hectic pace of everyday life.
The building was designed to blend seamlessly into the great natural landscape of Hakone.
-
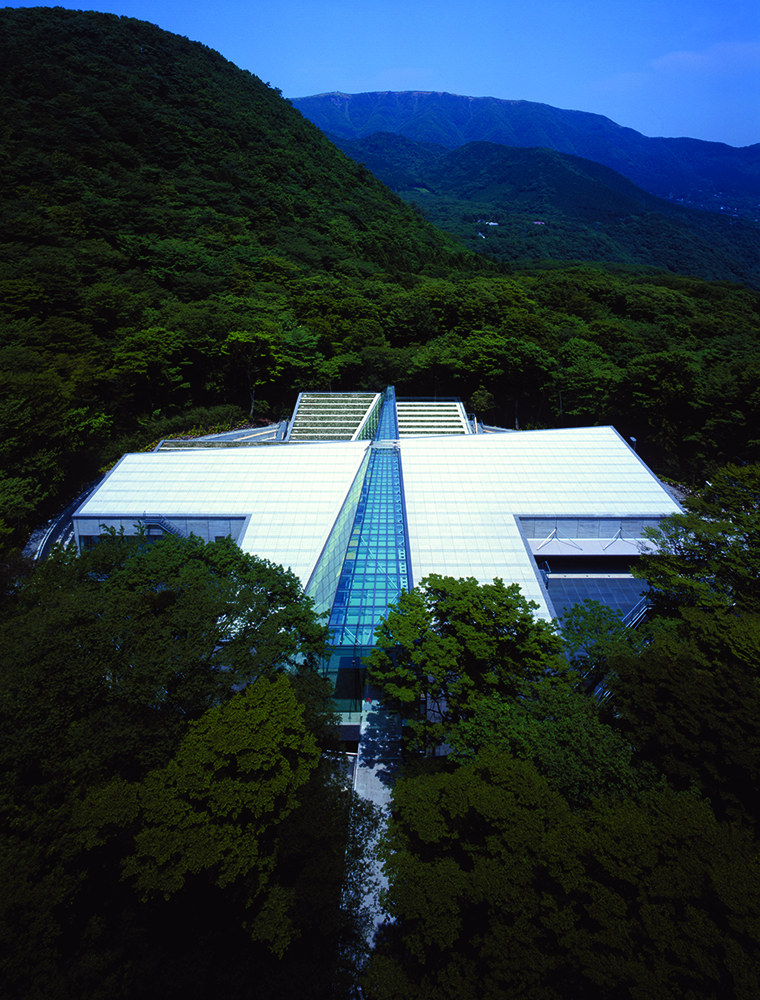 10-8 POLA Museum of Arts Heisei 14 (2002)
Exterior view overlooking the Sengokuhara Forest in Hakone -
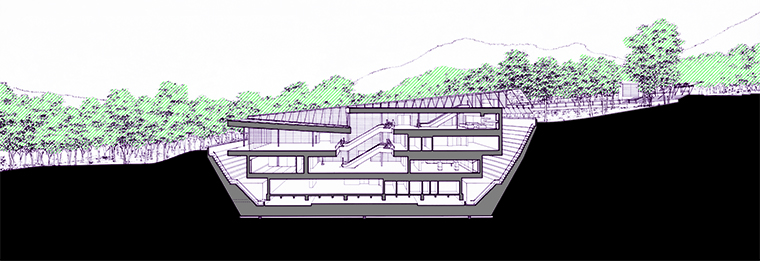 10-9: A cross-sectional view of an art museum that looks as if you’ve stepped inside a circular, barrel-shaped civil engineering structure. The approach is via the entrance at the top right.
The Kobe Customs Main Office, designed to blend seamlessly into the history of the city and its port
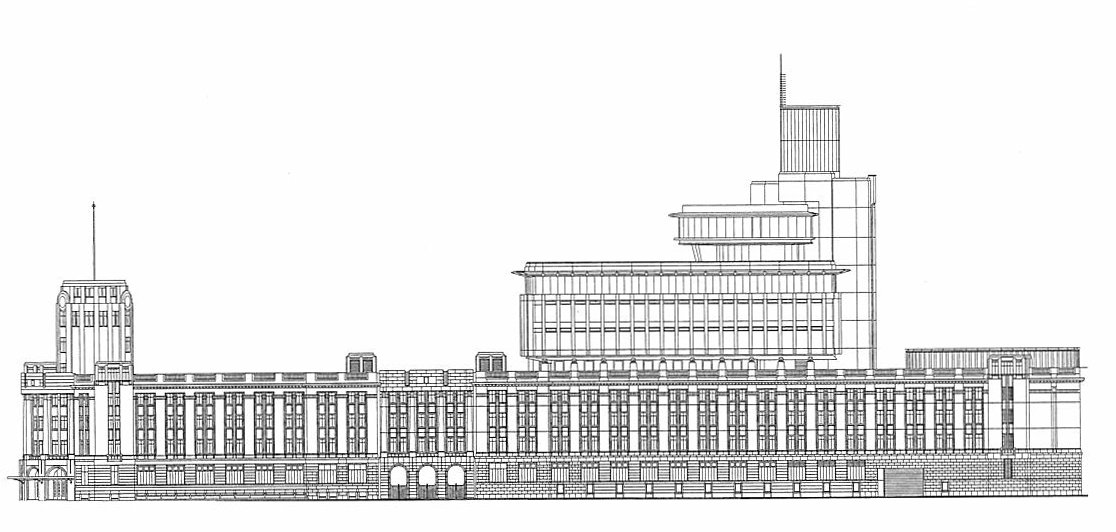 10-10 Kobe Main Customs Office, Heisei 11 (1999)
Toward the end of the Heian period, the port of Hyogo—known as “Owada no Tomari” due to the trade between Japan and Song China facilitated by Taira no Kiyomori—had long been connected to ports on the Chinese mainland and the Korean Peninsula, just as the port of Hakata had been. For approximately 700 years thereafter, the port of Hyogo functioned as one of Japan’s most important ports.In the first year of the Meiji era (1868), due to the Ansei Five-Nation Treaties concluded by the Edo Shogunate with Western nations, the Meiji government decided to establish a foreign settlement and a port in Kobe Village—a remote hamlet located 3.5 km east of the Hyogo port. This marked the origin of the modern city and port of Kobe.The city and port of Kobe were born out of the movement for Westernization.
The Kobe Customs Office was established as the Hyogo Customs Office simultaneously with the opening of the port and was rebuilt as the second main customs office building in Showa 2 (1927), designed by the Ministry of Finance’s Construction Division.At that time in Europe, architectural styles reflecting the transitional period from classical to modern architecture were emerging; the second customs house exuded a magnificent artistic quality and atmosphere reminiscent of this style.
The Kobe Customs Office was established as the Hyogo Customs Office simultaneously with the opening of the port and was rebuilt as the second main customs office building in Showa 2 (1927), designed by the Ministry of Finance’s Construction Division.At that time in Europe, architectural styles reflecting the transitional period from classical to modern architecture were emerging; the second customs house exuded a magnificent artistic quality and atmosphere reminiscent of this style.
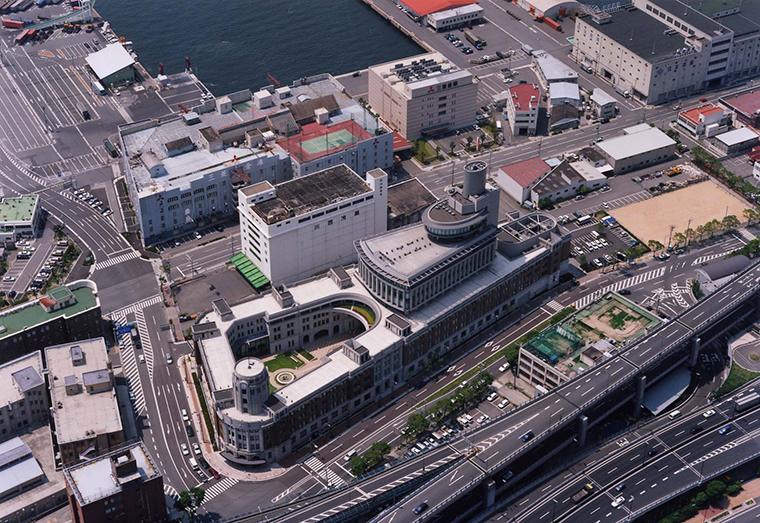 10-11: Aerial View of the Kobe Customs Main Office
The structure in the upper part is Pier No. 2 at the Port of Kobe
In Heisei 11 (1999), on the cusp of the 21st century, the Kobe Main Customs Office—which had become the central headquarters overseeing the Chugoku and Shikoku regions—needed to expand and renovate its facilities to accommodate the increasing sophistication of its customs clearance information processing capabilities.However, rather than constructing a new building from scratch, it was decided to preserve and revitalize the second-generation building—which had long been cherished by the citizens of Kobe—while significantly expanding it. This project successfully addressed contemporary challenges while seamlessly integrating the low-rise section of the new building with the historical and artistic character of the old one.As evident in the modern composition of the high-rise section, cutting-edge innovations are incorporated throughout the building. Nikken Sekkei was involved in the design and supervision of the project in collaboration with staff from the Maintenance Division of the Kinki Regional Construction Bureau of the Ministry of Construction.
The image of the Kobe Main Customs House—cherished by the people of Kobe for 70 years—has been carried forward unchanged into the 21st century. It is a building that has seamlessly blended into the flow of time.
The image of the Kobe Main Customs House—cherished by the people of Kobe for 70 years—has been carried forward unchanged into the 21st century. It is a building that has seamlessly blended into the flow of time.
(References)
Nikken Sekkei (2003), *NIKKEN SEKKEI LIBRARY-11: POLA Museum of Arts *, Nikken Sekkei
Maintenance Division, Kinki Regional Construction Bureau, Ministry of Construction (1999), *KOBE CUSTOMS*, Nippon Shashin Printing Co., Ltd.
Wikipedia, “Kobe Foreign Settlement”
Nikken Sekkei (2003), *NIKKEN SEKKEI LIBRARY-11: POLA Museum of Arts *, Nikken Sekkei
Maintenance Division, Kinki Regional Construction Bureau, Ministry of Construction (1999), *KOBE CUSTOMS*, Nippon Shashin Printing Co., Ltd.
Wikipedia, “Kobe Foreign Settlement”
Source
10-8 Photo by: Mamoru Ishiguro
10-11 Photo by: Shinwa Co., Ltd.
10-8 Photo by: Mamoru Ishiguro
10-11 Photo by: Shinwa Co., Ltd.