

10-4 Architecture Emerges from the Local Environment —The Okinawa Institute of Science and Technology Graduate University and Suzhou Television—
In the wine industry, there is a term called “terroir.” Derived from the French word “terre” (meaning “land,” which in turn comes from the Latin “terra,” meaning “soil”), it refers to the natural environment—including the soil, climate, topography, and the people of the region—where grapes are grown. It is said to describe the character of wine, suggesting that “wines produced in a specific region or vineyard will invariably carry the nuances of that land.” However, in the sense that architecture also emerges from the land and its local environment, isn’t architecture much the same? The two projects introduced here are taking shape by drawing inspiration from the local environment, history, and culture, while making full use of modern technology.
From Okinawa’s subtropical oceanic climate and the stone walls of the gusuku
Okinawa is an island with a subtropical oceanic climate, rich in plant species, where the landscape remains green all year round.Scattered throughout the island are magnificent stone walls, built between the 13th and 15th centuries, that follow the contours of the terrain in graceful curves. Known as “gusuku” (castles), these served as the strongholds of the Ryukyu Kingdom and other ruling powers that engaged in trade with China and Southeast Asia.Although the buildings were destroyed in an attack by the Satsuma Domain in 1609, the stone walls survived. Among these remaining stone walls are gusuku that have become sacred sites known as “utaki,” making them a valuable part of Okinawa’s cultural heritage.
In 2000, the gusuku, along with a group of related heritage sites of the Ryukyu Kingdom, were inscribed on the UNESCO World Heritage List.
In 2000, the gusuku, along with a group of related heritage sites of the Ryukyu Kingdom, were inscribed on the UNESCO World Heritage List.
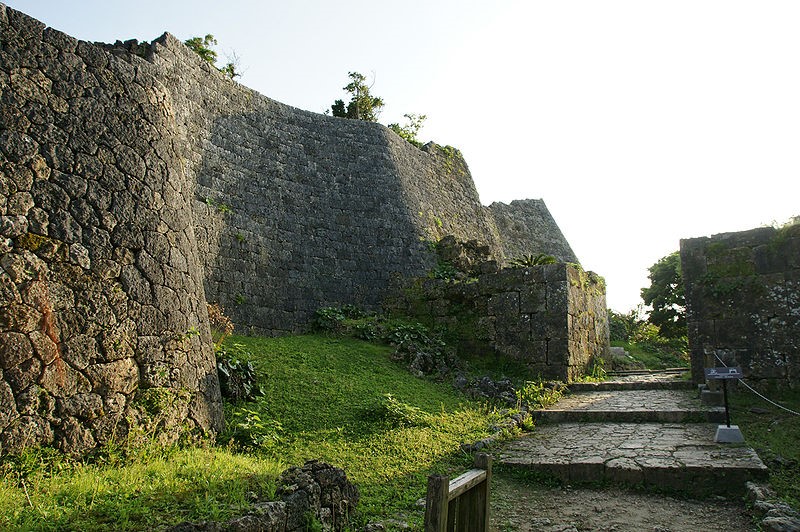 10-18 Nakagusuku Castle Ruins
The Okinawa Institute of Science and Technology Graduate University, which will conduct world-class education and research in science and technology, is to be established here in Okinawa. As design work begins, a detailed ecological survey—covering flora, fauna, and water systems—is being conducted on the site, which consists of over 240 hectares of virgin forest, with the aim of achieving harmony with nature.Surrounded by beautiful seas, the site is a rich forest home to one of the world’s most diverse ranges of species. Consequently, the development plan avoids streams inhabited by rare flora and fauna and limits clearing to the ridgelines to the absolute minimum.As a result, the design adopted the theme of “curved stone walls” that blend into the natural topography, much like the traditional Ryukyuan castles (gusuku) passed down through the ages. This architecture, which makes full use of these curves, has created world-class laboratories that foster lively exchange among researchers while offering breathtaking views of the rich ocean.
The realization of this graduate university was made possible through passionate collaboration with a diverse range of people. Collaboration with leading experts both in Japan and abroad—including the British chairman of the Development Council promoting the graduate university concept, who is a Nobel laureate, and U.S. consultants regarding laboratory operations—was also key to the project’s success.Furthermore, to protect the Ryukyu pine—a natural monument that grows on the mountainside—construction methods involving complex three-dimensional curved mountain tunnels were employed. Collaboration between architectural and civil engineers was also essential.
Behind the rise of the Okinawa Institute of Science and Technology Graduate University—which emerged from Okinawa’s unique environment to become a world-class research institution—lies the “energy of the land of Okinawa,” which inspires such passion in people.
The realization of this graduate university was made possible through passionate collaboration with a diverse range of people. Collaboration with leading experts both in Japan and abroad—including the British chairman of the Development Council promoting the graduate university concept, who is a Nobel laureate, and U.S. consultants regarding laboratory operations—was also key to the project’s success.Furthermore, to protect the Ryukyu pine—a natural monument that grows on the mountainside—construction methods involving complex three-dimensional curved mountain tunnels were employed. Collaboration between architectural and civil engineers was also essential.
Behind the rise of the Okinawa Institute of Science and Technology Graduate University—which emerged from Okinawa’s unique environment to become a world-class research institution—lies the “energy of the land of Okinawa,” which inspires such passion in people.
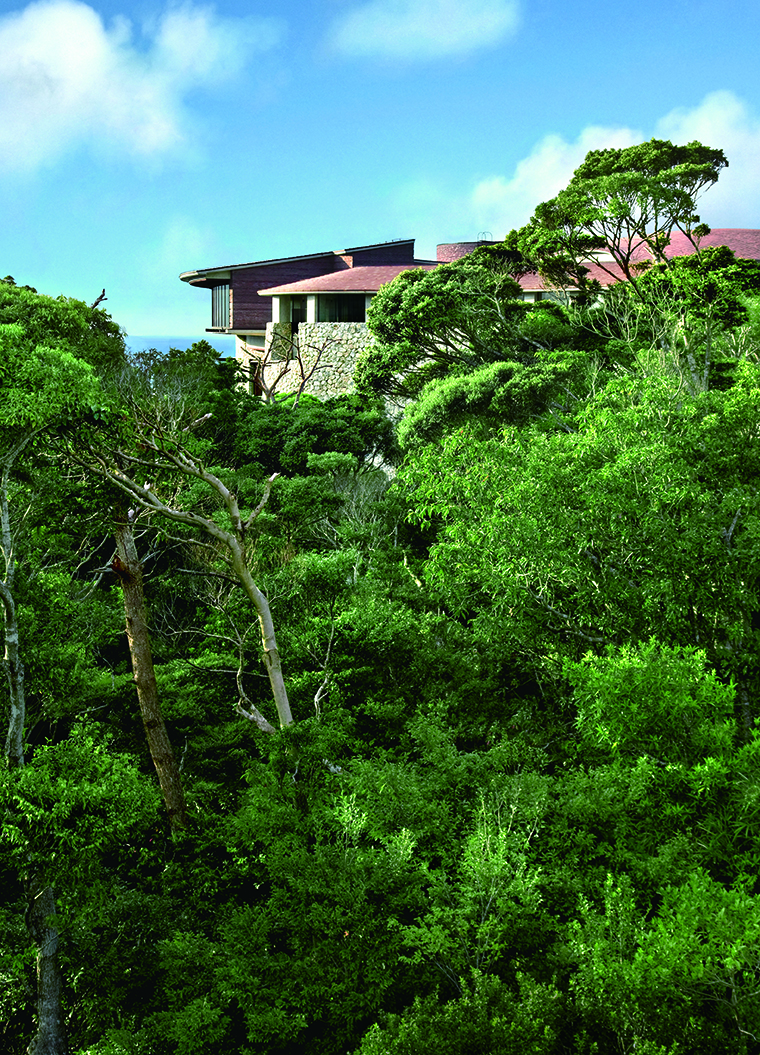 10-19 The Okinawa Institute of Science and Technology Graduate University (Phase 1), completed in Heisei 22 (2010), located within Okinawa’s virgin forest
-
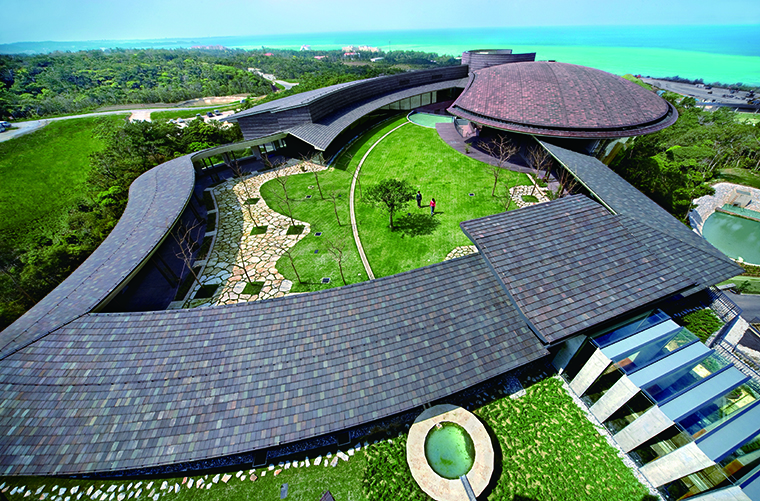 10-20 Research and Educational Facilities Overlooking the Ocean in Okinawa
-
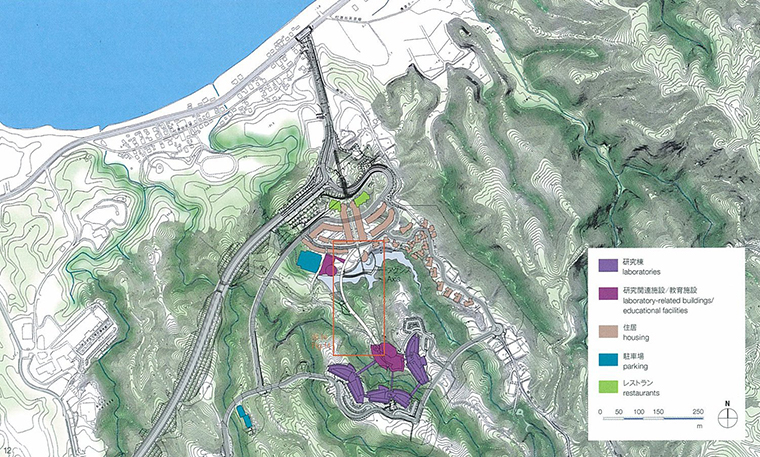 10-21 Layout Diagram
From Suzhou, an ancient capital of China
Suzhou, China, has two distinct sides. One is that of an economic and industrial city, forming part of the Greater East China Economic Zone—a region undergoing rapid development in tandem with Shanghai and Hangzhou. The other is that of an ancient capital, much like Kyoto or Nara in Japan.
The Grand Canal, linking Beijing and Hangzhou, was completed in 610 by Emperor Yang of the Sui Dynasty. Located along this route, Suzhou has been a central hub in the water transport network since ancient times.In Suzhou’s historic district, canals crisscross the city, and streets lined with tiled-roof houses dating back to the Ming Dynasty stretch out. The gardens of the wealthy families were inscribed on the World Heritage List in 1997 as the “Classical Gardens of Suzhou.” The city is also famous for its traditional silk weaving industry.
The Grand Canal, linking Beijing and Hangzhou, was completed in 610 by Emperor Yang of the Sui Dynasty. Located along this route, Suzhou has been a central hub in the water transport network since ancient times.In Suzhou’s historic district, canals crisscross the city, and streets lined with tiled-roof houses dating back to the Ming Dynasty stretch out. The gardens of the wealthy families were inscribed on the World Heritage List in 1997 as the “Classical Gardens of Suzhou.” The city is also famous for its traditional silk weaving industry.
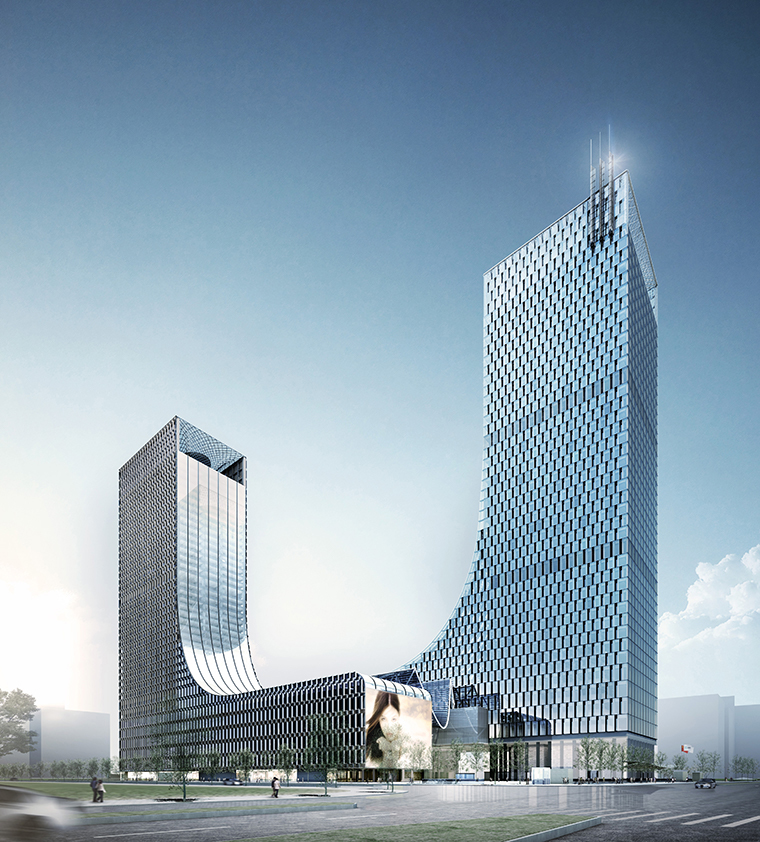 10-22 Suzhou Television Station (Design in Progress)
The Suzhou Television Station is located in the Suzhou Industrial Park, which symbolizes Suzhou as an economic and industrial city. Developed as a joint venture with the Singaporean government, this industrial park is home to numerous prominent companies from both within and outside China—including Japanese firms—and has evolved into a modern urban center complete with a convention center, high-rise office buildings, and hotels.In 2010, Suzhou Television Station held an international design competition, inviting renowned architectural firms from around the world to submit proposals. The design featured here is the winning proposal by Nikken Sekkei.
The two high-rise buildings, with their distinctive, mysterious shapes, are the television station building and the hotel building. Between them lies a multipurpose plaza known as the “Communication Plaza.” The plaza is covered by a delicate glass roof that seems to envelop it from above. This design was inspired by the image of translucent silk fabric loosely draped over two rods.
The two high-rise buildings, with their distinctive, mysterious shapes, are the television station building and the hotel building. Between them lies a multipurpose plaza known as the “Communication Plaza.” The plaza is covered by a delicate glass roof that seems to envelop it from above. This design was inspired by the image of translucent silk fabric loosely draped over two rods.
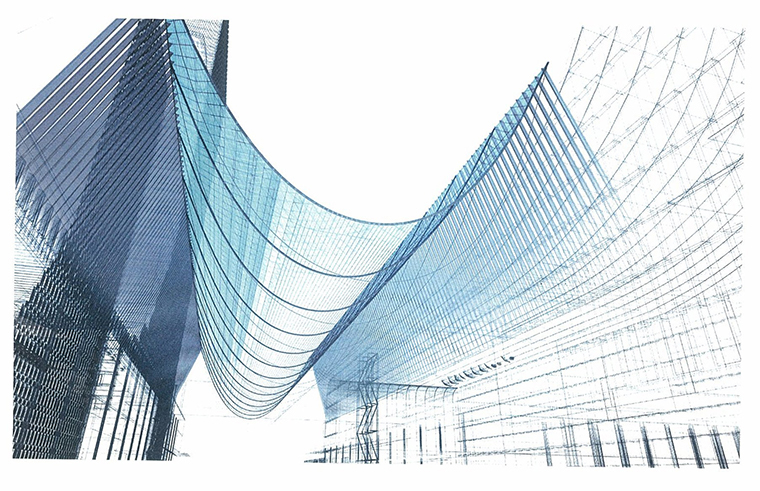 10-23 A glass roof inspired by silk that covers the central multipurpose plaza
The exterior walls were designed to resemble Suzhou roof tiles, and the gaps between the undulating surfaces serve as natural ventilation openings that draw in outside air. Additionally, the landscaping around the building’s ground level incorporates water features, paying homage to Suzhou, the “City of Water.”
How can we preserve Suzhou’s culture while making full use of modern technology?
Although this is a difficult challenge, it represents an attempt to bring the “Suzhou” terroir to life in the modern era.
How can we preserve Suzhou’s culture while making full use of modern technology?
Although this is a difficult challenge, it represents an attempt to bring the “Suzhou” terroir to life in the modern era.
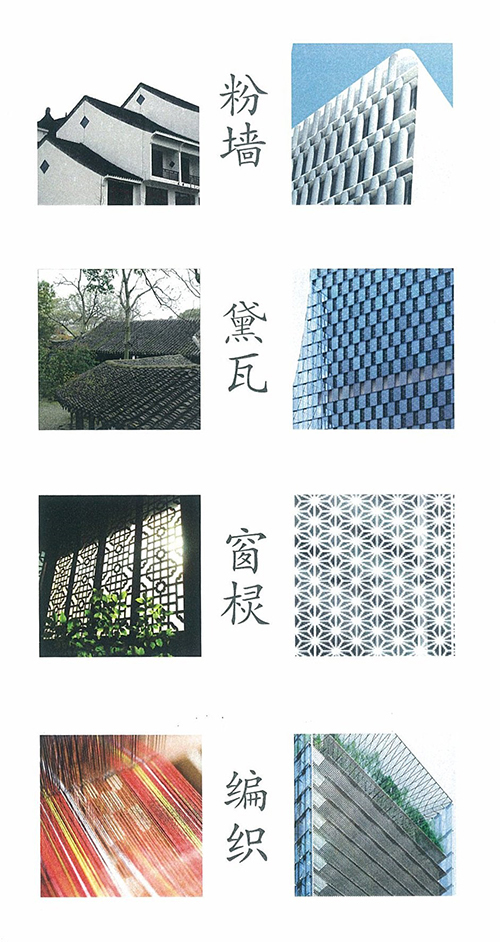 October 24: Traditional Suzhou Designs and Design Motifs Used by Suzhou Television
(References)
Nikken Sekkei + Shinkenchiku-sha, eds. (2010), *Sustainable Architecture*, Shinkenchiku-sha
Nikken Sekkei (2010), *NIKKEN JOURNAL 04*, Nikken Sekkei
Nikken Sekkei + Shinkenchiku-sha, eds. (2010), *Sustainable Architecture*, Shinkenchiku-sha
Nikken Sekkei (2010), *NIKKEN JOURNAL 04*, Nikken Sekkei
Source
October 18, Wikipedia
10-19, 20: Photographs by: Kiyohiko Higashide
October 18, Wikipedia
10-19, 20: Photographs by: Kiyohiko Higashide