

11-1 Applying Chinese History to the Present Day
Shanghai Xintiandi
In the liangong of the former French Concession—which later became Shanghai Xintiandi—the First National Congress of the Chinese Communist Party was held in 1921 at the “Memorial Hall of the Site of the First National Congress of the Chinese Communist Party” (First Congress Site). The young Mao Zedong attended this congress as a delegate from Changsha.Incidentally, the character “Tian” (天) in “Shanghai Xintiandi” derives from the combination of the characters “Yi” (一) and “Da” (大).
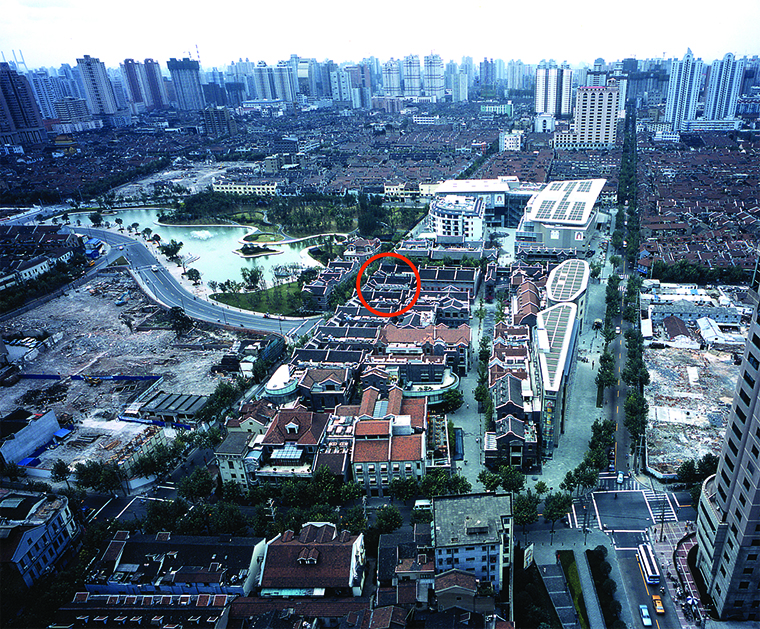 11-1 Shanghai Xintiandi: North Block opened in Heisei 12 (2000); South Block opened in Heisei 14 (2002)
This photograph was taken in Heisei 14 (2002). Today, development has progressed significantly not only in the vacant lots visible on the left and right of the photo but also throughout the surrounding area. The area at the top with the dense cluster of tiled roofs is a “linong” (traditional alleyway neighborhood). The location marked with a circle is the Memorial Hall of the Site of the First National Congress of the Communist Party of China (First Congress Site). The underground section beneath the park with the artificial pond on the left serves as a parking garage.
The concept behind Lo’s proposal was to preserve and revitalize the liangong in a contemporary manner, and the Shanghai municipal government selected this highly compelling proposal.This developer, who possessed both a keen business acumen and an artistic sensibility, brought to Shanghai’s Xintiandi a selection of cafés, restaurants, art shops, and live music venues with a modern Hong Kong flair, infusing the city with a contemporary Hong Kong atmosphere that also evoked a touch of modern Britain.Under Vincent Lo’s leadership, what was then Nikken Sekkei International (Singapore; an affiliated company that no longer exists) collaborated with Wood & Patta Architects on the preliminary design, while conducting meticulous on-site surveys prior to the design phase and working with the Architectural Design Research Institute of Tongji University on the detailed design.
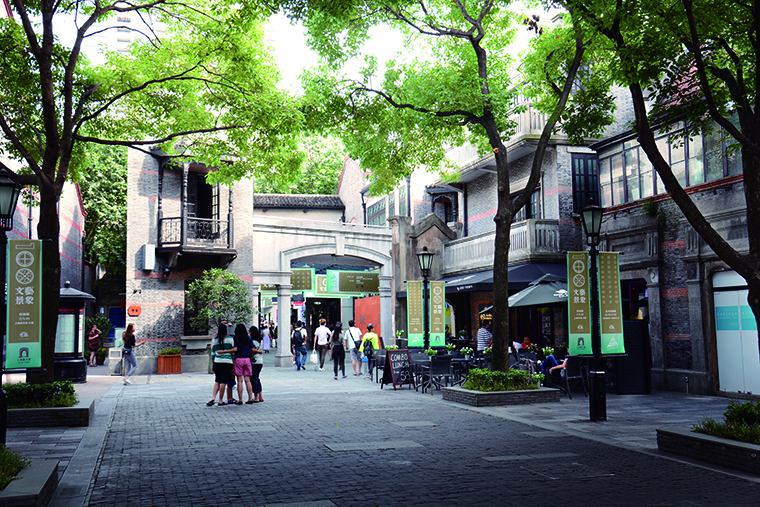 11-2 The historic environment and green landscapes of the alleyways give the neighborhood a modern feel and a vibrant atmosphere.
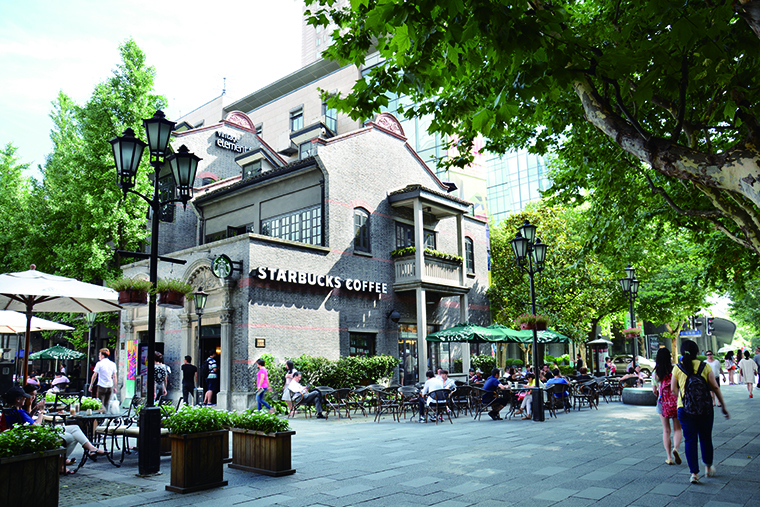 11-3 Among the retail tenants, brands attracted from Hong Kong stand out, creating a Hong Kong-style atmosphere with a touch of British flair right here in Shanghai.
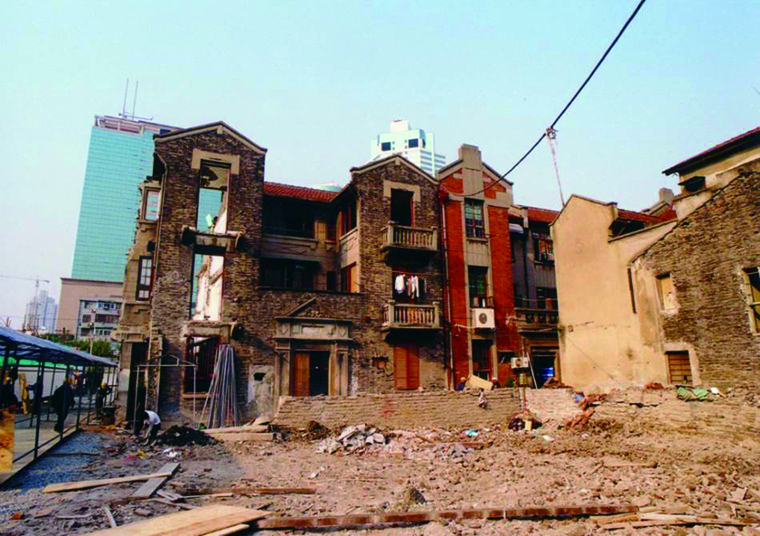 11-4 Photos taken during construction. The alleyway in the foreground was demolished to make way for the plaza.
Development Plan for the Area Surrounding the Big Wild Goose Pagoda in Xi'an and Plan for the North Plaza
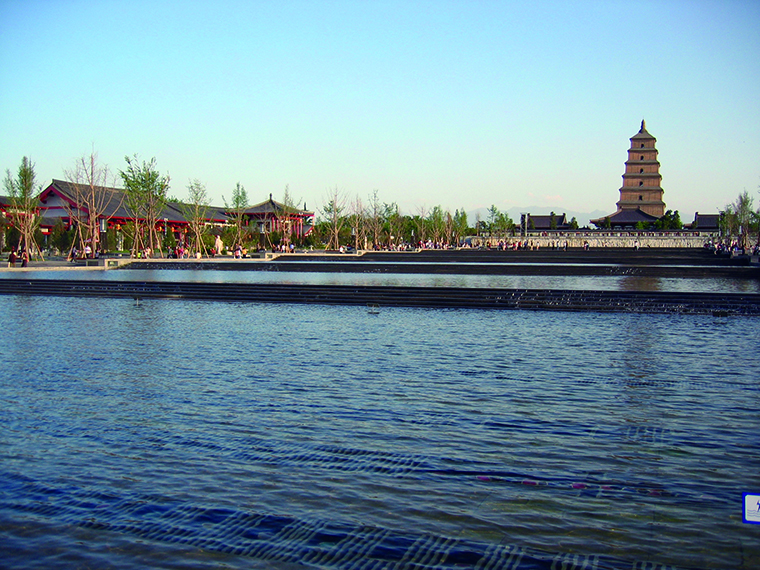 11-5 The North Plaza of the Big Wild Goose Pagoda, which opened in Heisei 17 (2005). The tower on the right is the Da Yan Tower, a historic structure from the Tang Dynasty. The complex extending horizontally at the base of the Da Yan Tower is the Da Ci’en Temple. The original design envisioned a “serene space for prayer” centered around the Da Yan Tower and a vast expanse of water.
When discussing the Big Wild Goose Pagoda—a major historical heritage site in China—one cannot overlook Xuanzang, who holds a historically significant position in both Chinese and Japanese Buddhism.After studying Buddhism in India for 16 years beginning in 629, Xuanzang brought a vast number of sutras back to China. Subsequently, by imperial decree of Emperor Taizong of the Tang Dynasty, the Great Ci’en Temple was established as a base for translating these sutras into Classical Chinese.The Great Wild Goose Pagoda, which Xuanzang is said to have helped construct, was built within the Great Ci’en Temple as a pagoda to house the sutras and was completed in 652 as a five-story structure.It was later reinforced and expanded into a seven-story pagoda in 705; in any case, as a Tang Dynasty structure—and given that very few buildings from this era remain in China—the Big Wild Goose Pagoda is a vital national historical heritage site.
The Xi’an Qujiang New District, which is in charge of the development, is promoting urban development for tourism, business, and culture across the 150 hectares surrounding the Great Ci’en Temple andthe area surrounding the Great Wild Goose Pagoda to promote urban development for tourism, business, and culture. To this end, it commissioned Nikken Sekkei—which had a proven track record at Shanghai Xintiandi—to create the master plan for the Xi’an Great Wild Goose Pagoda Area Development Project and the basic plan for the Great Wild Goose Pagoda North Square, which serves as the heart of the project.The development plan proposes “Yanta South Road,” a 60-meter-wide, 1.2-kilometer-long pedestrian-oriented, landscaped boulevard extending south from the Big Wild Goose Pagoda, with a key focus on how to apply the urban planning and architectural design concepts of the Tang Dynasty to the modern era.
The Great Wild Goose Pagoda North Plaza was completed in Heisei 17 (2005) as the first phase of the development plan. Located north of the Great Wild Goose Pagoda, this plaza features a large body of water and serves as the “face” of the planned district, welcoming visitors approaching from the central Xi’an city area to the north.In Xi’an, a city with limited water resources, the project created a gently terraced waterscape measuring approximately 50 meters east-west by 250 meters north-south, establishing a plaza where visitors can view the Great Wild Goose Pagoda alongside its reflection on the water’s surface.
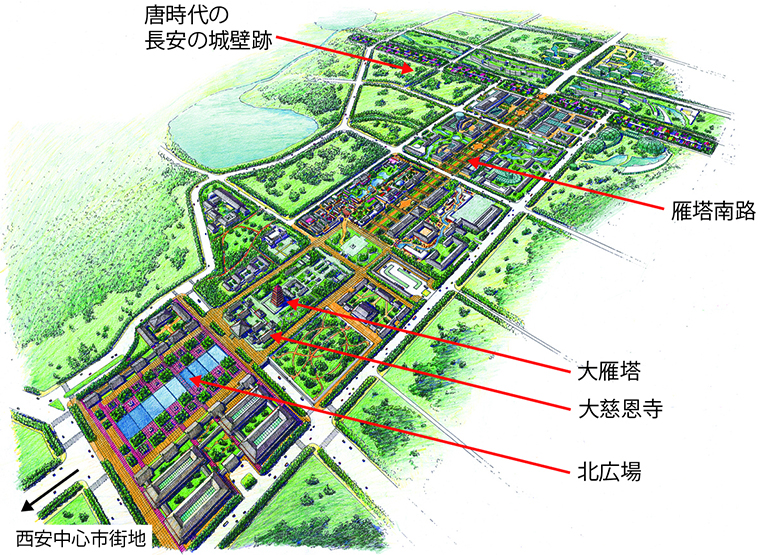 11-6 Master Plan for the Development of the Area Surrounding the Big Wild Goose Pagoda in Xi'an. Construction is currently proceeding steadily based on this master plan.
-
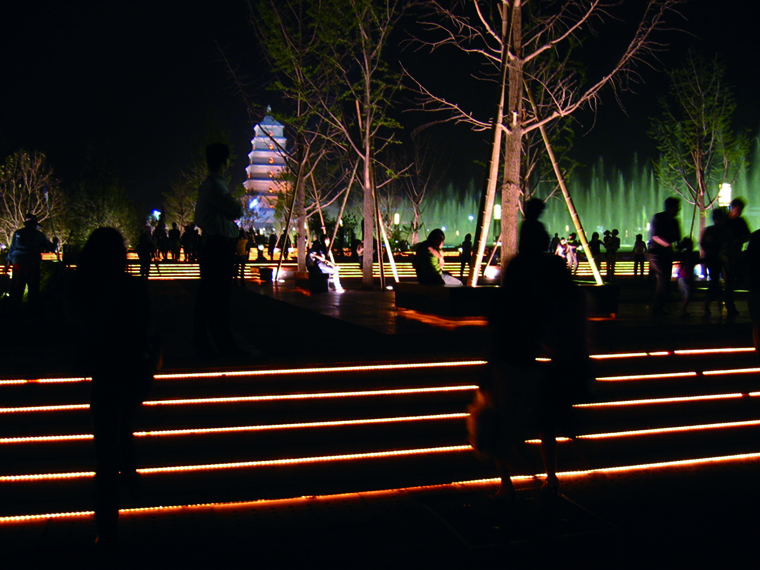 11-7 The Great Wild Goose Pagoda, illuminated at night, and the North Plaza bustling with people. Behind the 70-meter-wide, horizontal stone wall of the waterfall at the front of the plaza, the words “Nippon Co., Ltd. Nikken Sekkei” are carved.
-
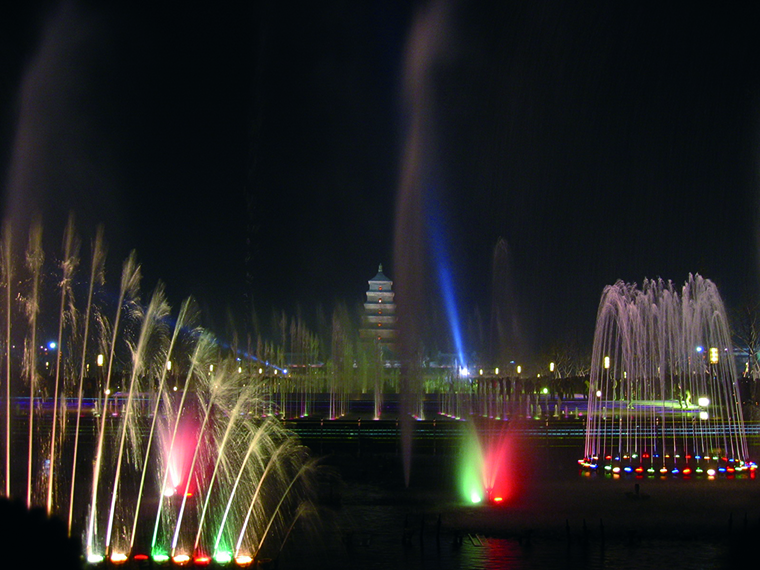 11-8 A Show Featuring Synchronized Fountains, Lights, and Music
11-1: Photo by Shen Zhonghai
11-4: Courtesy of Katsuaki Aonuma