

11-3 Out of respect for Vietnam’s history and culture
There is a myth in Vietnam that the country evolved from the 100 children born of the union between a dragon and a fairy. The history and culture of Vietnam, nurtured by the quiet passion and harmonious intellect of its people, possess great depth; the two projects introduced below are being carried out with respect for that history and culture.
Vietnam National Museum of History
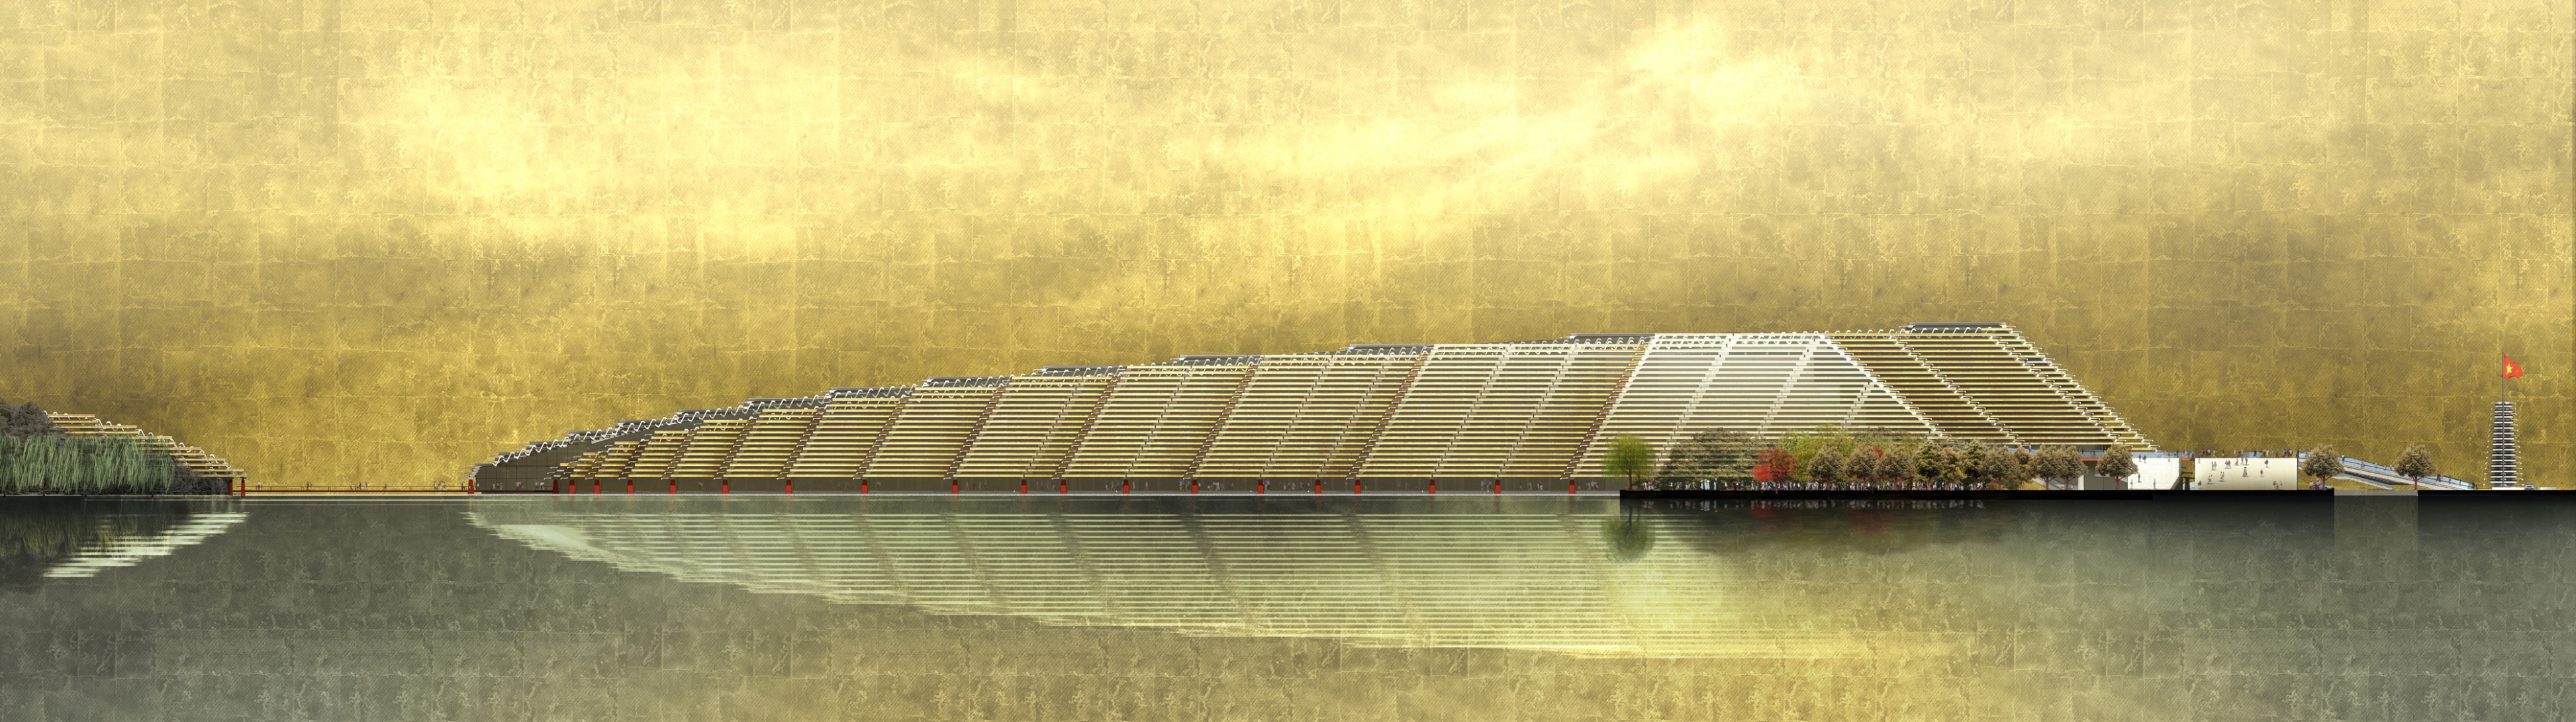 11-16 Vietnam National Museum of History
A perspective drawing reminiscent of the legend of the rising golden dragon
The overall appearance of the History Museum, lying quietly upon the lake’s surface, blends with its reflection to evoke the image of a dragon reclining peacefully.Incorporating principles of feng shui, the water of the artificial lake—which makes the History Museum appear to float—was considered essential to “creating a landscape that blends with the lake,” a design approach characteristic of buildings in Vietnam’s hot climate. Naturally, the design also takes into account the use of natural energy from the water.
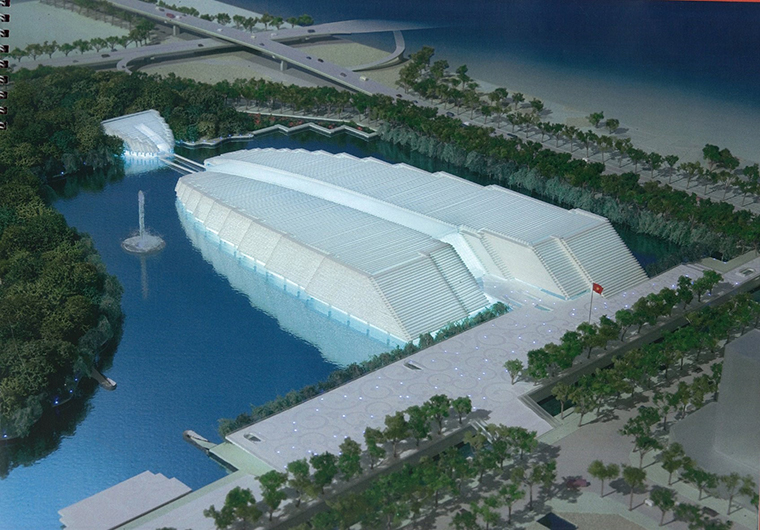 11-17 Water is essential to the dragon. The low temperature of the lake water is used as a renewable energy source to cool the entire building.
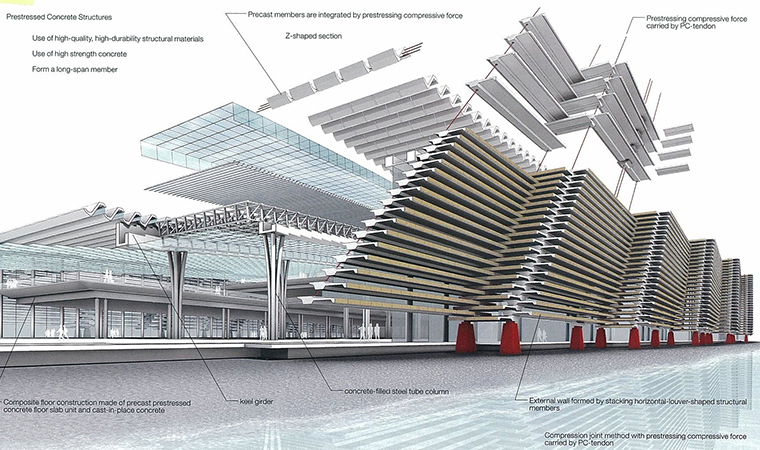 11-18 The precast concrete members, assembled in a cage-like structure, are fastened together with prestressed steel.
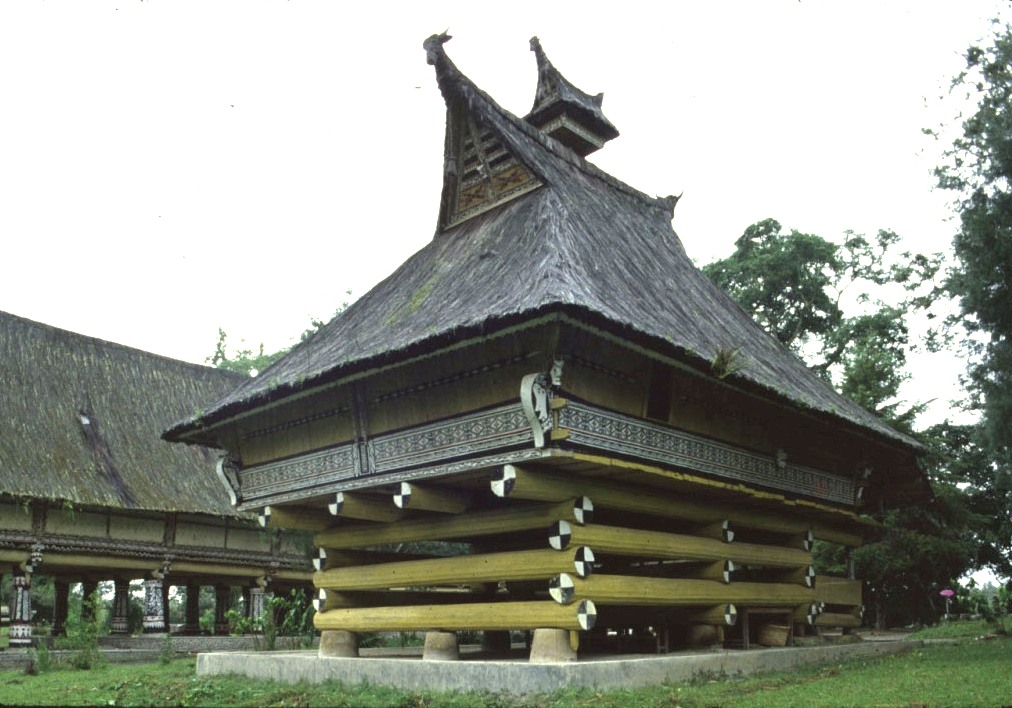 11-19 A dwelling of the Batak Simalungun people on the island of Sumatra. The lower part of the dwelling features a Southern-style lattice-frame structure.
Ho Chi Minh City Urban Planning
However, due to rapid population growth in recent years, Ho Chi Minh City faces numerous urban challenges, including overcrowding in the city center, traffic congestion, deteriorating living conditions, soaring land prices, and urban sprawl.Furthermore, it is projected to become a megacity with a population of 10 million in 20 years, raising concerns that these urban problems will worsen significantly.
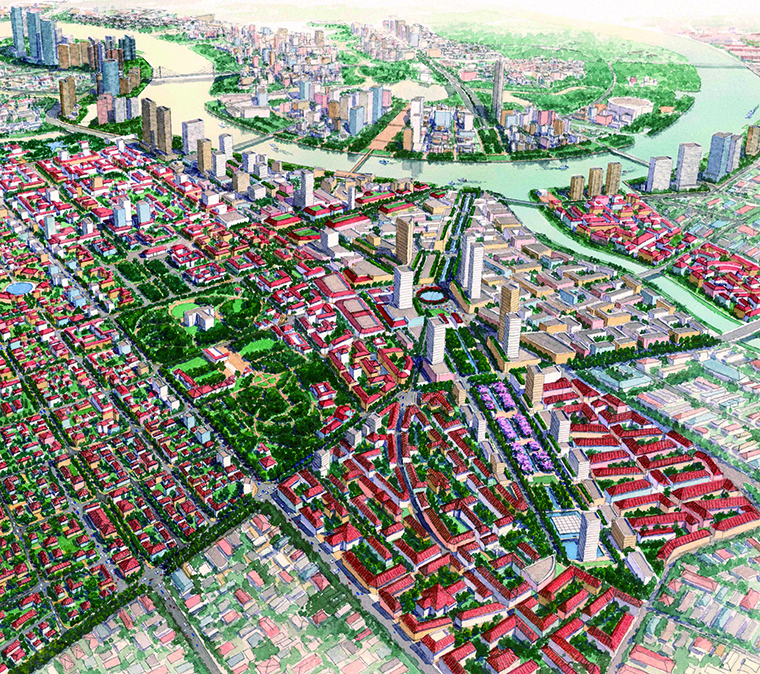 11-20: A bird's-eye view of the proposed urban plan, which respects the existing urban structure of Ho Chi Minh City
Ho Chi Minh City faces the geographical challenge that more than 50 percent of its urban area lies on low-lying ground less than 2 meters above sea level, limiting the amount of land available for sound urban development. Taking these topographical conditions into account, these urban plans propose the creation of a multi-core, decentralized urban structure connected by transportation infrastructure.Furthermore, to steer the momentum of urban growth in a positive direction, land-use policies and guidelines were strategically and meticulously developed.
Furthermore, based on thorough surveys and research, we proposed the implementation of an urban transportation system with a low environmental impact. The benefits of this urban transportation system extend beyond the efficient use of energy and the reduction of air pollution to include the creation of an attractive urban landscape and the fostering of a vibrant atmosphere.
In addition, for the first time in Vietnam, design guidelines have been formulated to preserve and revitalize the historic landscape.
This plan aims to develop Ho Chi Minh City—once called the “Pearl of the Orient”—into a city where the environment, landscape, and economy are in harmony.
-
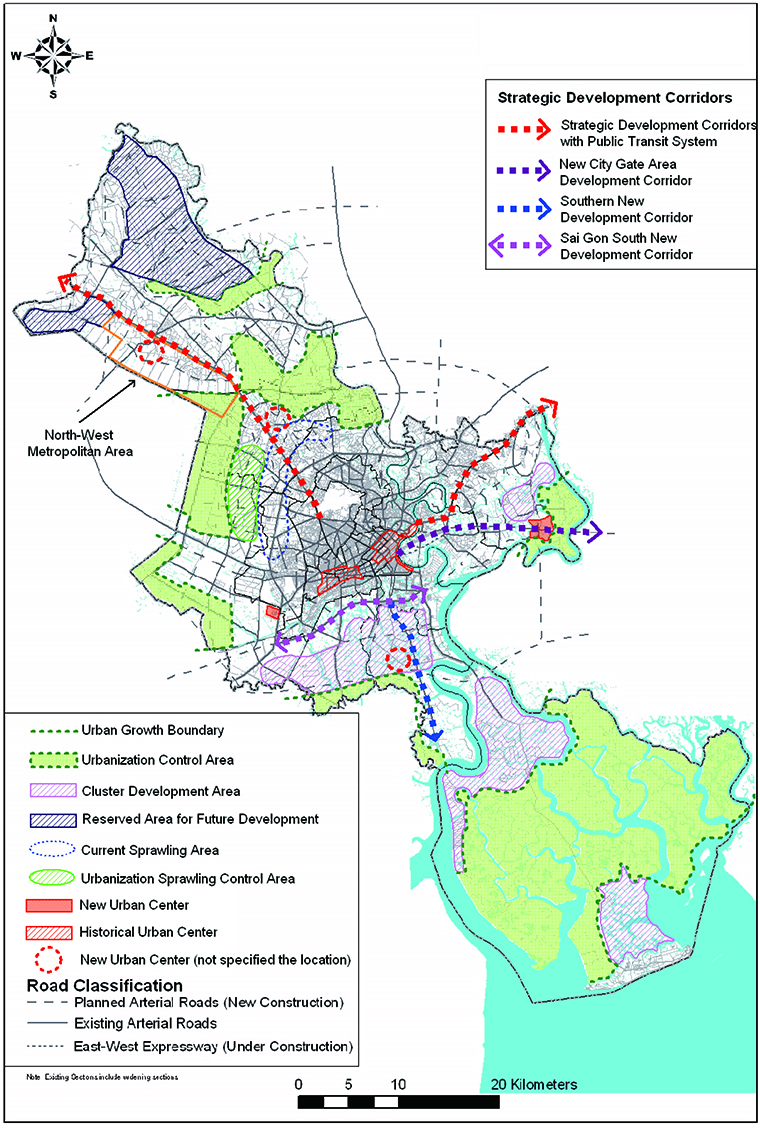 11-21 We proposed strategic urban development policies, including the establishment of multiple urban development axes through new transit systems and other means, the creation of decentralized new urban centers, and the designation of growth or containment zones.
-
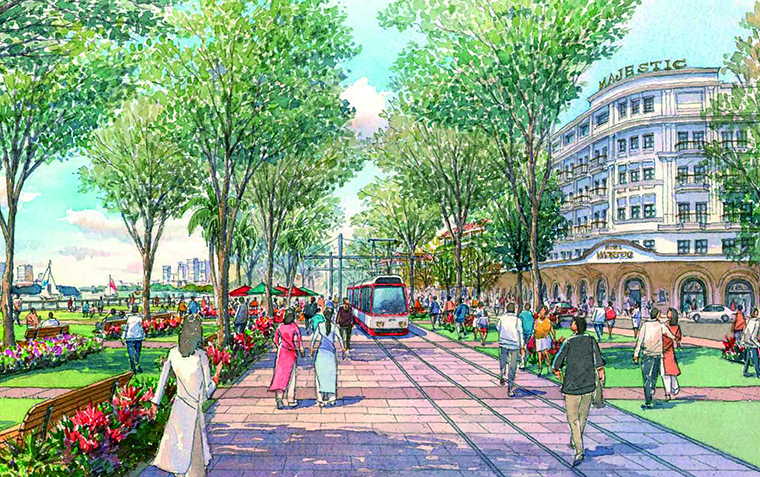 11-22 Creating a comfortable pedestrian space through the continuity of tree-lined areas. A new light rail transit (LRT) system also runs through the area, and the preserved and revitalized historic landscape adds a touch of elegance to the city.
-
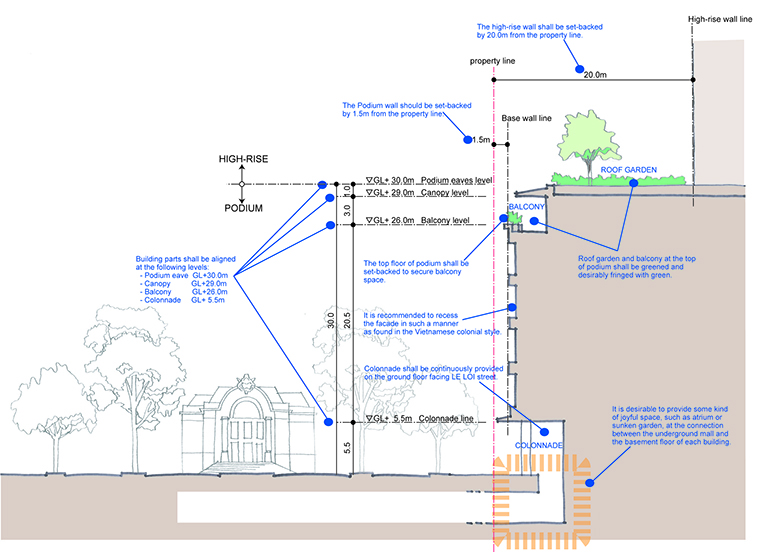 11-23 Design guidelines for the preservation and revitalization of historic landscapes, proposed at the Heisei 19 (2007) International Urban Design Competition.
Shuji Nunno + Asian Urban Architecture Research Group (2003), *History of Asian Urban Architecture*, Showa-do
Akihisa Masuda and Shoichi Ota (2006), *Hanoi: Architecture—Paris Born in Vietnam*, Hakuyosha
Sadao Ogura (2002), *Vietnam: A Journey Through History* The Asahi Shimbun Company
Hirotsugu Tomoda (2003), *A Guide to Vietnam’s Townscapes*, Iwanami Shoten
November 19—Courtesy of Shuji Nunoh