

12-1: "Japanese-ness" as Reflected in Materials and Details
“Nikken Sekkei occupies a firm place in the history of modern Japanese architecture. Its defining characteristic lies in the fact that, while faithfully inheriting the traditions of Western-style modern architecture, it consistently incorporates the aesthetics of Japanese architecture deeply into its designs.The tradition of Japanese architecture lies in a meticulous attention to detail and is characterized by high-quality construction techniques rooted in the skills of master craftsmen; Nikken Sekkei has a deep understanding of this and skillfully incorporates Japanese craftsmanship into its designs.”
We will introduce the meticulous attention to materials and details through two projects.
A Symbol of Recovery from the Great Hanshin-Awaji Earthquake —Hyogo Performing Arts Center—
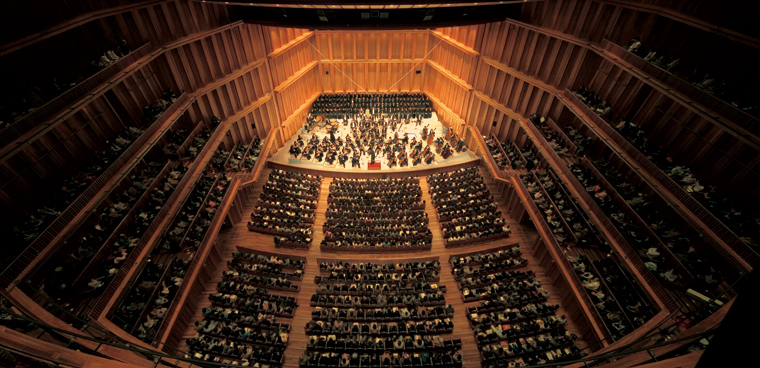 12-1 October Heisei 17 (2005) Hyogo Performing Arts Center Opening Concert in the Main Hall
The 2,000-seat main hall and the 400-seat small hall are enveloped in reddish solid mahogany, which uplifts the spirits of both the audience and the performers. Furthermore, the 800-seat medium hall exudes a unique presence thanks to solid cedar from Hyogo Prefecture Government, left with its natural grain visible.
The exterior walls consist of a large-scale brick masonry with uneven firing patterns, comprising a total of 500,000 bricks. Various design techniques were employed to achieve the deep shadows and highlights that can only be produced by brick masonry.
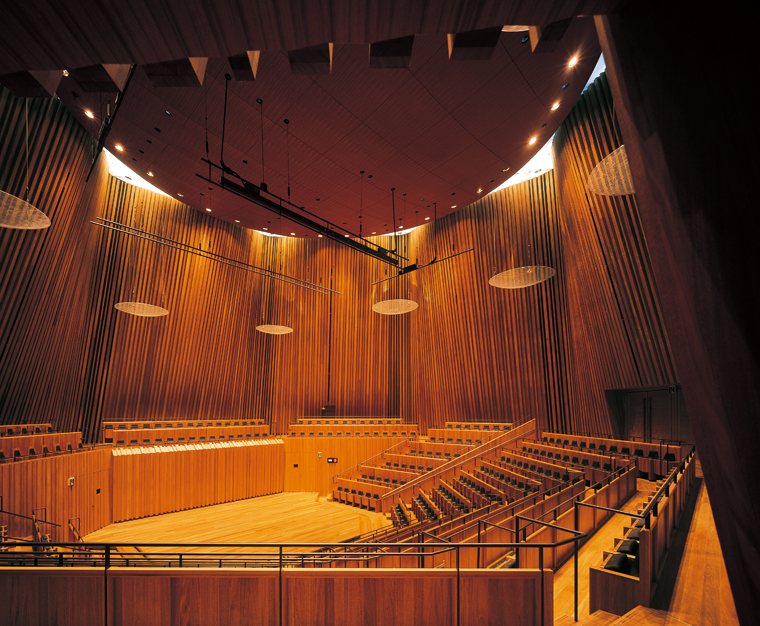 12-2: A small hall with an octagonal floor plan that forms a flower-shaped ceiling
Materials possess a mysterious power to move the human heart. This structure was designed and built with the hope that, just as in the lyrics by Schiller for Symphony No. 9, “Choral,” “even if the passage of time should separate us, people will once again become brothers.”This hope is a sentiment shared by all those involved in the construction—beginning with the staff of the Maintenance and Facilities Sections within the Urban Development Bureau of the Prefectural Land Development Department at Hyogo Prefecture Government, who were jointly responsible for design supervision.
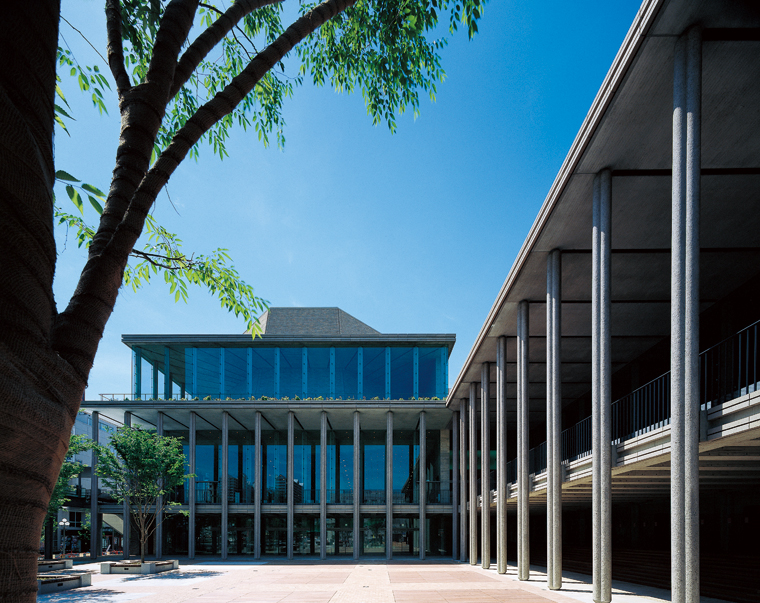 12-3: Main Entrance. The elegant row of precast concrete columns heightens anticipation for the performance.
So That We May Continue to Live on This Earth — Institute for Global Environmental Strategies (IGES) —
In Heisei 14 (2002), the Institute for Global Environmental Strategies’ headquarters research facility was completed in the lush, hilly terrain of Hayama, overlooking Mount Fuji and Sagami Bay to the west. The building’s design features a sweeping arc that harmonizes with the expansive view to the west.Designed to serve as a prototype for environmentally conscious architecture, the facility was intended to reflect the nature of the research conducted there.
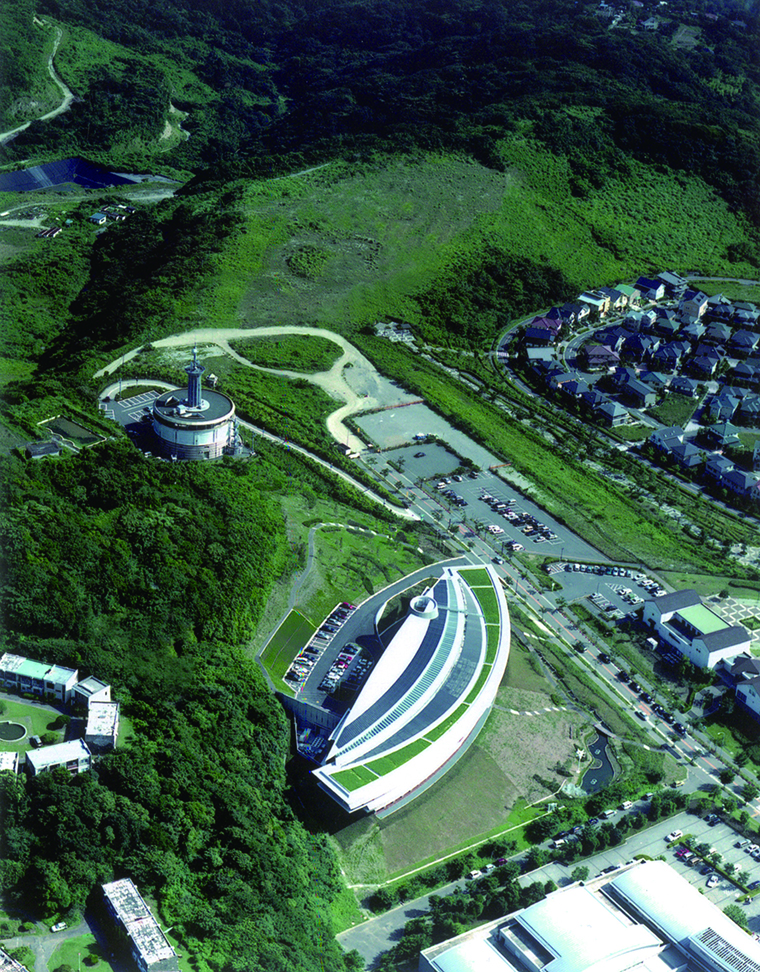 12-4 The Institute for Global Environmental Strategies, located on a hill in Shonan International Village
The most distinctive features of the exterior are the rhythmic vertical louvers made of reclaimed wood and the “Light Shelf” that soars gracefully above them.Sunlight entering the upper portion of the “Light Shelf” is guided into the interior as soft, reflected light, enabling the building to meet 70 percent of its required illuminance with natural light alone. Furthermore, the vertical louvers are designed to block most of the solar heat load from the afternoon sun while preserving the magnificent views.
Major research themes can sometimes emerge from casual conversations among researchers. The atrium, bathed in natural light and serving as a vital space for these important conversations, also functions as a system that effectively ventilates the entire building through the suction effect caused by the region’s prevailing winds and the chimney effect, thereby significantly contributing to reducing the building’s energy load.
Characteristic features of traditional Japanese architecture include mechanisms—such as shito-mi-do and shoji—that gently connect the interior and exterior while skillfully regulating sightlines and light, as well as innovations like the tsubo-niwa (courtyard) in Kyoto’s machiya (traditional townhouses), which guide natural light into the deep interiors of these buildings and invite refreshing breezes indoors during the summer.
Various design innovations at the Institute for Global Environmental Strategies (IGES) are reminiscent of these characteristics of traditional Japanese architecture. As César Pelli remarked, there may be something in our work that is deeply connected, somewhere, to the traditions of Japanese architecture. These innovations are evident in the details. Behind them lies what might be called a “cultural worldview.”
*Click here to visit the Institute for Global Environmental Strategies website.
http://www.iges.or.jp/jp/index.html
-
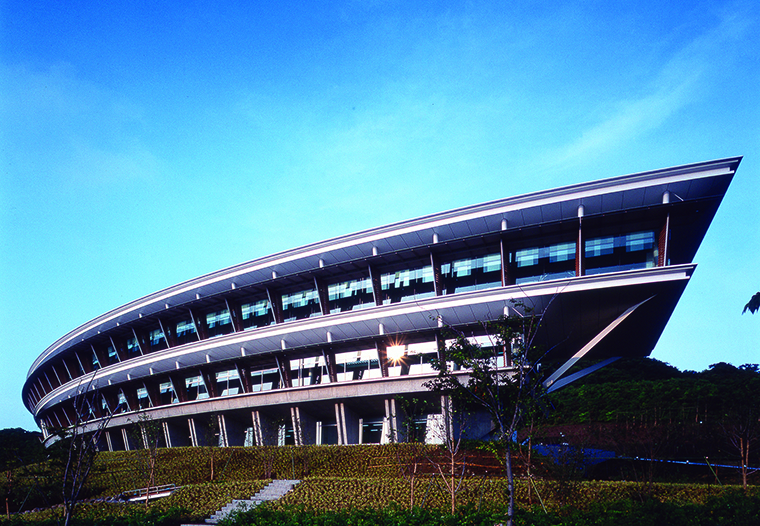 12-5 Institute for Global Environmental Strategies (IGES), Heisei 14 (2002)
-
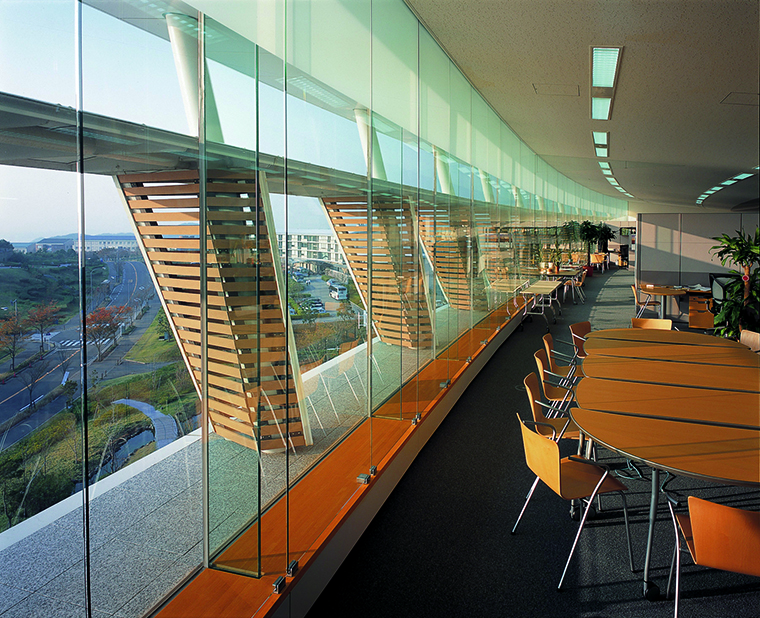 12-6: The design ensures that sunlight reflected off the light shelf installed outside the glass window travels along the ceiling surface to illuminate the far end of the room.
-
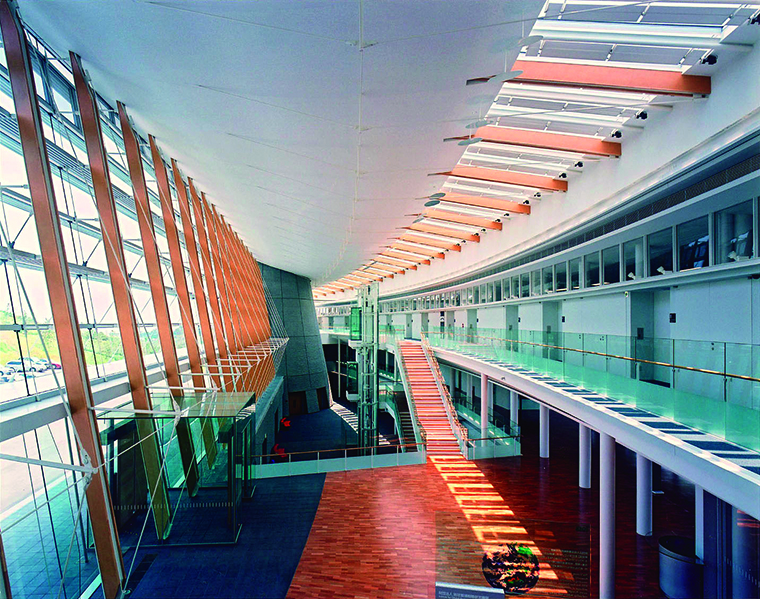 12-7: Interior view of the atrium. The skylight incorporates movable shading louvers equipped with solar panels.
-
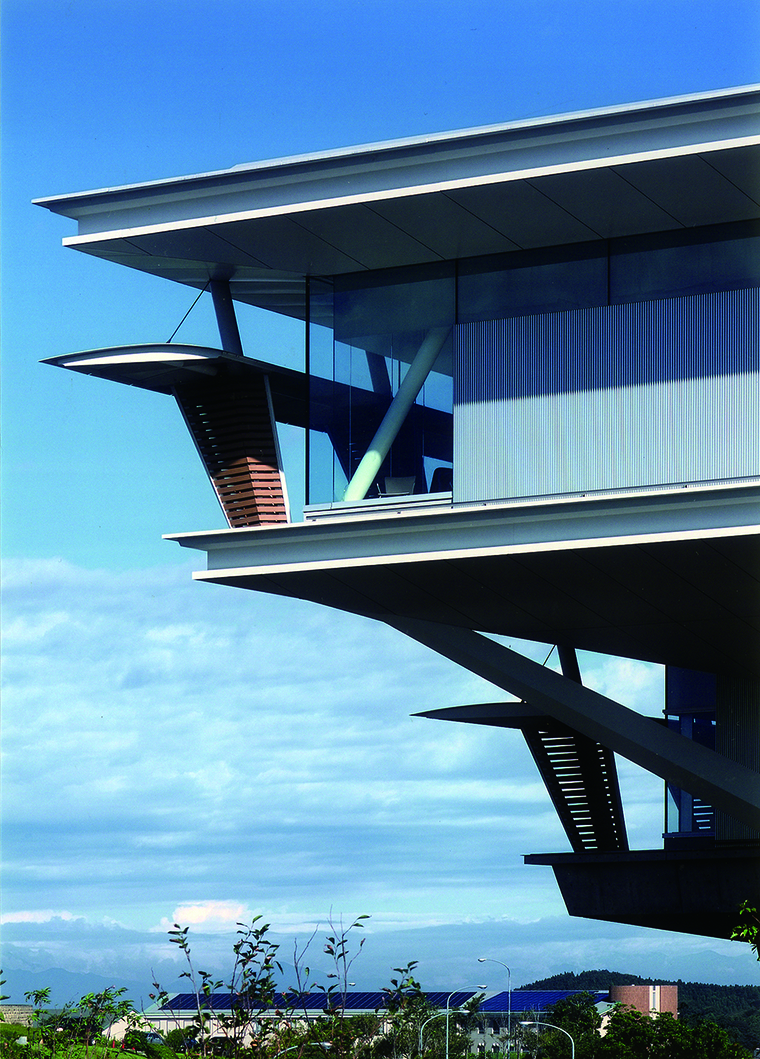 12-8: Building Edges Projecting Like the Wings of a Bird in Flight and Light Shelves
Hyogo Prefecture Government (2006) * Hyogo Performing Arts Center * Hyogo Prefecture Government
Nikken Sekkei + Shin Kenchiku-sha (2006), “Caesar Pelli’s Message to Nikken Sekkei (Translated by Jun Mitsui),” *Shin Kenchiku March 2006 Special Issue: People, Environment, Architecture*, Shin Kenchiku
Nikken Sekkei (2005) *Nikken Sekkei Library: Institute for Global Environmental Strategies (IGES)* Nikken Sekkei
Nikken Sekkei + Shin Kenchiku-sha (2010) “Sustainable Architecture,” Shin Kenchiku-sha
12-1–3; Photo credit: Kiyohiko Higashide Photo Agency
12-4–5, 7: Photographed by: KOKYU MIWA ARCHITECTURAL PHOTOGRAPHY
12-6, 8: Photographed by: Shinozawa Architectural Photograph Office