

12-2 Japanese Architectural Culture and Traditional Crafts Passed Down to the Present Day —Kyoto State Guest House—
The Akasaka State Guest House in Tokyo is a palace built in the Western architectural style in Meiji 42 (1909), completed through the combined efforts of leading Japanese figures from various fields at the time.Meanwhile, the Kyoto State Guest House was completed in Heisei 17 (2005) with the aim of welcoming distinguished guests from abroad with Japan’s traditional culture and deepening their understanding of and friendship toward Japan.
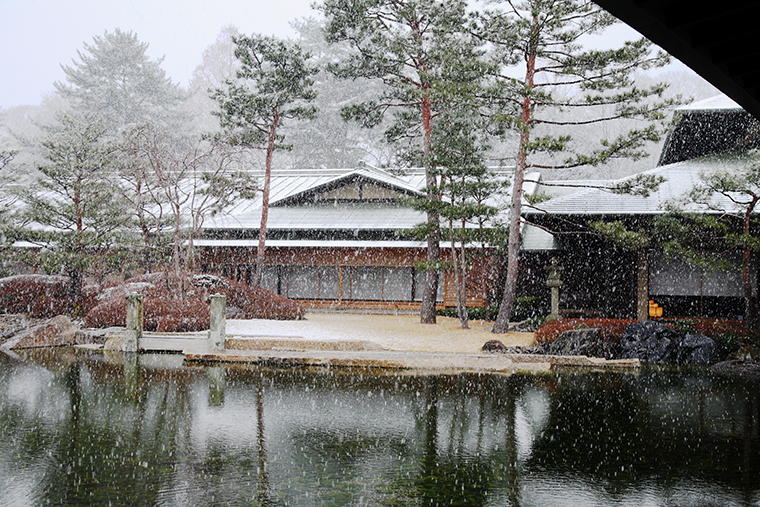 12-9 Kyoto State Guest House Heisei 17 (2005)
Creating Contemporary Architecture Based on Japanese Architectural Traditions
Garden and house as one. Japanese gardens succinctly express the Japanese perspective on nature and sense of beauty—a deep, boundless love for Japan’s natural world, with its changing seasons and “transience,” and a desire to reflect one’s own essence within nature. Kyoto State Guest House It was therefore considered essential to create a space where the garden and architecture form a unified whole, allowing for the heartfelt hospitality of guests from abroad. To achieve this, the design incorporates the “en” space—a transitional area connecting the garden and interior through deep eaves—as well as expansive horizontal spaces offering unobstructed views of the garden, a staggered layout where the garden appears and disappears, andand interior spaces that can be flexibly adapted for different uses through “shitsurae”—it was believed that realizing these qualities of space, unique to Japanese architecture, using modern technology is precisely the “Japanese spatial quality” that should be incorporated into Kyoto State Guest House.
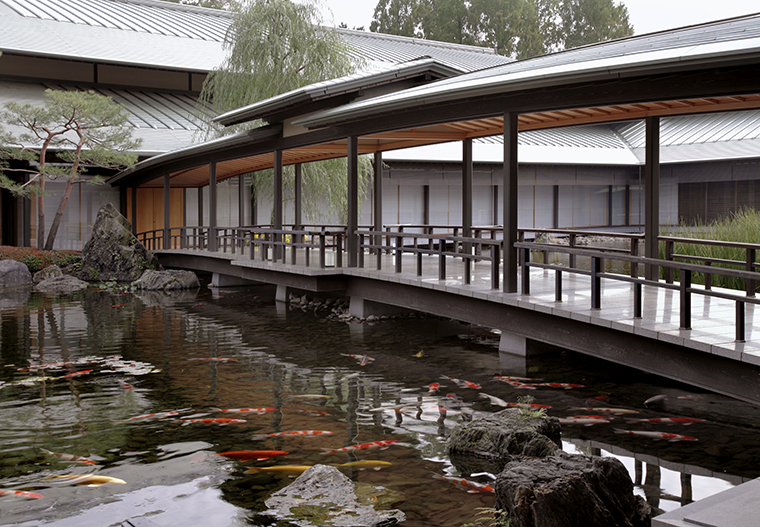 12-10: View of the Garden Bridge
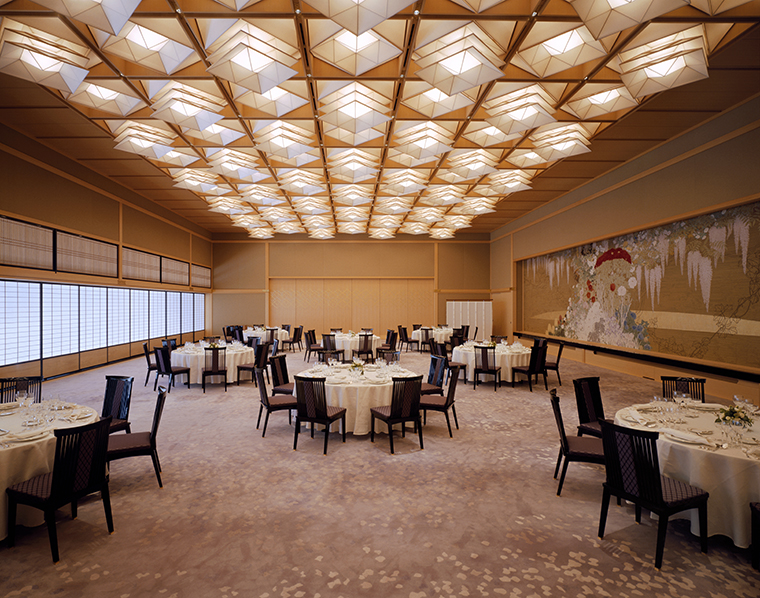 12-11 Dining Room: The lighting fixtures on the illuminated ceiling, which can be adjusted into 15 different patterns, feature a 22-meter-long joist made of Mino paper and cedar.
Incidentally, while the total floor area required for a state guesthouse is 16,000 square meters, the site area is 20,000 square meters—which, considering the gardens, is by no means a large site. To achieve a single-story building design on this site, all service facilities—including the main kitchen, mechanical rooms, parking lot, and storage areas—were placed underground.The above-ground level is used exclusively for guest rooms and other spaces intended for guests, while the underground portion accounts for approximately half of the total area. As a result, all service operations take place solely between the above-ground and underground levels, making it possible to prevent guest traffic and service traffic from intersecting horizontally within the guest room areas.
This building embodies the traditional Japanese aesthetic of understated beauty, passed down from our ancestors, which seeks harmony in the whole while paying meticulous attention to detail—all while actively utilizing modern technology and materials, yet employing a limited selection of materials.
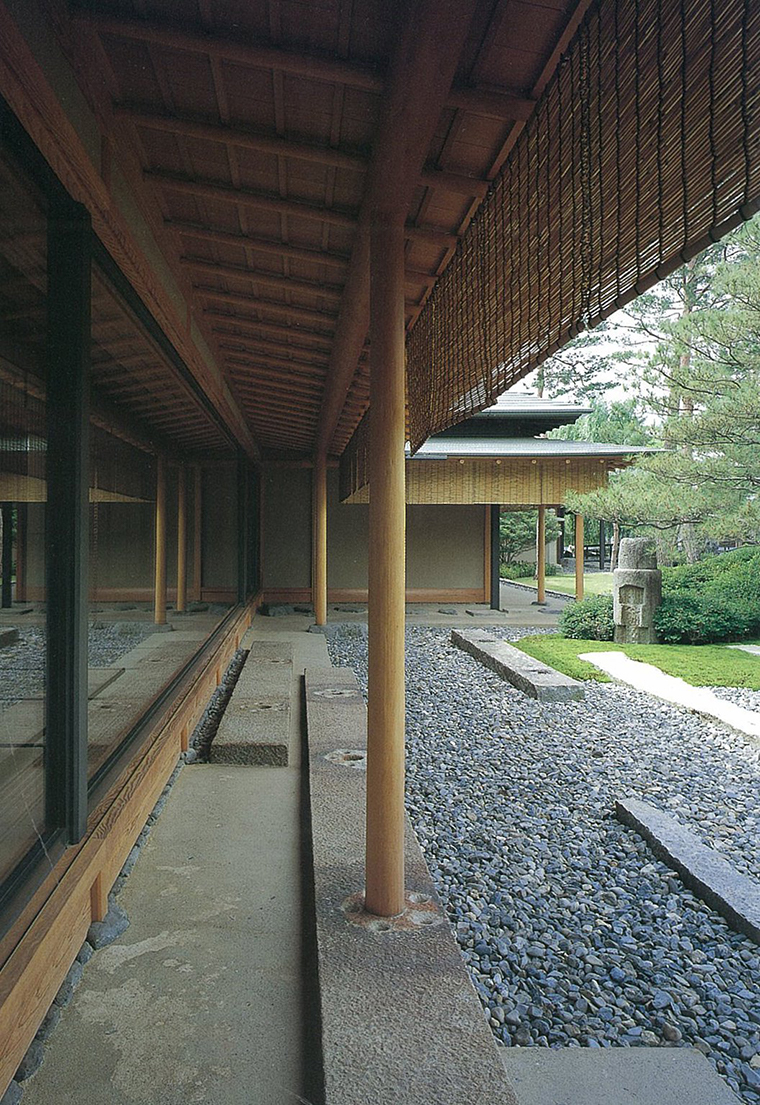 12-12 The space between the interior and exterior, known as a “dobisashi.” The column on the left—which resembles the mullion of a glass door—is a structural column.
As shown in the photo below, the columns are machined from thick-walled seamless steel pipes, while the wooden columns support only the awning.
Preserving Traditional Skills
Traditional construction methods involve craftsmen specializing in sukiya carpentry, plastering, landscaping, lacquerwork,tatami, shoji, architectural joinery, mounting of hanging scrolls, decorative metalwork, stone craftsmanship, traditional Japanese boats (wasen), and bamboo fences; and in the realm of “shitsurae” (interior decoration), craftsmen specializing in kirikane (gold leaf cutting),maki-e, raden, yusoku-ori, Nishijin-ori, koku and ra, woodcraft, Kyoto embroidery, bamboo crafts, tsuki-ki,folding screens, cloisonné, porcelain, Kyoto joinery, dolls, woodcraft, hanging scroll mounting, and stencil-dyed textiles—the “artistry of the hand” demonstrated by these artisans and craftspeople has created a space of unparalleled quality.
When attempting to utilize advanced traditional skills in public architecture, conventional procurement methods do not work effectively. Kyoto State Guest House For this project, thanks to the tremendous efforts of many stakeholders, a Committee for the Utilization of Traditional Skills was established, and a system was created to evaluate and select the most suitable artisans and craftspeople in each field. Regarding the procurement process, a system was adopted that allows for separate contracts for each traditional construction and craft discipline.
Kyoto State Guest House While many new initiatives were undertaken that went beyond the scope of conventional skills, traditional skills are not something that can simply be preserved; they are passed down only through continued use. It is hoped that these skills will be passed down even further in this new era.
-
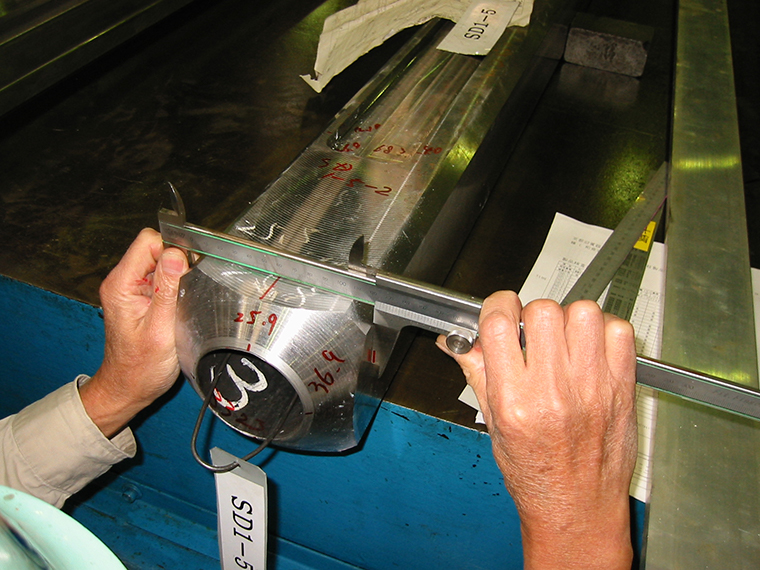 12-13: The columns, machined from steel pipe, are made into 125-mm squares to resemble 4-sun wooden columns, and recesses for the glass fixtures are also machined into them.
-
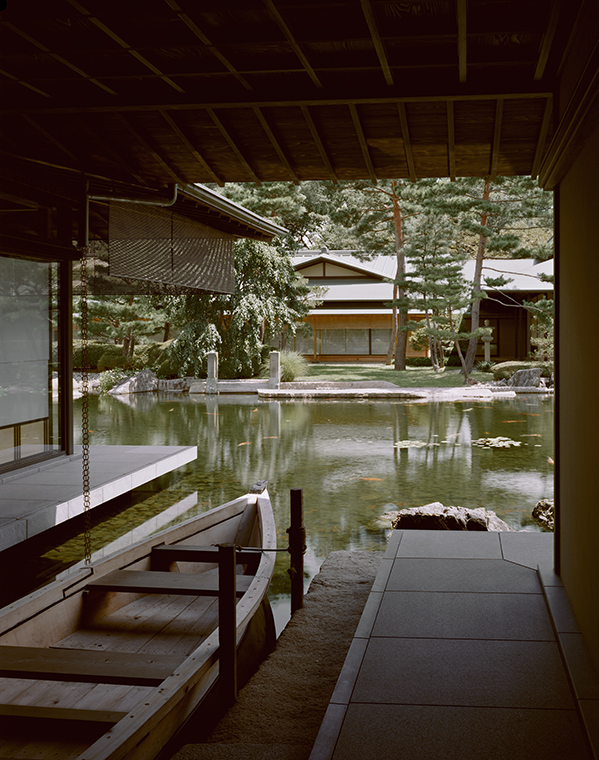 12-14: The traditional Japanese boat (wasen) in the lower left of the photo is the work of the master carpenter said to be the last of the Maruko boat builders.
-
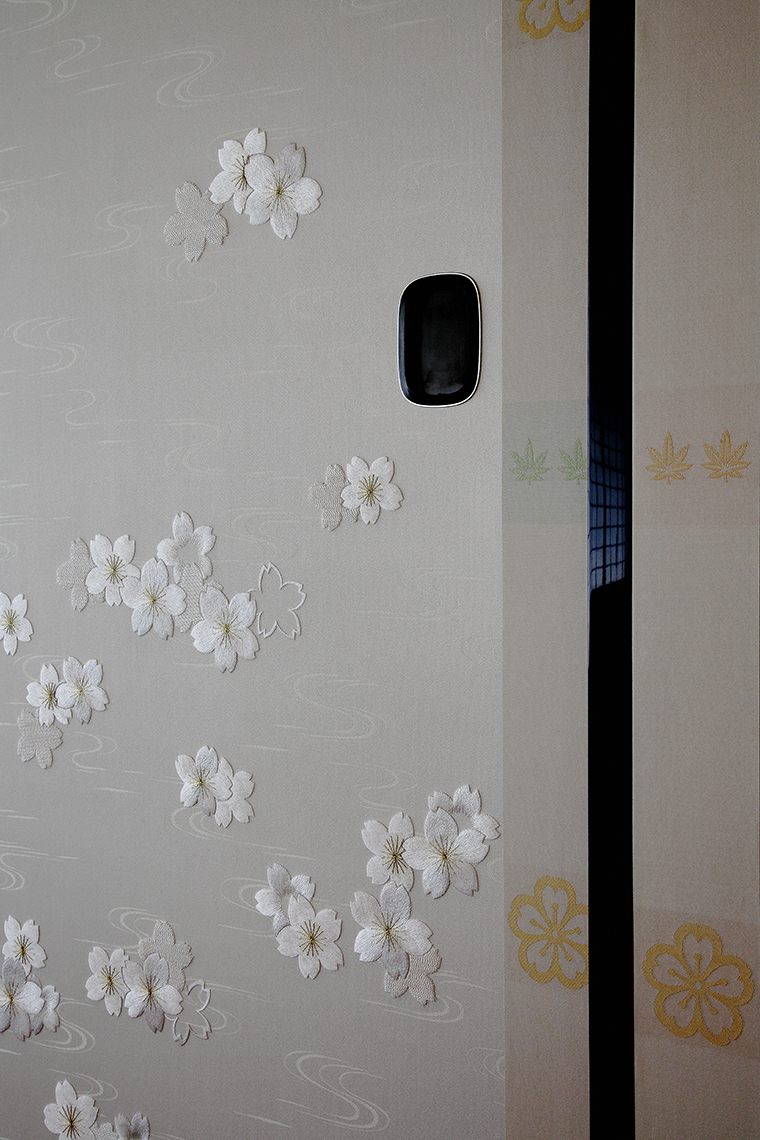 12-15: Kyoto Embroidery (Kyō-nui) by Traditional Craft Artists Who Have Created Gifts for Their Majesties
-
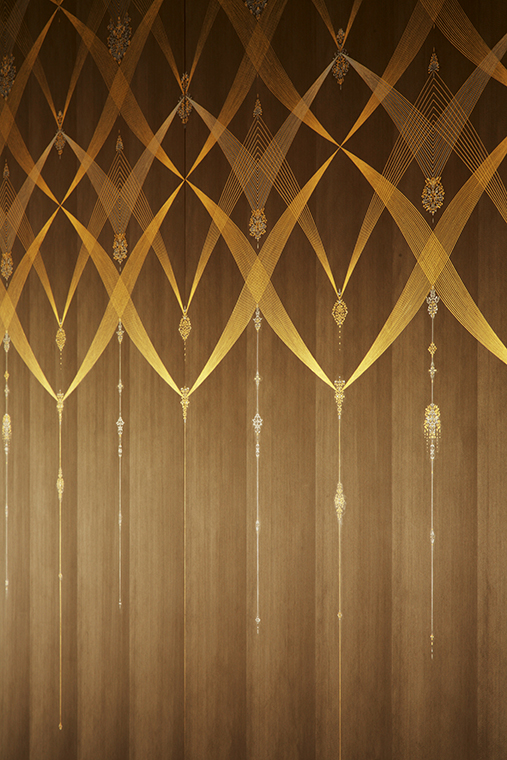 12-16: Kirikane created by a Living National Treasure
Mitsuo Nakamura (2005), “The Transmission of Japanese Architectural Culture and Skills: Through the Design of ‘Kyoto State Guest House’,” in * Kyoto State Guest House: Japanese Culture and Skills Passed Down*, Shin Kenchiku
Public Architecture Association (2005), * Kyoto State Guest House: Stories of Craftsmanship*, Nikkan Kensetsu Tsushin Shimbun
Photographs by Osamu Murai; Foreword by Jakucho Setouchi; Commentary by Masao Nakamura (2010), * Kyoto State Guest House *, Heibonsha
12-9–11, 14–16; Photo by Studio Murai
12-12–13: Photograph by Shinkenchiku-sha