

12-3 Technology and Sensibility That Transcend Time and Space —TOKYO SKYTREE℠—
-
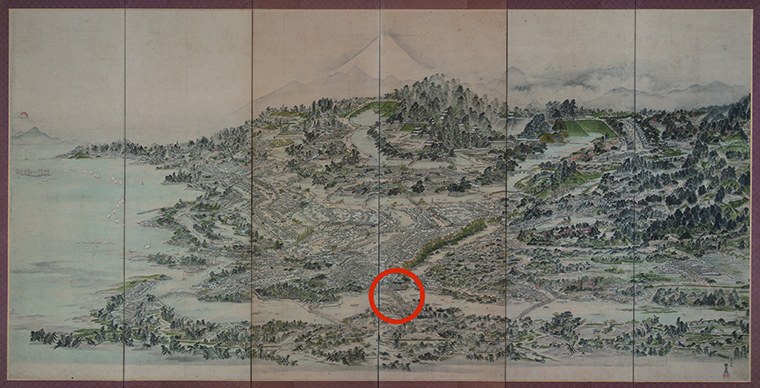 12-17: “A Glimpse of Edo” Folding Screen, Bunka 6 (1809)
The circle marks Ryogoku Bridge, which spans the Sumida River -
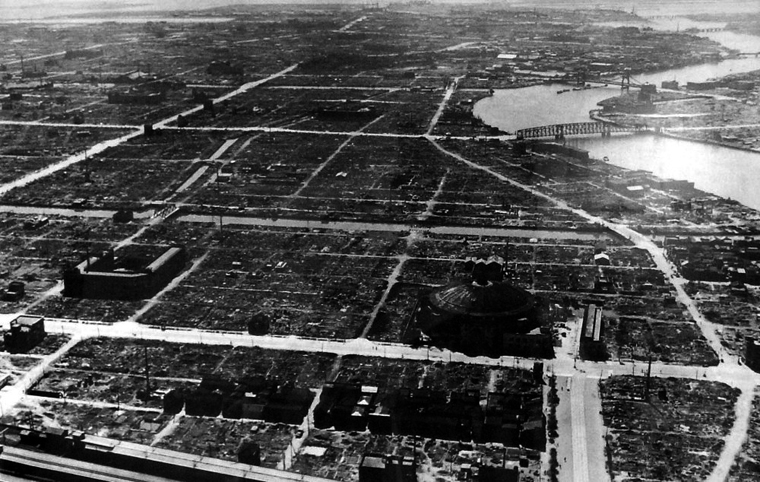 December 12–18, 1945: The Great Tokyo Air Raid
View looking south from above the current JR Ryogoku Station
The photograph in the upper right was taken by U.S. forces on March 10, Showa 20 (1945), after the Great Tokyo Air Raid, from above Ryogoku Station on the Ministry Line (the railway operated by the Ministry of Transport and Communications, now JR East).Coincidentally, the composition of both images closely resembles the view from the Tokyo Skytree’s “Sky Deck,” allowing visitors to let their minds wander through the different eras as they take in the panorama.
Meanwhile, the site where the Tokyo Skytree now stands was formerly a freight train yard operated by Tobu Railway.Back when water transportation was thriving, cargo brought in by rail was transferred here to boats and shipped nationwide via the Kita-Jikken River and the Sumida River, among others. Later, in Heisei 5 (1993), the yard ceased handling cargo due to changes in the logistics industry.Incidentally, in Showa 24 (1949), four years after the end of the war, Japan’s first ready-mix concrete plant was established on a corner of this site, supplying concrete to various regions until Heisei 19 (2007).
The construction of the Tokyo Skytree on this site stems from the “Tokyo Six Broadcasters’ New Tower Promotion Project,” launched in Heisei 15 (2003) by six Tokyo-based broadcasters seeking to build a new tower approximately 600 meters tall.Tobu Railway, having received requests from Sumida Ward and local stakeholders to attract the new tower, announced its commitment to the project; as a result, this site was ultimately selected from among several candidates as the construction site for the new tower.The site was thus transformed from a freight train yard—a hub for the distribution of “goods”—into a broadcast tower that disseminates “information” across a wide area. Completed in Heisei 24 (2012), the Tokyo Skytree can be described as a structure that connects the Edo period with the pre-war and post-war eras, and on to the future.
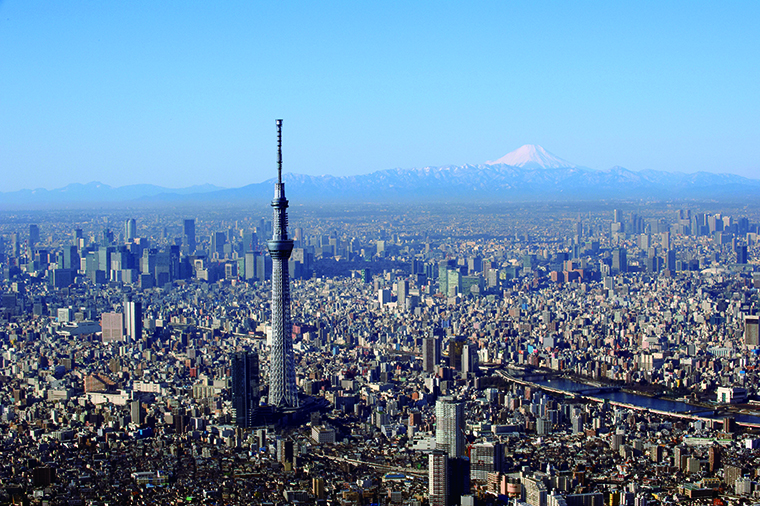 December 19—Tokyo Skytree, Heisei 24 (2012)
Harnessing modern technology to overcome the challenges of height and site conditions
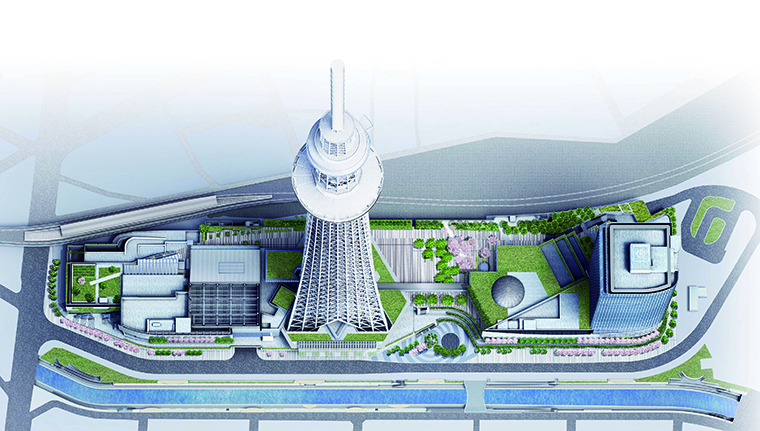 12-20: The Tokyo Skytree was built on a narrow site sandwiched between the Tobu Skytree Line to the north and the Kita-Jikkengawa River to the south.
The narrow, elongated shape of the site was a major factor in determining the design of this tower, which stands approximately 600 meters tall.Structurally, a tower benefits from having a wider base. For this site, a triangular shape provided the longest possible side length. At the same time, to ensure an unobstructed, 360-degree view from the observation deck at the top, the plan called for a circular floor plan. This led to the creation of a unique tower design in which the shape gradually transitions from a triangular base to a circular top.However, this required the tower to feature complex curved surfaces, and realizing this design demanded efforts to pioneer architectural technologies far surpassing those used in conventional steel-frame design and construction.
This tower features a hybrid (combination of dissimilar elements) structure consisting of two main components: the steel-framed “tower body” along the outer perimeter and a cylindrical reinforced concrete “central pillar” located in the center.These two structural elements are fundamentally separated, and a new vibration-damping system was devised in which the central core column functions as a “counterweight.”During strong earthquakes or high winds, the core pillar—acting as a “counterweight”—vibrates with a slight time lag relative to the main structure, thereby canceling out the oscillations of the tower body and the counterweight and reducing the overall vibration of the structure. This is a unique system that makes full use of modern architectural technology based on the principle of a “mass-addition mechanism.”
The name “Central Pillar” vibration-damping mechanism derives from the “central pillar” found at the heart of Buddhist pagodas, as exemplified by the five-story pagodas of traditional Japanese architecture.Although the mechanism by which wooden five-story pagodas suppress sway remains unclear, we named this system “Central Pillar” out of deep respect for the wisdom of our ancestors, given the similarity in the configuration where a pillar is positioned at the center of the tower.
Furthermore, the central pillar rising vertically from the center of the tower conveys a sense of stability, while the tower structure surrounding it creates a sense of lightness through its open, wicker-like appearance.
-
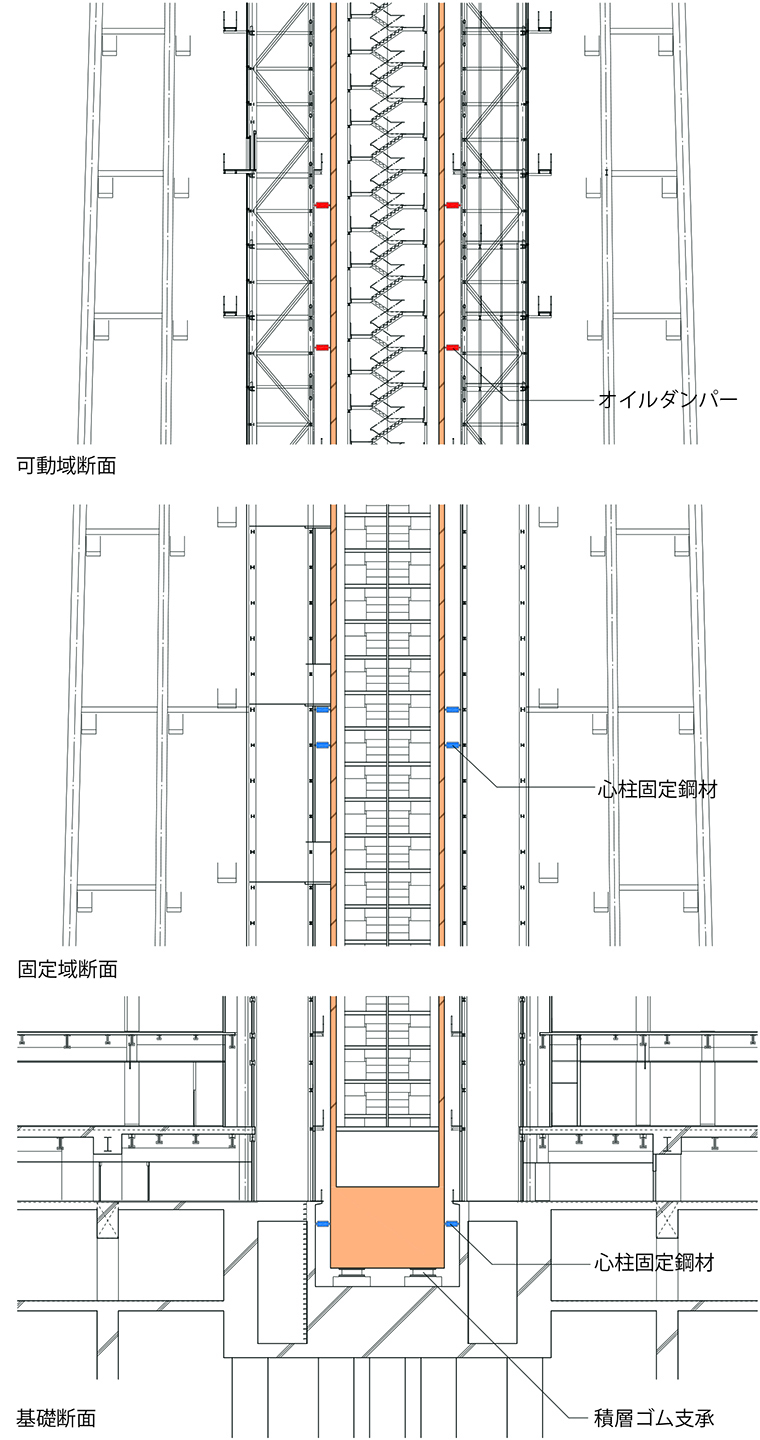 12-21 Top: Cross-sectional view of the range of motion with the central column and tower body separated (red)
Middle: Cross-sectional view of the fixed zone, with the central column and tower body secured (blue)
Bottom: Cross-sectional view showing the relationship between the lower part of the central column and the foundation (the base consists of laminated rubber isolators for seismic isolation) -
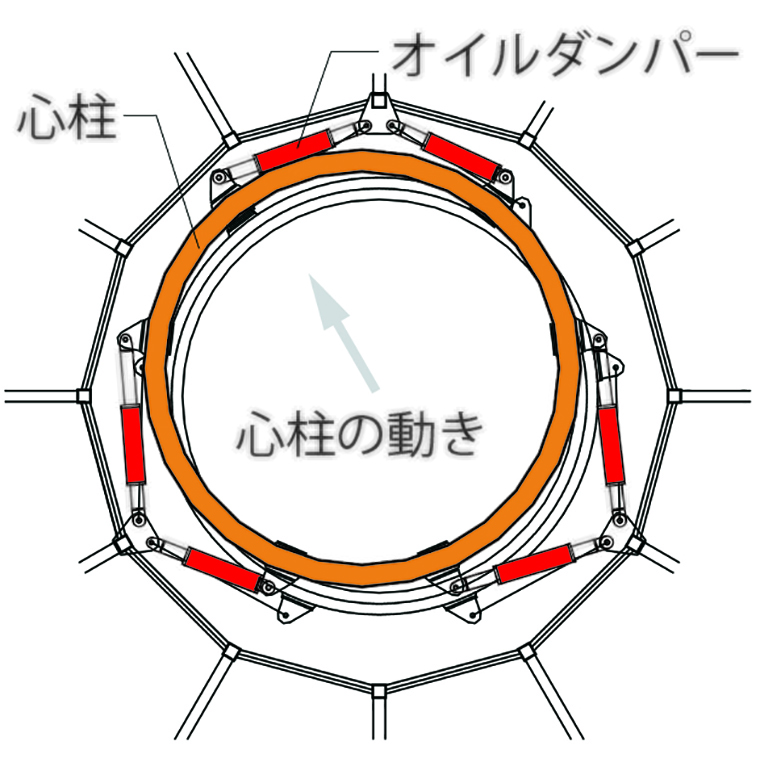 12-22: Within the range of the central column where it is structurally separated from the tower body—from 125 m to 375 m above ground level—the central column and the tower body are connected by an expandable and contractible component called an oil damper (the red component).
-
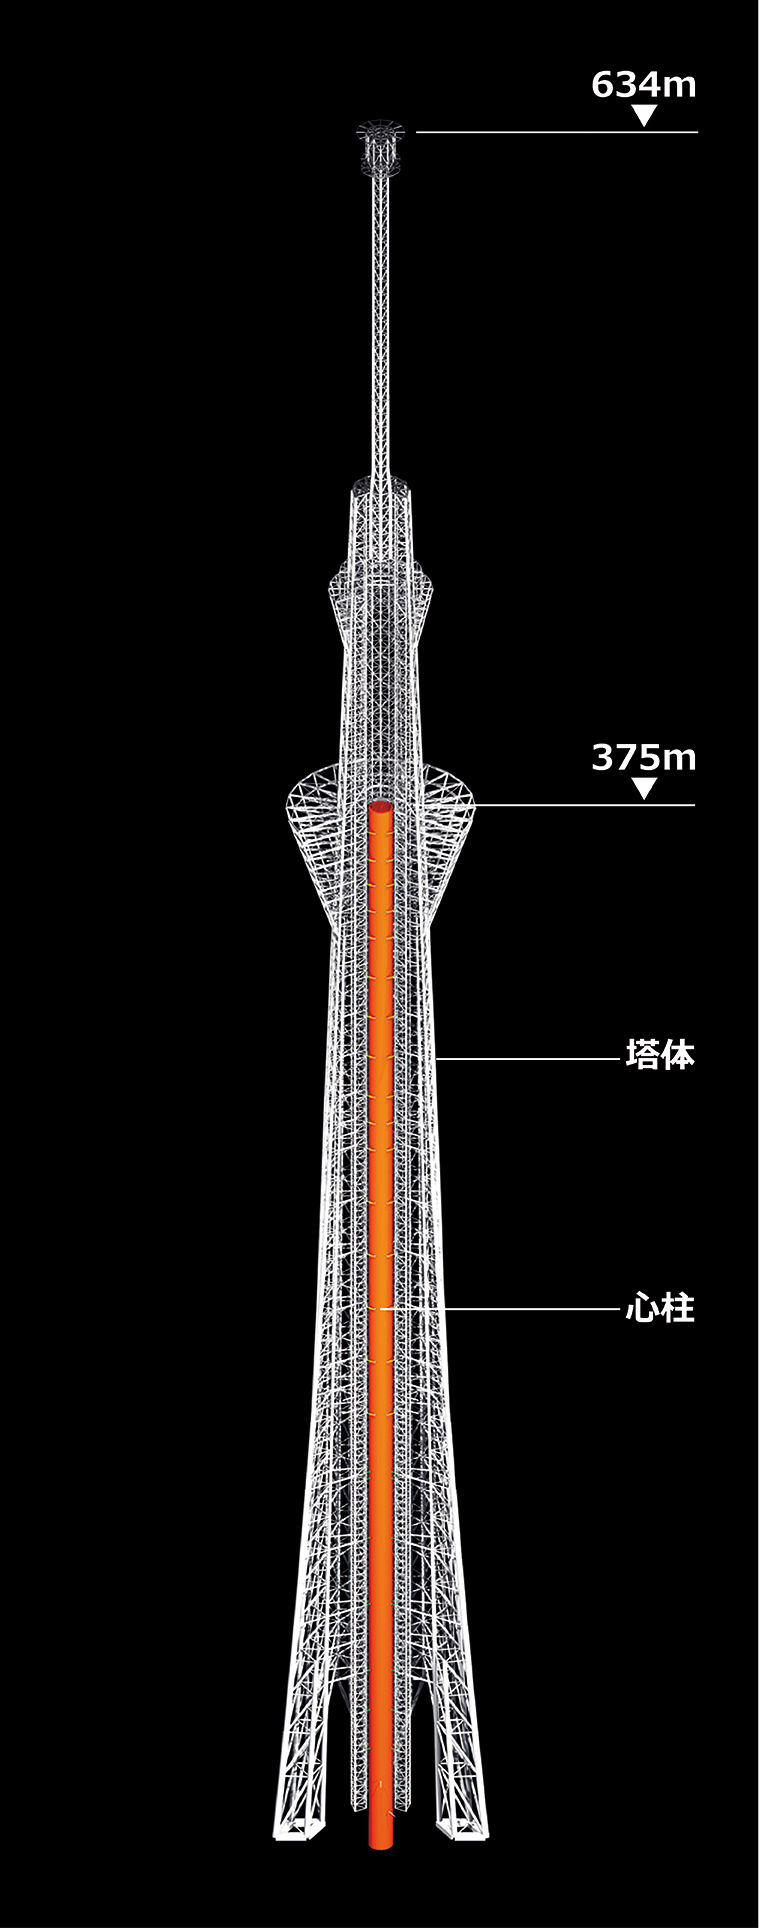 12-23 Core Pillar Vibration Damping System
"Form" and "Color," Guided by Japan’s Traditional Aesthetic Sensibility
The beautiful thatched roofs of the Inner and Outer Shrines at Ise Grand Shrine feature a subtle curve. Similarly, the roof of Kyoto State Guest House incorporates this same curve. This is “mukuri.”On the other hand, the roofs of traditional temples feature “sori.” Even in Japanese swords, the beautiful form is created by the simultaneous presence of “sori” and “mukuri” on both sides. “Sori” and “mukuri” represent an aesthetic sensibility that has been passed down in Japan since ancient times.
The human eye possesses a mysterious ability to perceive form at a deep, subconscious level. In ancient Greek architecture, as well as on the columns of the Central Gate and the colonnade at Hōryū-ji Temple, a subtle and gentle “bulge” known as “entasis” is incorporated.This is a design created with the deepest recesses of human vision in mind, and the “curvature and bulge” seen in the Tokyo Skytree also manifest in a subtle manner similar to entasis.
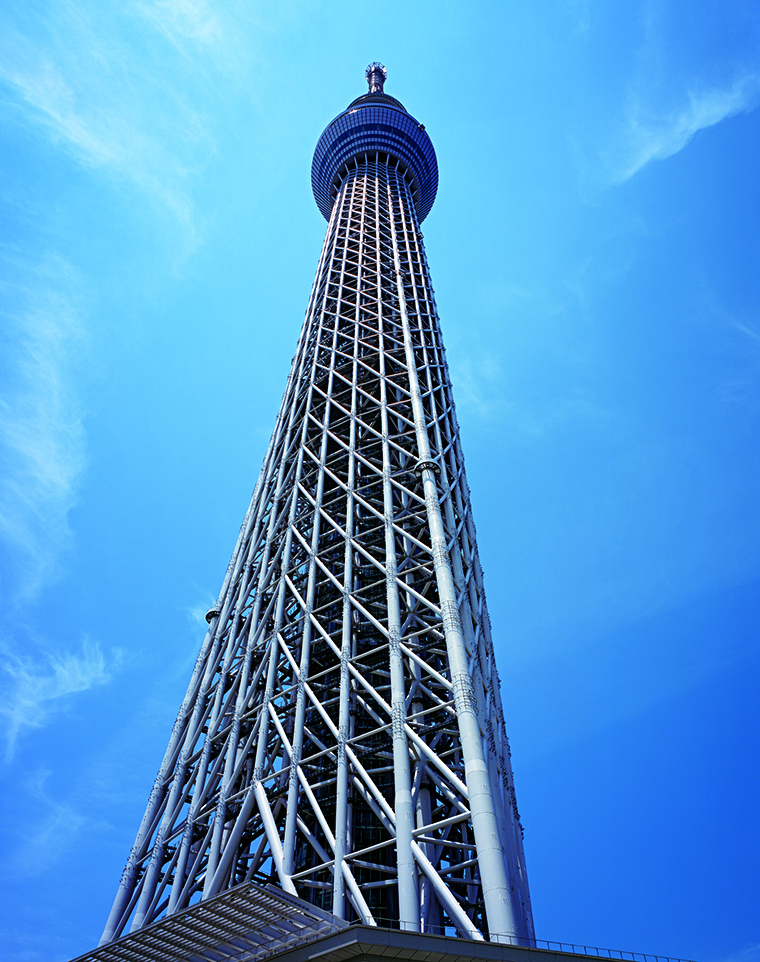 12-26: A Steel Pipe Truss Structure Displaying Subtle “Curvature and Bulge”
It was Professor Kiichi Sumikawa—former President of the Tokyo University of the Arts, now Professor Emeritus and Advisor, and the supervising consultant for the tower’s design and color scheme—who guided the creation of the Tokyo Skytree’s “shape” and “color” based on Japan’s time-honored aesthetic sensibilities.
Furthermore, the lighting designs “Iki” and “Miyabi,” which illuminate the Tokyo Skytree at night, also reflect Japan’s traditional sense of color (Lighting Consultant: Sirius Lighting Office). “Iki,” which embodies the spirit of the Edo period, illuminates the shaft running through the tower with a pale blue light inspired by the waters of the Sumida River.Meanwhile, “Miyabi,” which embodies the Japanese sense of beauty, features the theme color Edo-murasaki (Edo purple) combined with a well-balanced scattering of light that shimmers like gold leaf, creating an elegant and dignified silhouette against the night sky. The steel framework, with its intricate, basket-like structure, was likened to a graceful garment.
-
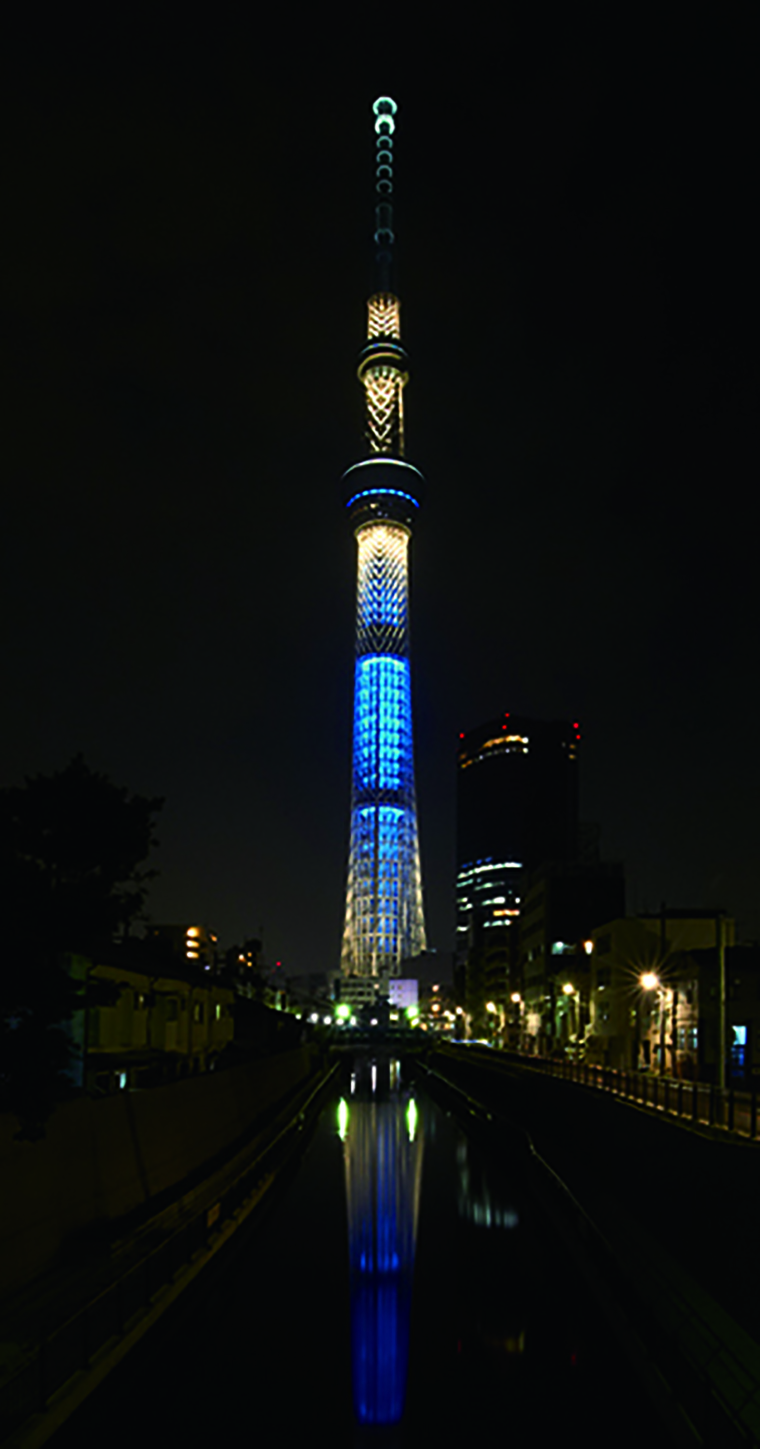 12-27: “Iki”—The Spirit of Edo
-
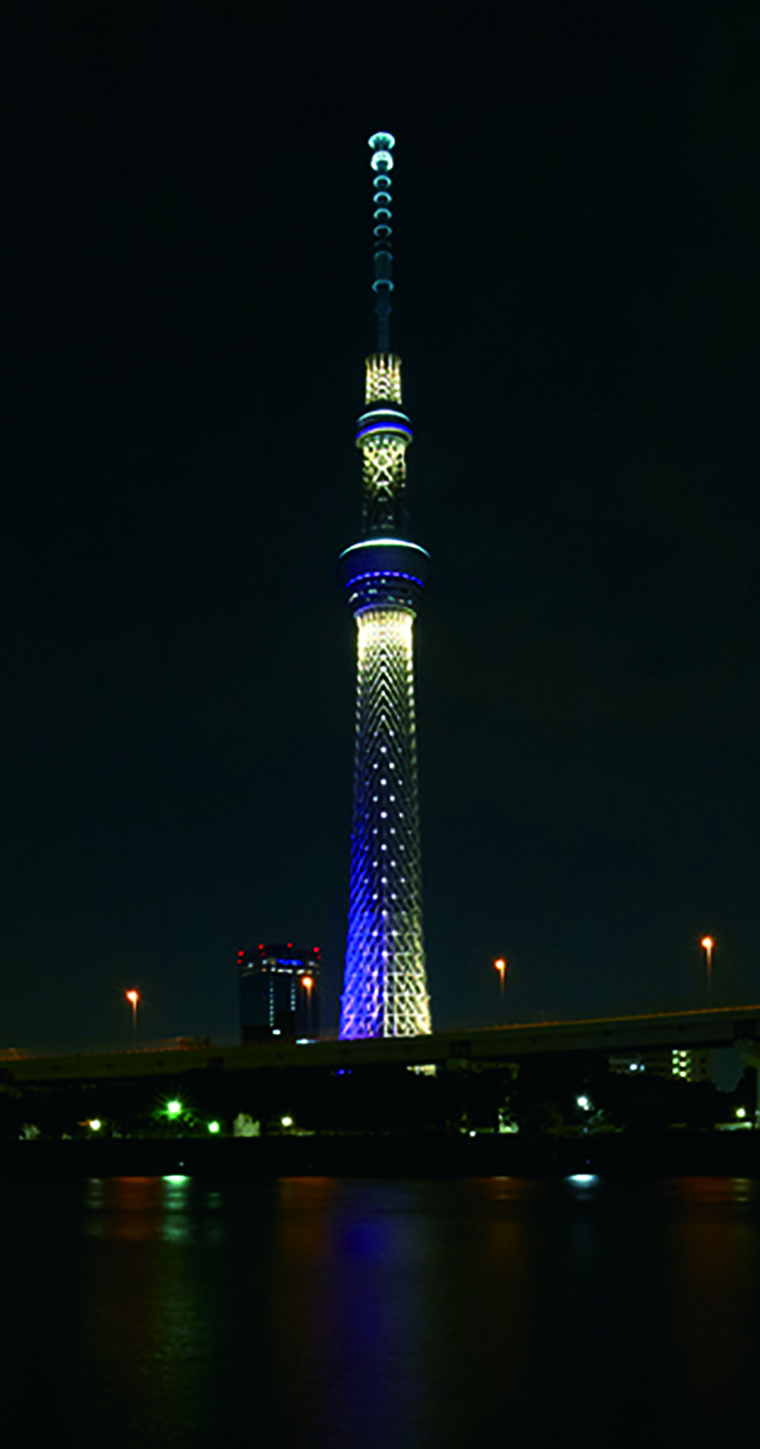 12-28: “Miyabi,” an Expression of Japanese Aesthetics
A Landscape That Transcends Time and Space
The image of the Tokyo Skytree, embedded in people’s memories, has truly become a “landscape that transcends time and space.” This new landscape embodies the efforts and aspirations of countless Japanese people.
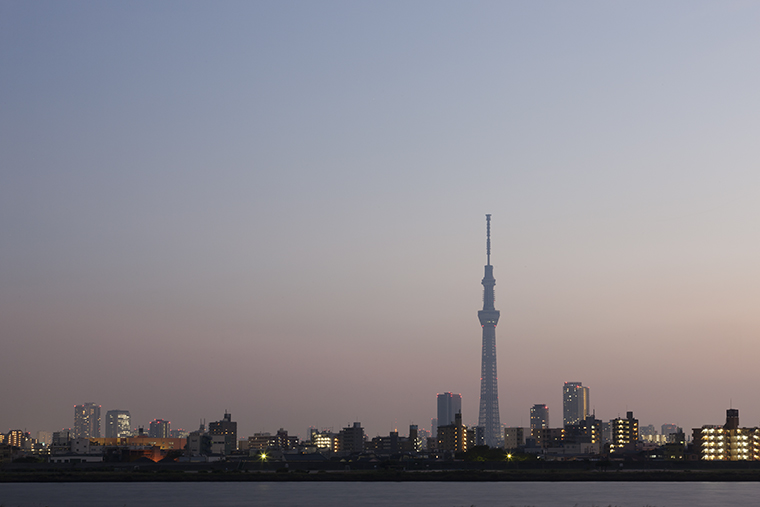 12-29: The Tokyo Skytree at Dusk, Seen Across the Arakawa River
TOBU RAILWAY CO., LTD. Production: “Tokyo Skytree Website”
(2012) *Details of Tokyo Skytree: Shinkenchiku June 2012 Special Supplement*, Shinkenchiku-sha
Nikken Sekkei (2011), *TOKYO SKY TREE DESIGN BOOK*, Nikken Sekkei
Daichi Nakagawa (2012), *A Study of the Tokyo Skytree*, Kobunsha Shinsho
(1984) *Compilation of Basic Materials on the History of Japanese Architecture, Vol. 11: Stupas I*, Chuo Koron Art Publishing
12-17: Courtesy of the Tsuyama Local History Museum
12-18: Free encyclopedia “Wikipedia,” photograph taken by the U.S. military (1945)
12-19, 26–28: Photographed by: Ryota Atarashi
12-20: Courtesy of: Tobu Tower Skytree Co., Ltd.
12-29: Photographed by: Shinkenchiku-sha