Mitsui Garden Hotel Kyoto Kawaramachi Jokyoji
Kyoto, Japan
Scroll Down
A Temple Hotel
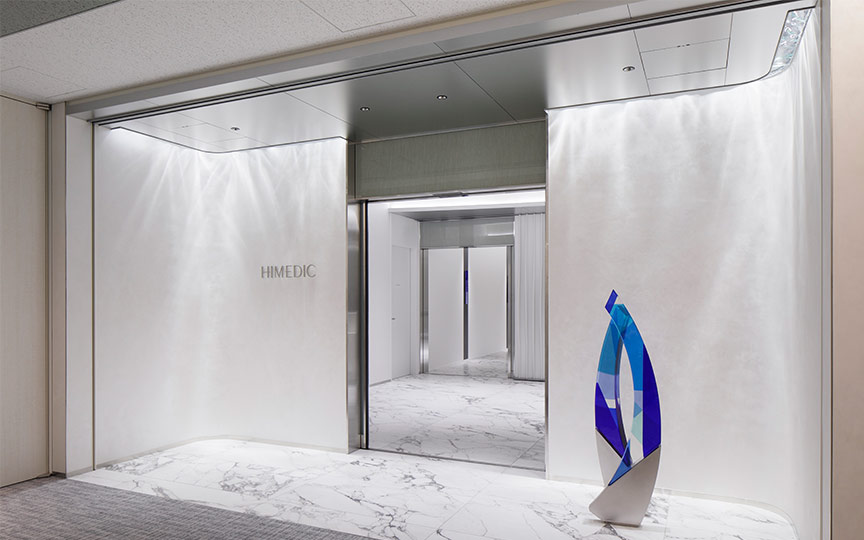
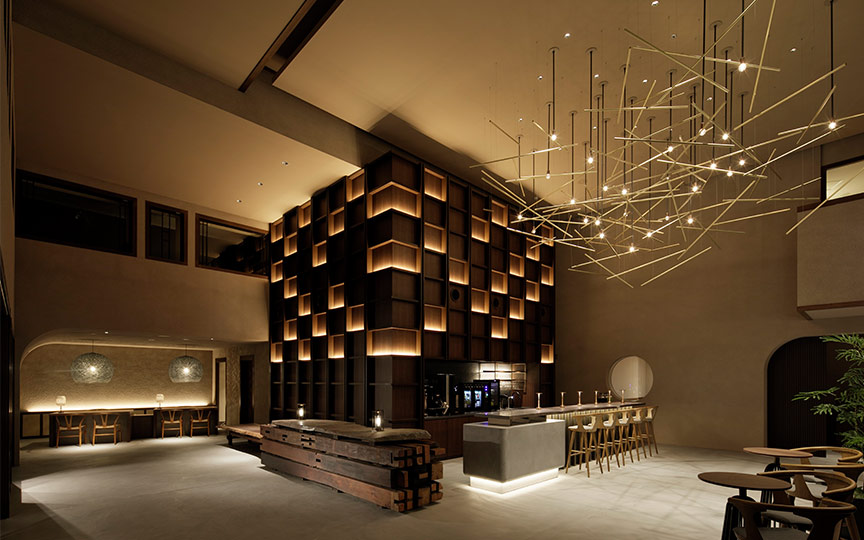
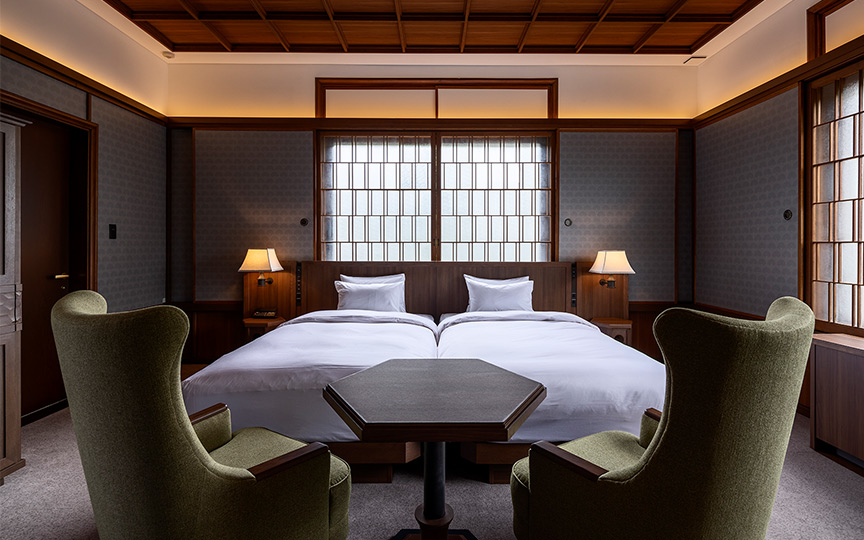
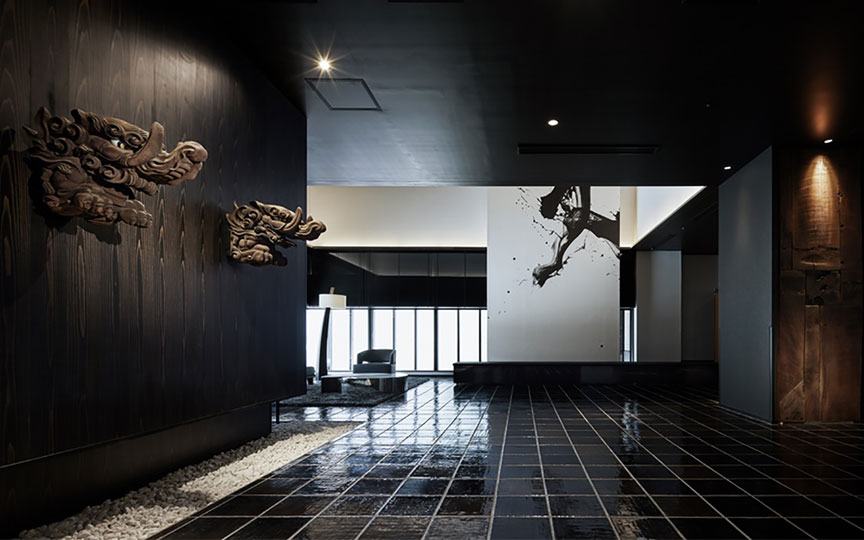
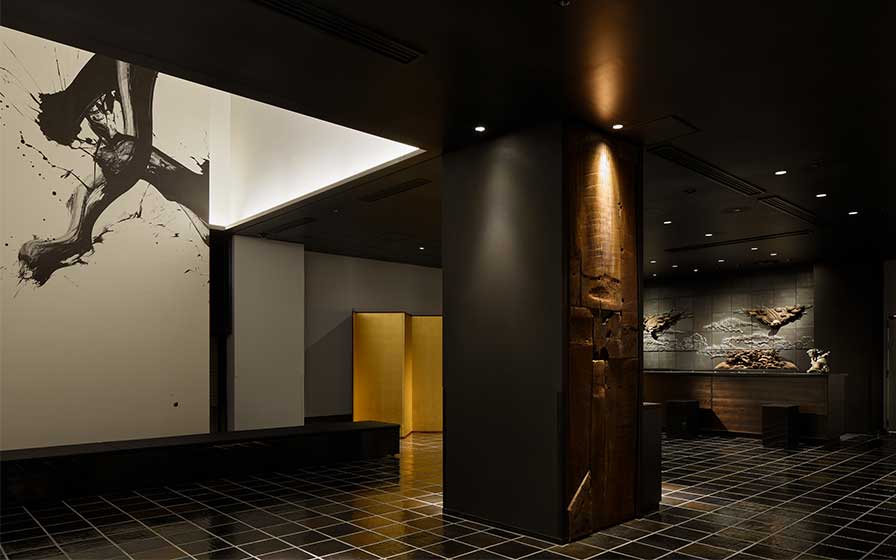
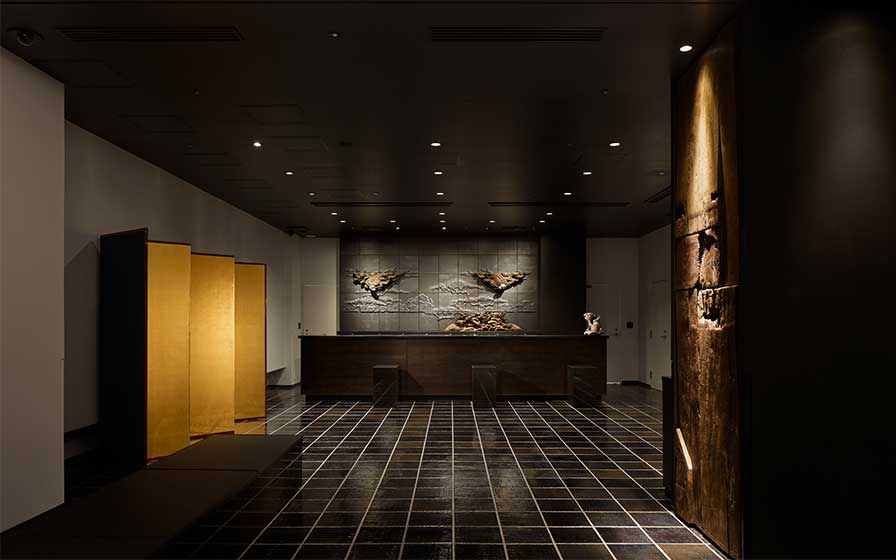
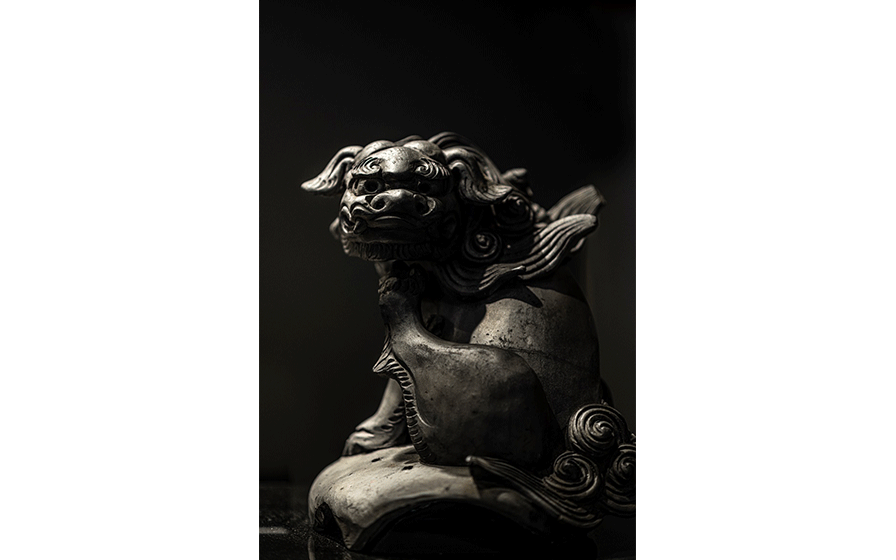
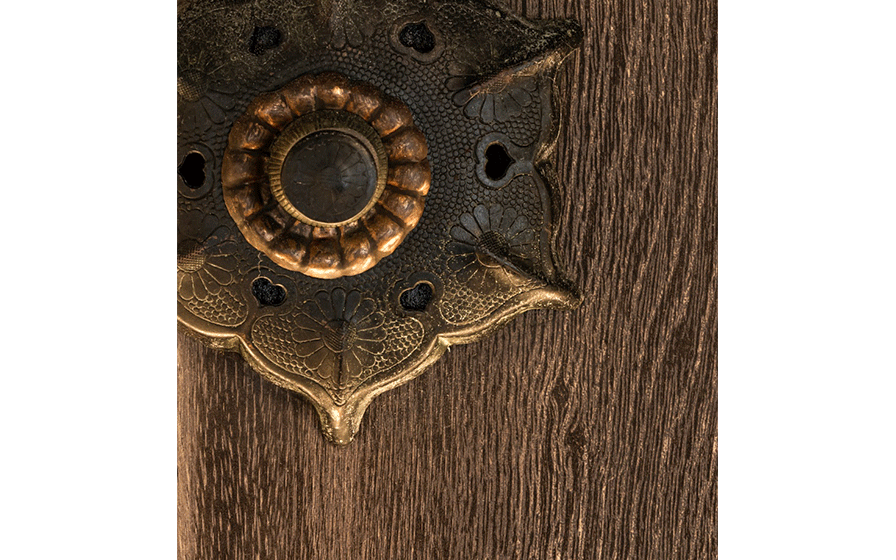
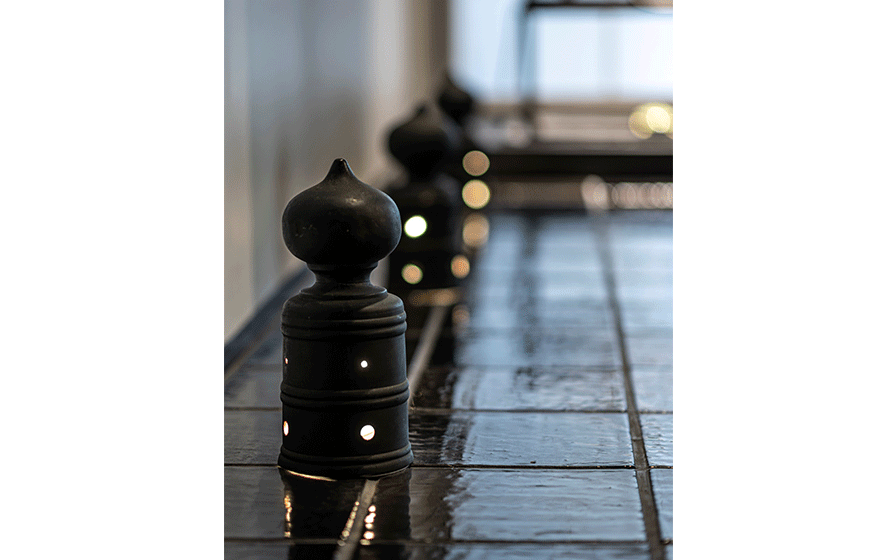
Within Japan, Kyoto is a city with a particularly high concentration of temples, which serve as a spiritual anchor for its residents. At the same time, small temples are facing a crisis of survival due to challenges such as aging buildings, a lack of successors, and a decline in the number of parishioners.This project, involving the reconstruction of the 190-year-old “Torodo Jokyoji,” serves as a new model for passing this historic temple on to the next generation by integrating the temple and hotel into a single development. As the name “Torodo Jokyoji” suggests, the main hall is a majestic space where light and shadow intertwine through 48 lanterns.The hotel’s interior design also aimed to create a space enveloped in that serene atmosphere. The lobby, guest rooms, communal bath, and restaurant—including their interiors, furniture, and artwork—are all rendered in a monochromatic black-and-white palette, expressing an aesthetic that balances light and shadow.Artistic architectural elements used before the building’s demolition—such as elephant-trunk-shaped brackets, nail covers, and lion-shaped roof tiles—were incorporated throughout the facility, lending depth to the space with the shadows and highlights born of the passage of time. Additionally, gold folding screens, hanging scrolls, antique maps, and traditional storage chests were given a new lease on life as art pieces, adding color to the space.
| ARCHITECT | Mitsui Fudosan Co., Ltd., Torodo Jokyoji |
|---|---|
| LOCATION | Kyoto, Japan |
| TOTAL FLOOR AREA | 約6,150 m² |
| COMPLETION | 2020 |
| INFO | Architectural Design: Kumagai Gumi Co., Ltd. |
SERVICES
DOMAIN
AWARD
- Interior Planning Award 2022: Grand Prize
- Design For Asia Awards 2022 Bronze Award
- iF DESIGN AWARD 2022 iF DESIGN Award
SHARE



-
 Nacása & Partners Inc.
 -
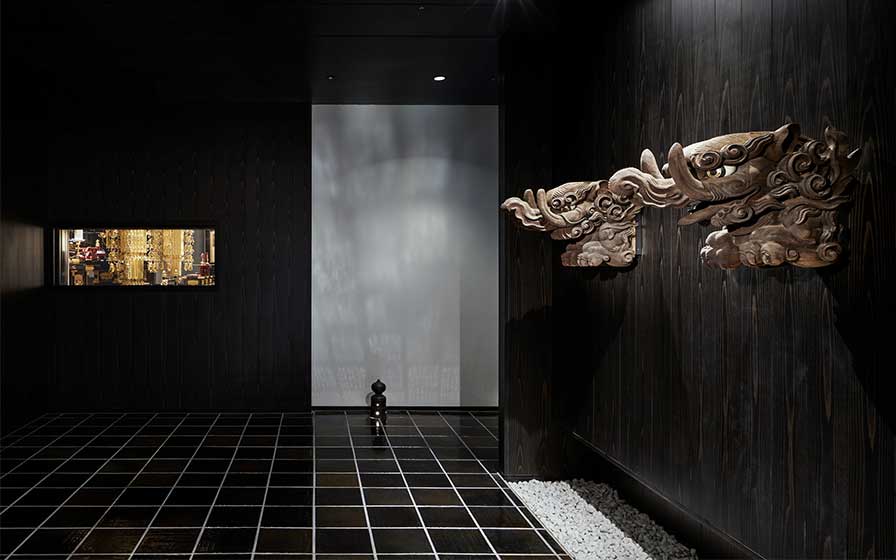 Nacása & Partners Inc.
 -
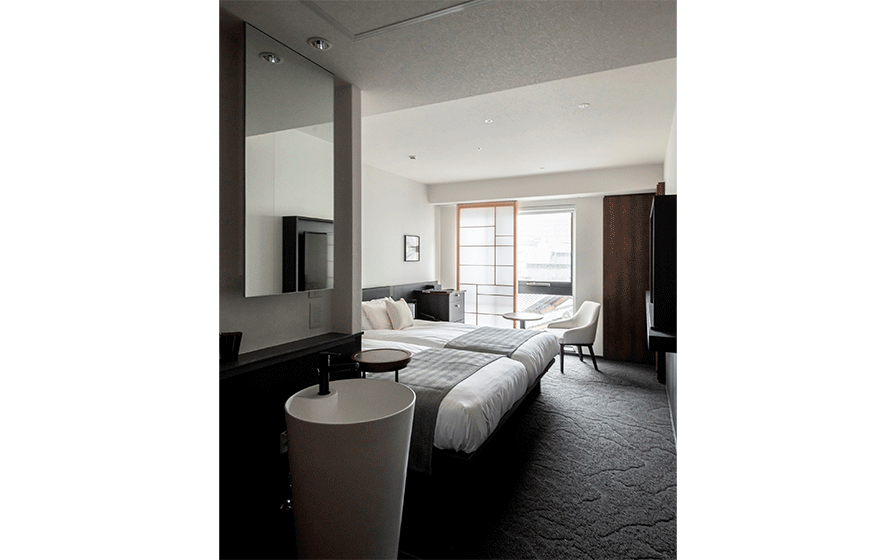 The photo was taken at the time of completion
 -
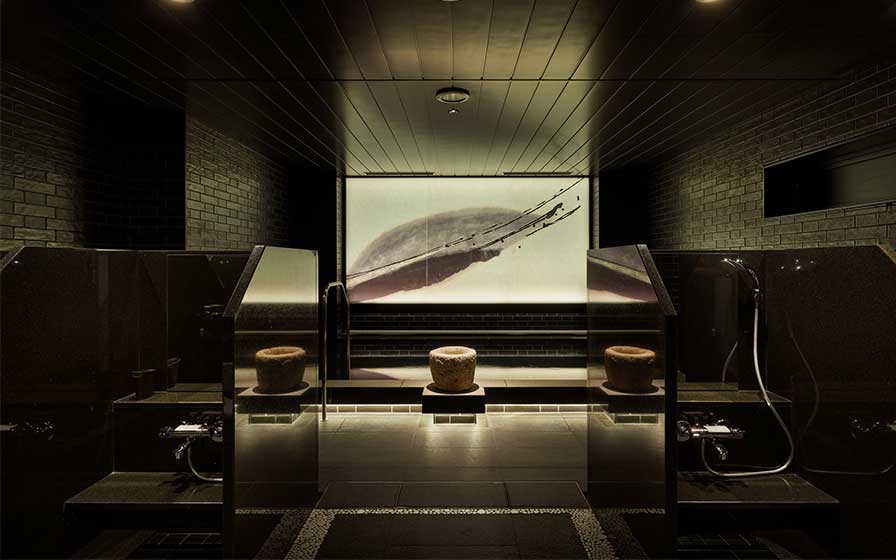 Nacása & Partners Inc.
 -
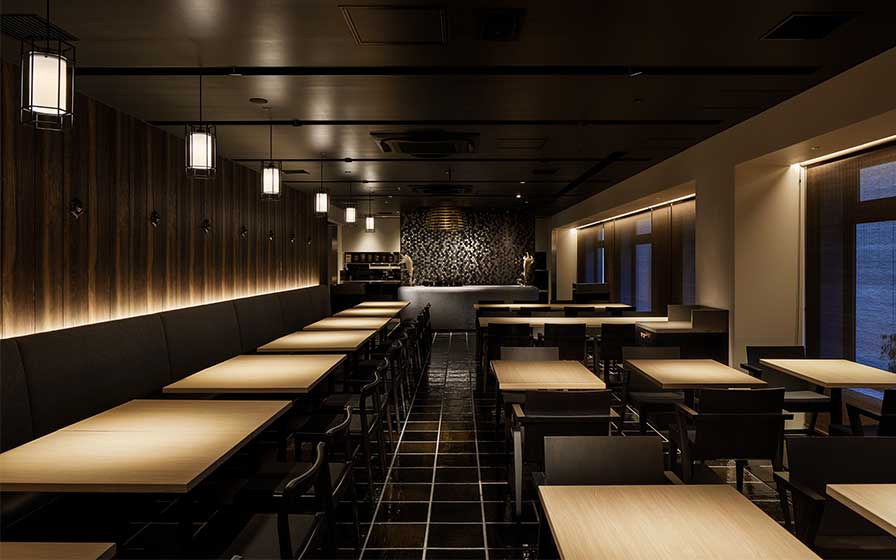 Nacása & Partners Inc.
 -
 Nacása & Partners Inc.
 -
 Nacása & Partners Inc.
 -
-
-
1 /
1