Designer Roundtable Discussion 2
What kind of "added value" is created by investing in design?
SCROLL DOWN
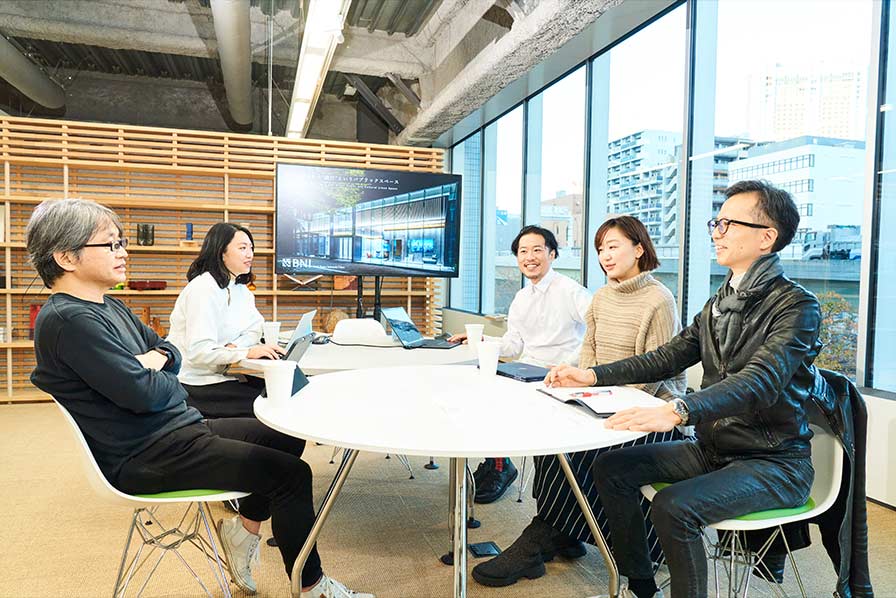
2024年4月1日付の日建スペースデザイン(以降、NSD)と日建設計の合併に伴い、設計監理部門にスペースデザイングループ(以降、SpDG)を発足いたしました。そこで、インテリアデザイン業界で数多くの現場を見守り続けてきた月刊商店建築の塩田健一編集長と、これから SpDG と空間創出するクライアントやパートナーに共有したい3つのテーマを設定し、インテリアデザインの未来を語る座談会を開催しました。
第1回 社会から「インテリアデザイナー」が消えてゆく?
モデレーター 株式会社エイトブランディングデザイン代表 ブランディングデザイナー 西澤明洋氏
第2回 デザインに投資すると、どんな「付加価値」が生まれる?
モデレーター 月刊商店建築 編集長 塩田健一氏 (今ココ)
第3回 デザイナーが「アート」描いちゃいました⁈
モデレーター ジャーナリスト 山田泰巨氏
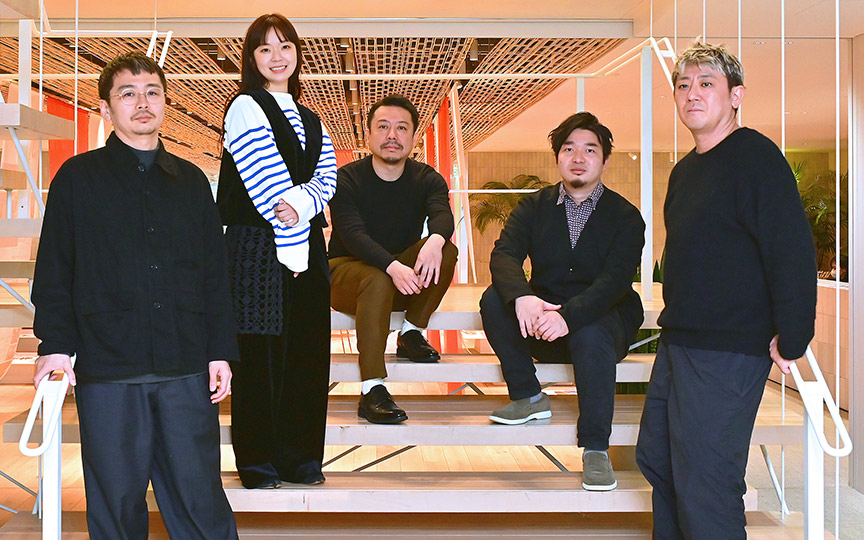
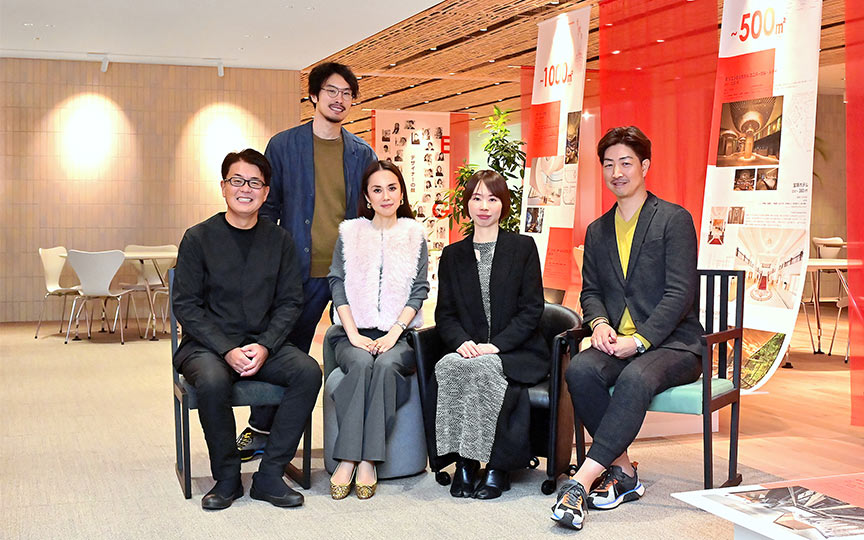
今回は第2回として、月刊商店建築の塩田編集長をモデレーターにお迎えし、デザインの効果を最大限に発揮させるため、その意義と必要性をクライアントに伝えて実現に導いてきた、取り組みの「リアル」を語りました。
【参加者】
日建設計 設計監理部門 スペースデザイングループ
戸井 賢一郎
遠山 義雅
伊藤 愛
王 笛
【モデレーター】
月刊「商店建築」編集長
塩田健一氏



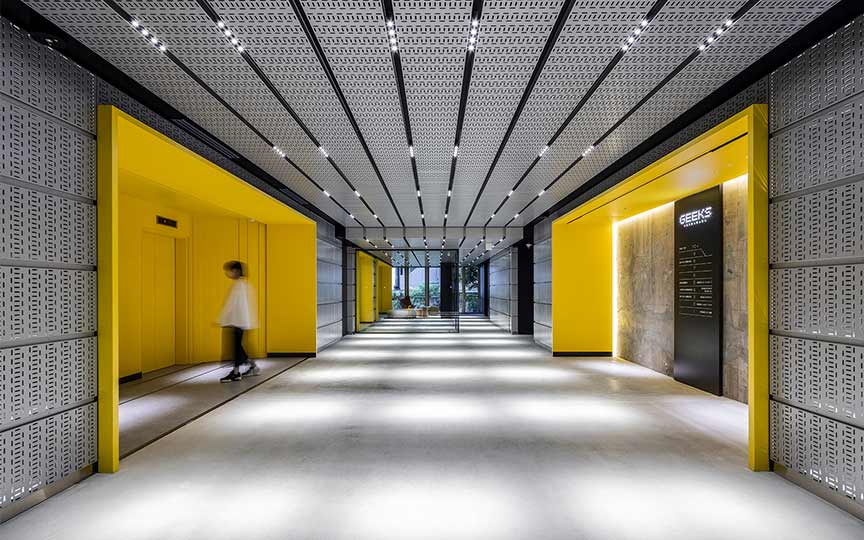
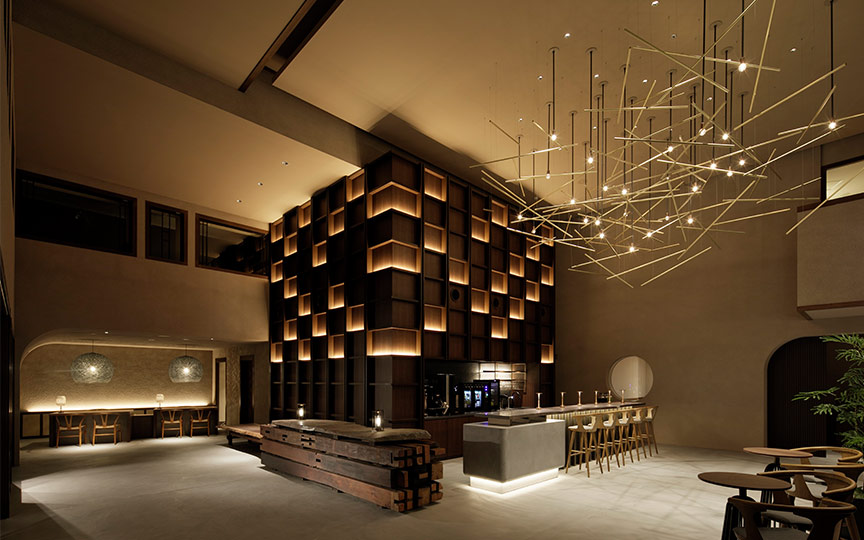
Yoshimasa Toyama (hereinafter referred to as Toyama)For example, the “BNI(Bank Negara Indonesia) Tokyo Branch” (completed in 2021) in Chuo Ward, Tokyo. This project was the Japanese branch of an Indonesian state-owned bank. We aimed to create a “bank open to the city” that goes beyond traditional banking functions to promote Indonesian culture.
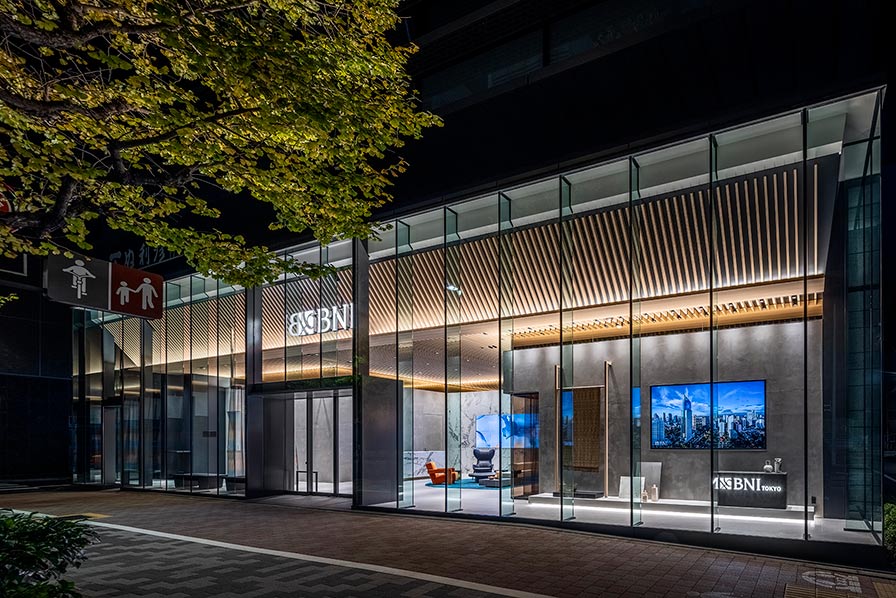 BNI(Bank Negara Indonesia) Tokyo Branch
Photo: KENJI MASUNAGA(MASPHOTO)
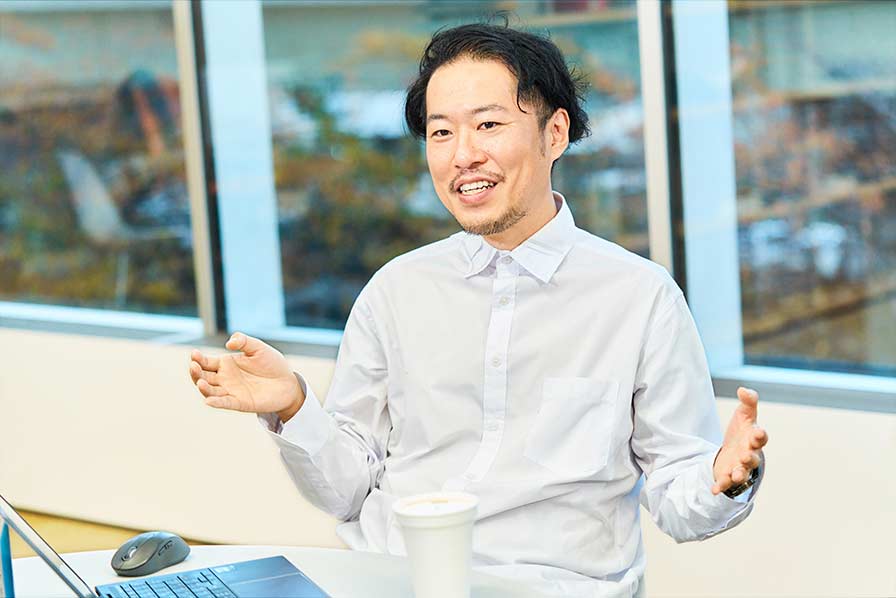 Yoshimasa Toyama
ShiodaHow much time did you spend on that conceptual work?
ToyamaThe schedule for this project was tight, so I couldn’t spend too much time on it. To make up for that, I made a point of sticking strictly to the concept.
It’s not necessarily true that more time leads to better design. In fact, with a long timeline, the direction can sometimes get lost. With a tight schedule, everyone involved in the project—including the client—stays focused on the initial concept, so we’re often able to maintain its purity right through to the end. I don’t mind a “sprint” (laughs).
Re-evaluating the potential of the building and site and rebranding
 Ai Ito
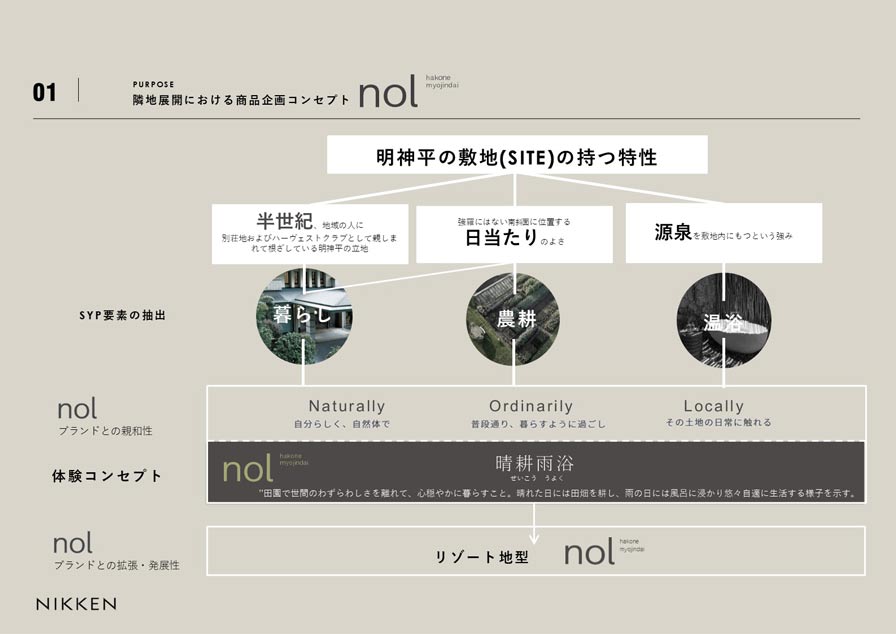 Concept proposal ©Nikken Sekkei Ltd
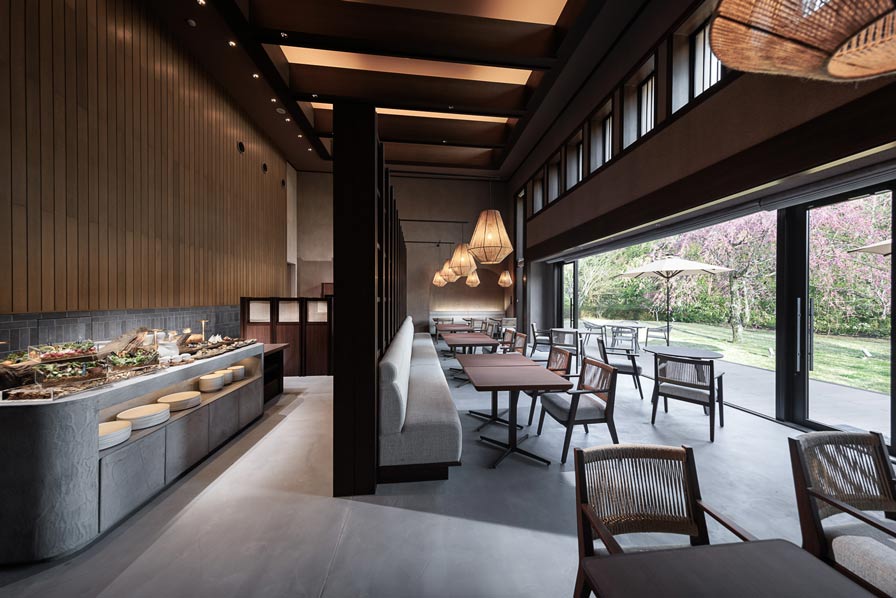 nol hakone myojindai Italian Restaurant Cresita
Photo courtesy of Tokyu Real Estate
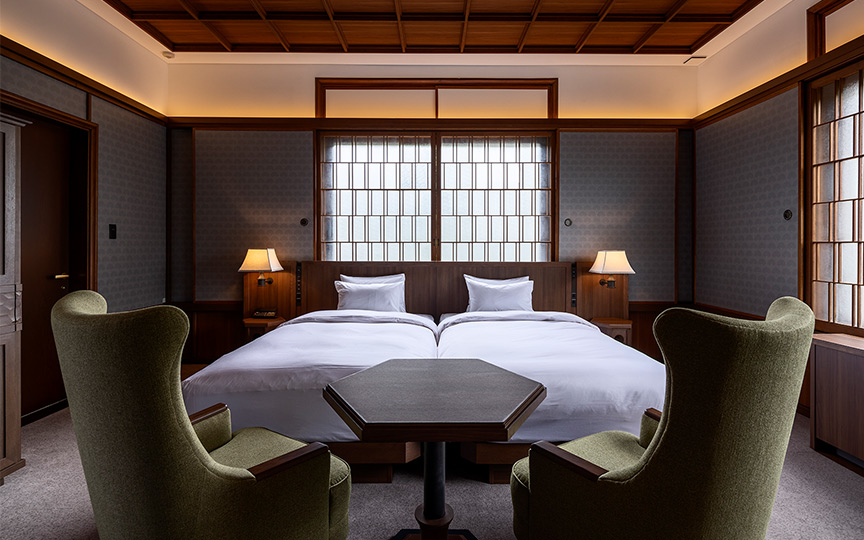
ItoThere is a hotel brand called “nol” whose brand concepts are “Naturally” (being true to yourself and staying true to nature), “Ordinarily” (living as you normally would), and “Locally” (experiencing the local way of life). At the time, the client was considering opening its second location.Following the launch of the first location in Kyoto (which opened in 2020), our challenge this time was to plan the second location in Hakone and rebrand the hotel while making the most of the existing building and surroundings.
The keyword was “Farming in the Sun, Bathing in the Rain.” On sunny days, guests work up a sweat in the on-site vegetable garden; when it rains, they relax in the hot springs. Through their stay, they rediscover themselves in this rich environment. We incorporated this experience-centered vision—creating a space where guests can have such an experience—into the hotel’s design.
ShiodaInstead of just waiting for design requests, we took the initiative and started sowing the seeds.
ToyamaThis project involves redefining the value of the original hotel, adapting it to a new concept, and adding new value, right? In renovations like this, our involvement as designers allows us to reevaluate the potential inherent in the original building and site and reveal new aspects of them. I think this really demonstrates the value of our work.
ItoWith new construction, the project is generally expected to proceed according to the initial plan; however, with renovations, unexpected issues—such as areas that differ from the blueprints—often arise. Whenever this happens, we return to the original concept and respond flexibly. In that sense, the conceptual work done before construction begins is crucial, and we believe there is significant value in our involvement from that stage onward.
The significance of designers participating from the concept development stage.
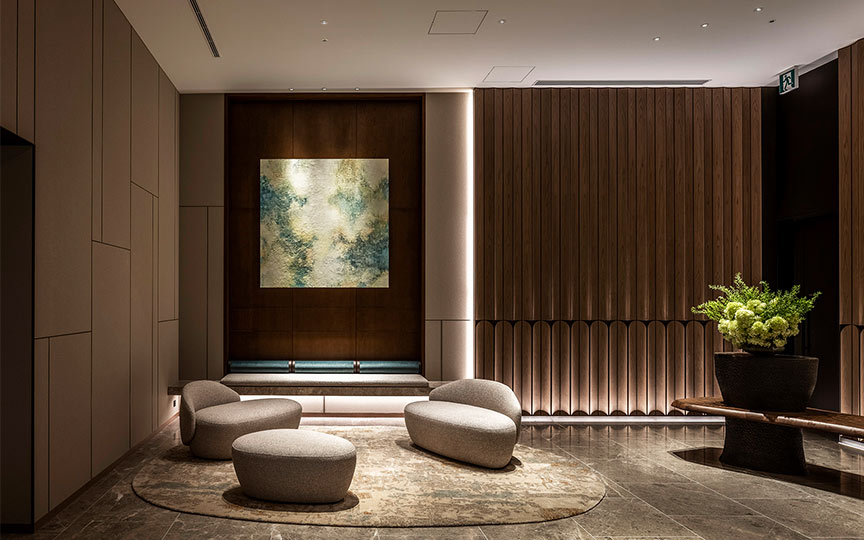
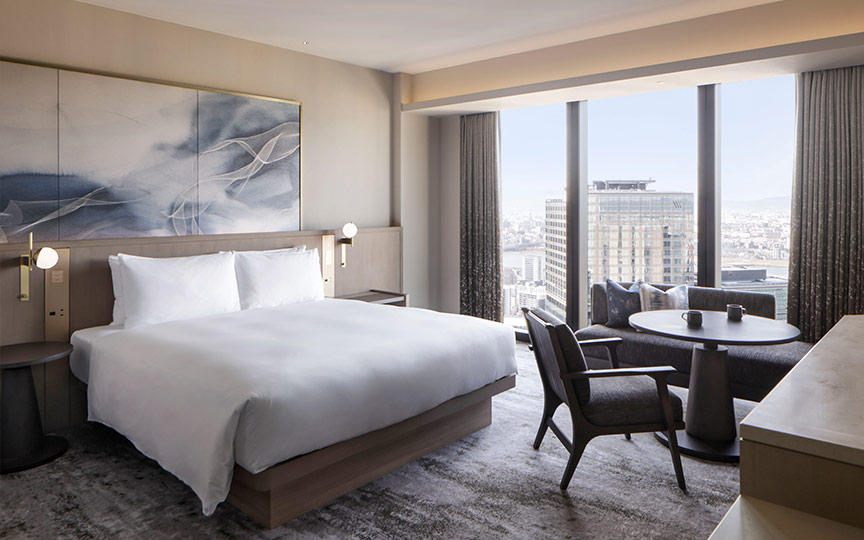
Wang Di (hereinafter referred to as “Wang”)At “THE OSAKA STATION HOTEL, Autograph Collection,” which opened in July 2024, Nikken Sekkei was responsible for the guest room interiors.
Since the hotel was built on the site of the original Osaka Station, it embraced the hotel brand’s concept, “THE OSAKA TIME.” The design philosophy was structured around the theme of “TIME TRAVEL,” and as guests move through the various areas of the hotel, they encounter motifs, crafts, and materials that represent Osaka’s history and culture, as well as memories of the station and the railway.
Although multiple design firms were involved in the project, we were able to share the concept story, which allowed us to produce designs that presented a unified vision.
 Di Wang
KingWith the goal of thoroughly weaving stories into every space, we all pored over a great deal of material related to Osaka Station and railways to come up with ideas.
ShiodaI think it turned out to be clearly in a different league from other hotels built around the same time.
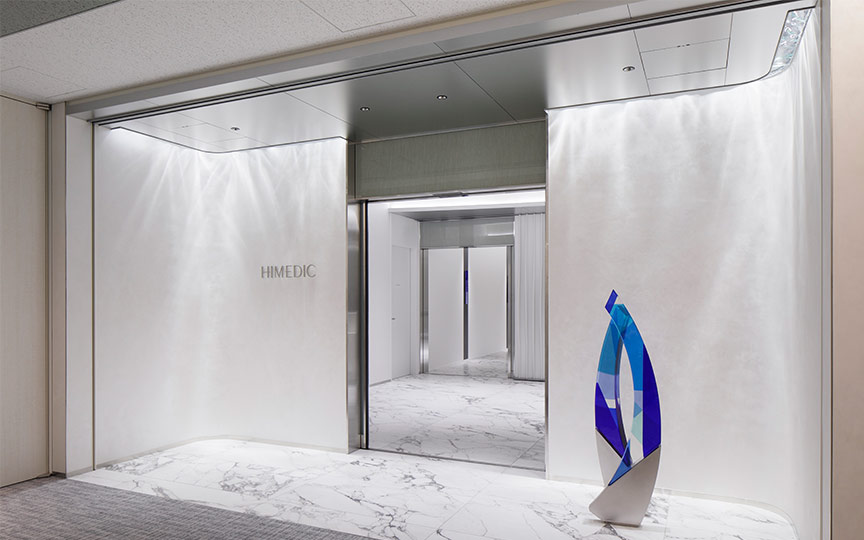
KingThank you very much. In addition, I believe the design for “HIMEDIC Osaka Nakanoshima Course” project, which we planned within the “International Hub for Future Medicine Nakanoshima Qross” in Nakanoshima, Osaka, turned out to be quite original.
The building itself houses cutting-edge medical facilities and research institutions, and “HIMEDIC Osaka Nakanoshima Course” is a facility that provides membership-based comprehensive health checkups and screening services for executives. Given its location in Nakanoshima, we used lighting, color, and art to evoke the image of water, allowing visitors to experience the vitality and healing energy of this “City of Water.”
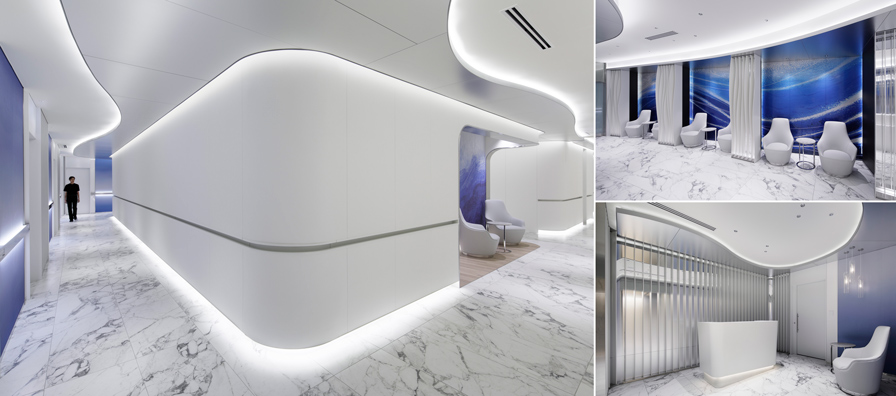 HIMEDIC Osaka Nakanoshima Course
Photo: DAISUKE SHIMA (adhoc)
KingWorking with the client, we developed the concept from the ground up while taking into account similar facilities in other regions and incorporating their requests—such as “emphasizing our cutting-edge nature as a facility offering state-of-the-art medical care,” “highlighting our regional character more,” and “creating a space unlike anything seen before.” We were pleased to arrive at a vision for a space that offers a luxurious experience rather than simply feeling like a typical hospital.
When adding a playful touch to a design, go all out.
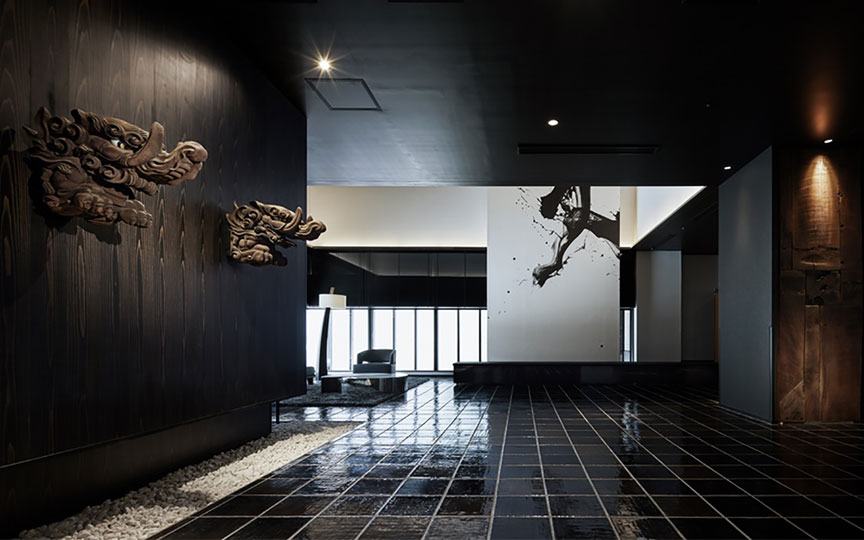
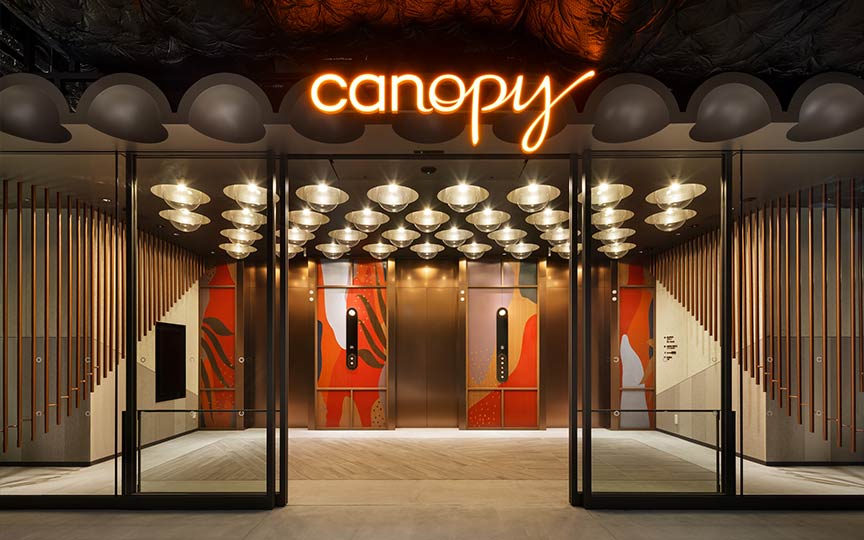
Kenichiro Toi (hereinafter referred to as “Toi”)"HOTEL METROPOLITAN TOKYO HANEDA” was also a project in which we were able to thoroughly reflect the concept.
Planned for the 5th through 10th floors of “HANEDA INNOVATION CITY” (HICity) ZONE A—part of the Haneda Airport Site Zone 1 Development Project—the key challenge was how to leverage the hotel’s location right next to Haneda Airport and incorporate it into the design.
 Kenichiro Toi
The 14 types of guest rooms are based on a "bar-like" interior with a generally calming color scheme, and include airport-side rooms with panoramic views of Haneda Airport, as well as river-side rooms where guests can enjoy expansive views.
In contrast to the futuristic airport lighting, the guest rooms feature large glass globe light fixtures as eye-catching elements, creating a comfortable atmosphere with the soft, retro glow of filament bulbs. A high counter, reminiscent of a "bar," is set up by the window, allowing guests to relax and enjoy the airport view outside.
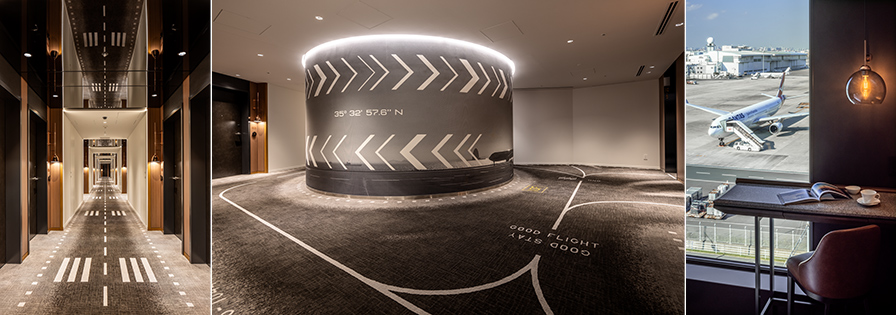 HOTEL METROPOLITAN TOKYO HANEDA
Photo: KENJI MASUNAGA(MASPHOTO)
ToiThanks to our guests, our reputation is spreading based on their new experiences—such as when international guests share their visits on social media. This is an example of how our design has contributed to the hotel’s branding.
The interplay of interpretation and the value of design
ItoBecause Mr. Toi is so thorough in implementing his concept, the vision really takes hold with everyone—even when different people are in charge of the restaurant, guest rooms, and common areas.When working on the same team, Mr. Toi’s design philosophy comes across naturally. His passion inspires clients without losing that personal touch and draws the construction team in as well. I feel like this creates a positive cycle.
KingAt first glance, design might seem like nothing more than decoration—and it’s often viewed as an unnecessary extra. However, when clients understand the intent and thought behind it, they often come to recognize its value and significance.
ToiBut simply saying “we want to do it” isn’t enough. I believe there’s no point in making a proposal unless adopting this design brings benefits to the project as a whole and actually benefits the people who will use the building.
ShiodaIt’s important that the spatial experience created there be enriching, isn’t it? What elements do you think are necessary to achieve that?
ToyamaI think it's very important to put things into words.
ItoAt “Nol Hakone Myojindai,” the moment the phrase “farming in the sunshine, bathing in the rain” was coined, things suddenly began to move forward.
ShiodaWhether it’s the overall design or a specific display, it’s very important to clearly state the purpose and rationale. A company’s activities and consumers’ purchasing decisions are greatly influenced by these purposes and rationales. This is where a meticulously crafted and well-thought-out story or concept is essential.
ToyamaWhen I translate a plan into a story, I make a conscious effort to maintain a multifaceted perspective. I ask myself how the plan will be perceived not only from the designer’s perspective, but also from the perspectives of those who will operate it and those who will use it. I find that asking myself these questions helps broaden the scope of my design.
ShiodaThere are some aspects of design that can’t be fully put into words, aren’t there?
ItoThere are definitely some parts that can’t be explained (lol). As long as those parts don’t stray from the basic concept, it’s actually interesting when different interpretations emerge at the grassroots level.
ToyamaThe fact that there is room for interpretation means there is room for others to participate. If there is no room for interpretation, it becomes difficult for diverse scenarios to emerge in that space even after it’s completed. I think that’s a sad thing, so when I make proposals, I make a point of not over-engineering them.
ShiodaYou all have such unique personalities, don’t you? (laughs) Your designs, presentations, and concepts are all very clear, so they’re easy to understand. While the designs are edgy—almost to the point of being over the top—they don’t shut others out; there’s plenty of room for anyone to connect with them on a personal level.
If there were such a thing as a “correct” plan from a purely rational standpoint, your designs might include elements that don’t fit into that framework. But that would make things boring—and that’s precisely why your work is so valuable.
You have a wealth of ideas. You can combine the individual personalities of the designers to create a cohesive team. That may be the strength of Nikken Sekkei’s Space Design Group.
The business vision envisioned by the clients merges with the individuality of each designer. And rather than simply “leaving it up to the designers,” the client and designer work hand in hand to pursue “groundbreaking design.” As a result, spaces are created that can only be experienced there, leading to increased foot traffic and revenue.I feel like today’s roundtable discussion gave me a glimpse of many such spaces—born from these once-in-a-lifetime, miraculous encounters. And for me personally, encountering such spaces through my daily reporting is the greatest joy of my work. I look forward to seeing more projects from the team at Nikken Sekkei in the future.
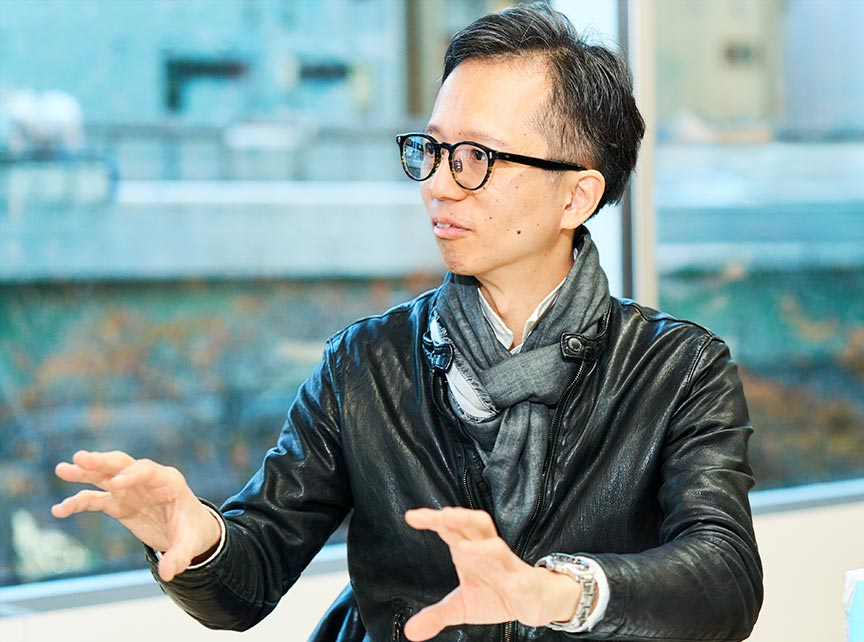
塩田 健一(しおた けんいち)月刊商店建築 編集長
2006年より「月刊商店建築」編集部に所属。カフェ特集など毎月の店舗取材を担当する他、「コンパクト&コンフォートホテル設計論」「CREATIVE HOTEL & COMMUNICATION SPACE」など ホテルに関する増刊号も制作。2017年2月より現職。