MIXI, Inc. Tokyo Office
Shibuya Ward, Tokyo, Japan
Scroll Down
Building a City
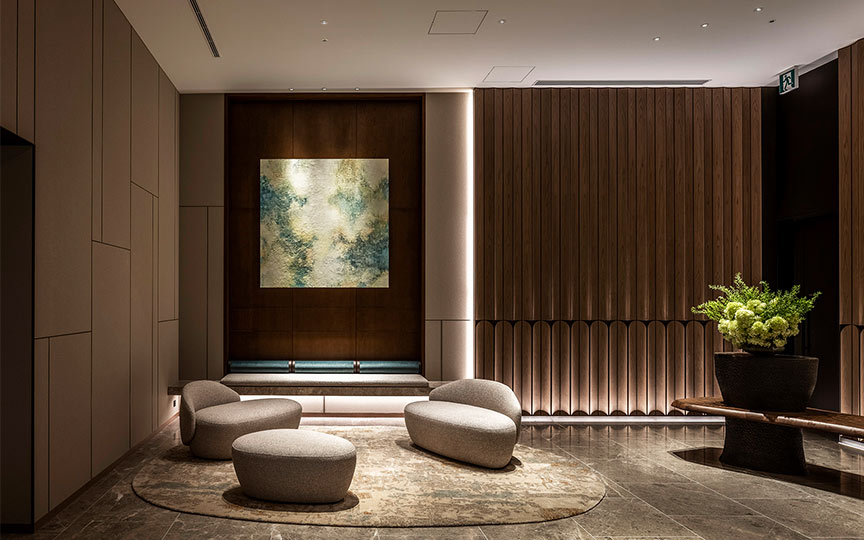
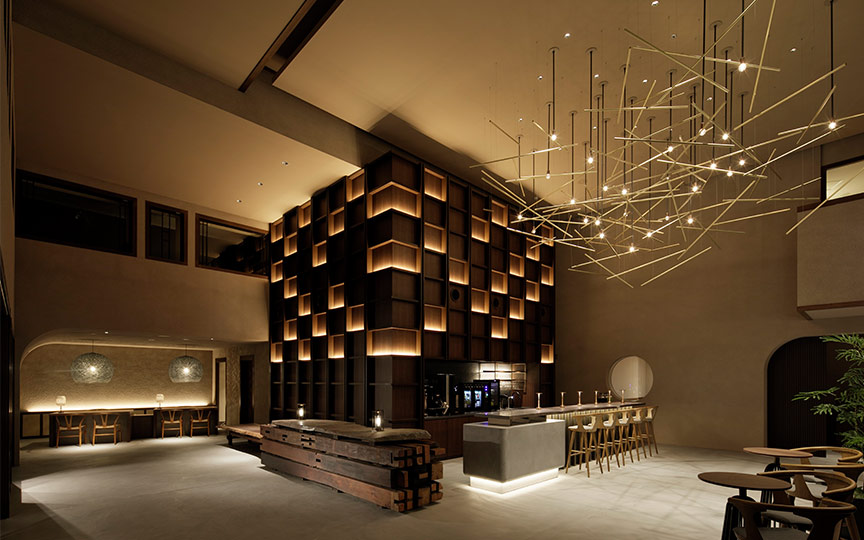
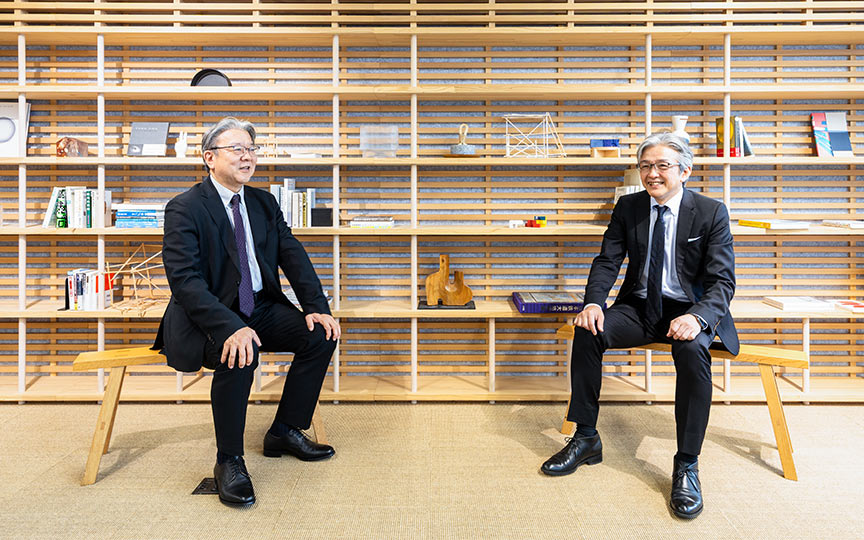
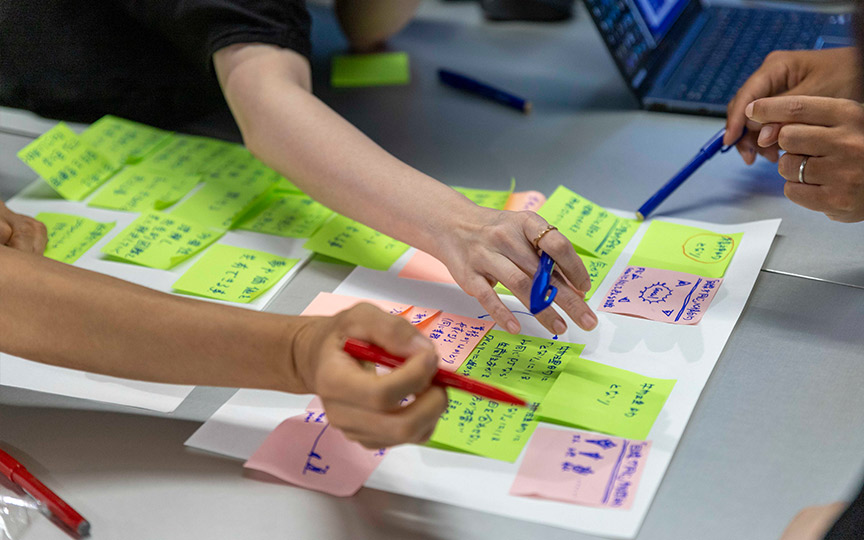
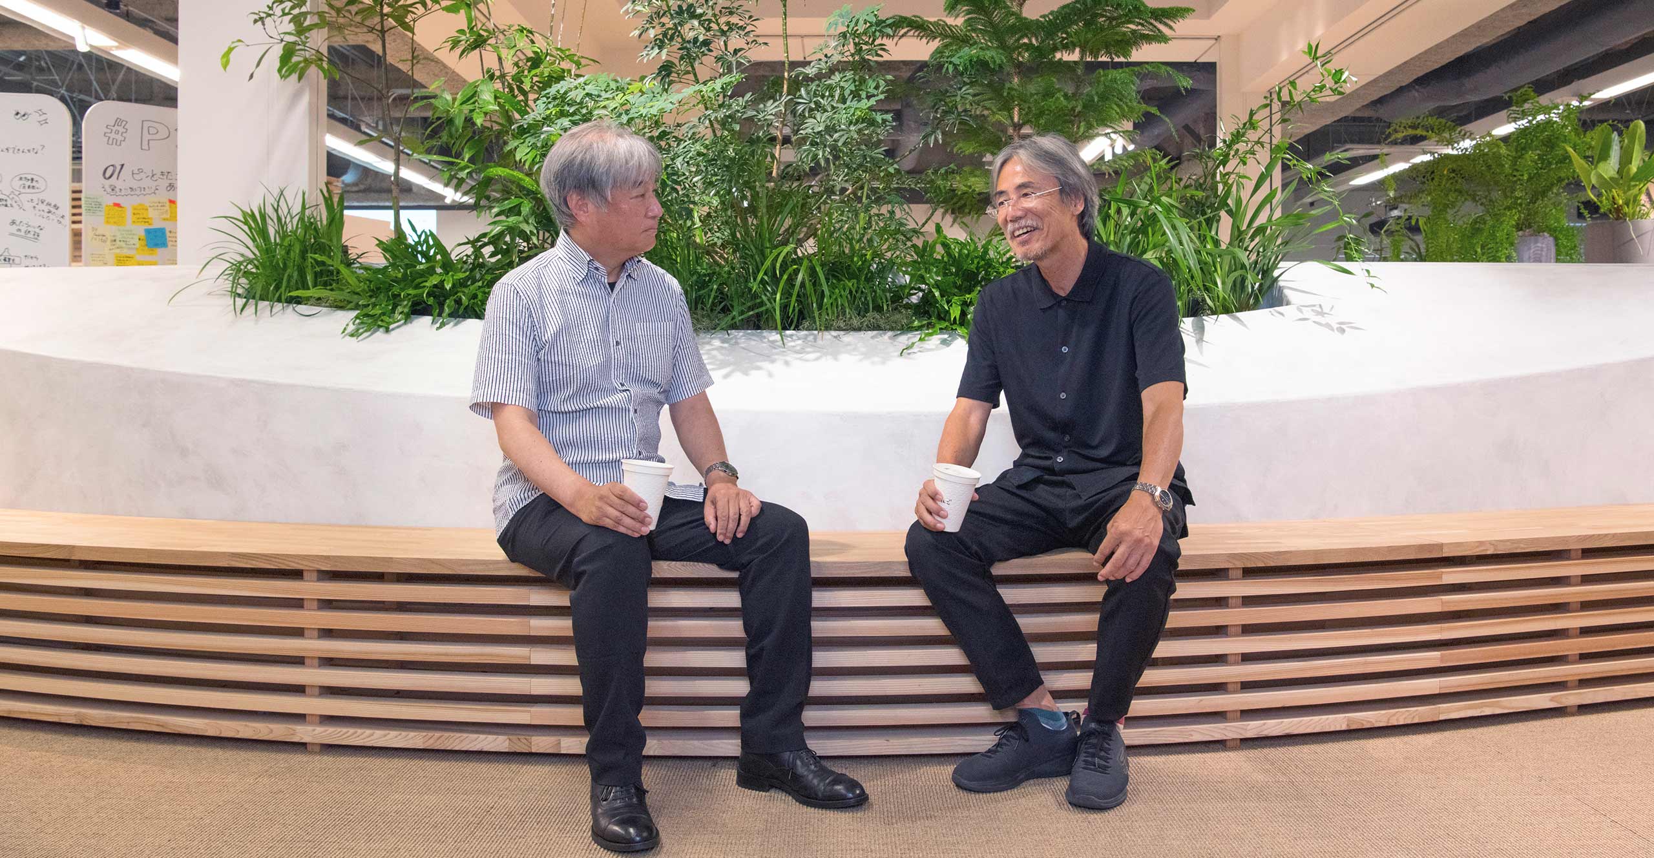
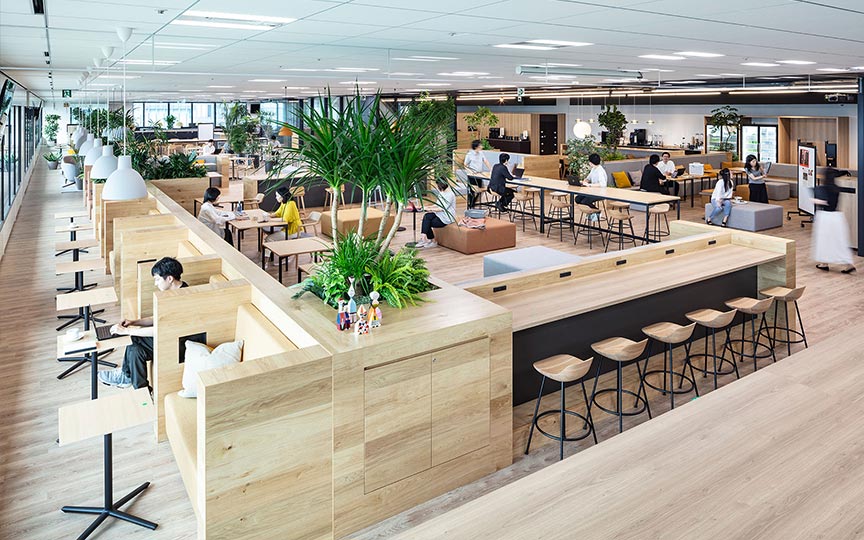
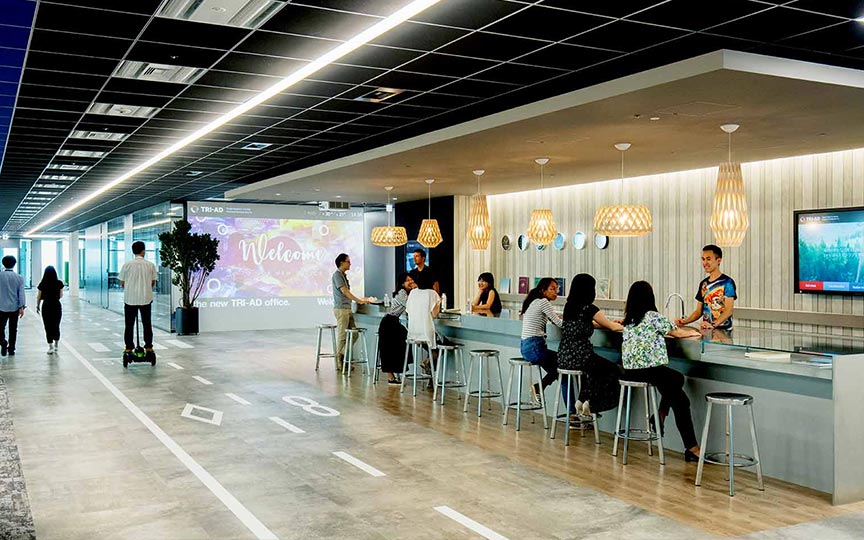








Relocation plan for the headquarters of MIXI, a provider of communication services. This is an integrated relocation plan to consolidate offices previously scattered throughout Shibuya into “Shibuya Scramble Square the First Phase (East Tower).” After discussing with the client how to improve internal communication, we incorporated elements of Shibuya—the city where the company was founded—into the office’s design.The standard floors, where employees spend most of their time, are designated as “Towns.” Centered around fixed desks (representing “home”), activity areas for meetings and other interactions (representing a “shopping district”) are arranged along the perimeter to foster communication. The reception area is designed as a “Museum.”As symbolized by its wooden frame, it is a space where visitors can constantly encounter a new side of MIXI through changing exhibitions. In the “Bazaar”—a casual collaboration space brimming with greenery—we blended various spaces such as a café, convenience store, studio, and lounge to foster new inspiration and discoveries.
| ARCHITECT | MIXI, Inc. |
|---|---|
| LOCATION | Shibuya Ward, Tokyo, Japan |
| TOTAL FLOOR AREA | 24,613 m² |
| COMPLETION | 2019 |
SERVICES
DOMAIN
AWARD
- CREDAWARD 2022 (China): Gold Award
- Nikkei New Office Awards 2020: New Office Promotion Award <Creative Office Award>
- IDA Awards 2021 (U.S.): Honorable Mention
- The Plan Awards 2021 (Italy): Finalist
SHARE



-
 KENJI MASUNAGA(MASPHOTO)
 -
 KENJI MASUNAGA(MASPHOTO)
 -
 Satoshi Nagare
 -
 Satoshi Nagare
 -
 Satoshi Nagare
 -
 Satoshi Nagare
 -
 Satoshi Nagare
 -
 Satoshi Nagare
 -
 Satoshi Nagare
 -
 Satoshi Nagare
1 /
1