Towards a new society brought
Towards a new society brought about by the COVID-19 pandemic;
Corona: With, After & Next
(Titles are as of the time of publication)
SCROLL DOWN
Now, while the vivid impression of COVID-19 remains, may be the perfect time to consider architecture and cities in the post-COVID era, and the next COVID era (hereinafter simply referred to as "with," "after," and "next"). Rather than making definitive predictions about the future, this article explores the planning and design of architecture and cities in the "with," "after," and "next" eras by identifying commonalities among several possible scenarios and considering how to prepare for them.



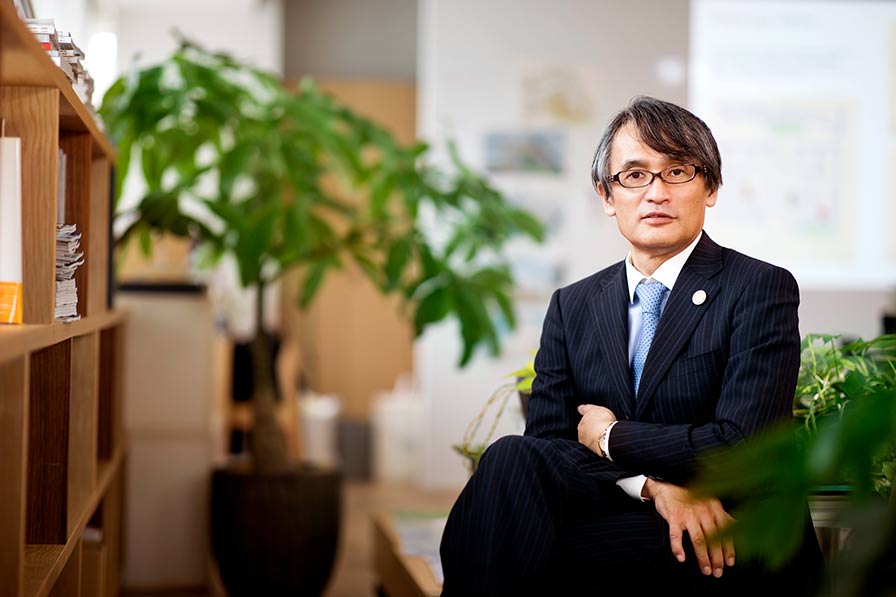
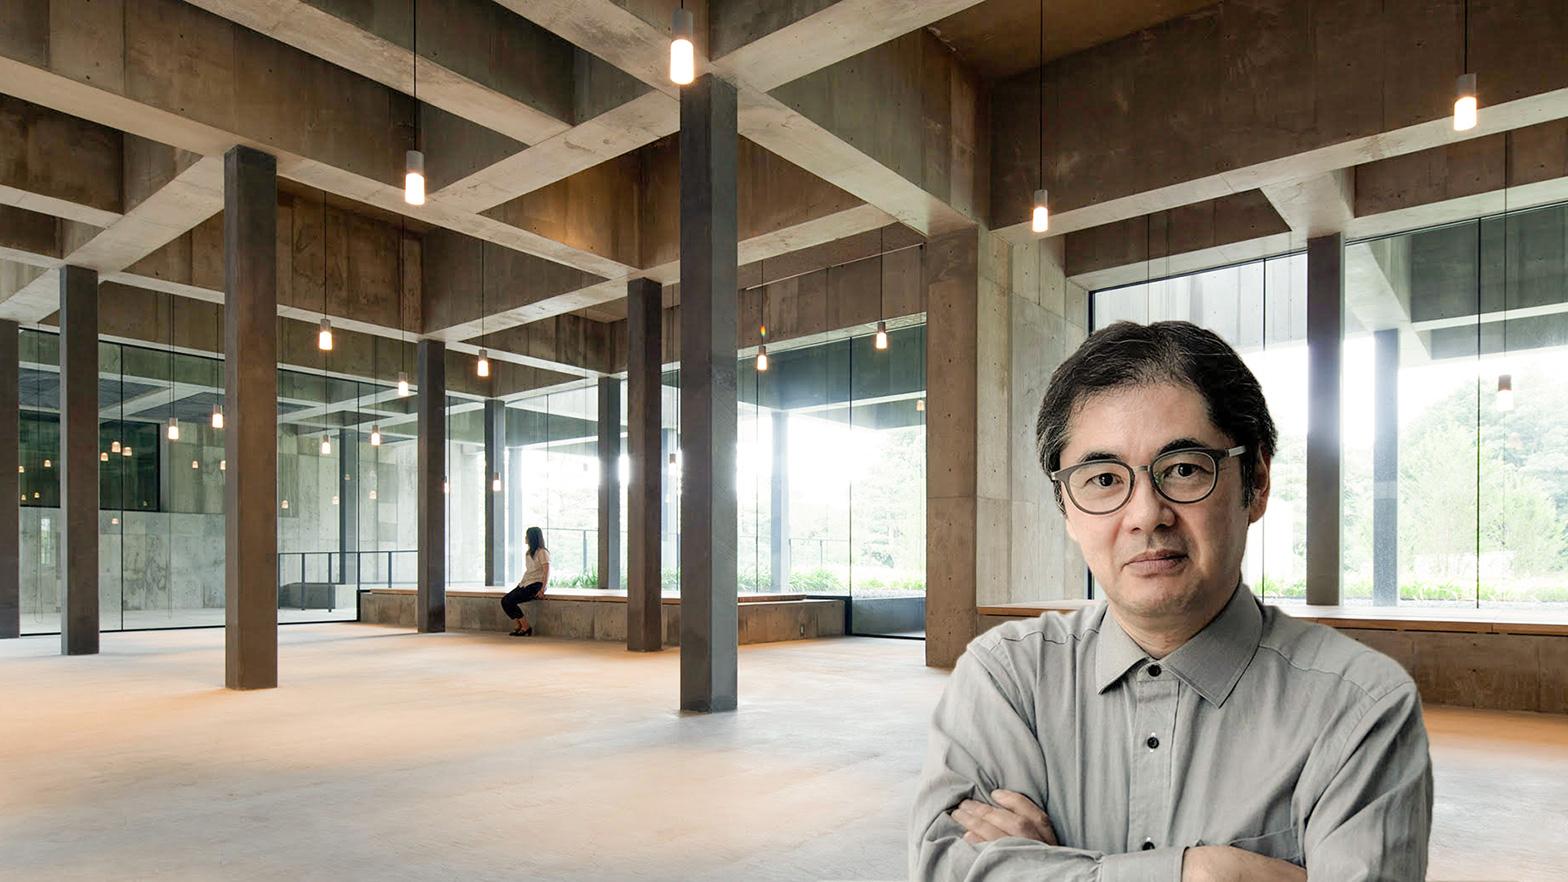 Nikken Sekkei Senior Executive Officer Chief Design Officer Tomohiko Yamanashi
(Titles are as of the time of publication)
Learn from COVID-19, think about what comes next, and prepare.
The lesson from COVID-19 is that "no one can say for sure what the future holds," and predicting the future is like gambling. It is said that when people face a disaster, they have an instinct to think negatively about what will happen next, a negativity bias, so calmly predicting the future in this new era is extremely difficult.
Rather, what we should be doing is anticipating potential future events, similar to scenario planning techniques, identifying those that are difficult to address with our current knowledge, and preparing for them.
for example,
- Learn from this "with" and use your imagination,
- Depict multiple scenarios that will occur afterwards.
- Identify and prepare for possible "commonalities."
- Furthermore, among the new threats after COVID-19, the "risks" of the next generation,
- Identify and prepare for those with a low probability of occurring but a high impact.
If we can do this, we might be able to avoid the worst-case scenario. By using negativity bias to appropriately anticipate scenarios, we can focus on "commonalities" while allocating more resources to "risks," thus avoiding exhaustion from being swayed by misguided predictions.
Find commonalities
- After that, working from home will be the main mode of work.
- As a reaction, face-to-face interaction is becoming more important, and a more office-oriented culture is spreading.
- No, no, it's about finding the right person for the right job; two different work styles coexist depending on the job type and industry.
Next, let's look for commonalities in these scenarios. What emerges is that in the future, both offices and homes will become workplaces, requiring a dedicated workspace for both. Furthermore, these must be interconnected through web conferencing systems and the like. In other words, the common thread in both offices and homes is the need for new spaces, technologies, and equipment that can accommodate a work style that utilizes web conferencing.
Furthermore, identifying and designing the items that are best addressed and resolved through architecture and urban planning is the preparation we need to do now.
How do we design architecture and cities in unpredictable times?
One such approach is to define the completion of a city or building not by its construction, but by observing its condition after completion, making necessary adjustments repeatedly, and gradually correcting its course over time so that it fits seamlessly into the existing city. The origins of this approach can be traced back to Jacobs' "The Death and Life of Great American Cities," written in the 1960s, but this trend has recently become evident in large-scale developments such as skyscrapers. There are even bold examples of redesigning urban planning for skyscrapers using the designated urban zone system.
To implement this type of architecture and urban development that involves repeated fine-tuning and course correction, technology is needed to understand the state of buildings and cities in real time. Fortunately, the development of digital technology is proving useful. The technology used to track the movements of infected individuals using mobile phone data in the case of COVID-19 will soon be linked to architecture, allowing for complex control over buildings, and this seems to be a common thread.
Preparing for the next COVID-19 risk
The worst risk in this "new normal," which is deeply dependent on digital technology, is the shutdown or collapse of the digital information infrastructure on which we rely. Imagine a world where mobile phones and the internet don't work at all. In the near future, when mobility is automated by AI and IT, buildings and cities are optimally controlled by IoT, and all social activities are based on digital data, the tragic consequences of the collapse of digital information infrastructure will be unimaginable.
Naturally, this infrastructure itself is designed with redundancy, autonomy, and decentralization in mind, but from a risk management perspective, it's about having a backup system that's entirely different. In architectural terms, analog, primitive, and loose aspects, such as the ability to operate manually even if automatic control fails, or ensuring openings that allow natural light and wind, serve as a risk hedge for the next generation. Ironically, the more digitalization progresses, the more essential analog "looseness" becomes.
Opening up and connecting architecture
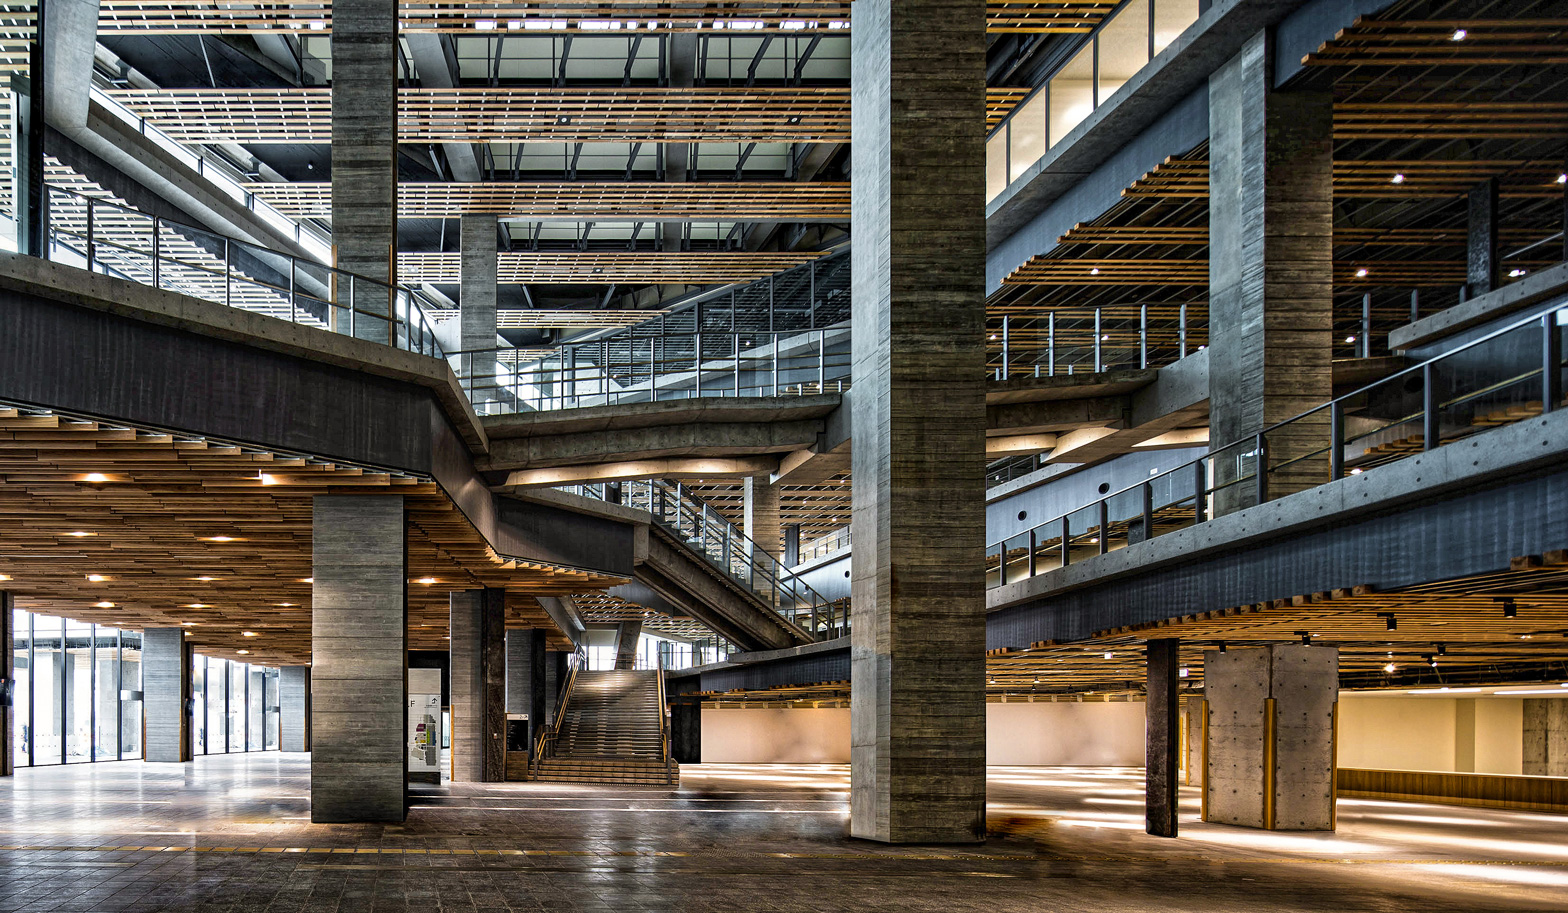 Pathways connecting to the surrounding area extend directly through the interior space: Nagasaki Prefectural Government Government Building
Photo: Tōtoku Noda / Gankōsha
Skyscrapers, the origin of modern architecture, have developed through the realization of "artificial" technologies such as lighting, air conditioning, and elevators, striving for perfect control over them. As a result, much of modern architecture has become a closed space isolated from the outside. However, having experienced the avoidance of the "three Cs" (closed spaces, crowded places, and close-contact settings) in the context of "with," and adding to that experience of the planned power outages immediately following 3.11, I believe that the common thread to consider in future building exteriors, entrances, and public passageways connecting subway stations and other buildings will be to learn from traditional Japanese architecture to enhance openness, loosely connect with the outside, and incorporate natural light and wind.
In fact, even before Corona, we had been experimenting with designs that open up the exterior of buildings, connect multiple buildings with urban cores, and incorporate exteriors and connections that accept course corrections and change shape over time.
The internet has become commonplace, and buildings are beginning to be connected through the Internet of Things (IoT). Furthermore, logistics are overlapping with the matter network, and autonomous mobility is accelerating this process. Networking not only with the digital world but also with mobility and the matter network, and simultaneously opening up to the external environment as a form of risk hedging, it seems that a common thread is emerging between the new era of cities and architecture: the creation of buildings that are open to the external environment, and the adjustment of this course to shape architecture and urban development. (See my book "To Cut or To Connect? My Worries About Architecture," TOTO Publishing.)
The explanation that resonated most with me regarding when "after" will arrive was, "It won't be when the coronavirus is medically eradicated, but when people no longer feel fear and the presence of the virus becomes a part of everyday life." Now, while we are still living with fear, I feel it's a valuable opportunity to realistically consider what "next" will be. (June 12, 2020)
-
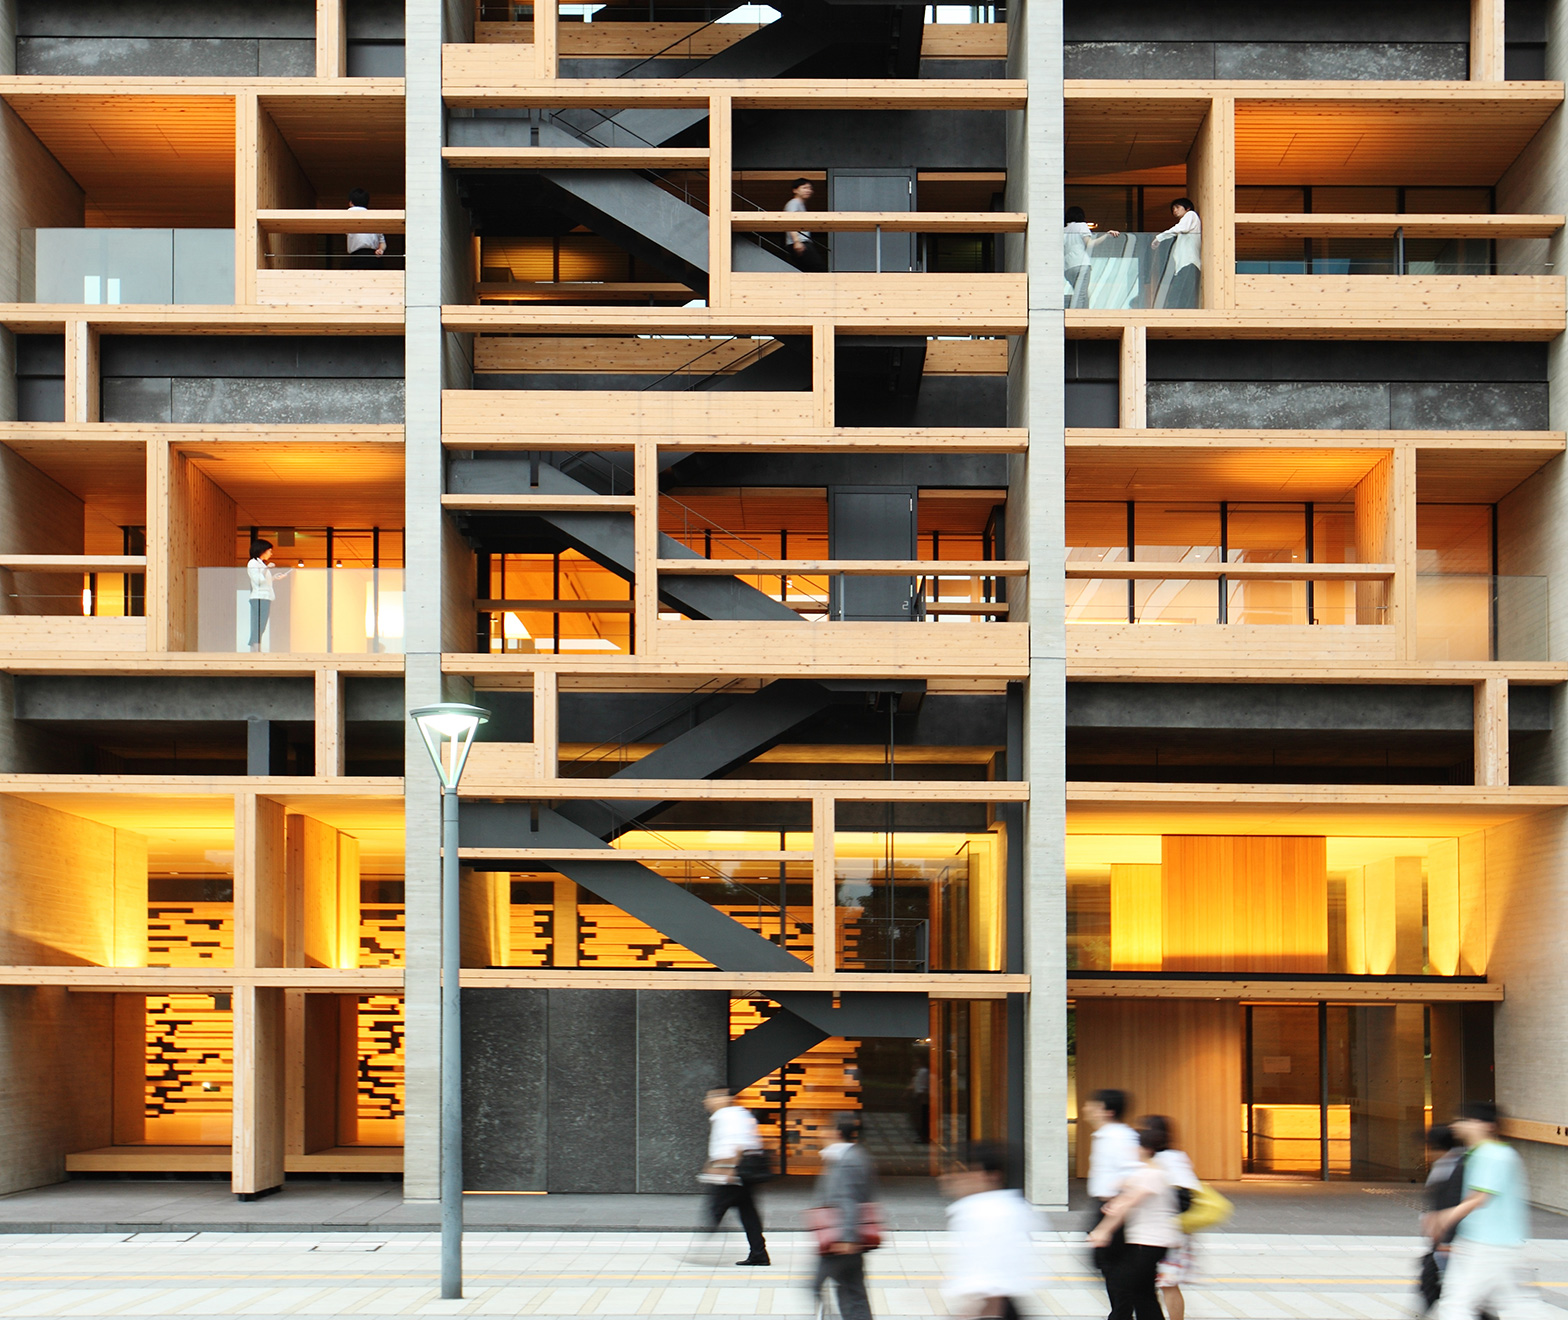 A Wooden Balcony Bridges the Indoor and Outdoor Environments: Mokuzai Kaikan
Photo: Tōtoku Noda / Gankōsha -
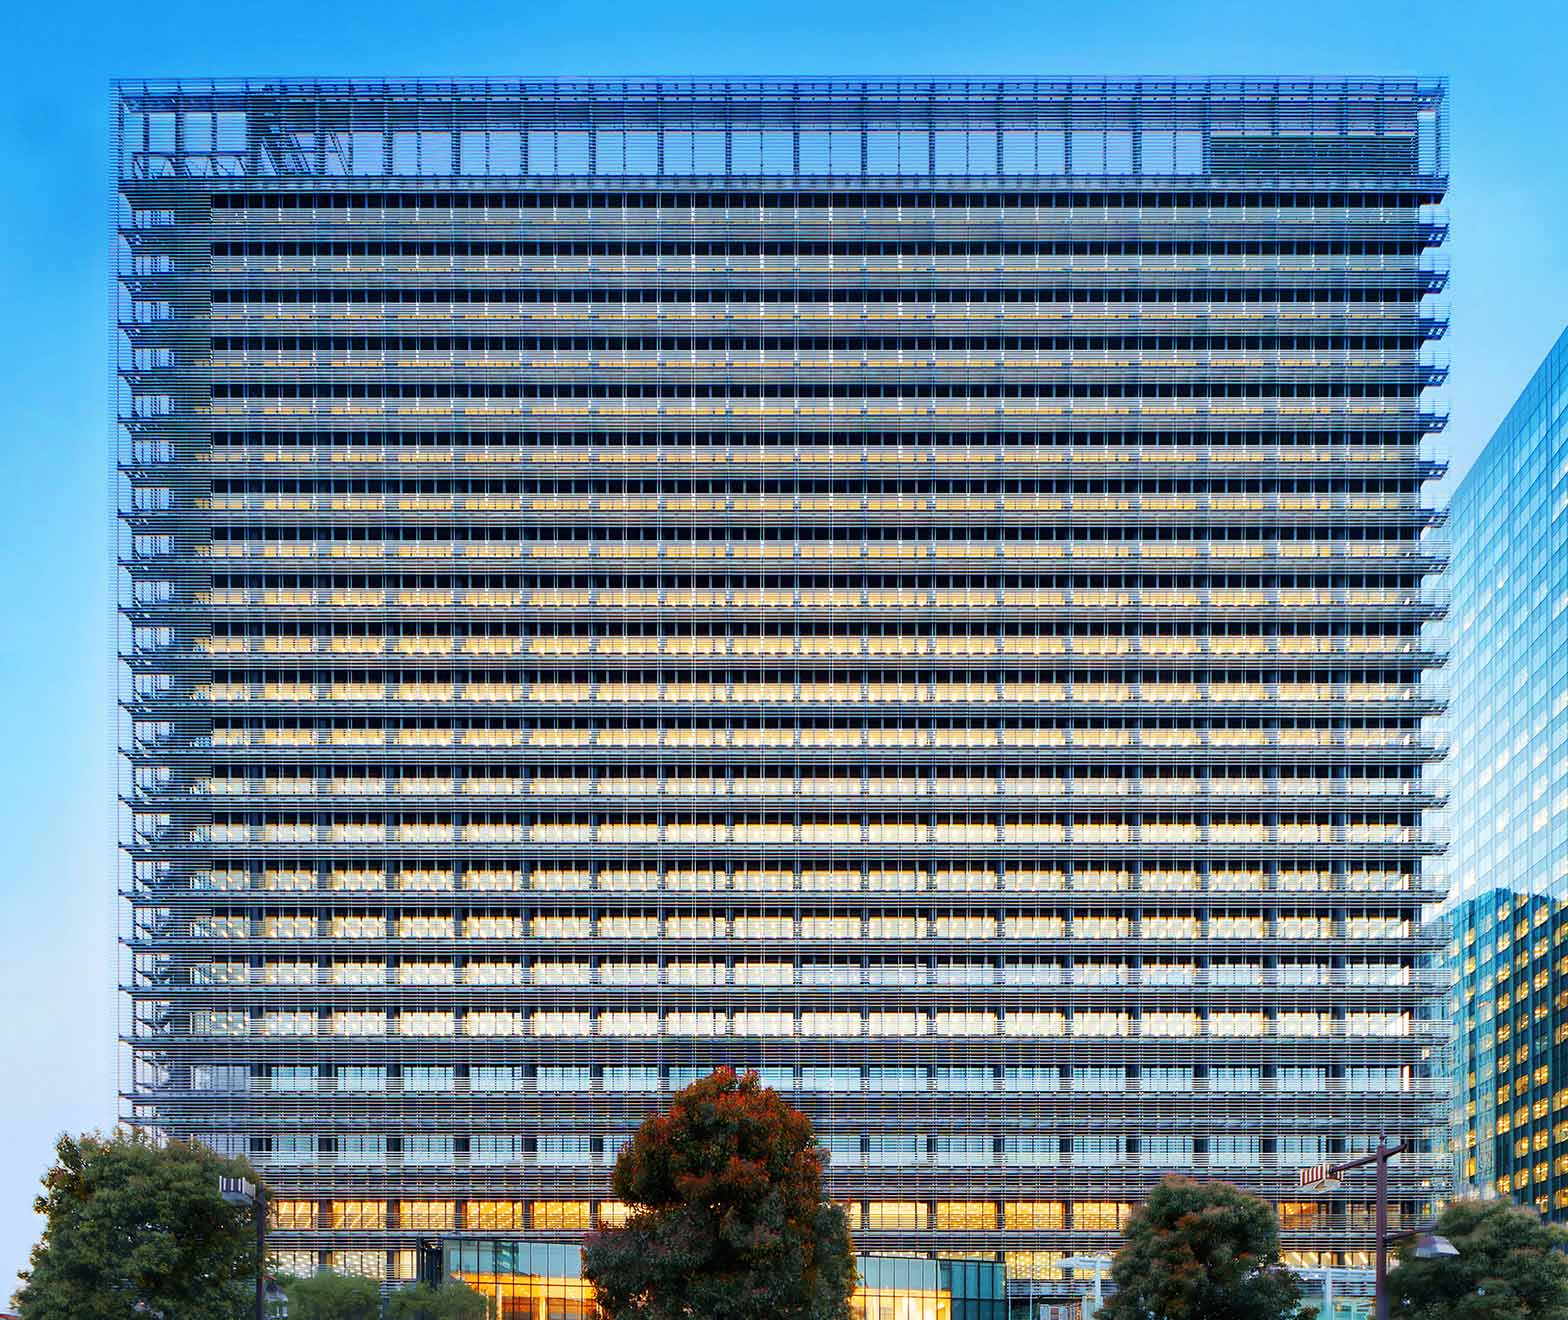 Connecting large-scale buildings and the environment with bioskin: NBF Osaki Building
Photo: Tokutoku Noda / Gankosha