
CAPELLA KYOTO (Project Management)
Kyoto, Japan
Scroll Down
Hotel Project Management: Bridging Kyoto’s History and World-Class Standards
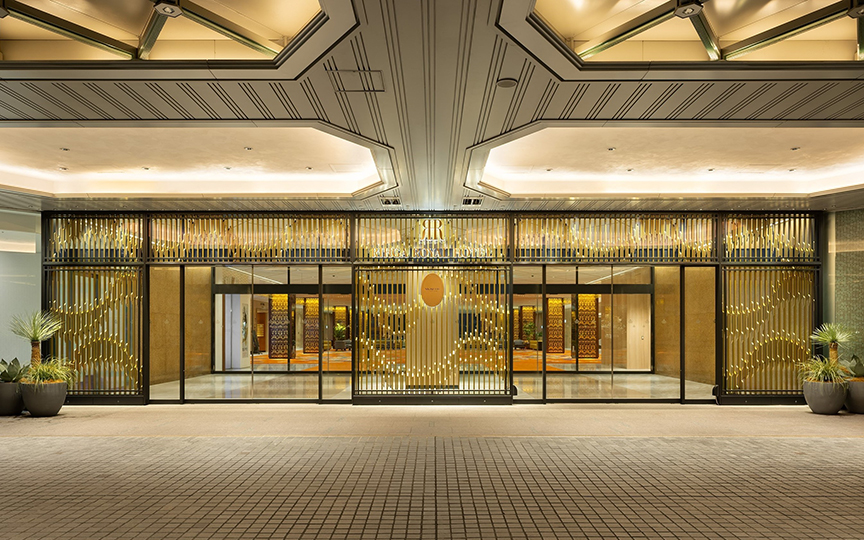
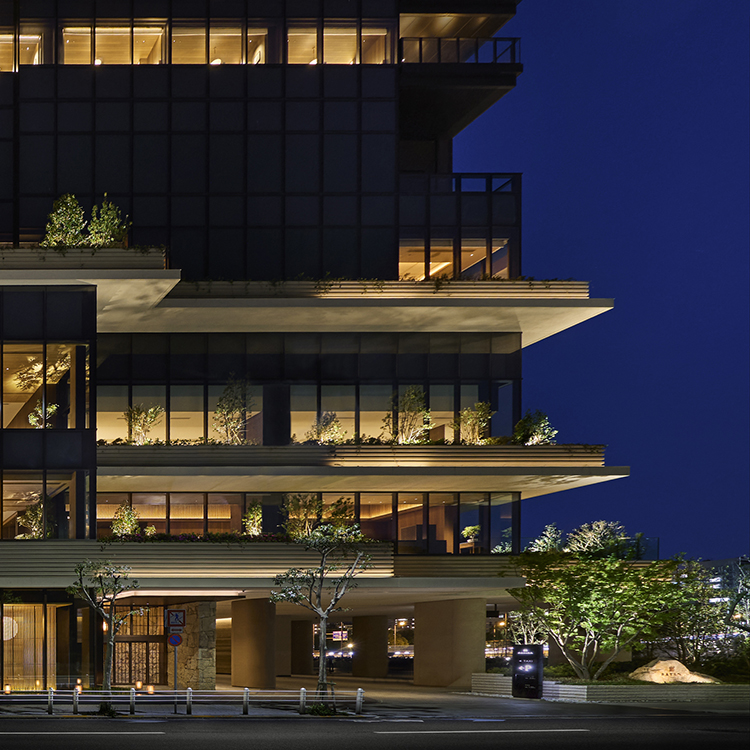
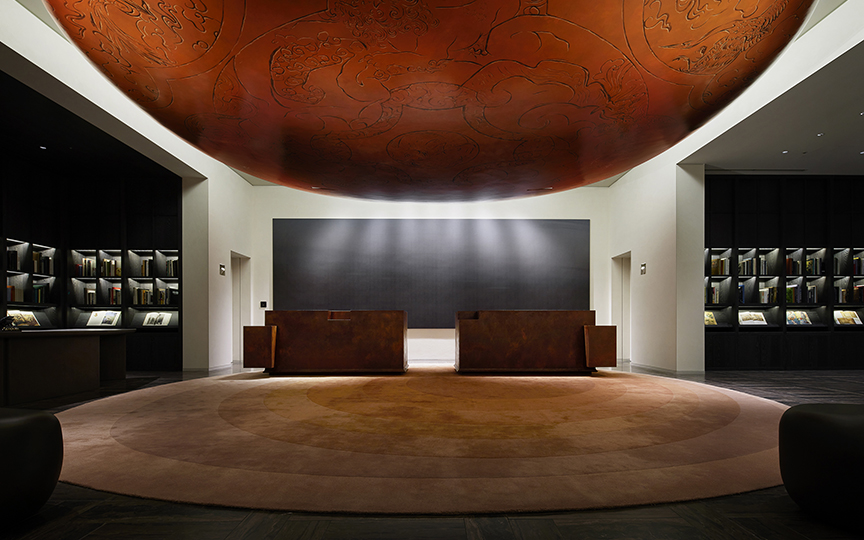
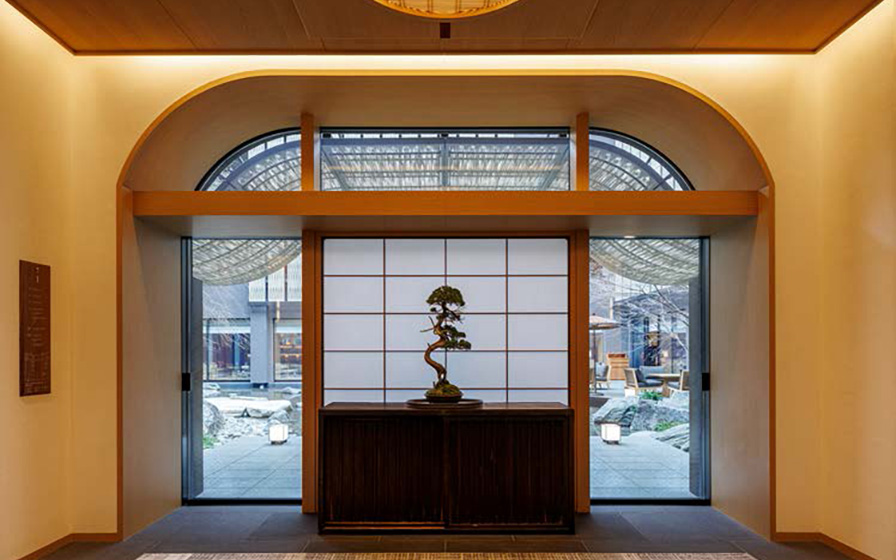
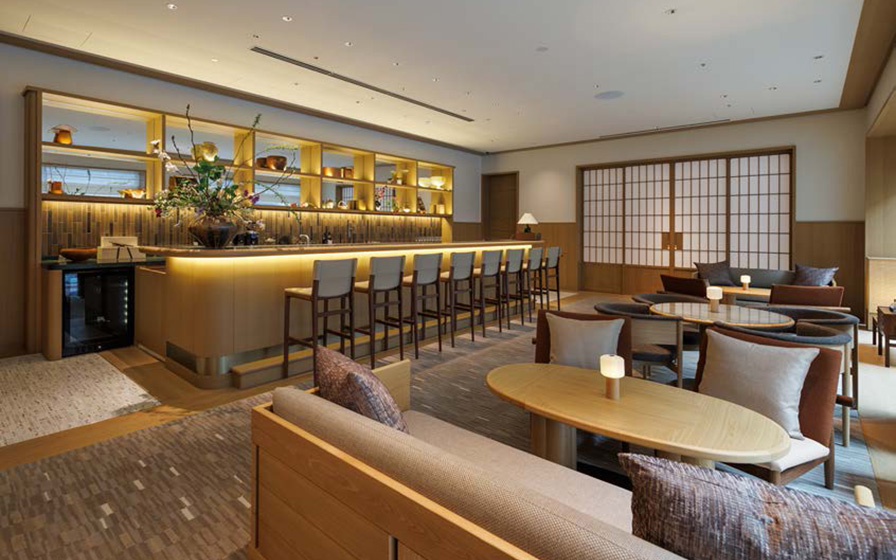
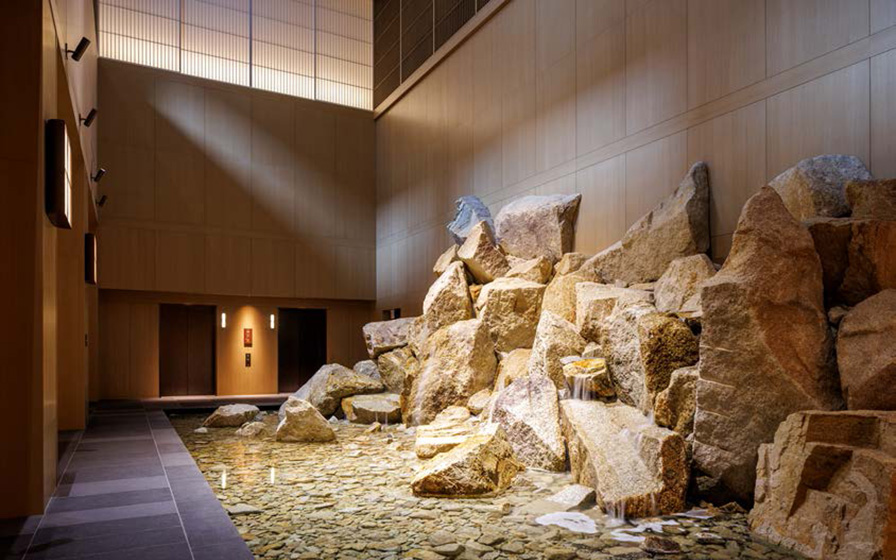
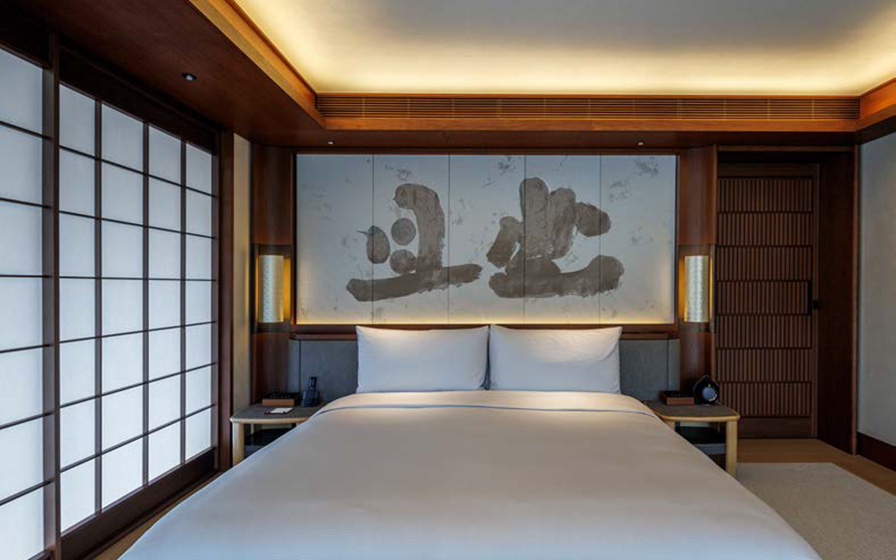
CAPELLA KYOTO This is a luxury hotel development project utilizing the site of the former Shinmichi Elementary School, a location that has long been cherished by the local community.NIKKEN SEKKEI was responsible for project management, coordinating among and supporting decision-making for a diverse range of stakeholders, including the project owner, hotel operator, designers, and contractors. While balancing international brand standards with consideration for the region’s history and culture, the firm drove quality, cost, and schedule management, contributing to the creation of a hotel space that embodies the unique charm of Kyoto.
| CLIENT | NTT Urban Development Corporation |
|---|---|
| LOCATION | Kyoto, Japan |
| SITE AREA | 4,014.17 m² |
| TOTAL FLOOR AREA | 15,687.49 m² |
| BUILDING HEIGHT | GL+14.99m |
| COMPLETION | 2025 |
| Notes (Collaborating Companies, etc.) | Architectural Design: Daiken Sekkei Exterior Design: Kengo Kuma & Associates Interior Designer: Brewin Design Office Detailed Interior Design: Irie Miyake Architects & Engineers |



-
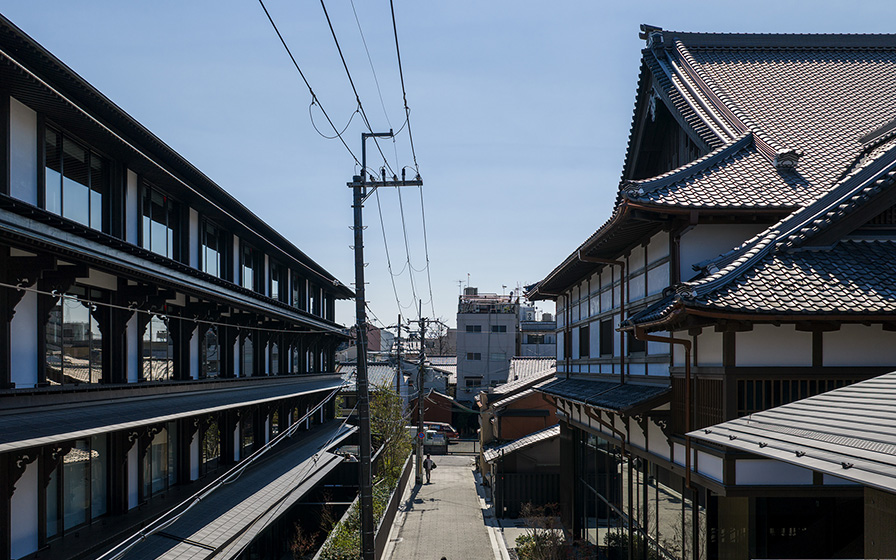 ©Masaki Hamada(kkpo)
-
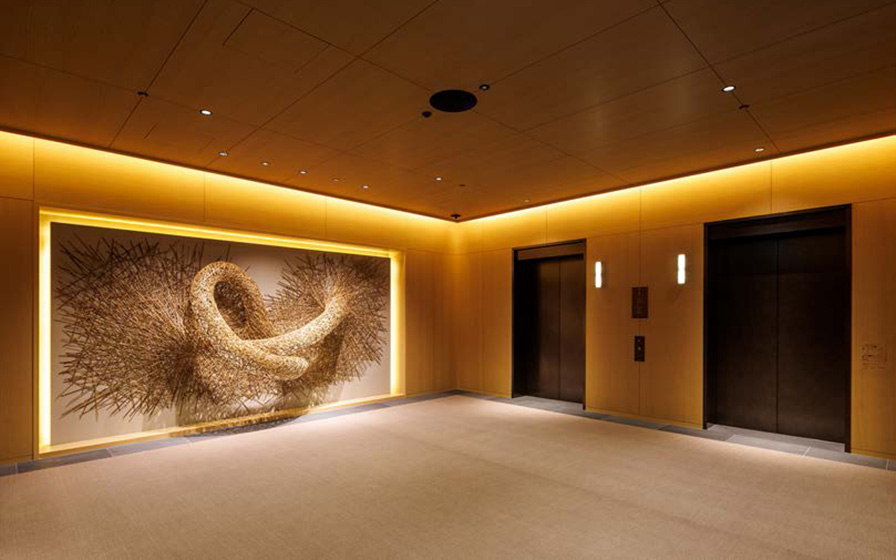 ©Masaki Hamada(kkpo)
-
 ©Masaki Hamada(kkpo)
-
 ©Masaki Hamada(kkpo)
-
 ©Masaki Hamada(kkpo)
-
 ©Masaki Hamada(kkpo)
-
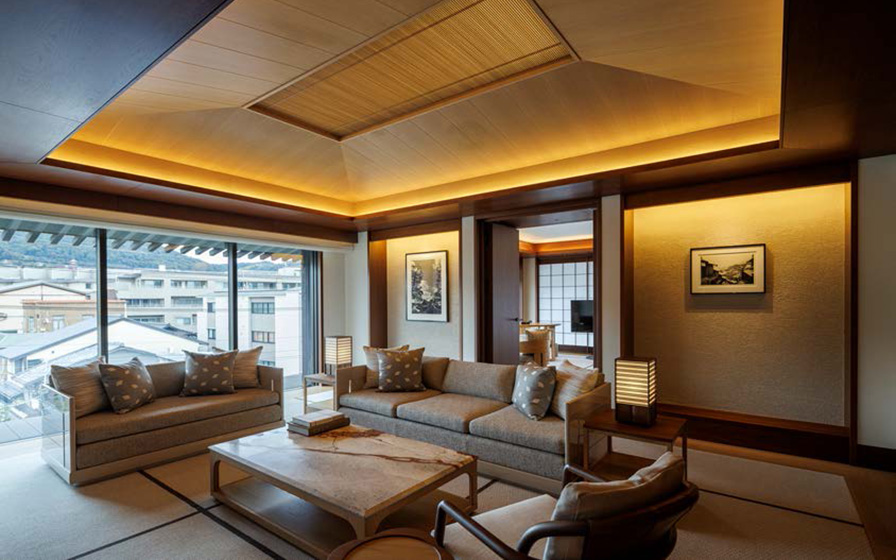 ©Masaki Hamada(kkpo)
-
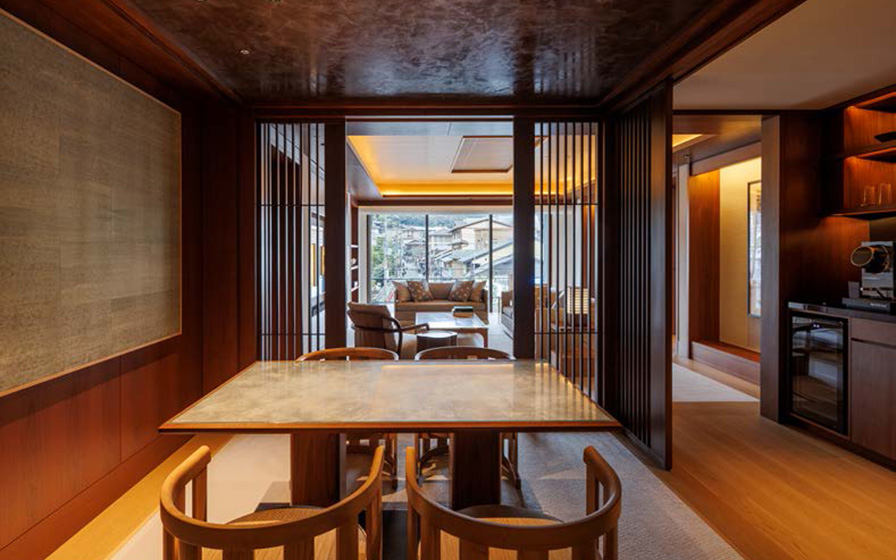 ©Masaki Hamada(kkpo)
-
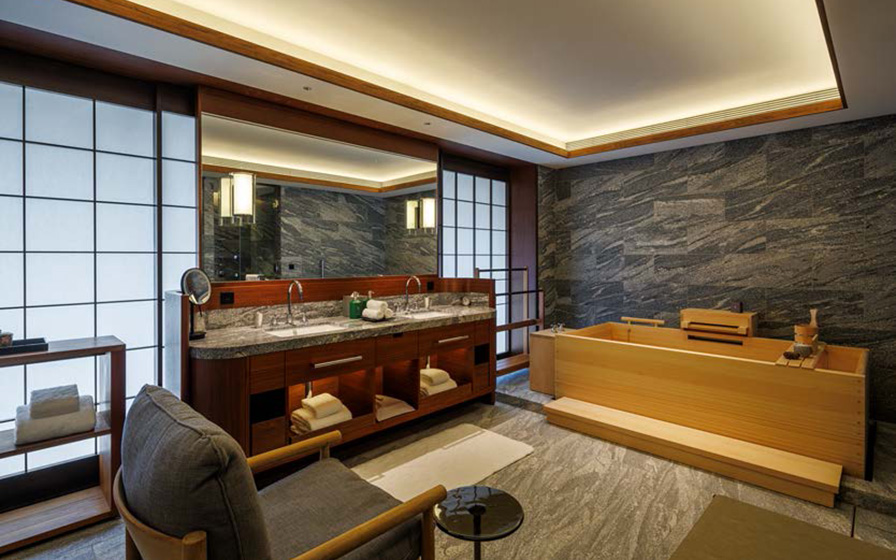 ©Masaki Hamada(kkpo)
-
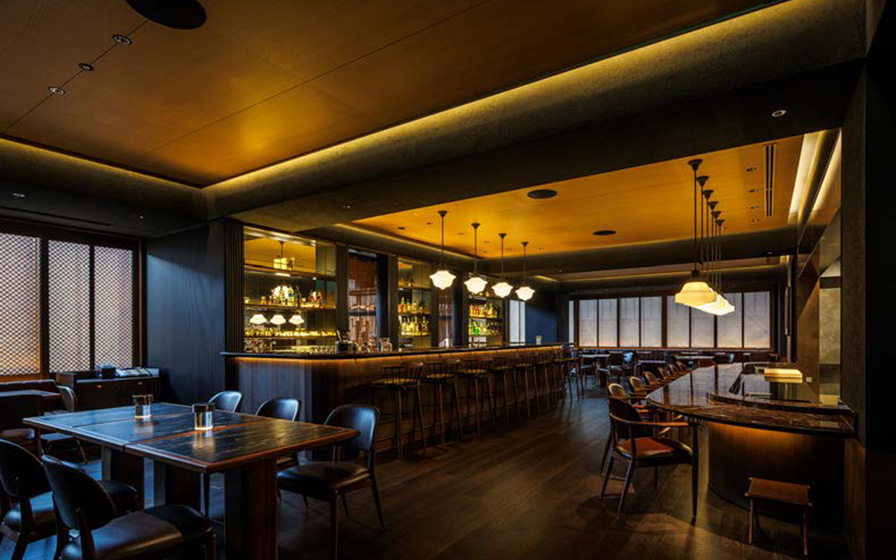 ©Masaki Hamada(kkpo)
-
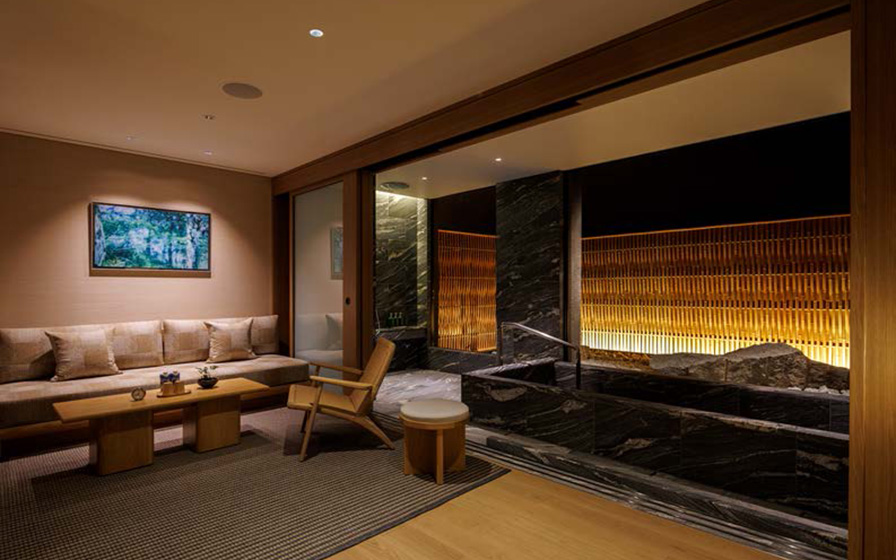 ©Masaki Hamada(kkpo)
-
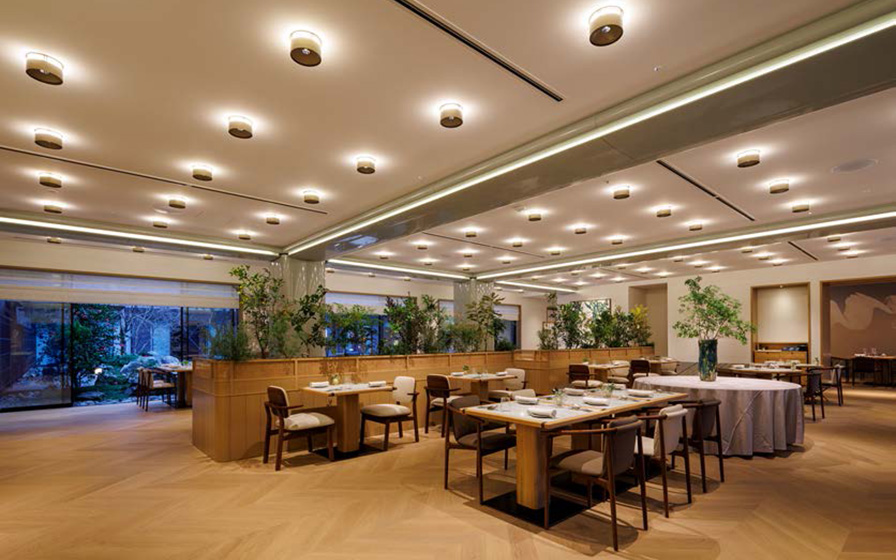 ©Masaki Hamada(kkpo)
1 /
1