CONRAD OSAKA
Osaka, Japan
Scroll Down
Villa in the Sky -villa in the sky-
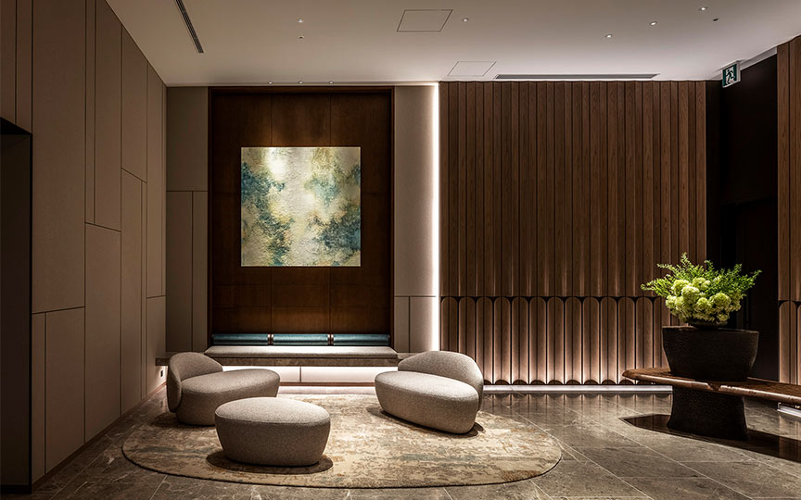
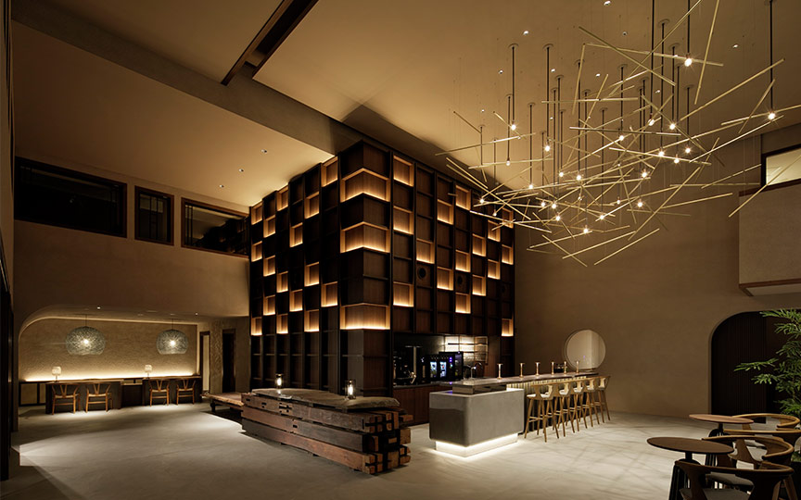
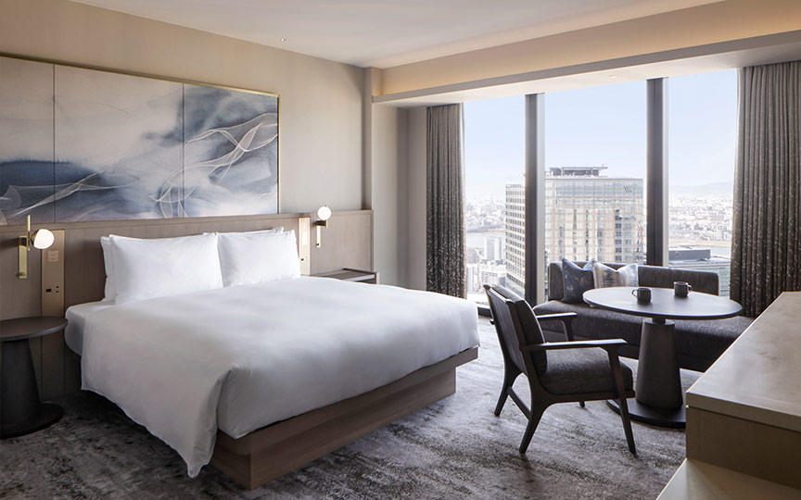
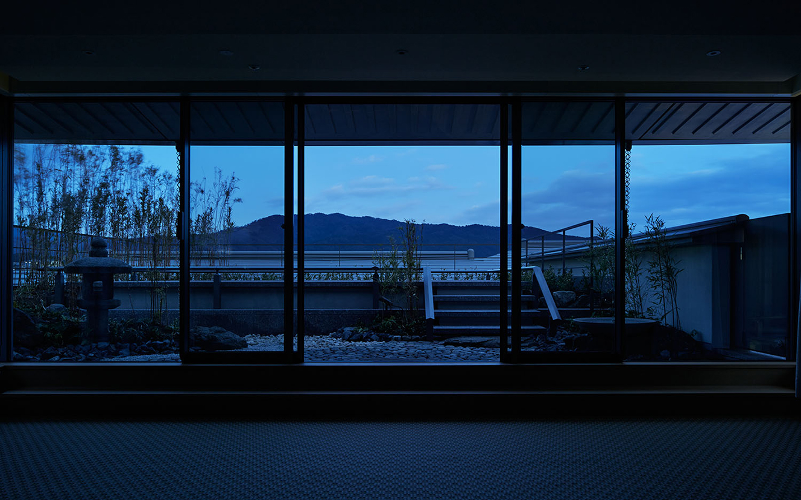
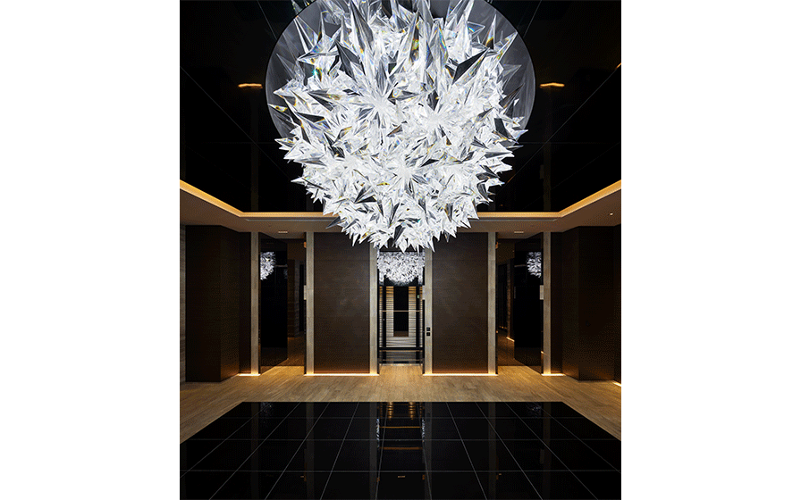
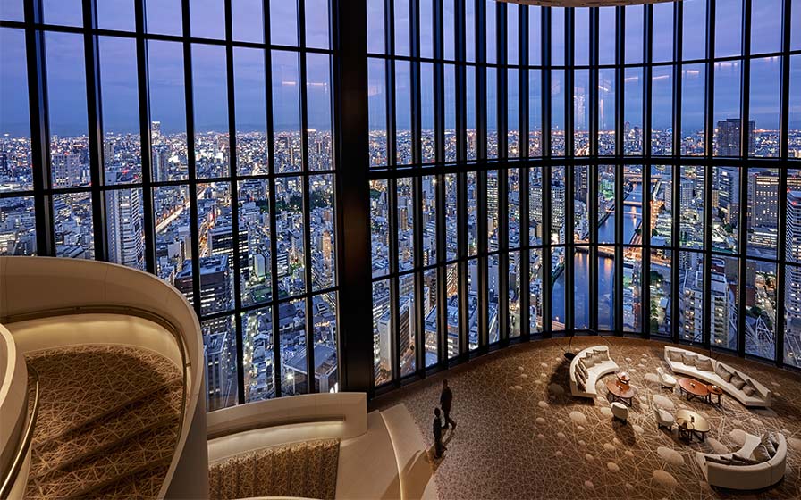
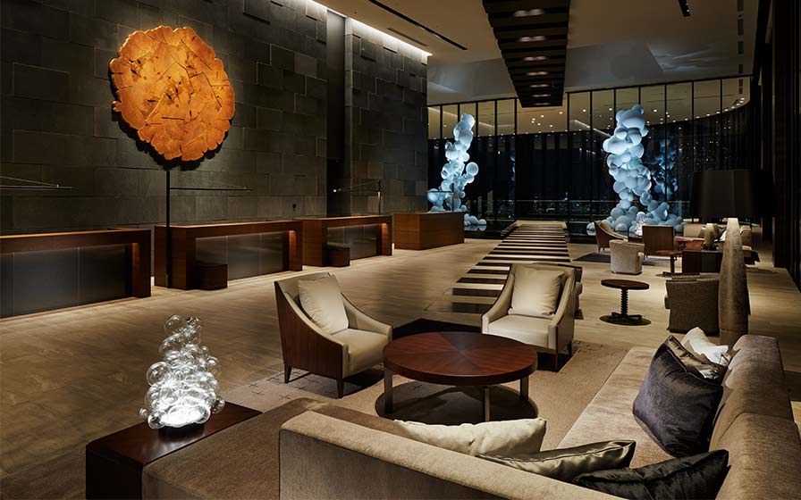
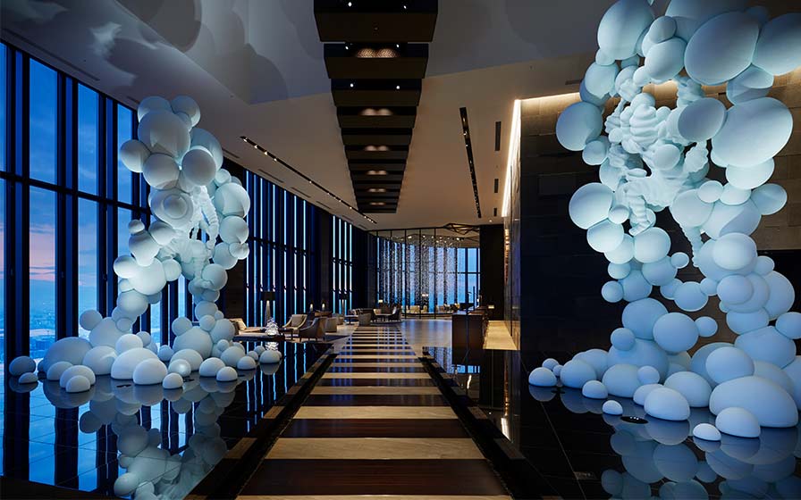
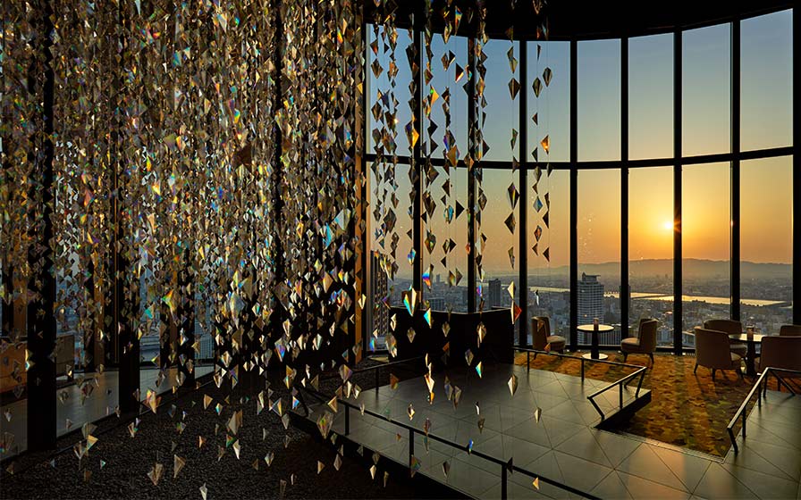
This is a new construction project for a smart luxury hotel located 200 meters above ground level in the “Nakanoshima Festival Tower West,” situated in Osaka’s Nakanoshima district—a place rich in culture and artistic flair, nestled between two rivers. To make the most of this magnificent location, the hotel has been designed as a special space that feels like a resort set slightly apart from the city.The concept evokes the image of a detached palace floating in the air. Various natural phenomena—such as a gentle breeze, the flow of the river, sunlight filtering through the trees, lingering mist, and a starry sky—harmonize with the space, evoking a sense of the breath of life. To abstractly express these phenomena, architecture and art were fused to weave a grand narrative.
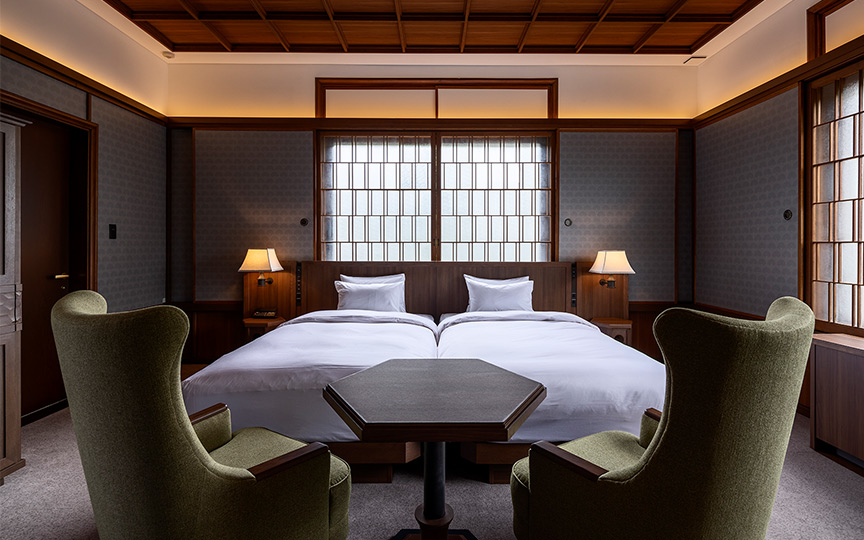
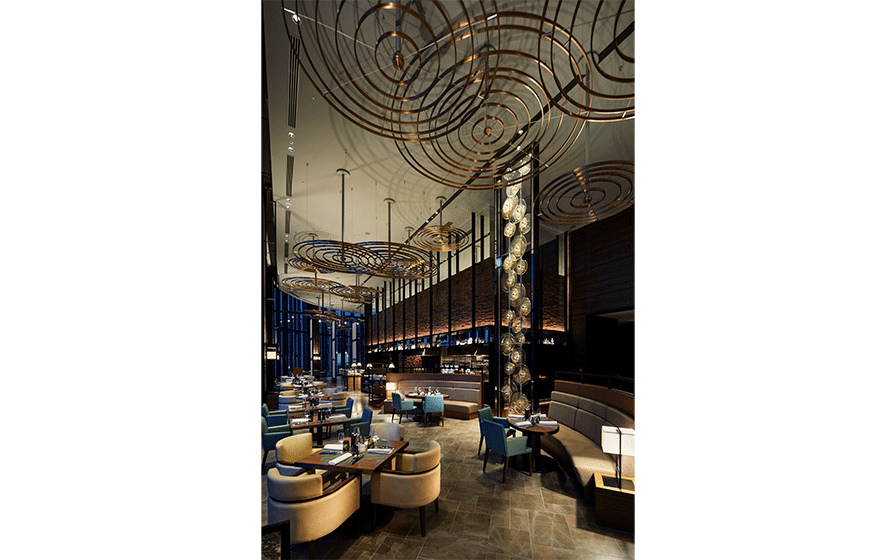
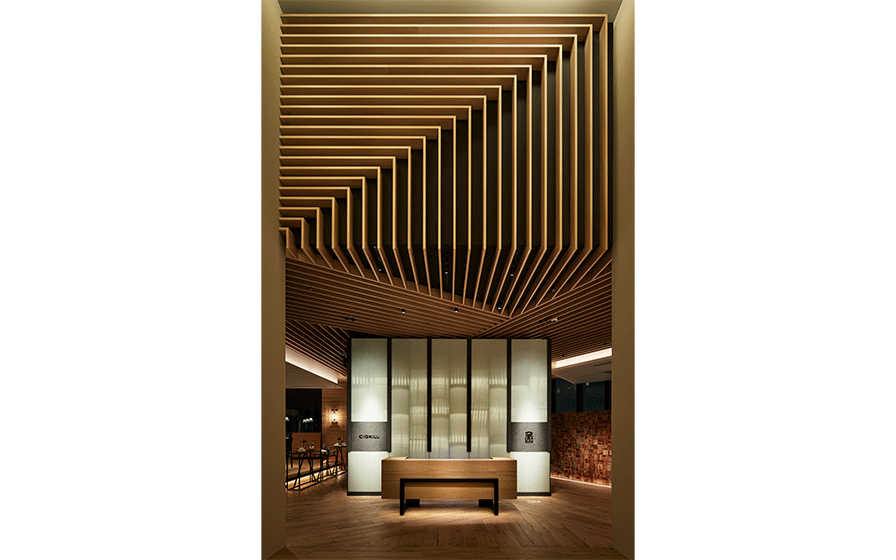
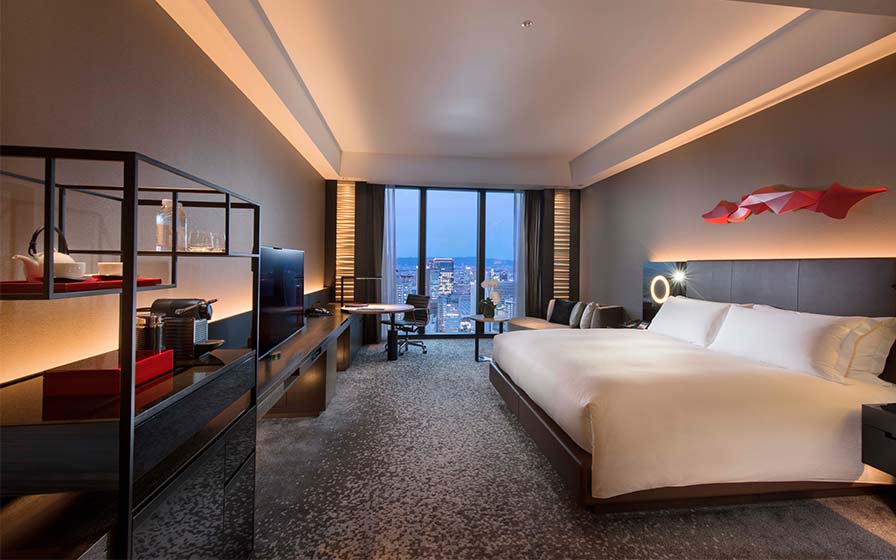
The ceiling of the all-day dining area depicts ripples on water, while the seafood grill evokes the image of a ship floating on the sea. In the Japanese restaurant, lacquered washi paper incorporates the essence of trees into the space. The banquet hall represents the cosmos, and the spa uses minerals to express the earth.At the end of a corridor lined with a carpet reminiscent of a stream of stars, guests arrive at guest rooms designed to evoke a Shoin-style room floating in the sky. The bathroom in the suite features a vermilion-lacquered tub, serving as a unique and elegant accent in a world surrounded by natural phenomena.
The ceiling of the all-day dining area depicts ripples on water, while the seafood grill evokes the image of a ship floating on the sea. In the Japanese restaurant, lacquered washi paper incorporates the essence of trees into the space. The banquet hall represents the cosmos, and the spa uses minerals to express the earth.At the end of a corridor lined with a carpet reminiscent of a stream of stars, guests arrive at guest rooms designed to evoke a Shoin-style room floating in the sky. The bathroom in the suite features a vermilion-lacquered tub, serving as a unique and elegant accent in a world surrounded by natural phenomena.
| ARCHITECT | The Asahi Shimbun Company |
|---|---|
| LOCATION | Osaka, Japan |
| TOTAL FLOOR AREA | 15,1146.45 m² |
| COMPLETION | 2017 |
| INFO | Joint Design: Hashimoto Yukio Design Studio Inc. |
SERVICES
DOMAIN
AWARD
- 2017 Singapore Interior Design Awards: Honorable Mention
- 2017 London International Creative Competition: Honorable Mention
- 2018 Interior Planning Award Finalist
SHARE



-
 Nacása & Partners Inc.
 -
 CONRAD OSAKA
 -
 Nacása & Partners Inc.
 -
 Nacása & Partners Inc.
 -
 Nacása & Partners Inc.
 -
 Nacása & Partners Inc.
 -
 Nacása & Partners Inc.
 -
 Nacása & Partners Inc.
 -
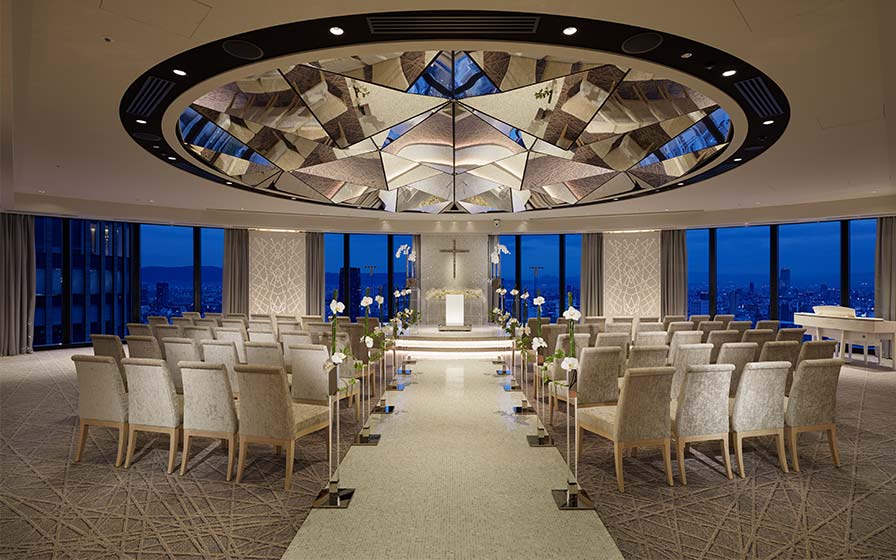 Nacása & Partners Inc.
 -
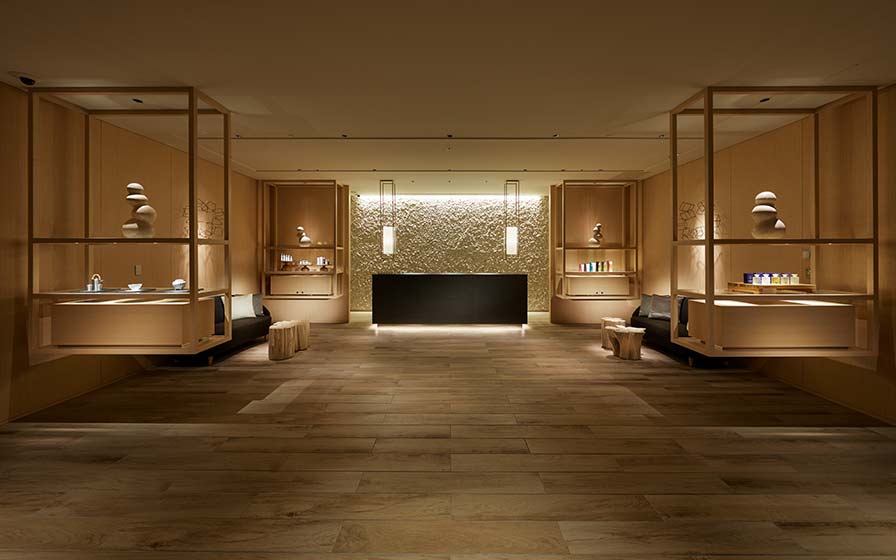 Nacása & Partners Inc.
 -
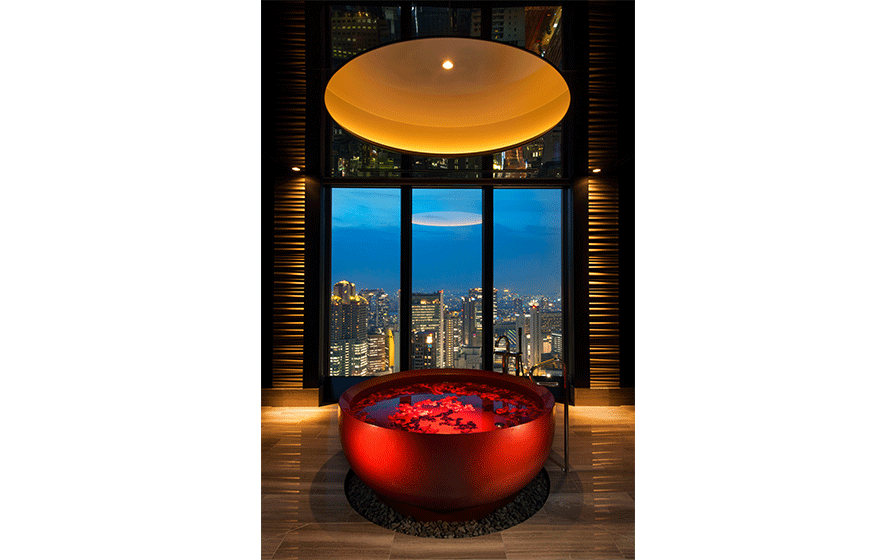 CONRAD OSAKA
 -
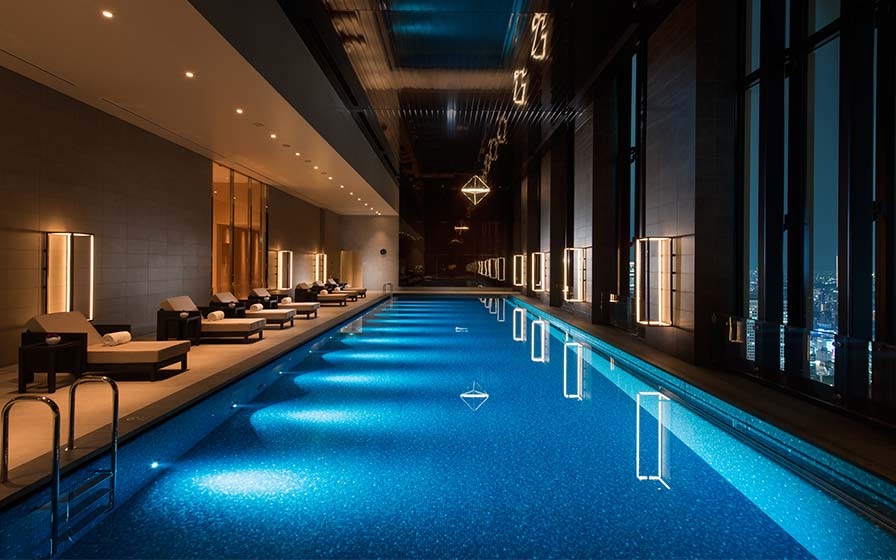 CONRAD OSAKA
1 /
1