Kokugakuin University Sogogakushukan (6 gokan)
Tokyo, Japan
Scroll Down
A Learning Center That Stimulates the Senses

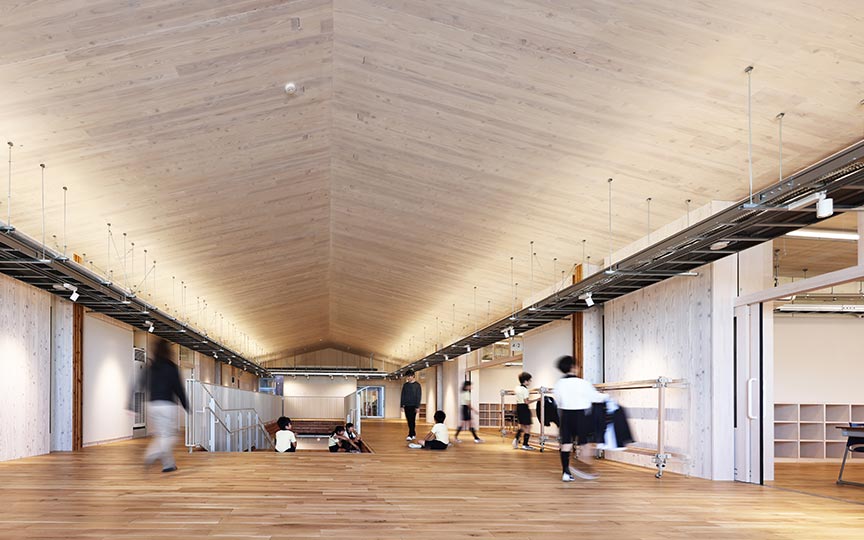
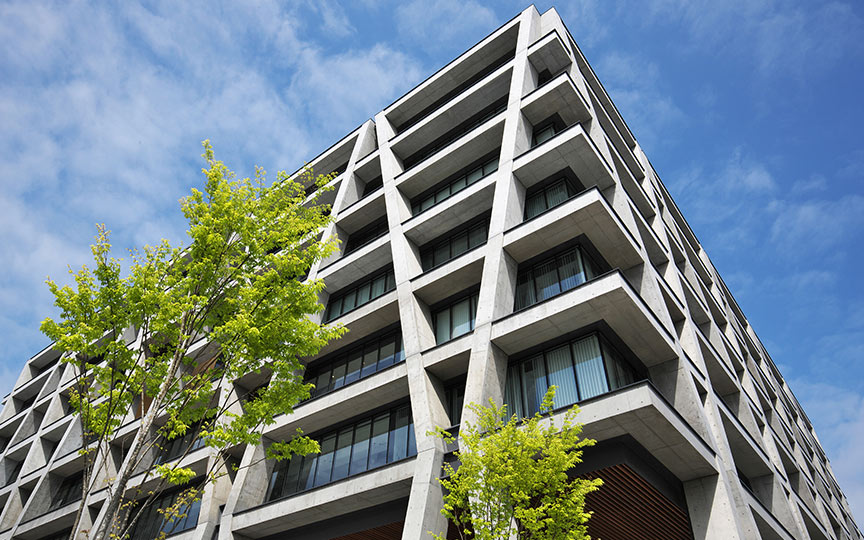
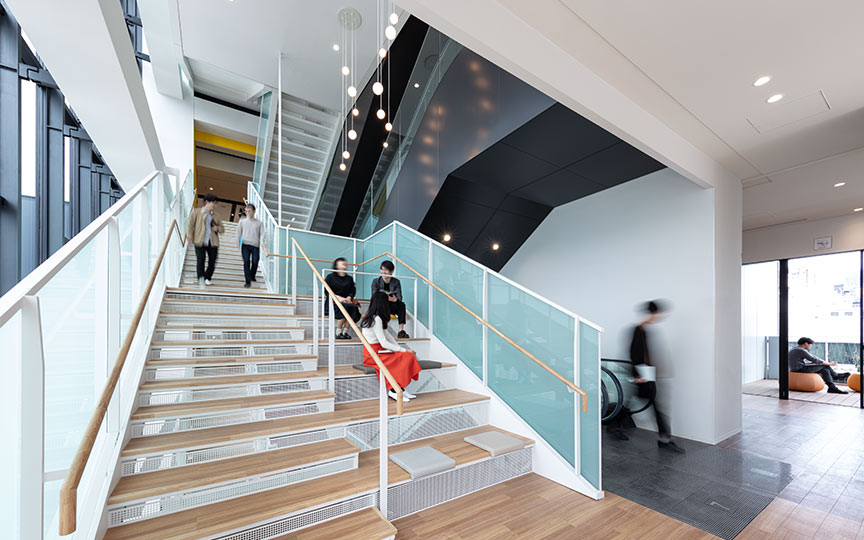
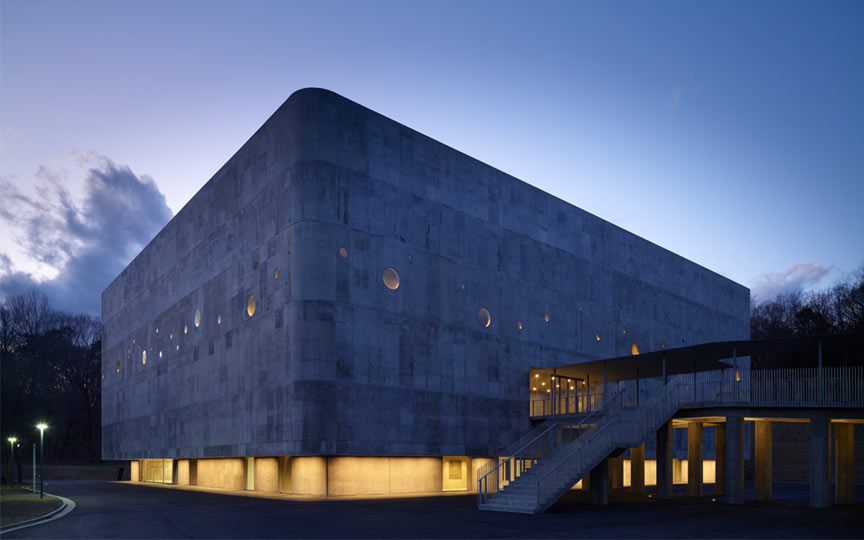
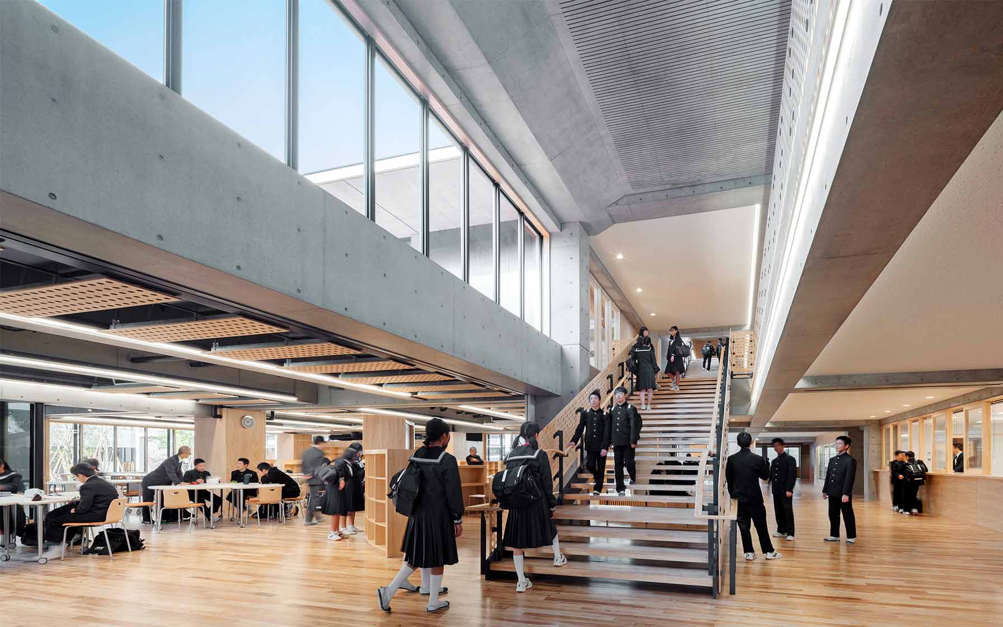
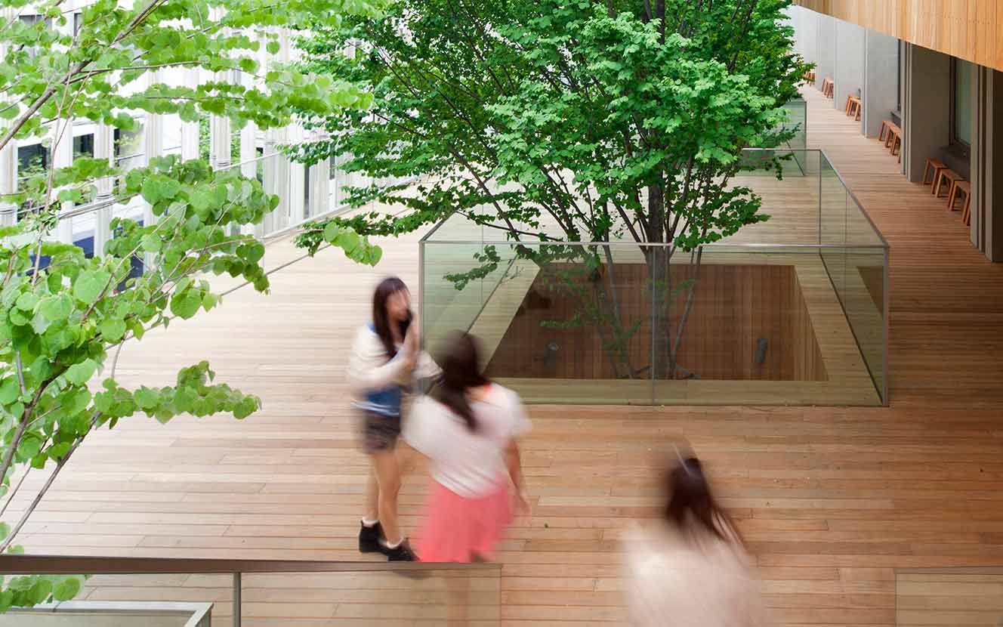
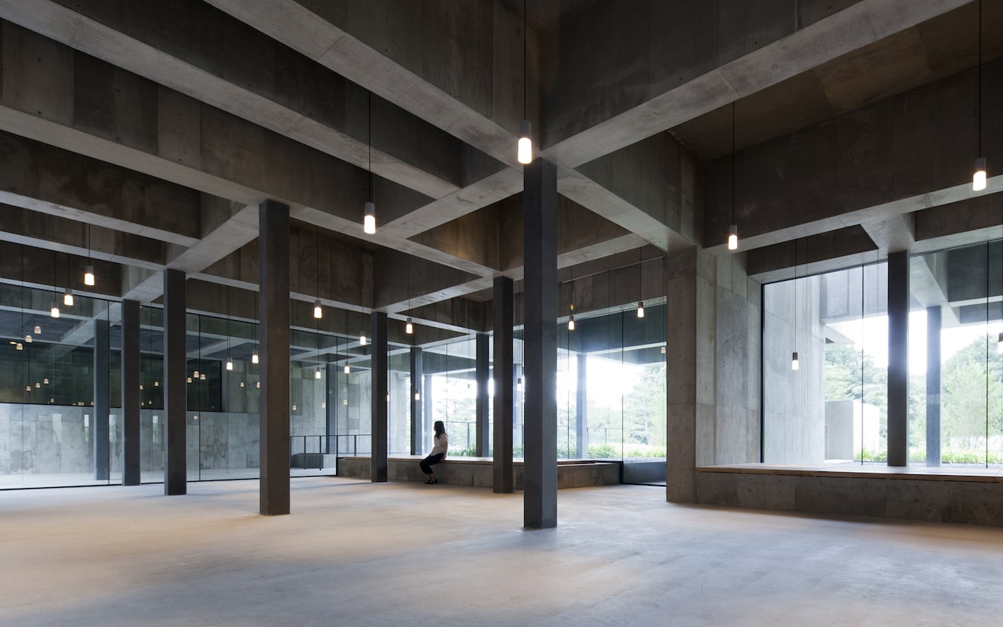










Kokugakuin University, located in the trendy district of Shibuya, has undergone 15 years of redevelopment to create classroom facilities capable of accommodating 10,000 students, along with abundant outdoor spaces. The Comprehensive Learning Center (Building No. 6) was built as a “detached wing” of the campus, situated on a site nestled between a historic shrine and a quiet residential neighborhood, to serve as a comfortable gathering place where students and international students can interact between classes.By incorporating three local architectural design elements—“staggered walls,” “curved roofs,” and “slanted windows”—the building achieves a harmonious coexistence between a comfortable space for students and the quiet residential neighborhood.By sharing sunlight, ventilation, and the lush green views from the windows, the design fosters interaction between the university and the neighboring residential community—stakeholders with contrasting needs.
| ARCHITECT | Kokugakuin University educational institution |
|---|---|
| LOCATION | Shibuya Ward, Tokyo, Japan |
| SITE AREA | 773.07 ㎡ |
| TOTAL FLOOR AREA | 1,993.01 ㎡ |
| BUILDING HEIGHT | GL +15.87 m |
| COMPLETION | 2019 |
SERVICES
DOMAIN
AWARD
- World Architecture Festival (2019) : Completed Buildings: Higher Education and Research / Winner
- ARCASIA Awards for Architecture (2021) : Category B-3 Public Amenity: Institutional Buildings / Honorable Mention
- Architizer A+Award (2020) : Higher Education & Research Facilities / Finalist
- ABB LEAF Awards(2019) : Arts & Culture Building / Finalist
SHARE



-
-
 SS Co.,Ltd. Nozomu Shimao
 -
 SS Co.,Ltd. Nozomu Shimao
 -
 SS Co.,Ltd. Nozomu Shimao
 -
-
-
-
-
-
-
1 /
1