Seeking the ideal public space, we take on the challenge of the future.
SCROLL DOWN
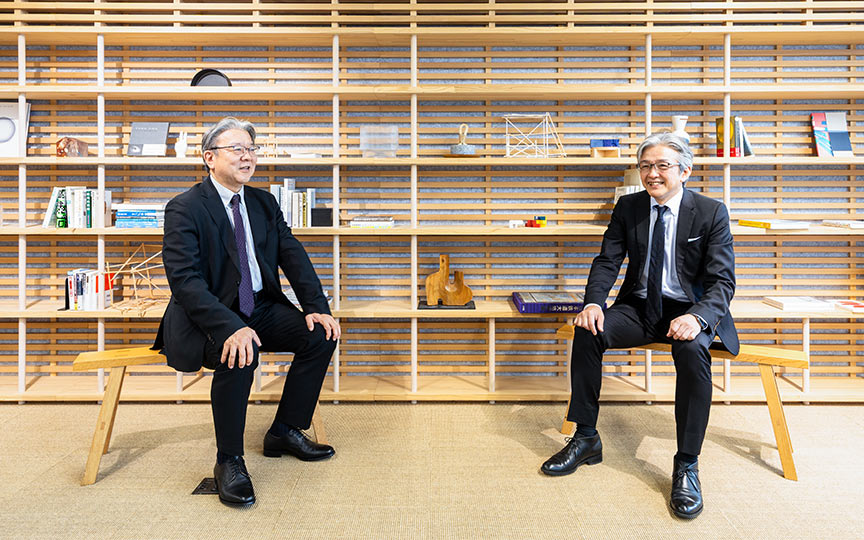
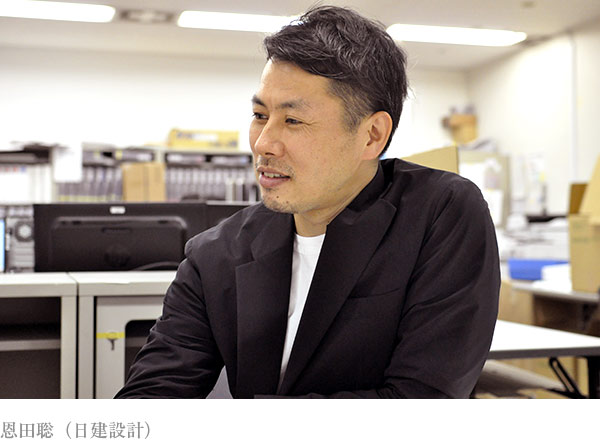
In June 2020, “Triangle Plaza”—one of Japan’s largest all-weather indoor atriums—opened at the base of the Shinjuku Sumitomo Building (completed in 1974), a skyscraper in Nishi-Shinjuku, Tokyo.In pursuit of the question “What is a plaza in an urban setting?”—and to bring about the “Reborn” (rebirth) of this skyscraper—persistent efforts were made over a quarter-century, beginning in the mid-1990s.Takahito Yamada, Chief Engineer of the Product Planning Section, Planning and Management Department, Building Business Headquarters at Sumitomo Realty & Development Co., Ltd.—the project owner—and Tomoyuki Ashida, Group Manager at Nikken Sekkei Architectural Design Department, discuss the philosophy behind this long-term project and the various ideas that led to its realization.The facilitator is Satoshi Onda (Director), who has been in charge of this project since 2016.



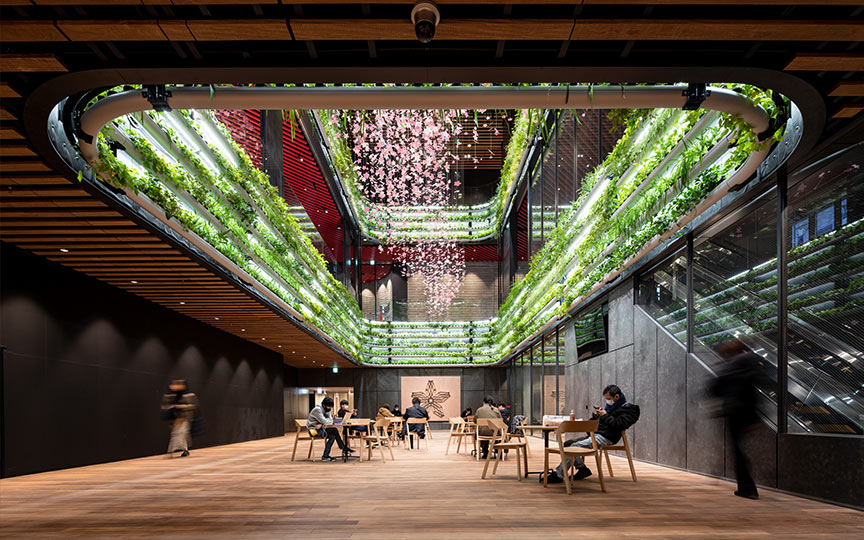
 Interior of the atrium (Photo: Tokutoku Noda, Gankosha)
Overcoming existing non-compliant barriers through problem analysis.
I would like to ask about the legal and technical solutions for its revitalization.
AshidaSince this was a large-scale renovation, we began by investigating the extent to which the current Building Standards Act applies retroactively to the existing structure. Initially, we explored options to avoid the retroactive application of current laws; however, since the plan involved covering the entire site with a roof, we had no choice but to apply loads to the existing structure. Consequently, we concluded that retroactive application was unavoidable. From that point on, we resolved to tackle the issue head-on, identifying the problems and conducting repeated verifications.
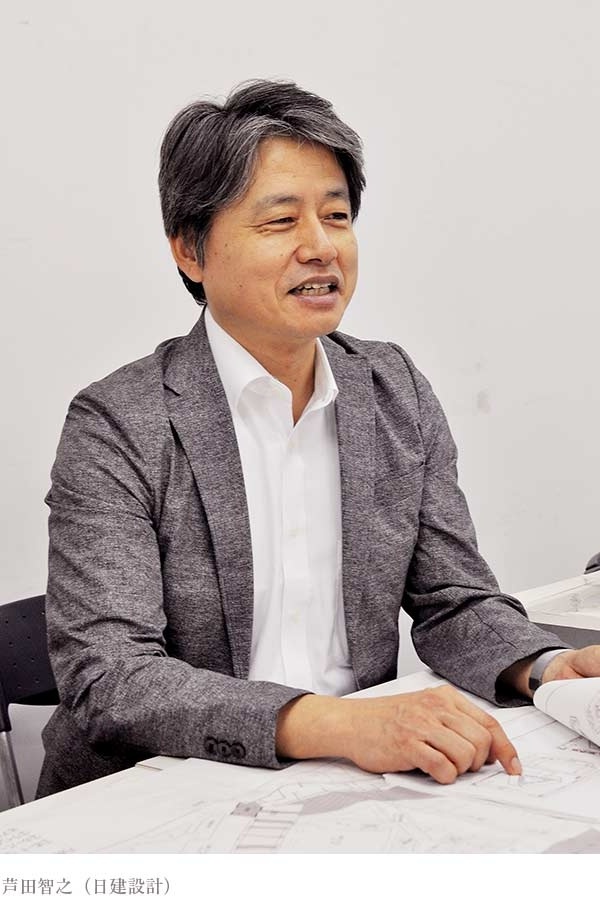
Without fear of retroactive application, we calmly explored solutions one step at a time to determine what needed to be done.
Although there were issues with the floor area ratio, we were able to meet the requirements by, for example, excluding elevator shafts from the floor area calculation. The original building’s performance—in terms of evacuation routes and fire compartments—served as the foundation for this.
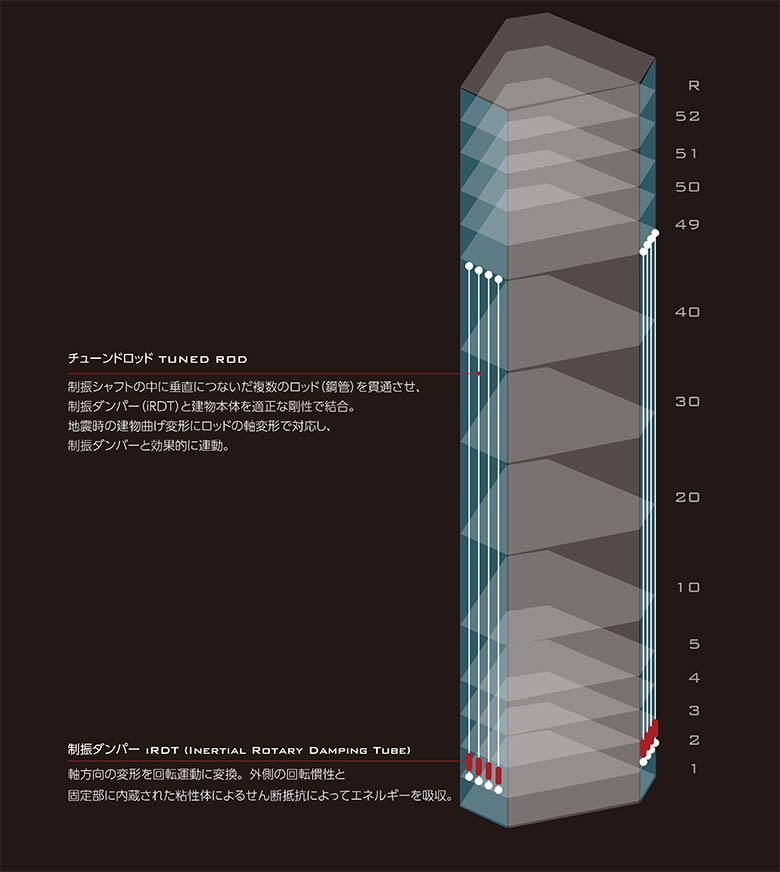 Vibration control system utilizing the outdoor space of the air conditioning machinery room
Using computer analysis, we created a modern polyhedron design.
AshidaRegarding the roof of Triangle Plaza, since large columns cannot be installed within the existing structure, we proposed various designs that would place columns along the perimeter—where the load-bearing capacity is relatively higher—and leave the interior column-free.Initially, there was a proposal to install a truss roof similar to a space frame. However, with the dramatic advancement of computer analysis technology in recent years, we were able to simulate the entire structural framework while simultaneously evaluating how it would look and what shapes were feasible, ultimately arriving at a shell-like structural design featuring free-form surfaces. This was a proposal made possible by modern technology; I don’t think it would have been feasible with the technology available 10 years ago.
I feel that the shift from the initial truss proposal to the free-form surface design convinced the client that this was a viable option worth pursuing. Ultimately, the design converged toward a polyhedral form, though…
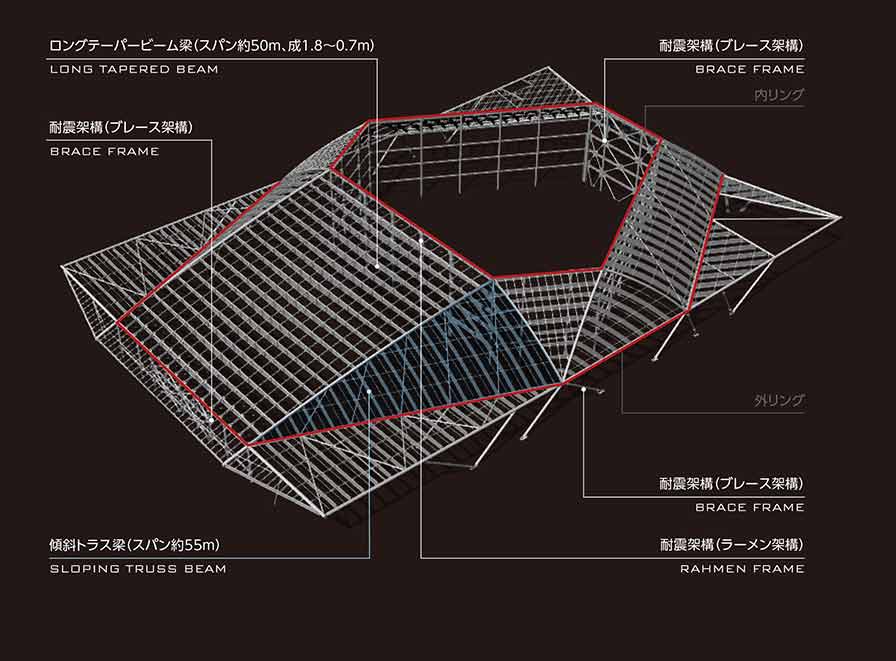 The structure of the large glass roof ultimately converged into a rational polyhedron design.
AshidaThe cantilevered design creates the appearance of a welcoming canopy by extending the eaves without placing columns at the corners.
YamadaWe refer to the process of presenting a vision as “product planning.” However, no matter how vividly we envision that ideal, technical expertise is still essential to bring it to life. I believe Nikken Sekkei has consistently found creative solutions to overcome the high hurdles posed by legal frameworks and technical challenges.
OndaSince the construction work had to be carried out while tenants remained in the building, cooperation with the building management team was essential. The Misumi Building is utilizing the Comprehensive Planning Certification System (Article 86-8 of the Building Standards Act), and construction to address areas that do not comply with the Building Standards Act will continue from 2018 through 2025. This system allows for the phased renovation of existing non-compliant buildings over a period of up to 20 years. I imagine you faced many challenges in developing and executing this rolling plan.
YamadaAs an engineer, I was responsible for the physical implementation, but I imagine the operations team faced extraordinary challenges—such as having to relocate tenants during construction to ensure their business operations were not disrupted.
The team at Nikken Sekkei worked to resolve various issues with the entrance and exit in mind. Since our work begins after completion, we view the entrance from the perspective of the exit. We approached the design with an eye toward future maintenance, such as roof cleaning. As the project operator in the role of general supervisor, we never lost sight of the fact that we ourselves were building the structure.
The key to memorable design is "respect."
Reuse of red granite
First, we preserved the Magati Red (Indian red granite) on the walls of the first-floor concourse, which dates back to the building’s completion. This stone was also used in the exterior landscaping at the time of completion.
YamadaOne of the Triangular Building’s most notable features is that it was the first building in Japan to use Magati Red (hereinafter referred to as “red stone”).
Since “respect” for the existing building was the guiding principle of this project, we conducted extensive studies to determine whether we could beautifully reuse this red stone. Although it had become dull over time—making it easy to simply replace it with another material—we were determined to bring it back to life.
Sumitomo Realty & Development holds dear the philosophy that “space is design.” Rather than simply preserving the material, we wanted to make it the focal point to create an impression that the space had truly been transformed.
During the restoration process, we went through a lot of trial and error, including experiments with stain removal and dyeing. Ultimately, we used a colorless, penetrating solution and carefully managed the open time to ensure consistent results regardless of which craftsman applied it.
We also had them put a little extra thought into how the stone was left in place. Rather than preserving the red stone on every surface of the existing concourse, we kept it on the three long sides, while the short sides at the three corners were finished with black metal mirrors. This design makes the red walls on the three long sides stand out. It’s a triangular building in both name and reality (laughs).
We commissioned Izumi Okayasu for the lighting design, and she implemented various techniques—including adjusting the color temperature—to make the reddish hue of the stone appear more natural.
OndaThis red stone, originally used in the exterior landscaping, has been repurposed to form a 50-meter-long wall at the VIP entrance drive-up area on the second basement level.
YamadaAt the former Triangle Plaza, the red stone was the first thing pedestrians saw. Since we moved the drop-off area from the second floor to the basement, we decided that the red stone would be the first thing to greet both drivers and pedestrians.
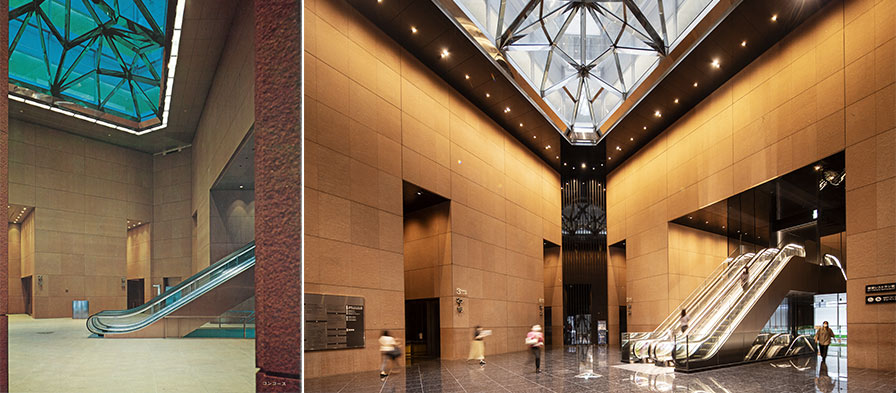 Left: The first-floor concourse at the time of completion (Courtesy of Sumitomo Realty & Development Co., Ltd.)
Right: The unique first-floor concourse that has emerged.
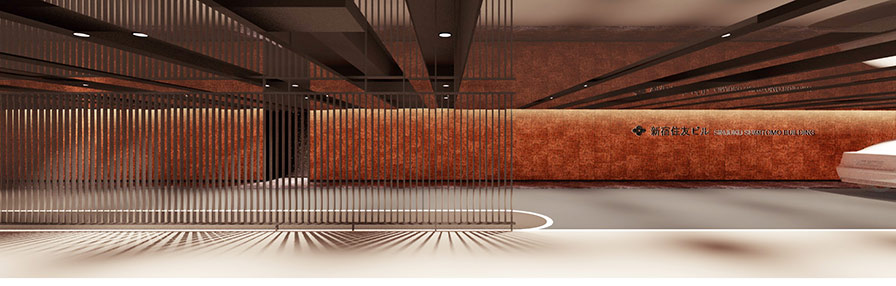 The stone originally used for the exterior flooring was reused for the walls of the VIP drop-off area on the second basement level. Visitors are welcomed by the same red stone that has remained unchanged over the years. (Courtesy of Sumitomo Realty & Development Co., Ltd.)
Preserving the memory of red brick
The red brick has two meanings. One is the red-brick wall that once stood at the Yodobashi Water Purification Plant; I believe the exterior design was consciously inspired by that wall even at the time of the building’s completion. Therefore, we felt it was something worth preserving in our collective memory.
The other is that the origins of the Sumitomo Group lie in the Besshi Copper Mine, established 400 years ago. There is a type of brick called “karami-renga,” made by firing the slag produced during copper smelting.They’re very heavy and have a reddish-black color. I was drawn to their lustrous sheen, and if we were going to recreate the bricks, I wanted them to resemble these. The result is a material with a beautiful sepia-toned hue, a textured surface, and a distinct sense of substance. It embodies the origins of both Sumitomo and Sumitomo Realty & Development.
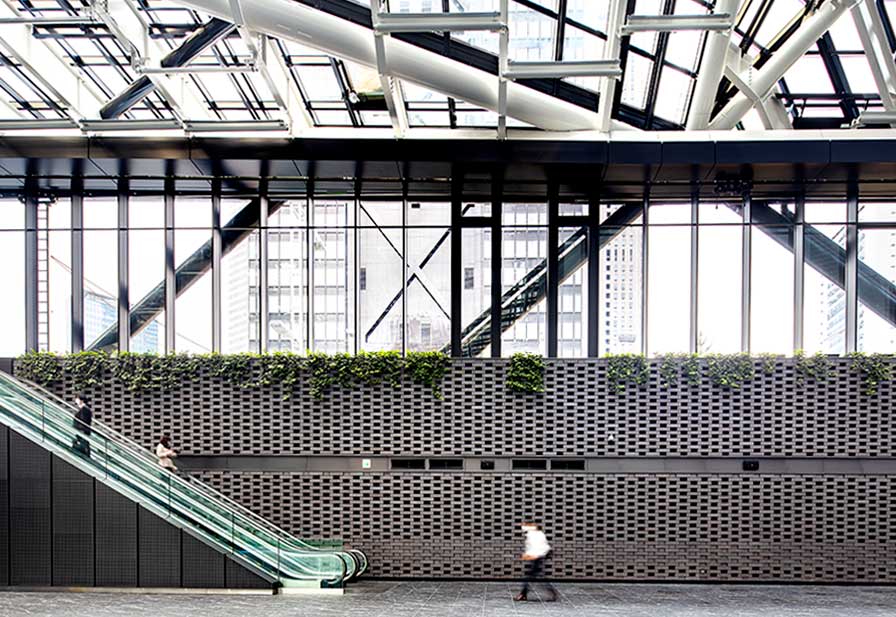
AshidaThe previous red-brick design was an outdoor installation, but since this indoor wall—with a ceiling height of 25 meters—is on such a grand scale, I felt it would be better to go with a bolder design than before. At that point, rather than simply recreating the original, I resonated with the idea of approaching “heritage” in a more conceptual way—incorporating not just the building’s legacy, but the company’s legacy as well into the building materials. I think both the appearance and the texture turned out just right.
OndaBy constructing the brick wall as a perforated wall, the space behind it is utilized for sound absorption and for air intake and exhaust in the HVAC system.
YamadaIt’s also great that the space is filled with historical trivia and hides little touches you wouldn’t notice unless someone pointed them out (laughs). But even without knowing those details, I think the finished space is designed to really move you when you see it in person.
We’ve also repositioned the sculptures and trees—without destroying a single one—so they can continue to watch over the building. We wanted to preserve the elements that have stood guard alongside the site. We were both unwavering in our commitment to preserving the memory of the landscape.
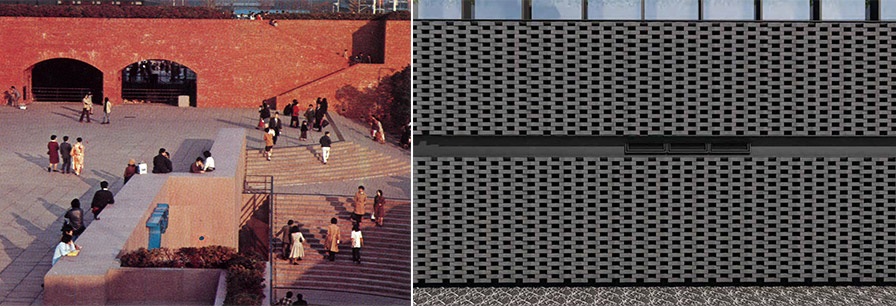 Left: The former Triangle Plaza, characterized by its red brick walls. (Courtesy of Sumitomo Realty & Development Co., Ltd.)
Right: The interior walls of the New Triangle Plaza, inspired by the brickwork of the old plaza’s exterior and Sumitomo’s traditional “karami” bricks. The walls utilize openwork brickwork to incorporate sound-absorbing and air-conditioning functions within the structure.
Development of flooring materials that surpass the real thing
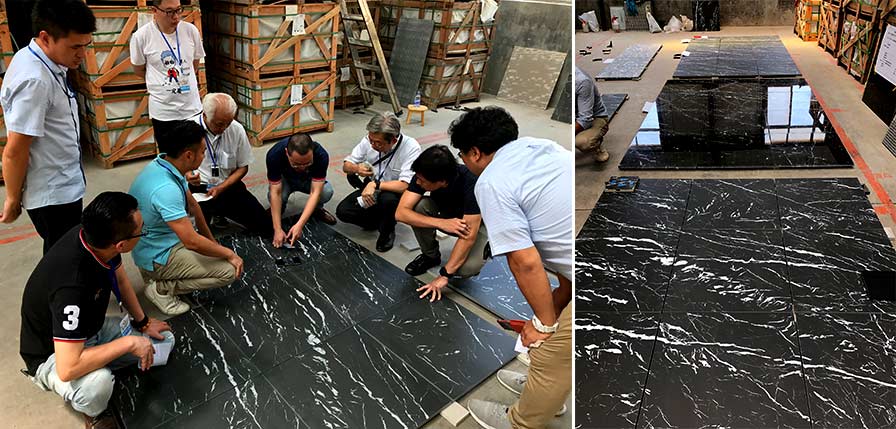 Left: Development in progress (Xiamen, China) Right: Newly developed tiles
In terms of quality, we wanted to use stone for the floor. However, stone has weaknesses—it’s not very flexible and is prone to cracking. Also, a polished finish would be too slippery, so we’d have to use a jet burner to create a rough surface. But using a jet burner would compromise the stone’s beauty.Since this is an event plaza, we anticipated the use of water and oil, as well as vehicle deliveries. Stone absorbs oil, and wine stains are impossible to remove. We therefore set out to develop a futuristic material that would maintain the marble-like texture at first glance while being shatter-resistant, stain-resistant, and slip-resistant.
Thanks to advances in printing technology, we’ve been able to reproduce the best qualities of natural stone on tiles. By laying these tiles over an area of 6,700 square meters, I believe we can significantly reduce the effort required for cleaning.
AshidaWith natural stone, while it has a natural texture, there’s also a lot of variation, and sometimes we have no choice but to discard a significant amount. However, in this case, the tiles were printed after being adjusted in advance to give them a natural look, so we were able to create an attractive floor while minimizing waste. It’s almost like a fake that surpasses the real thing—or rather, I’m starting to think this might actually be the real thing.
YamadaThanks to this, the space is now capable of hosting a wide variety of events.
With a ceiling height of 25 meters and a large 564-inch monitor that enables simultaneous live broadcasts to the Sumitomo Hall in the basement, we look forward to exciting activities taking place here in the future, such as live performances, product fairs, and esports tournaments.We have hanging bars and speakers capable of handling high volumes, as well as an elevator for bringing in large materials and equipment.
Nikken Sekkei joined us in our pursuit of the ideal of creating a “living plaza”; they worked with us to figure out how to make it a reality and helped us overcome the challenges together. I believe it was this collaboration that allowed us to see the project through to completion.
OndaI think our strong commitment to preserving Japan’s early skyscraper architecture—without compromising on that principle—was a major source of support.
YamadaSince Japan faces the challenge of determining what to do with the skyscrapers built 50 years ago, I believe this project will have a significant impact on society. I think the ripple effect will be substantial, given that we’ve succeeded in making these buildings last for 100 years.
AshidaTo ensure a building lasts for 100 years, while its structural integrity is certainly important, I believe it is far more important that there are people who are determined to preserve it and continue using it.
Once again, I am convinced that it was the deep attachment to the Misumi Building held by the owners at Sumitomo Realty & Development, along with their strong determination to preserve and continue using this building, that made this project a reality.
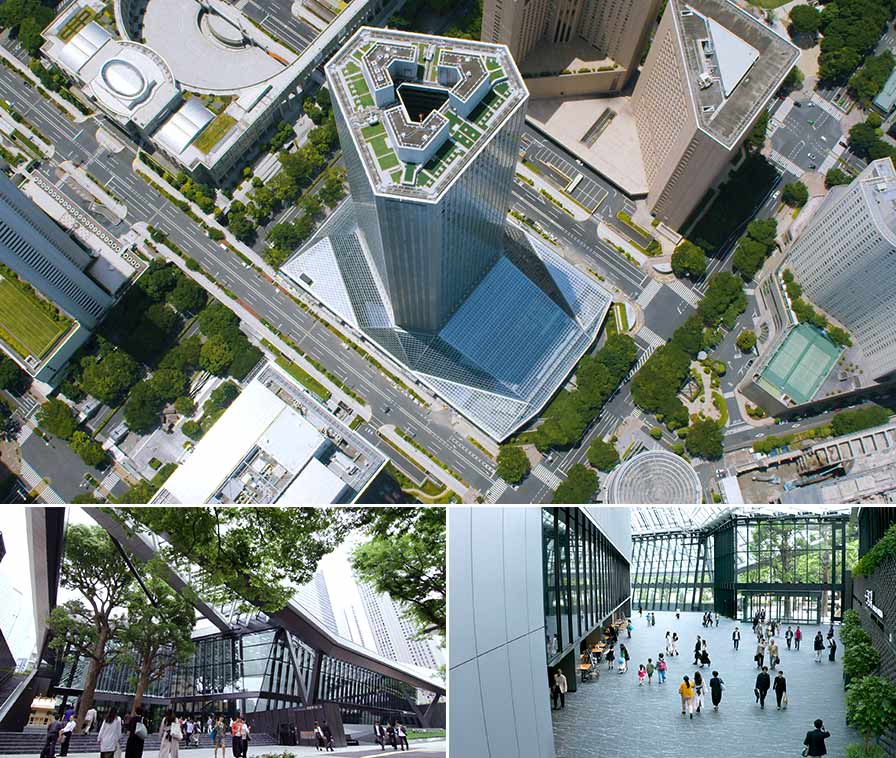 The opening of Triangle Plaza is bringing new vitality to Shinjuku (Courtesy of Sumitomo Realty & Development Co., Ltd.)