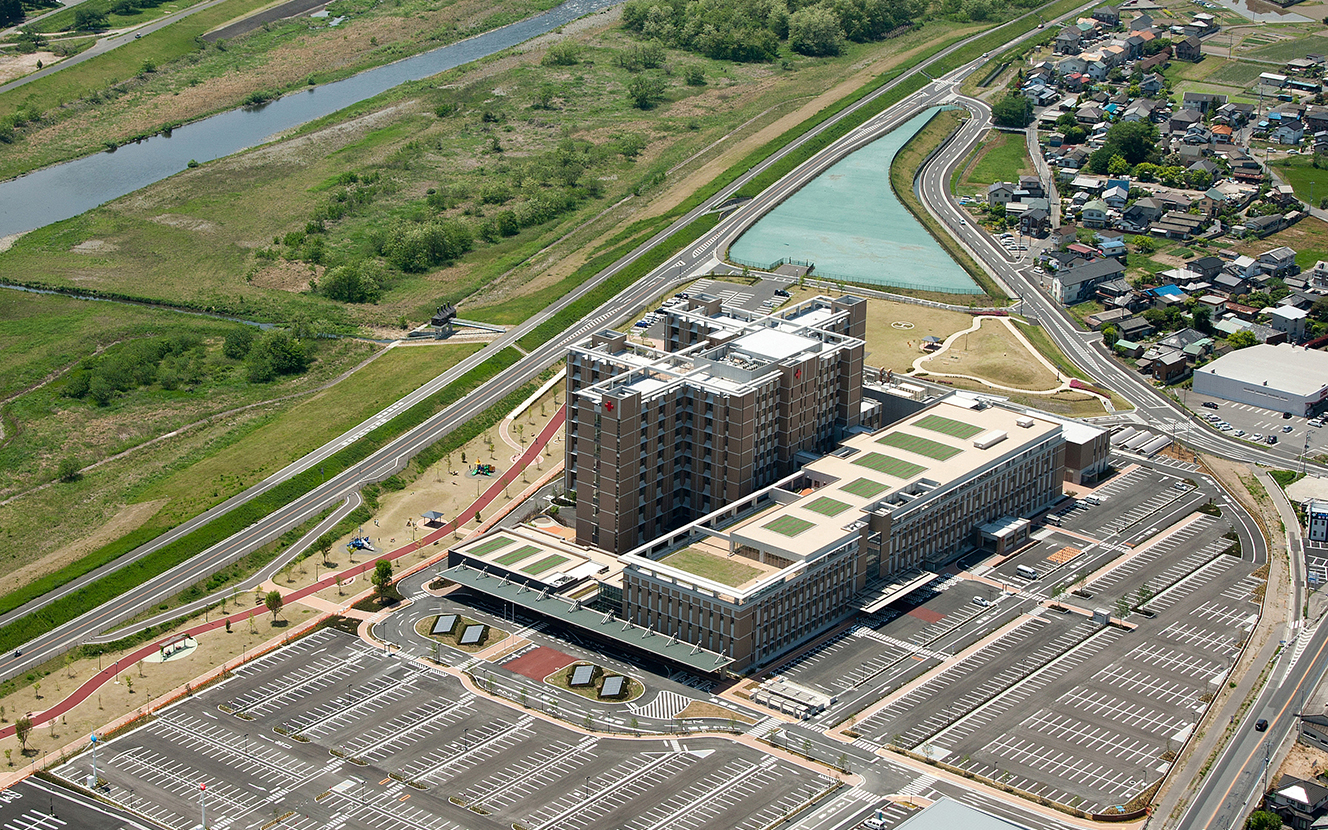
Shitennouji Hidenin Nursing Home for the Elderly
Osaka, Japan
Scroll Down
A Safe and Serene Welfare Facility Rooted in the Traditions and Spirit of Shitenno-ji Temple
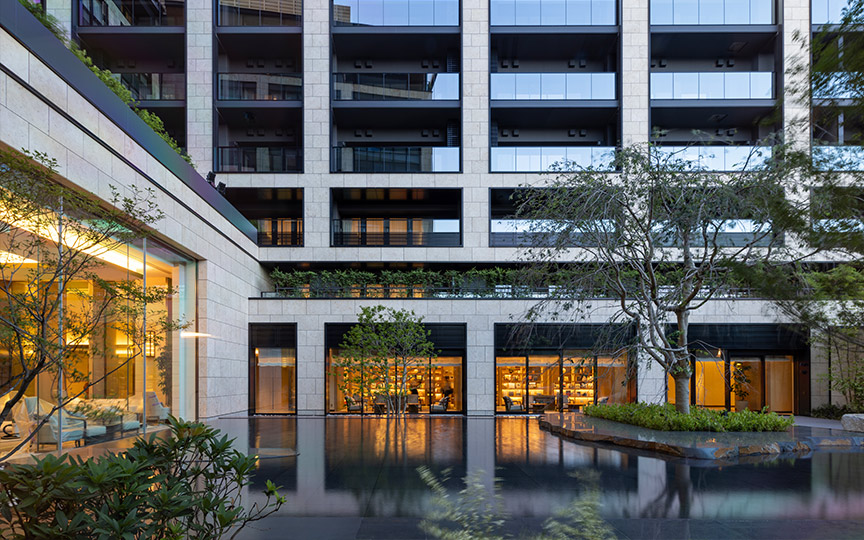
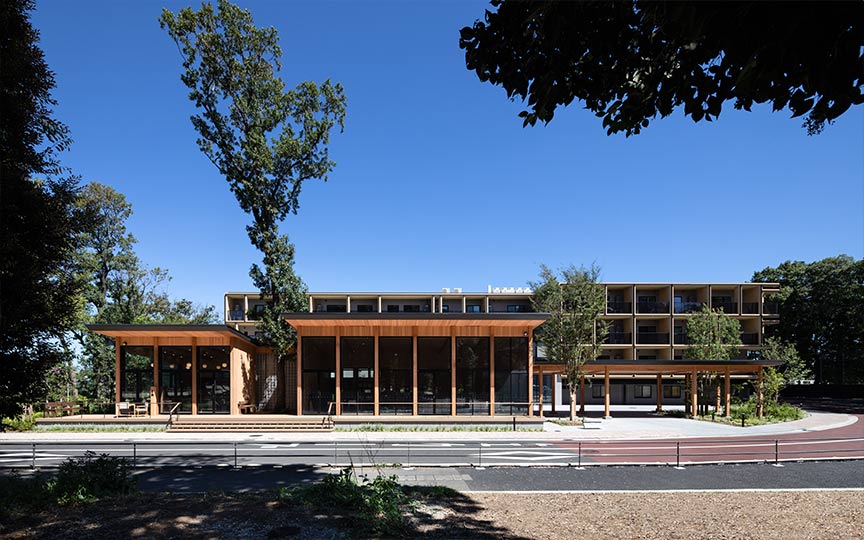
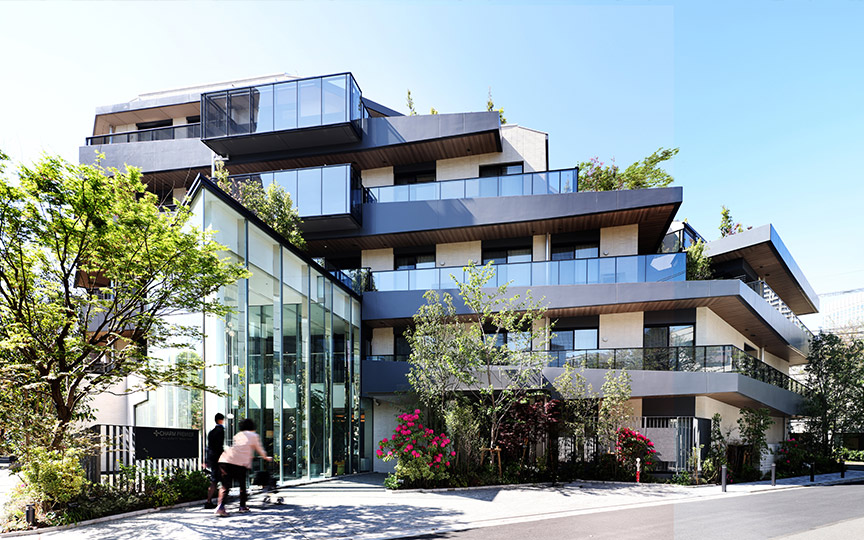
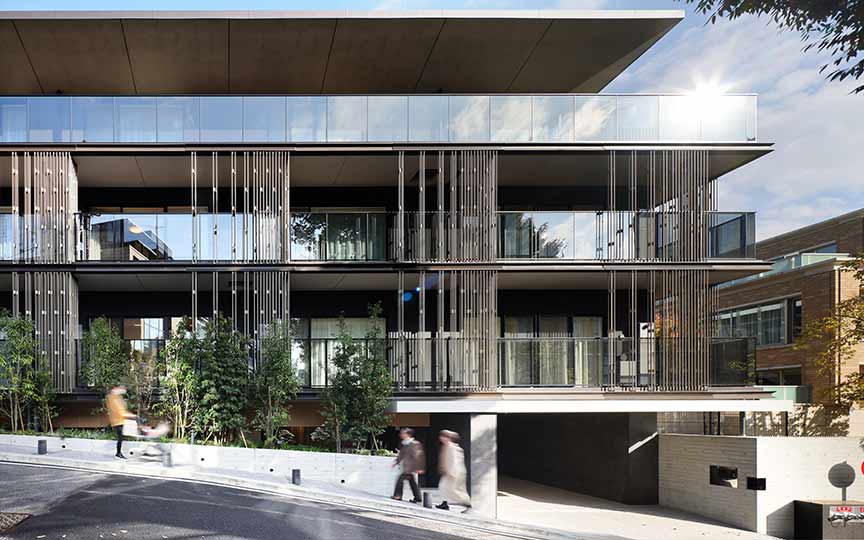
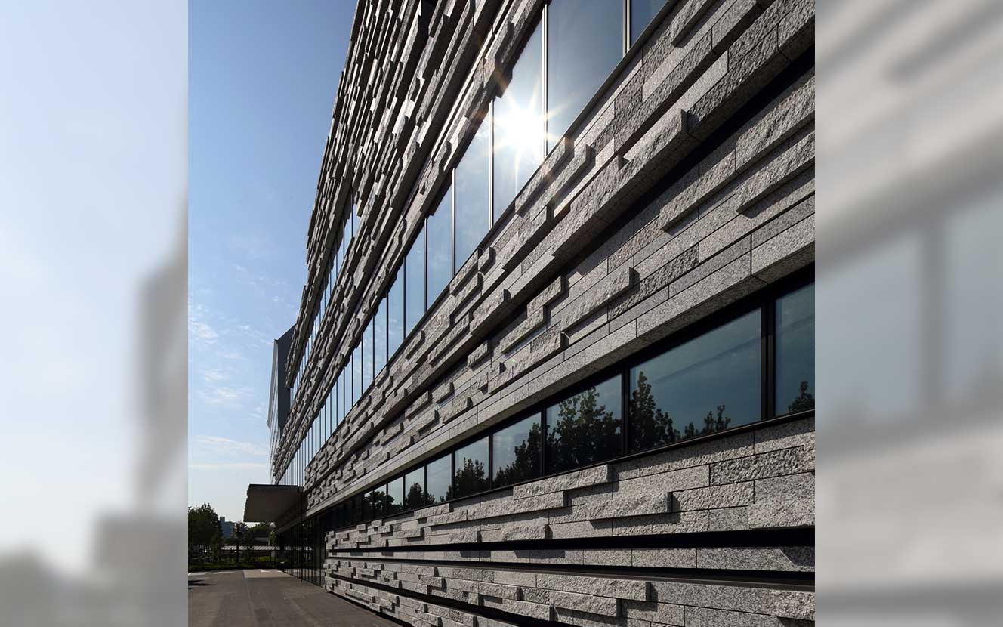

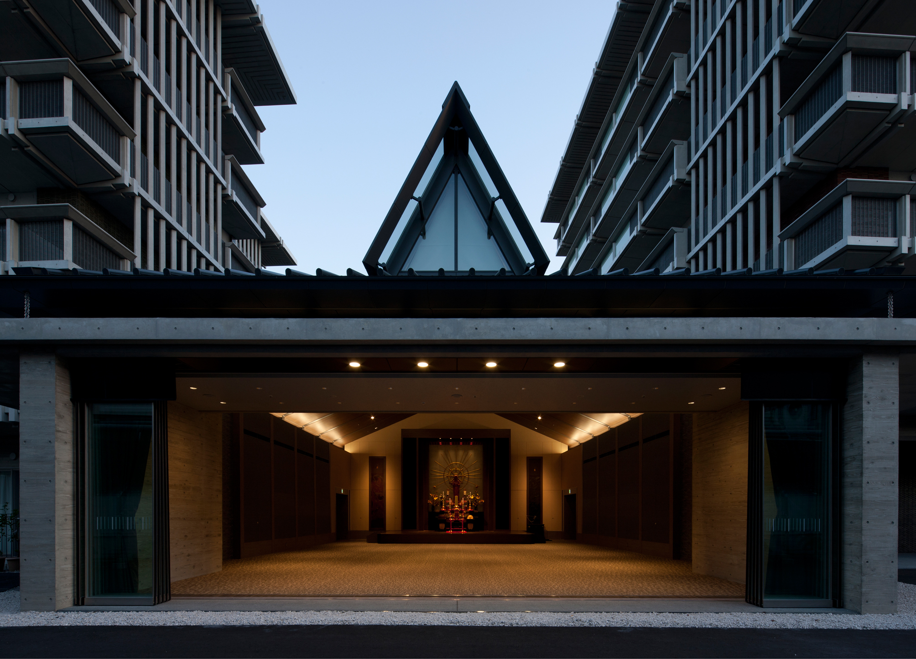
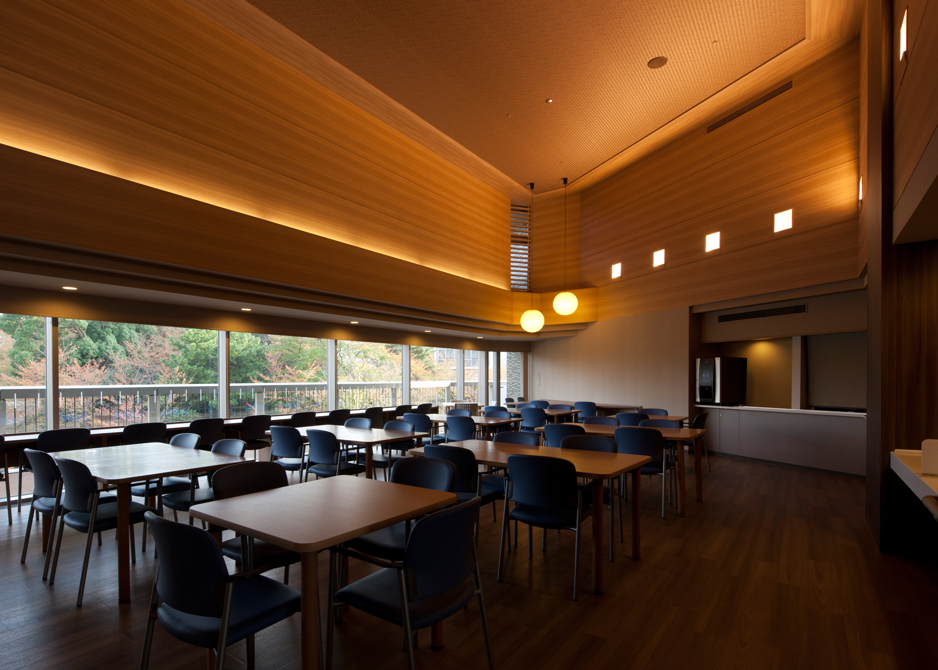
This project involved rebuilding a senior care complex—comprising a special nursing home and a nursing home—on an adjacent lot due to the aging of the existing structures. Taking advantage of the site’s east-west orientation, the design features two separate buildings—one for assisted living and one for independent living—connected by a communal hall. In addition, a decorative pond was incorporated, and improvements were made to the areas surrounding existing facilities such as a daycare center, creating a landscape that fosters interaction with the local community.
| ARCHITECT | Social Welfare Agency Shitennoji Welfare Agency |
|---|---|
| LOCATION | Osaka City, Osaka Prefecture |
| SITE AREA | 30,906.18 m² |
| TOTAL FLOOR AREA | 20,982.29 m² |
| BUILDING HEIGHT | GL +24.56 m |
| COMPLETION | 2012 |



-
 Masanao Yabuuchi [Shinwa]
 -
 Masanao Yabuuchi [Shinwa]
 -
 Masanao Yabuuchi [Shinwa]
 -
 Masanao Yabuuchi [Shinwa]
1 /
1