What we can do for "apartment building revitalization"
SCROLL DOWN
As of 2025, out of over 7 million condominiums in Japan, approximately 1.4 million are over 40 years old, and this number is expected to double in 10 years. For older condominiums, updating their functionality, including earthquake resistance and other disaster prevention measures, barrier-free design, and adapting to modern lifestyles, is an urgent issue.
Furthermore, when it comes to the long-term management and operation required for condominiums, there is the challenge of the aging of those responsible, such as owners and residents.
In response to the social challenge of "condominium revitalization," Nikken Sekkei will work with owners and residents to explore solutions for the smooth revitalization of condominiums.
Our team, comprised of consultants specializing in condominium revitalization and architects with experience designing over 100,000 apartment units, leverages their extensive knowledge to provide comprehensive support for your condominium revitalization project.



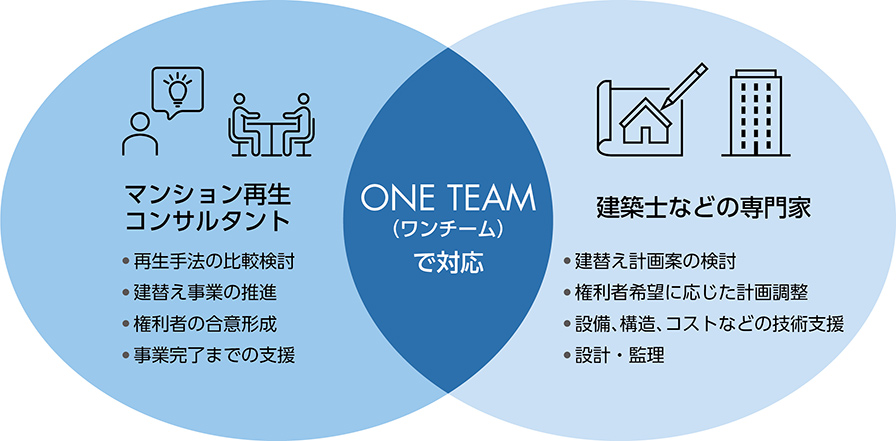
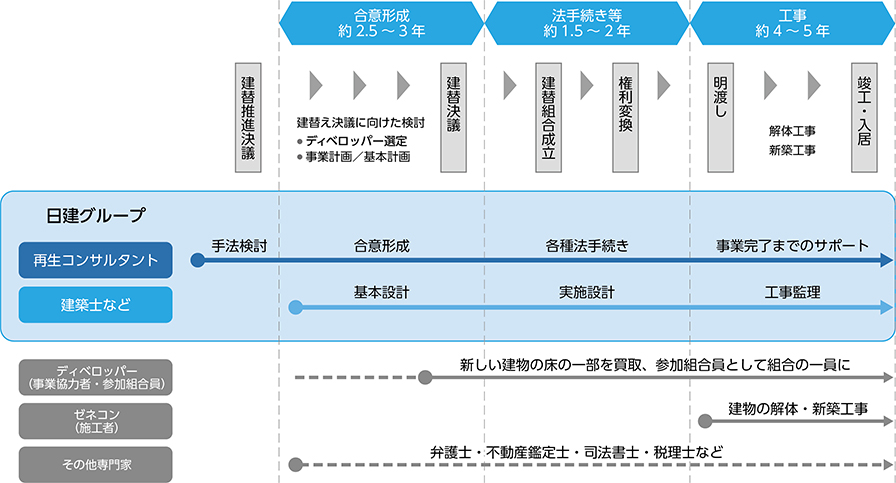
Support from initial consultation to realizing apartment building revitalization.
Specifically, this offers the following benefits to rights holders:
① We can utilize the expertise of specialists based on their experience in rebuilding projects to conduct concrete studies and planning.
② It will become easier to gather information from the government, etc.
③ The involvement of a third party makes it easier to understand the intentions of the rights holders and to coordinate their opinions.
④ It can reduce the time and effort required from rights holders.
⑤ In selecting a developer, you can receive better proposals.
⑥ You can receive referrals to various specialists (lawyers, real estate appraisers, judicial scriveners, tax accountants, etc.) who are well-versed in rebuilding projects.
As a restructuring consultant and designer, Nikken Sekkei will work alongside rights holders from the initial consultation to realize their restructuring goals.
Voices of rights holders who experienced apartment building reconstruction—from four real-life examples.
We asked the rights holders who experienced condominium revitalization together with Nikken Sekkei to reflect on the project.
CASE 1
Hanasaki Housing Complex Apartment Rebuilding Project “Yokohama Momijizaka Residence” — Features “A Path to Enjoy the Fall Foliage” and a Wide Range of Shared Facilities
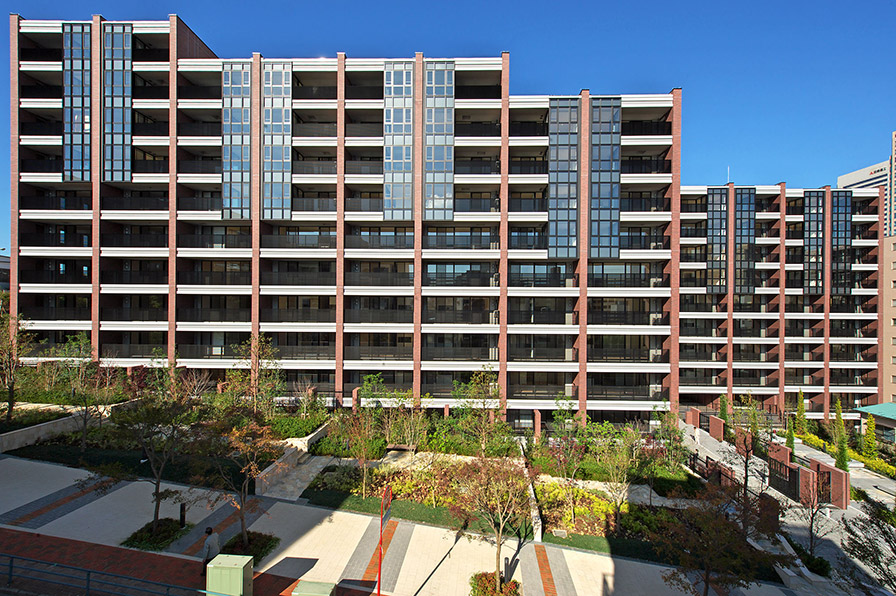 KOKYU MIWA ARCHITECTURAL PHOTOGRAPHY
| Before rebuilding | Before rebuilding | |
| LOCATION | Yokohama City, Kanagawa Prefecture | |
| Completion of construction | 1958year | 2011year |
| Total floor area | 5,953.00㎡ | 40,349.00㎡ |
| Number of floors | Ground Level4Floor | Ground Level11Floor Basement1Floor |
| Total number of units/buildings | 88Houses—4 buildings | 368Houses—4 buildings |
| Business characteristics | Incorporating adjacent land and promoting the project with the consent of all parties involved. | |
| INFO | Regeneration Consulting: Urban Space Research Institute Design: Nikken Sekkei |
|
-
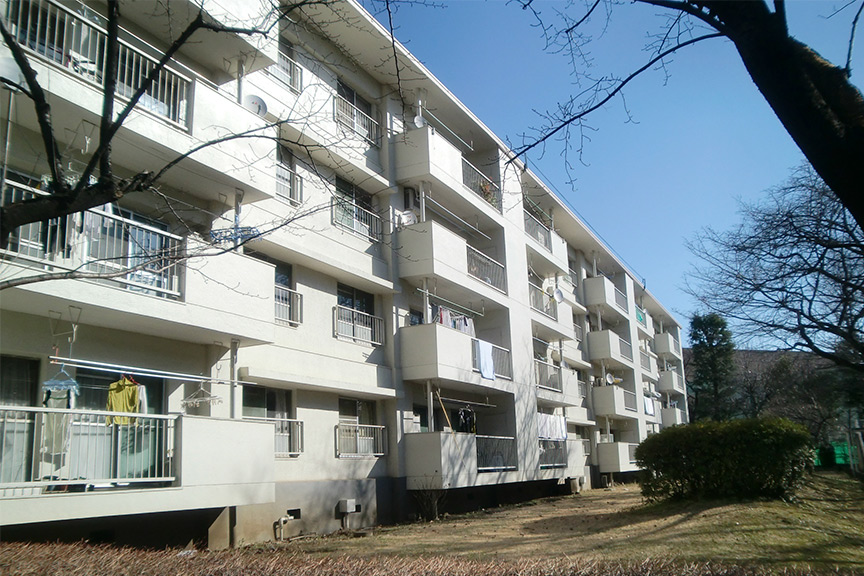
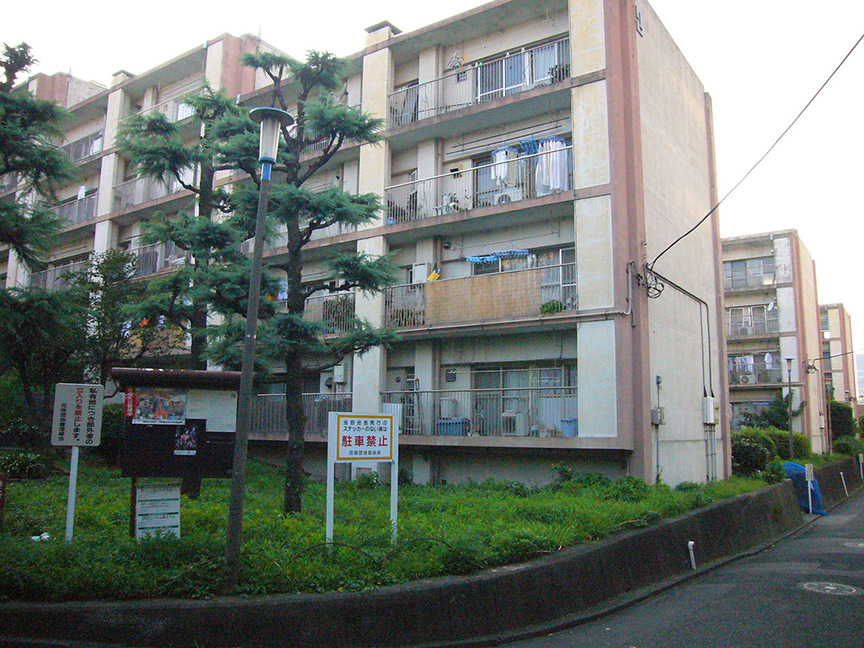 Before reconstruction: Hanasaki Housing Complex
-
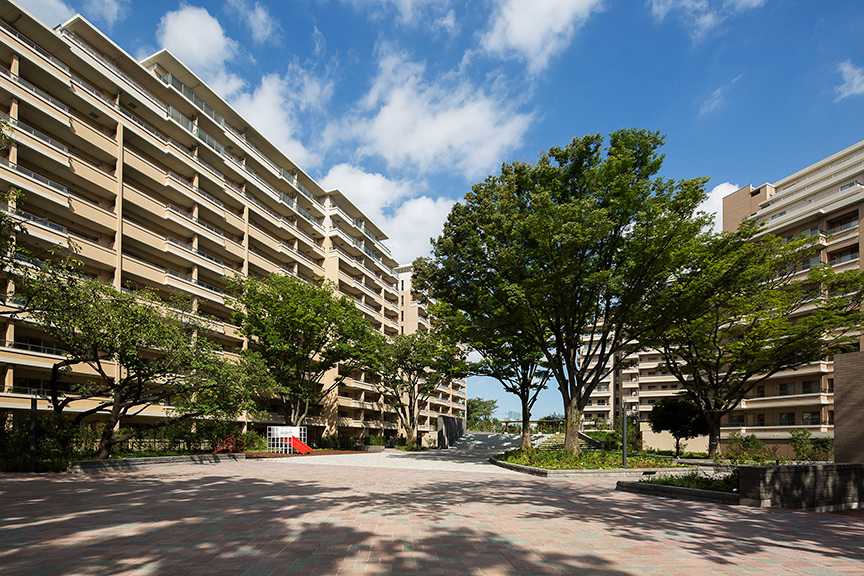
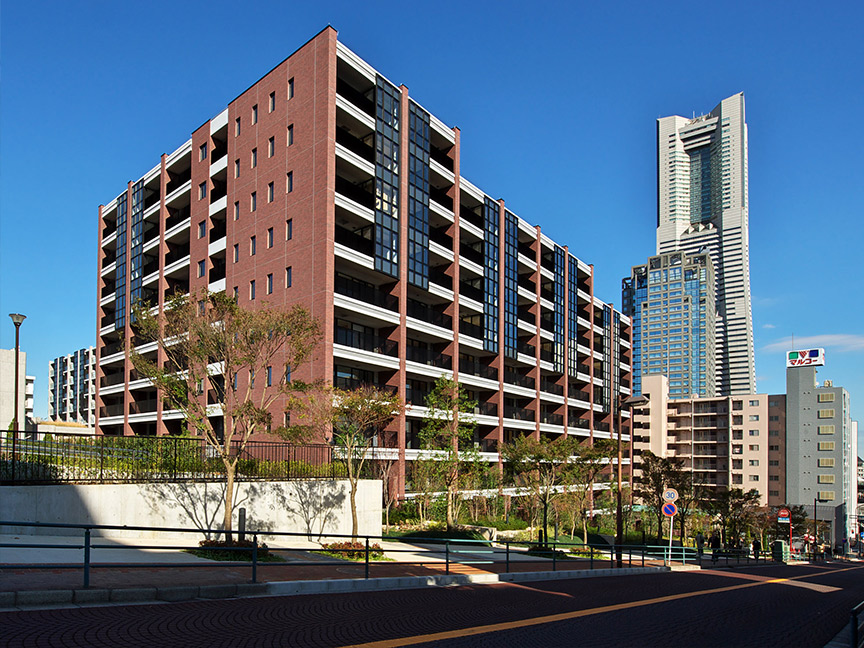 After reconstruction: Yokohama Momijizaka Residence
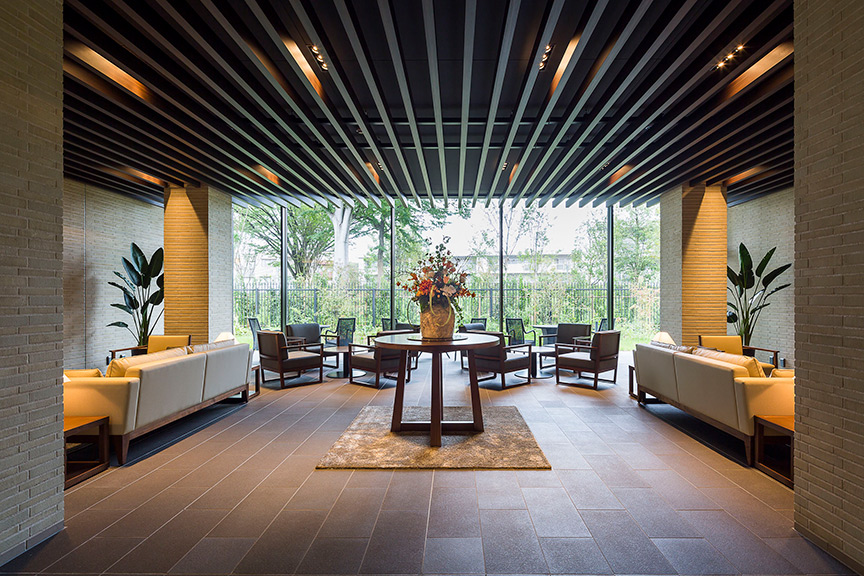
KOKYU MIWA ARCHITECTURAL PHOTOGRAPHY -
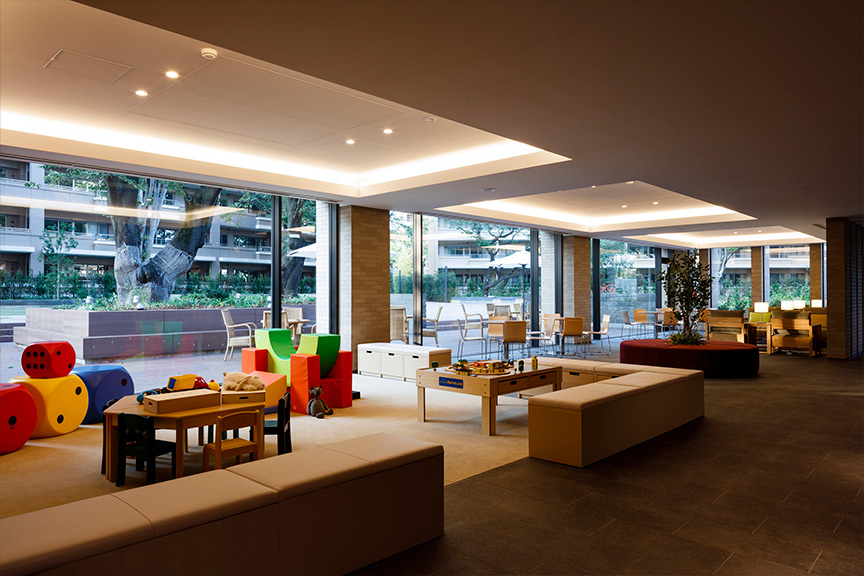
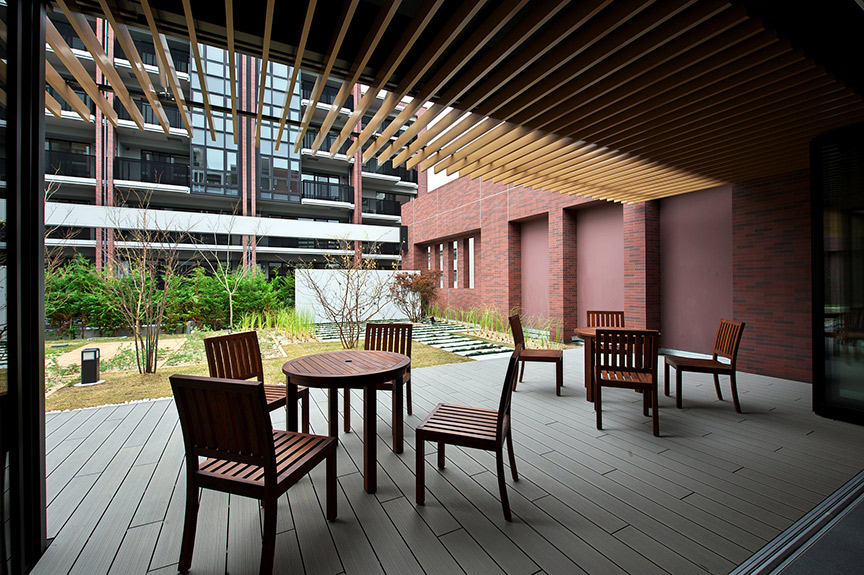 KOKYU MIWA ARCHITECTURAL PHOTOGRAPHY
-
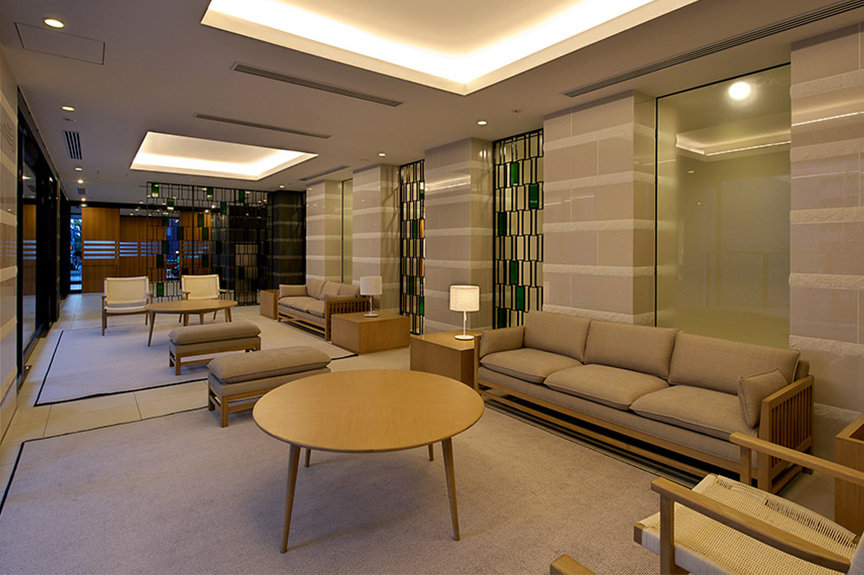 KOKYU MIWA ARCHITECTURAL PHOTOGRAPHY
Key points for rebuilding
Voices of Rights Holders
After comparing repair options, we decided on rebuilding.
—Could you tell us what prompted you to decide to rebuild?
A business plan that will be appreciated by the community (and appreciated by the neighbors).
—How did you select the business operator for the apartment building renovation project?
The proposal from the group of developers, including Nikken Sekkei (hereinafter referred to as the "development group"), did not actually prioritize conditions for returns to owners. While return conditions were important in the selection process, they were not the only factor. We wanted to create a condominium that was not imposing, but rather full of greenery with plenty of trees and flowers. On top of that, we hoped it would be a condominium that would be well-regarded by the local community.
We felt that Nikken Group's proposal valued the concept of "a condominium that will be appreciated by the neighbors." We also felt that their business plan was sound and that we could expect stable business development. We all agreed that this would allow us to achieve what we wanted, so we chose Nikken Group.
Overcoming social and environmental changes during the project period through trust.
—How did you select the business operator for the apartment building renovation project?
CASE 2
Sakurajosui Housing Complex Reconstruction Project “Sakurajosui Gardens” — Rich Outdoor Spaces That Preserve the Memories of the Plaza and Tree-Lined Avenues
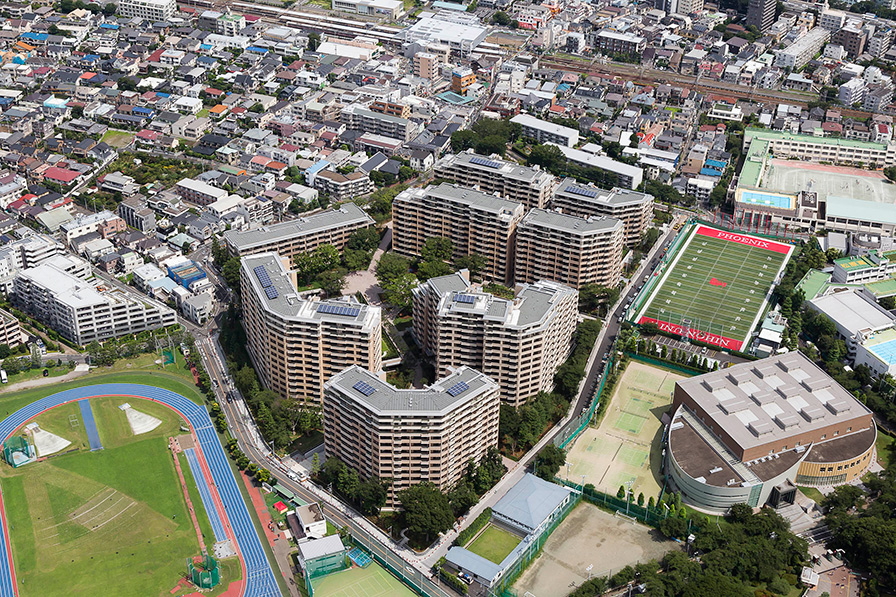 Kudo Photo
| Before rebuilding | After rebuilding | |
| LOCATION | Setagaya Ward, Tokyo | |
| Completion of construction | 1965year | 2015year |
| Total floor area | Approx.30,500.00㎡ | Approx.98,550.00㎡ |
| Number of floors | Ground Level5Floor | Ground Level14Floor: Basement1Floor |
| Total number of units/buildings | Residential Unit404Door·17Building | Residential Unit878Door·8Building |
| Business characteristics | The transition of a housing complex into a district plan. | |
| INFO | Renovation Consulting and Design: Nikken Sekkei Landscape Design: Landscape Plus |
|
-
 Before reconstruction: Sakurajōsui Housing Complex
-
 After the rebuild: Sakurajosui Gardens
Kudo Photo -
 Kudo Photo
-
 Kudo Photo
Key points for rebuilding
Voices of Rights Holders
After much discussion, the decision to rebuild was made after 10 years.
—Could you tell us about the circumstances that led to the rebuilding of the Sakurajōsui housing complex?
As we progressed through the discussions, various plan proposals were put forward, but for some reason, they kept failing to pass when it came time to submit a resolution for rebuilding. The reason for this was that there were buildings with many residents who were reluctant to rebuild. In order for the rebuilding resolution to pass, it required the approval of 80% of the unit owners, as well as the approval of two-thirds of the residents in all 17 buildings. In the end, it took 10 years, but the rebuilding resolution was finally passed in September 2009.
—How did the business operators and residents communicate with each other?
I am grateful that we were able to achieve such a positive rebuilding result because everyone involved contributed ideas and communicated their messages to each other as we went along. I feel this even more strongly because the rights holders are also satisfied.
Young People and Children Have Come to This Aging Town
——After many years of hard work, the “Sakurajosui Gardens” was completed in 2015. What are your thoughts now that you’ve moved in?
My building has windows on both the north and south sides, allowing a refreshing breeze to flow through, just like before the rebuilding. It felt like I had returned to the past, and the moment I opened the window for the first time, I truly felt that I had come back. Also, the courtyard is much larger than I expected. Children can play safely when they come home from school.
Case 3
Thanks Higashi-Nakano Condominium Redevelopment Project "Livio Higashi-Nakano Hilltop" - Diverse Plan Considerations Facilitate Consensus Building
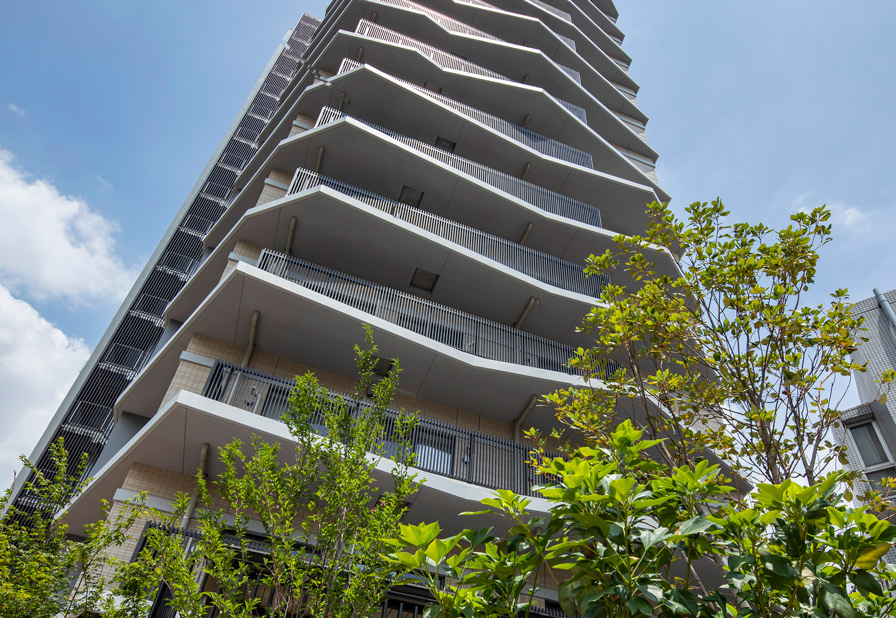
| Before rebuilding | After rebuilding | |
| LOCATION | Nakano Ward, Tokyo | |
| Completion of construction | 1974year | 2022year |
| Total floor area | 8,501.30㎡ | 10,440.73㎡ |
| Number of floors | Ground Level8Floor: Basement1Floor | Ground Level18Floor: Basement1Floor |
| Total number of units | Residential Unit106Store (Retail)2(Lot) | Residential Unit135Door (Office)1(Lot) |
| Business characteristics | Redevelopment of an apartment building that includes non-residential use (commercial and office spaces) | |
| INFO | Restructuring consulting and design: Nikken Sekkei | |
-
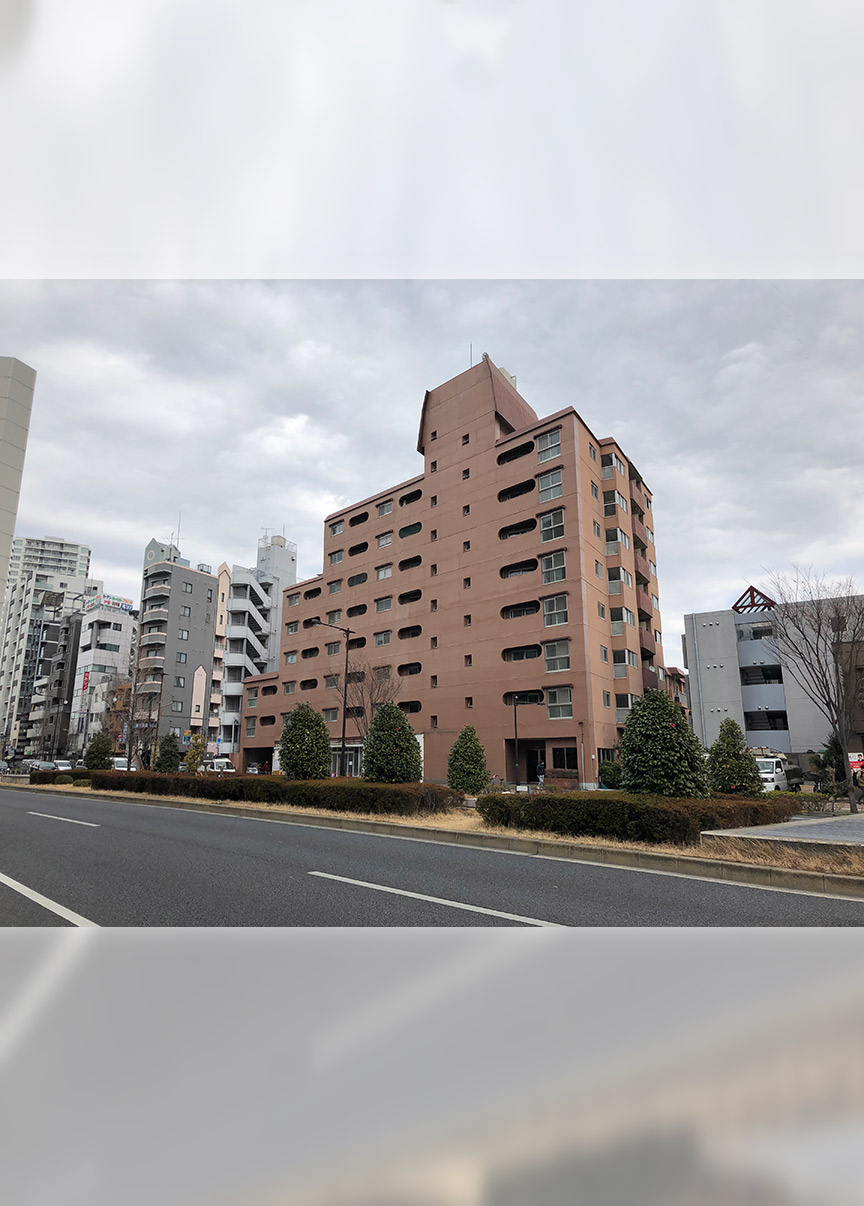 Before reconstruction: Thanks Higashi-Nakano
-
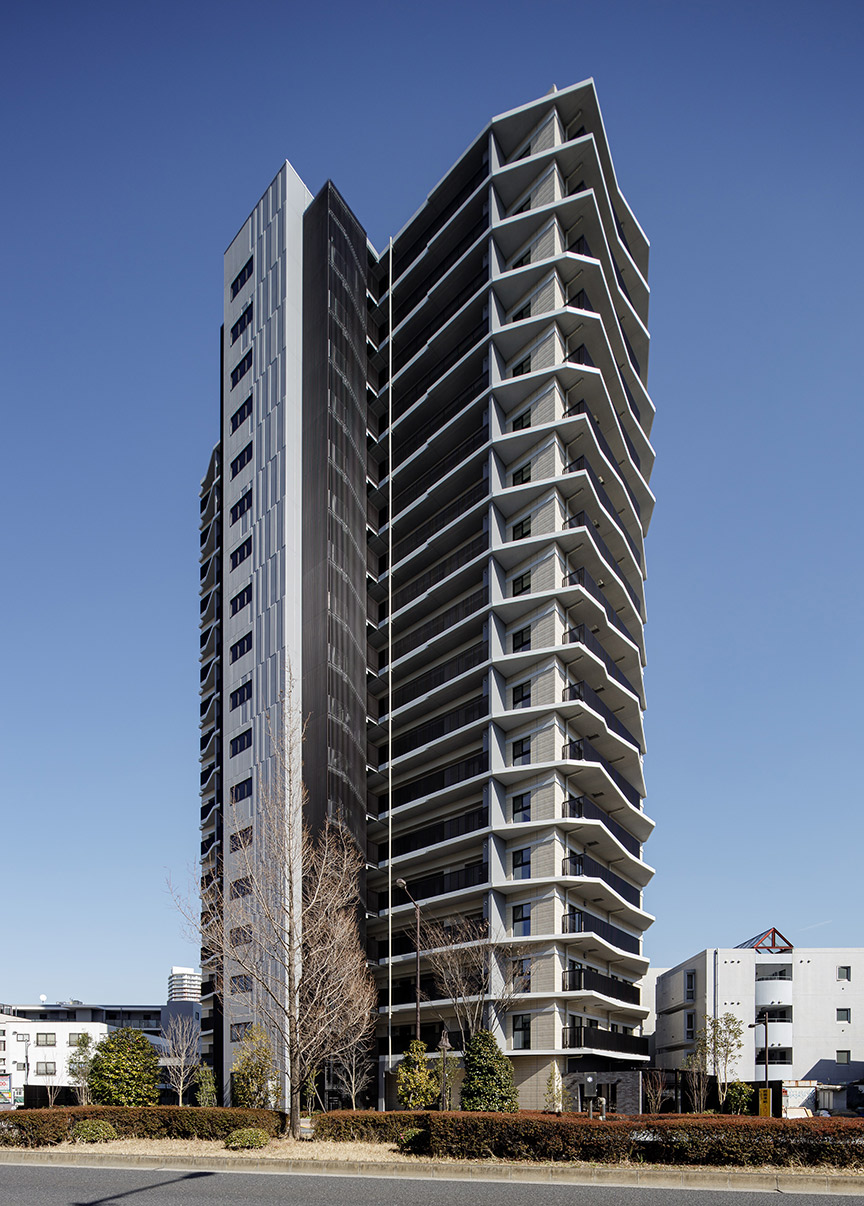 After reconstruction: Livio Higashi Nakano Hilltop
Imagegram Co., Ltd.
-
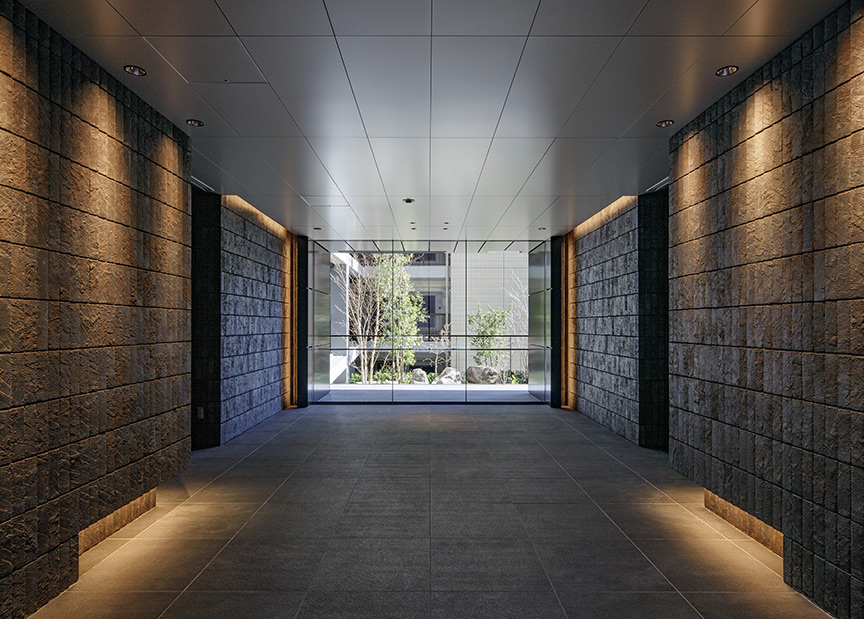 Imagegram Co., Ltd.
-
 Imagegram Co., Ltd.
Key points for rebuilding
Voices of Rights Holders
The earthquake prompted us to decide to rebuild.
—Could you tell us what prompted you to start considering rebuilding?
Residents are positive about the diverse plan options presented.
—What are your thoughts on being involved in the rebuilding as a unit owner?
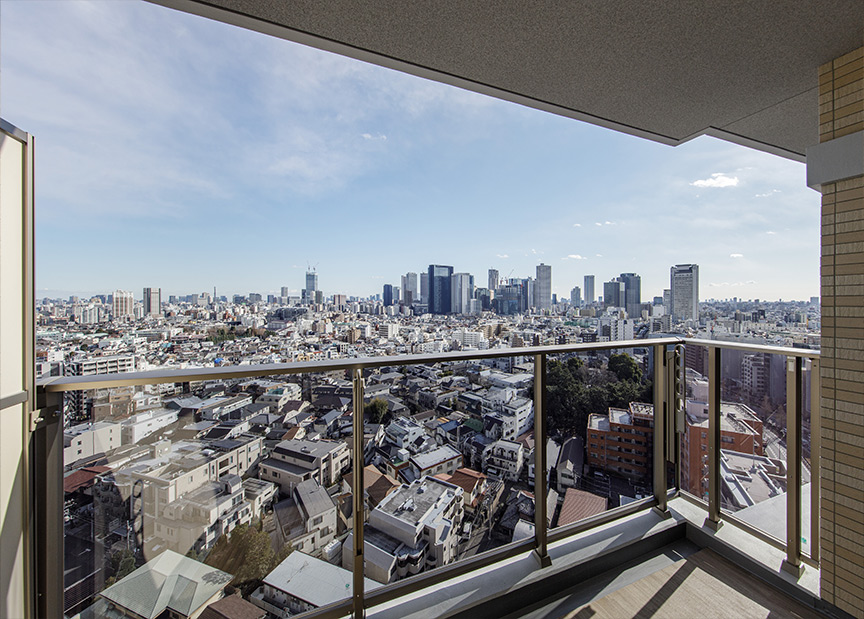
Building design is a source of pride.
—Please tell us your impressions after moving in.
Case 4
Gaien House Apartment Redevelopment Project "THE COURT Jingu Gaien" - In conjunction with urban development around the National Stadium
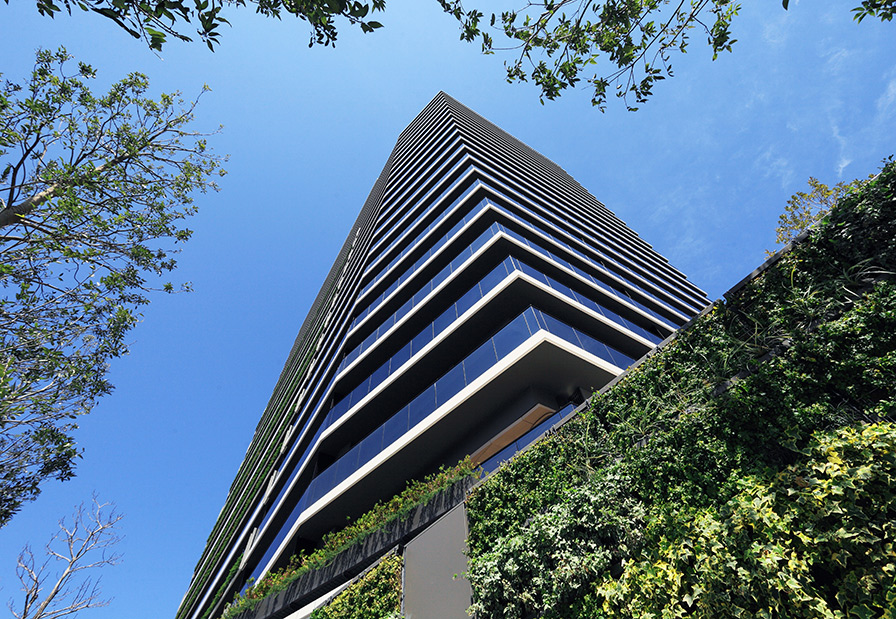 Corporation Kudo Photo
| Before rebuilding | After rebuilding | |
| LOCATION | Shibuya Ward, Tokyo | |
| Completion of construction | 1964year | 2020year |
| Total floor area | 15,865.91㎡ | 59,156.18㎡ |
| Number of floors | Ground Level7Floor: Basement1Floor | Ground Level23Floor: Basement2Floor |
| Total number of units/buildings | Residential Unit196Door·1Building | Residential Unit409Door·1Building |
| Business characteristics | Collaboration with urban development around the National Stadium | |
| INFO | Redevelopment Consulting: Nikken Sekkei, R.I.A. Design: Nikken Sekkei, R.I.A., Obayashi Corporation |
|
-
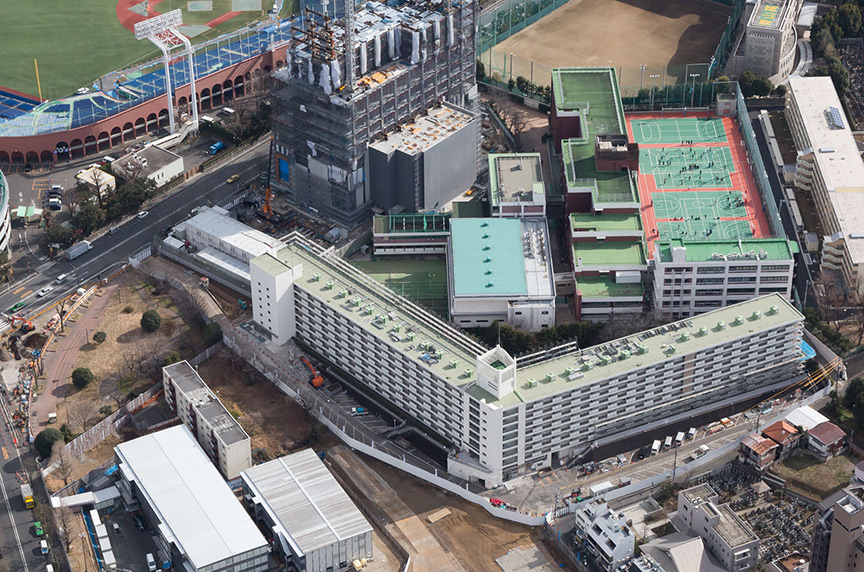 Before reconstruction: Gaien House
Obayashi Corporation -
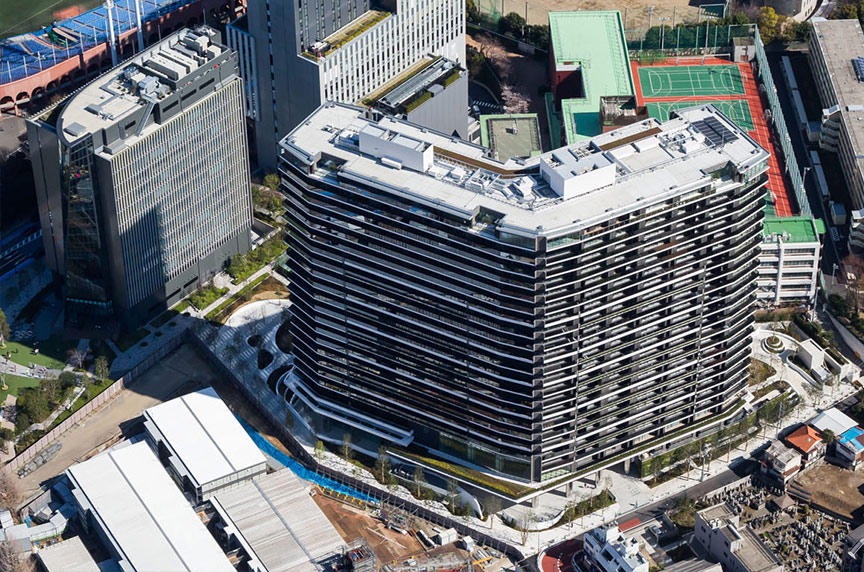 After reconstruction: THE COURT Jingu Gaien
Obayashi Corporation -
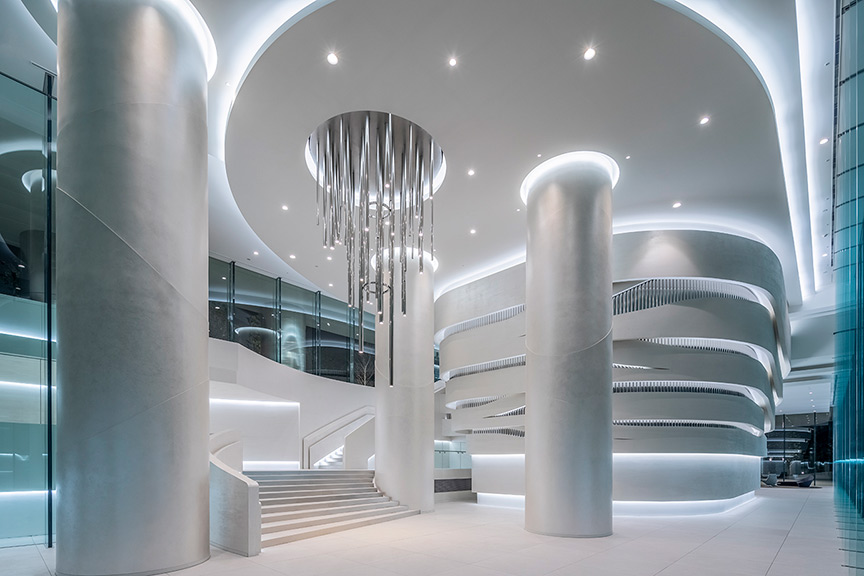 KENJI MASUNAGA(MASPHOTO)
-
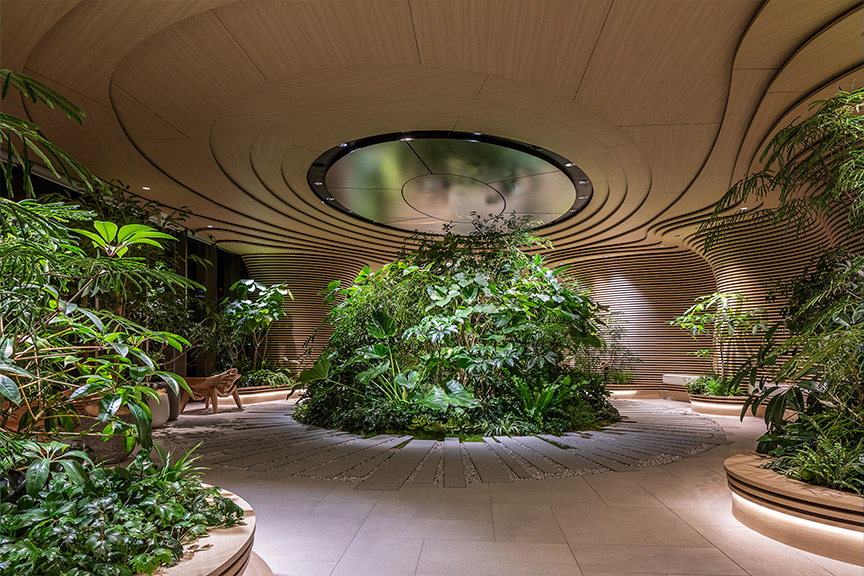 KENJI MASUNAGA(MASPHOTO)
Key points for rebuilding
The successful redevelopment was due to considering the rebuilding in conjunction with the surrounding urban development.
—Could you tell us about how you became involved in the rebuilding project as a member of the rebuilding review committee, and what your activities entail?
In the case of rebuilding, the most important thing is to first obtain the agreement of the rights holders. To reach that agreement, it is necessary that the content is acceptable to the rights holders, such as what kind of building will be constructed, how the exclusive area will change compared to the previous building, and what the extent of the financial burden will be. However, it was difficult for the members of a committee of laypeople to consider these matters, and expert advice was needed. Therefore, immediately after the committee was established, we asked two companies, including Nikken Sekkei, to join as advisors.
During the review process, the possibility of a rebuilding plan that included incorporating the National Stadium into the redevelopment promotion zone emerged. This created a foundation for considering rebuilding within the same framework as the surrounding urban development, and ultimately, it was decided to proceed in that direction. The economic conditions for the rebuilding project also broadened. I believe that the biggest achievement of the committee was that the necessary housing area and economic conditions for rebuilding lives were put in place.
Consensus building and rebuilding conditions
—You played a key role for approximately eight years. What are your thoughts on completing the project?
In particular, I recall negotiating repeatedly to ensure that the project partner adhered to the redevelopment conditions we had agreed upon during the selection process. We were able to bring the project to completion after the project partner came to understand the importance of these conditions.Looking back, one point for reflection—though this is a somewhat “Private” perspective—is that we left the design of the reconstruction plan largely to the project partner and the design firm (your company), resulting in limited involvement on the part of the reconstruction association.
I believe the key to our success was being able to consider the reconstruction in coordination with the surrounding community development efforts. Although it was a complex project, the division of roles among the various experts—including rights holders, consultants, project partners, and designers—was appropriately managed. I think we had a great team.