Global Front, Surugadai Campus, Meiji University
Tokyo, Japan
Scroll Down
Green Network Campus of Urban Tower
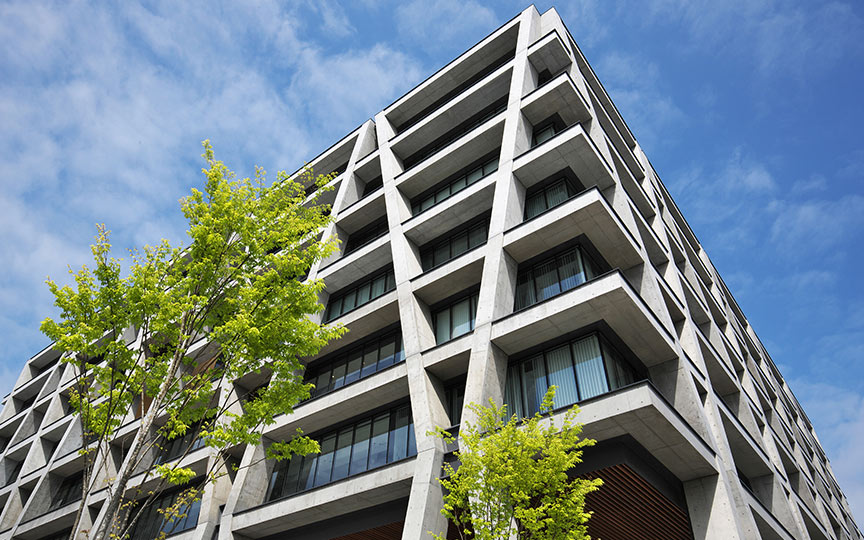
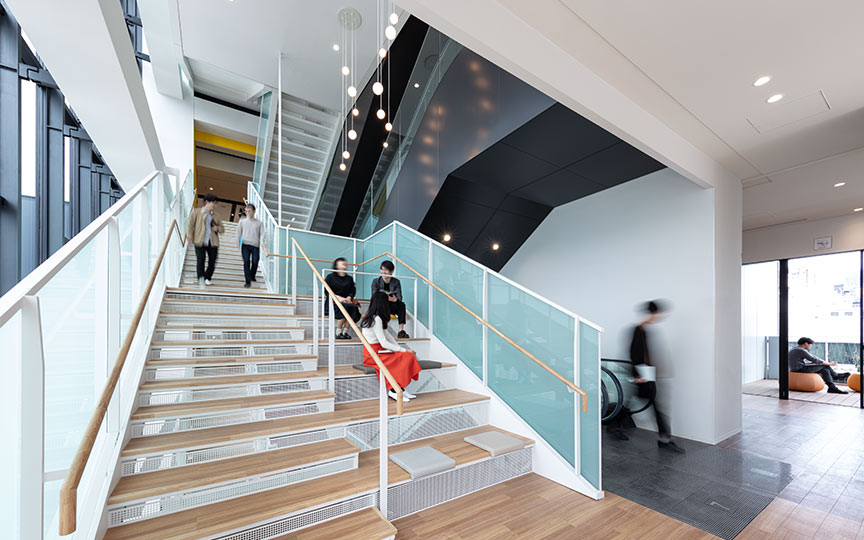
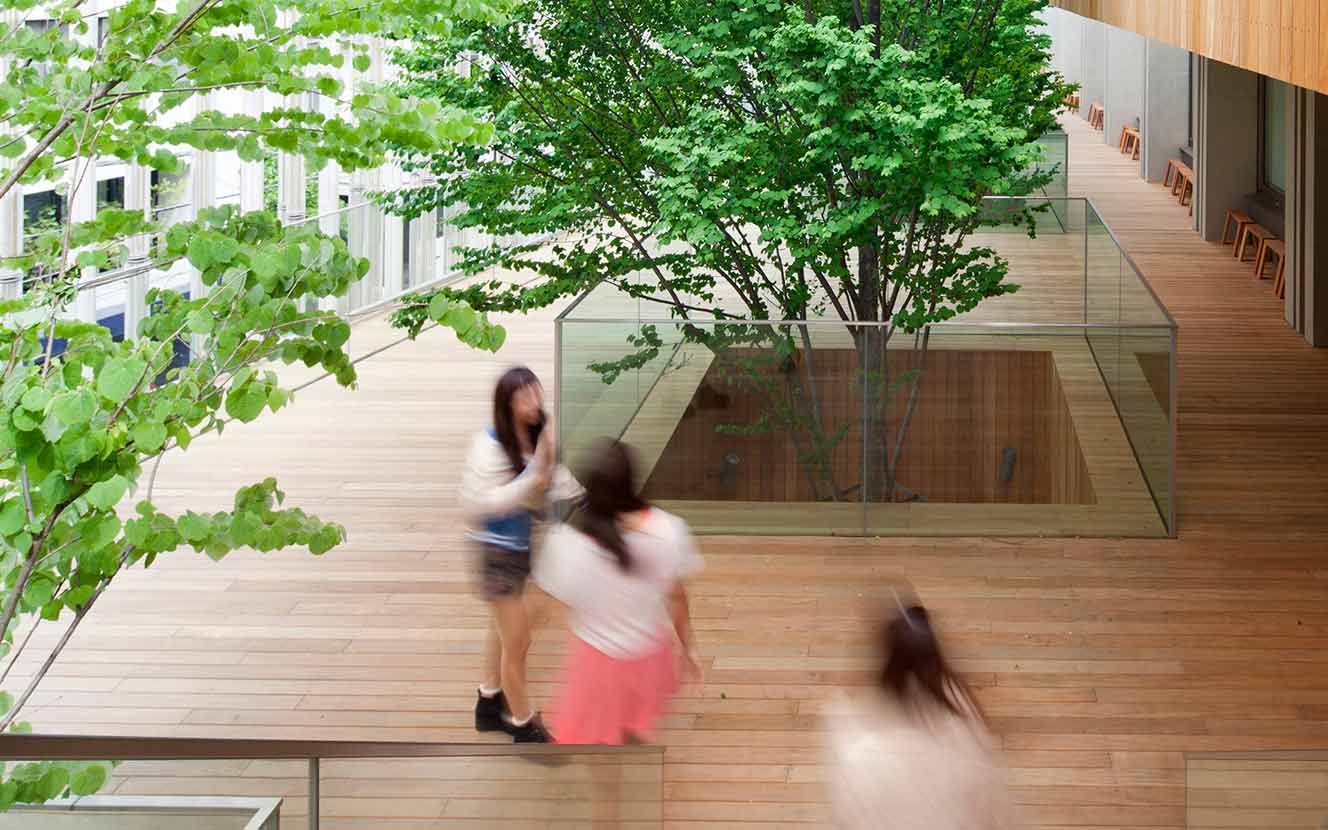
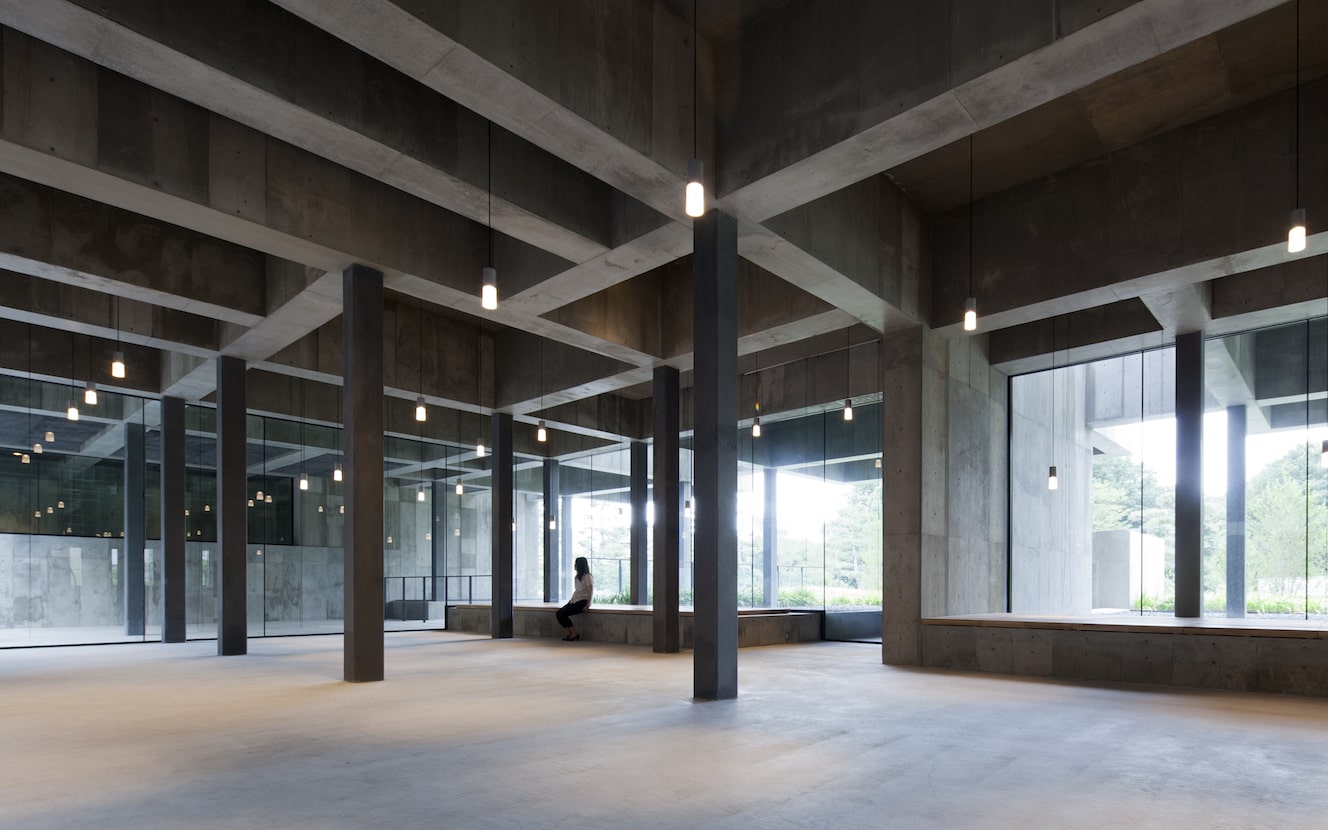
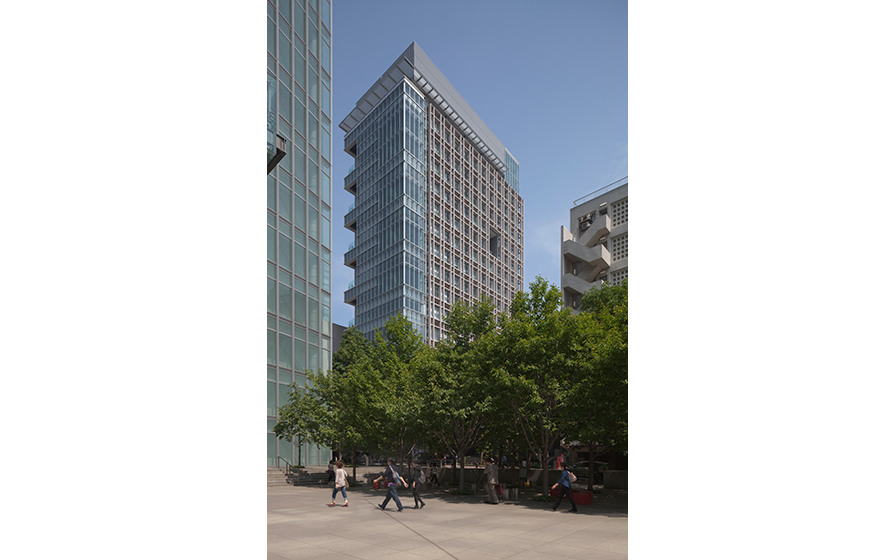








This research building, constructed on the Surugadai campus, creates a new educational and research space for graduate students. It combines two distinctive features: high visibility from the station thanks to the 17-story "tower" section, and a sense of centrality created by the "step court" surrounding the "courtyard" from the 1st to 4th floors. The arch design, which is the design code of Tochinoki Street, the road in front of the building, is placed at the front of the entrance plaza. This arch consists of the colonnade supporting the media library that floats on the 3rd floor, and while open to the community, it gently connects the city and the three tower campus buildings as a gateway to the university campus. The side facing Meiji Square Plaza is a double-skin structure that functions as a natural ventilation tower, creating an environmentally friendly architectural face. By achieving indirect air supply that blocks noise from Meiji Street and selective natural ventilation, the building pursues a comfortable urban high-rise campus.
| ARCHITECT | Meiji University |
|---|---|
| LOCATION | Tokyo, Japan |
| SITE AREA | 3,224.09 ㎡ |
| TOTAL FLOOR AREA | 16,905.52 ㎡ |
| BUILDING HEIGHT | 83.590 m |
| COMPLETION | 2013 |
SERVICES
DOMAIN
AWARD
- SDA Award, Public Signage Category, System Design (A-2 Category), Honorable Mention
SHARE



-
 Kouji Okamoto
 -
 Kouji Okamoto
 -
 Kouji Okamoto
 -
 Kouji Okamoto
 -
 Kouji Okamoto
 -
 Kouji Okamoto
 -
 Kouji Okamoto
 -
-
-
1 /
1