Tokyo University of Science, Katsushika Campus
Tokyo, Japan
Scroll Down
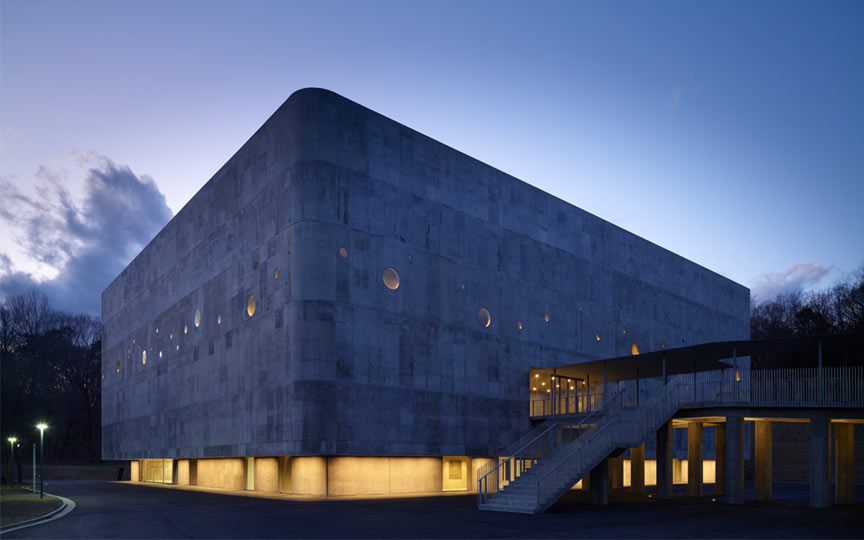
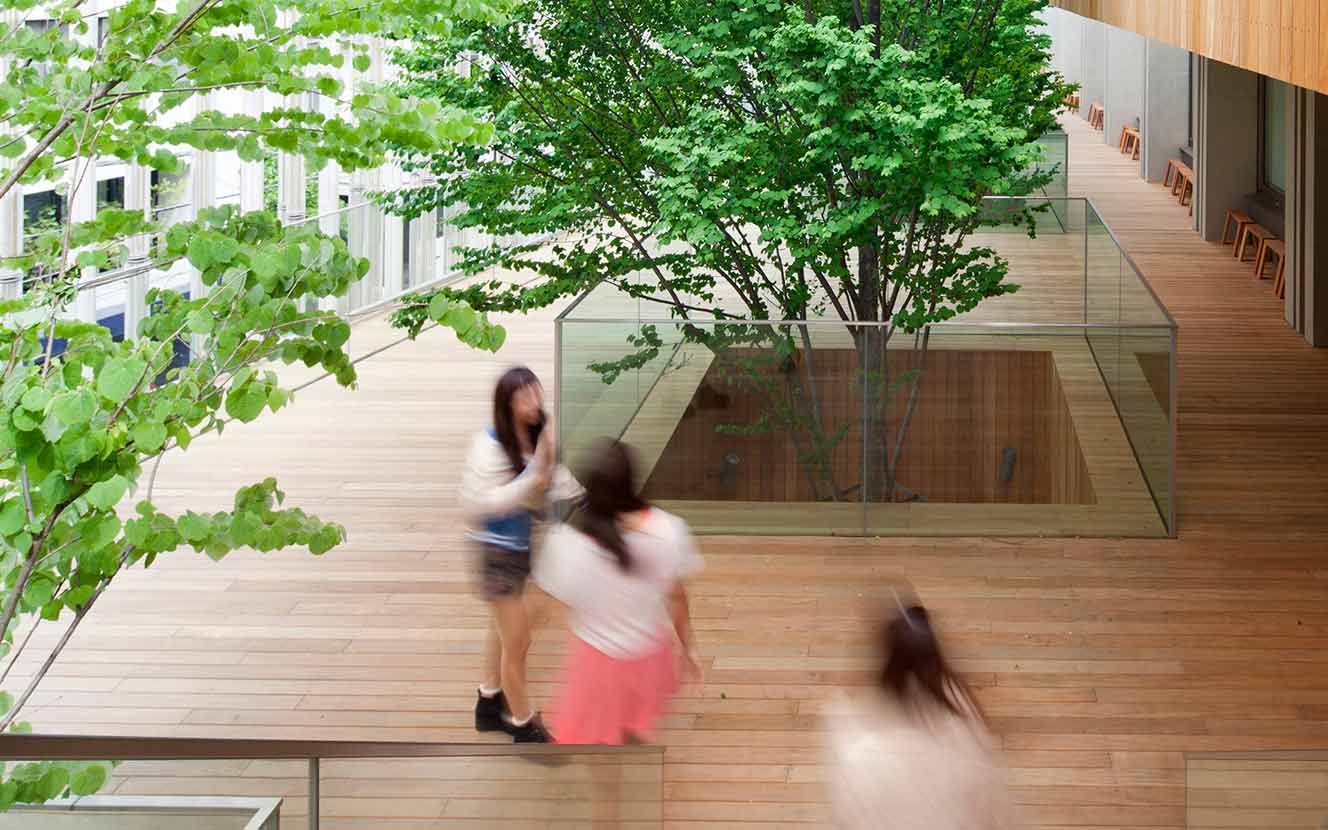

A campus integrated with an urban park.

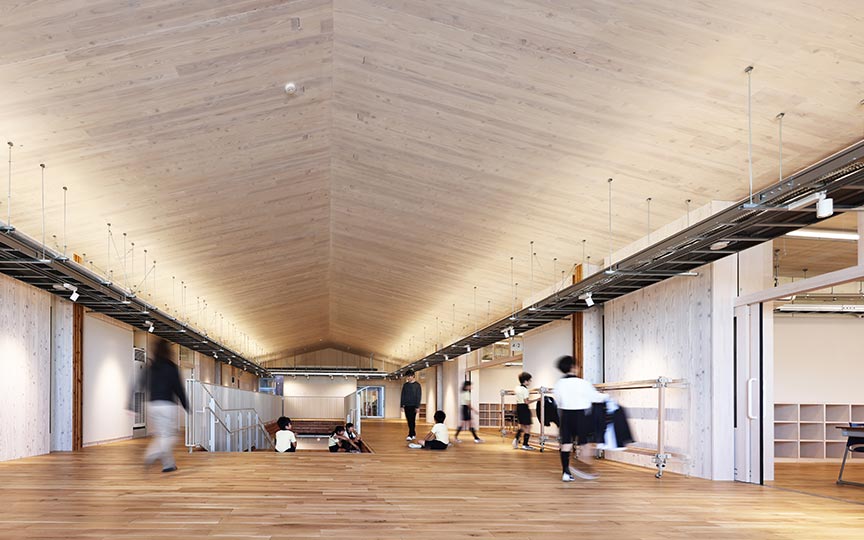
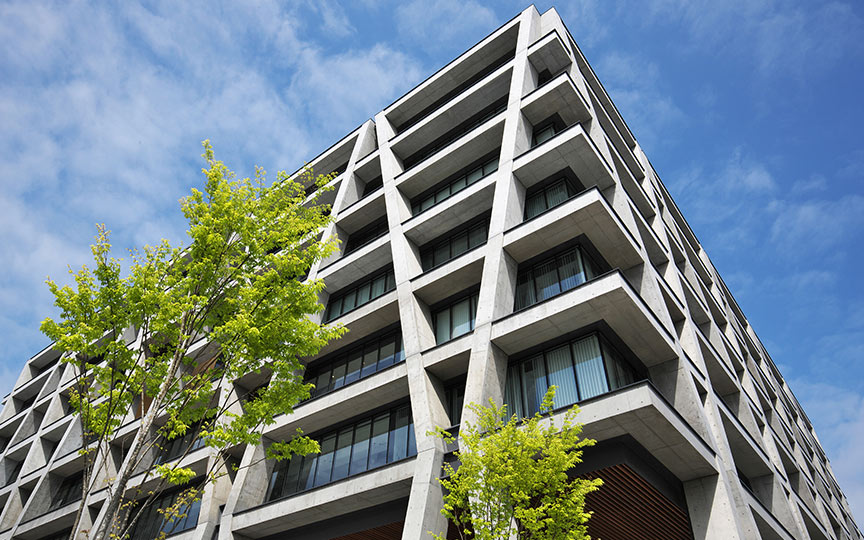
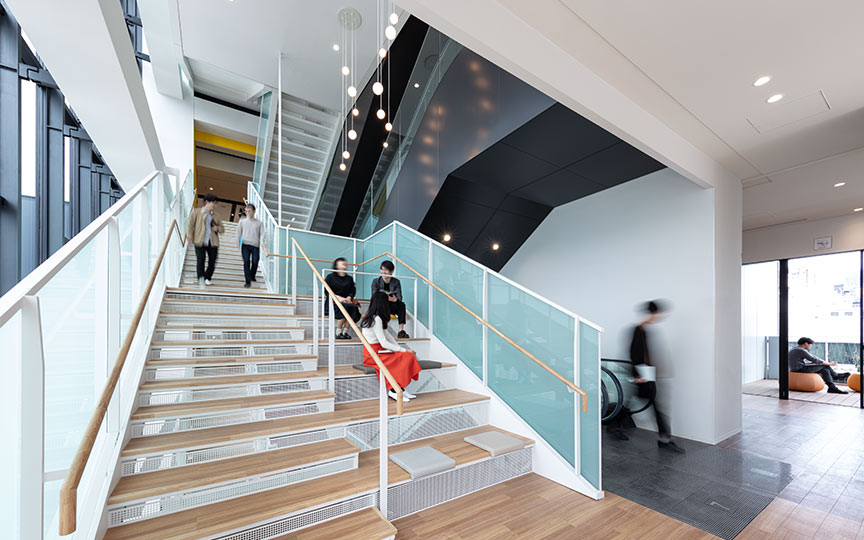
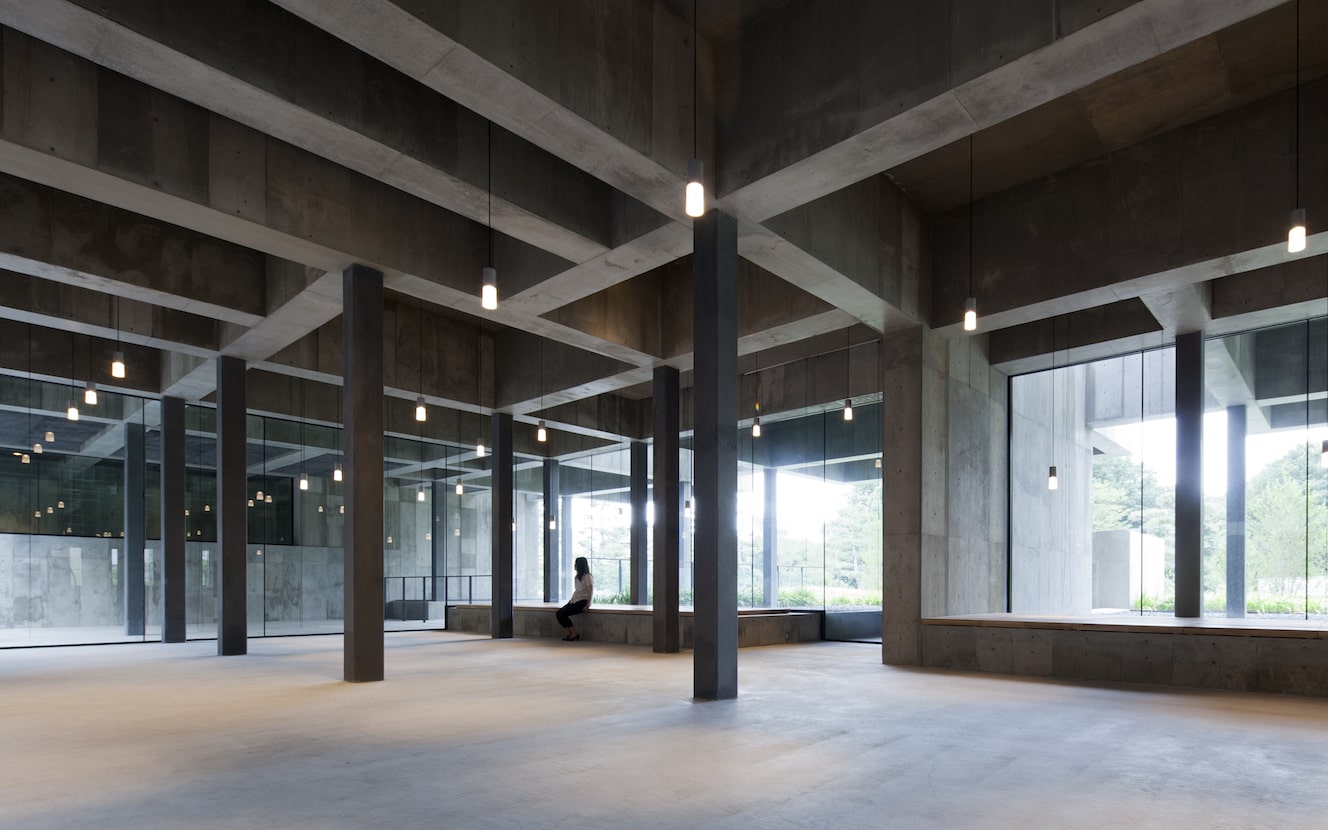




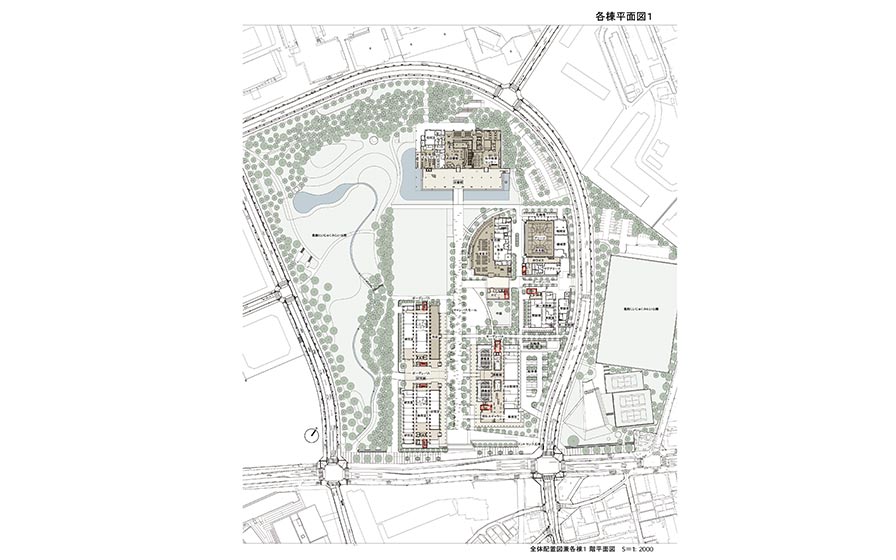


The design aims for a "group architecture" with a central campus mall at the core, and a dispersed layout of seven buildings comprising engineering research laboratories, lecture and administrative facilities, a gymnasium, and a library/600-seat hall. The layout and landscape plan emphasizes the "figure-ground relationship" of the campus, including its relationship with the adjacent park, building volume, campus mall, garden paths, and plazas, and aims to create an "environmentally conscious campus" through passive use of natural energy.
| ARCHITECT | Tokyo University of Science |
|---|---|
| LOCATION | 6-3-1 Shinjuku, Katsushika-ku, Tokyo |
| SITE AREA | 58,321.37㎡ |
| TOTAL FLOOR AREA | 90,490.82㎡ |
| BUILDING HEIGHT | 44.953mm (research building) |
| COMPLETION | 2013 |
SERVICES
DOMAIN
AWARD
- Architectural Institute of Japan selection of works
- Japan Library Association Architectural Award
- Tokyo Architectural Award and Architectural Works Competition
SHARE



1 /
1