Kashiwanoha Aqua Terrace
Chiba, Japan
Scroll Down
From a pond just for viewing to a waterfront where you can interact with the water
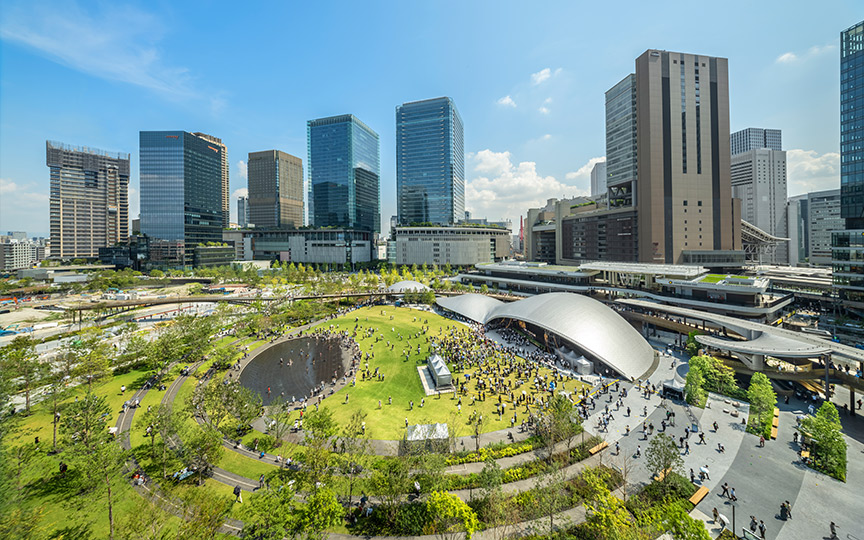
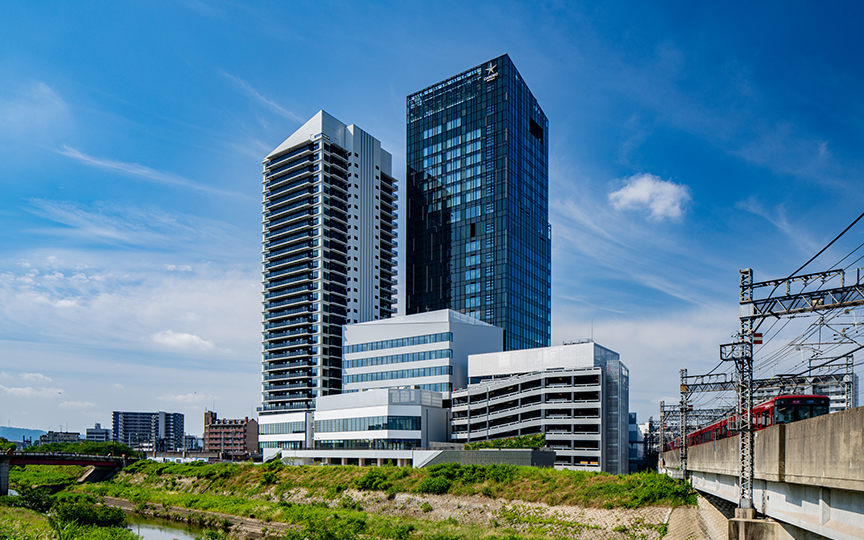
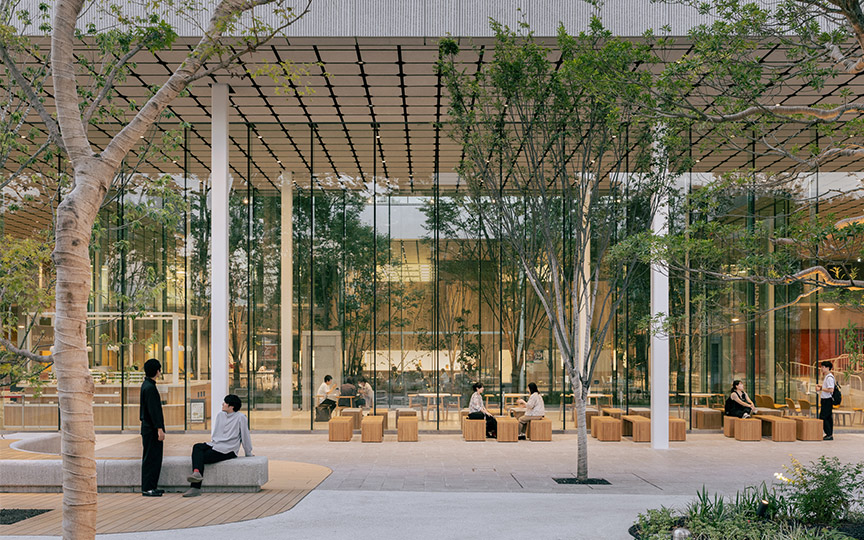
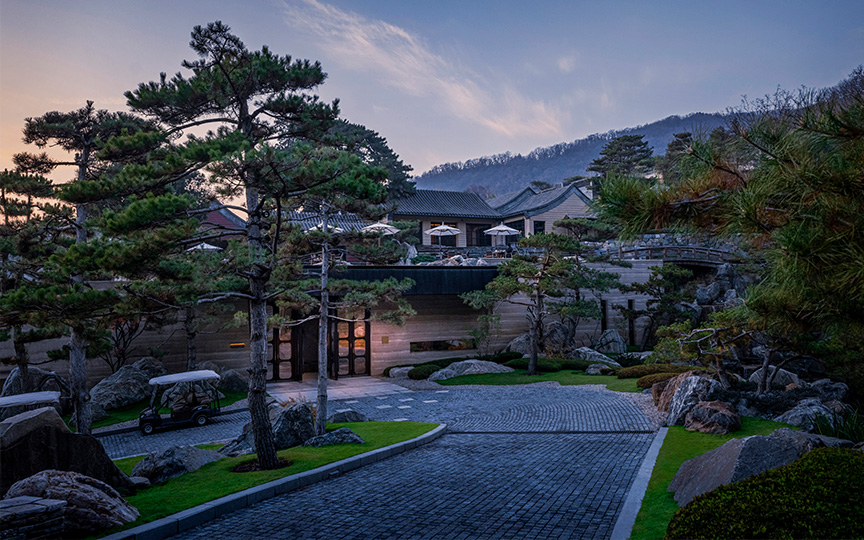





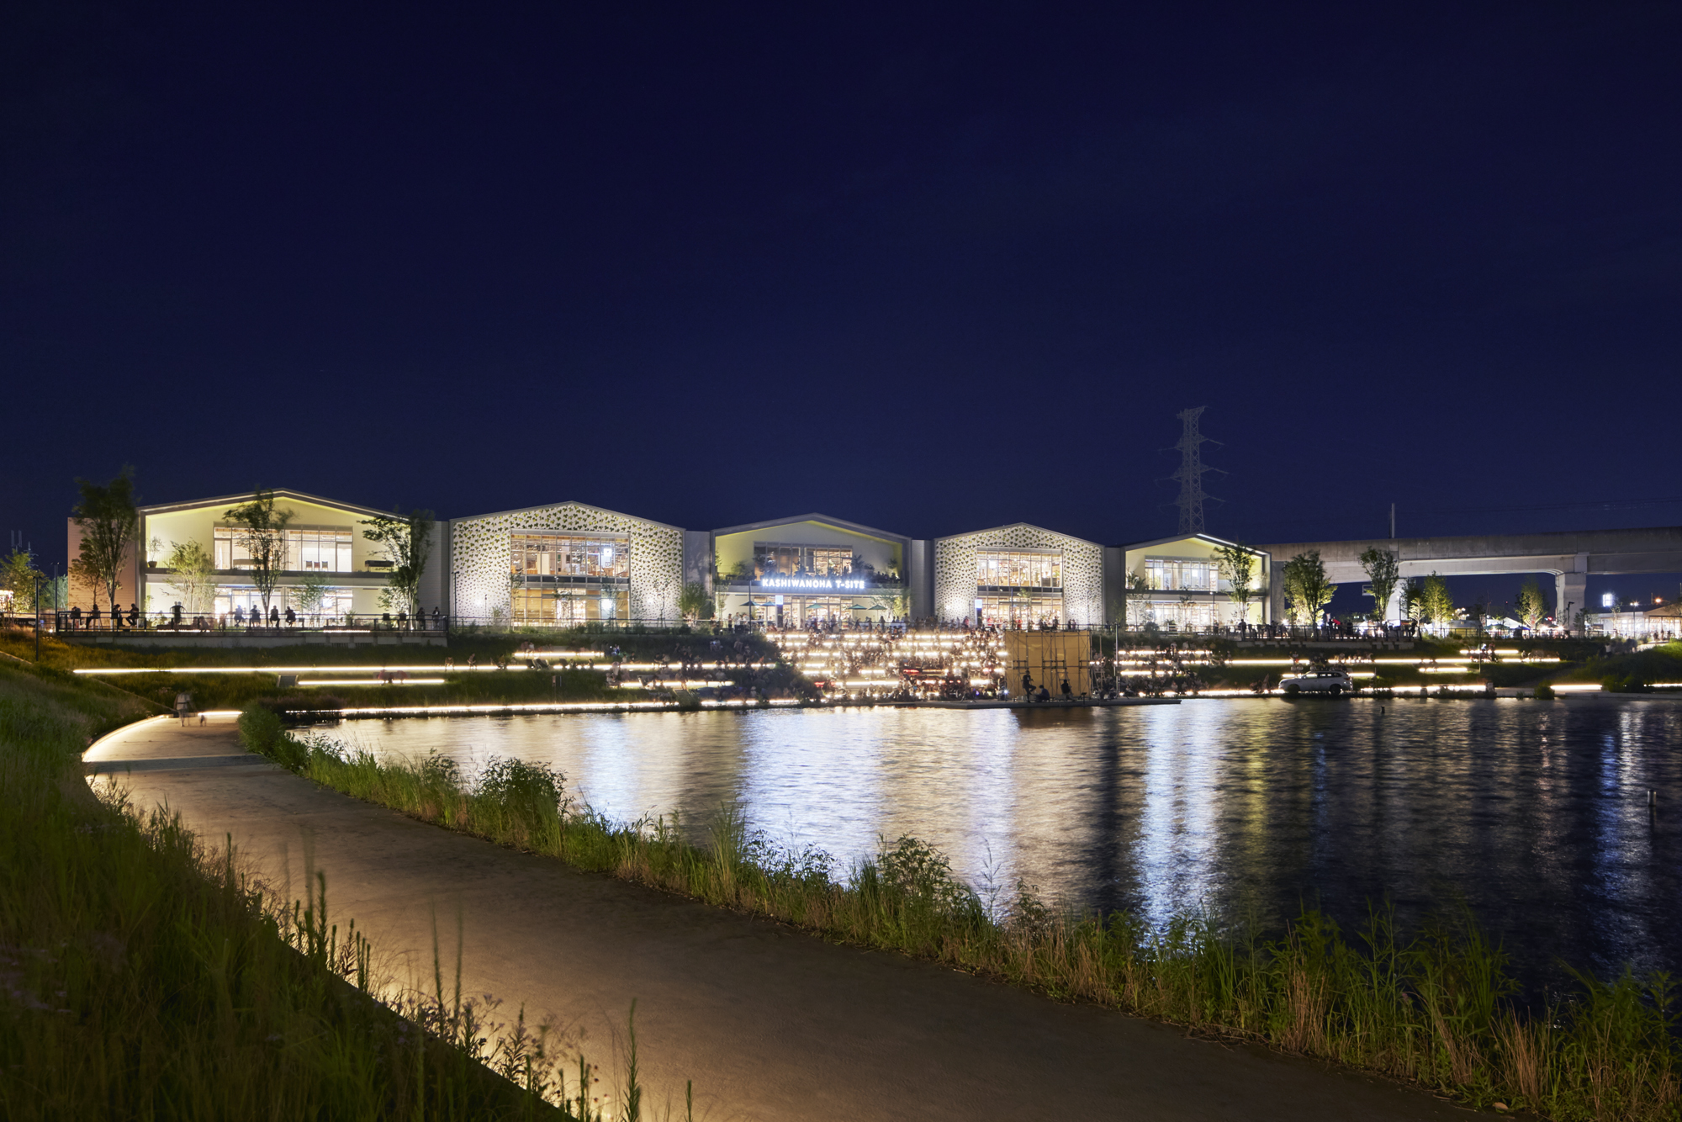

Kashiwanoha Aqua Terrace This project involves the renovation of a conventional retention pond into a public space where citizens can relax and enjoy the water.As development spreads from the station to the surrounding area, attention was drawn to the potential of the retention pond—located at the center of a future development site—as a spatial resource. This project was realized through a public-private-academic partnership involving the Kashiwanoha Urban Design Center (UDCK), which promotes urban development; Chiba Prefecture, which oversees the land readjustment project; and Kashiwa City, the owner of the retention pond.Given its nature as a retention pond—which would typically be a fenced-off, closed space—the pond has been opened to the public and is maintained on an ongoing basis through a public-private management agreement and the sharing of common service fees by neighboring landowners.Recently, through collaborative events with the adjacent commercial facility “T-SITE,” a new vibrancy has emerged among residents, visitors, and workers, and it is expected that a new form of public life—characteristic of Kashiwanoha and centered around Aqua Terrace—will take shape, fostering harmony with nature.
| ARCHITECT | Mitsui Fudosan Co., Ltd. |
|---|---|
| LOCATION | Kashiwa City, Chiba Prefecture |
| SITE AREA | Approx. 240,000 ㎡ (Innovation Campus) Approx. 23,753 ㎡ (Aqua Terrace) |
| COMPLETION | 2016 |
| INFO | Urban Design Center Kashiwanoha (urban design advisor) Nikken Sekkei (landscape design lead) Ohba (civil engineering)Ripple Design (lighting),6D (signage+wayfinding) |
AWARD
- 2018 – International Federation of Landscape Architects Award: Resilience by Design, “Creating Society and Health” Category, Outstanding Award
- 2018 - International Federation of Landscape Architects (IFLA) Award: Resilience by Design, “Flood Mitigation and Management” Category, Outstanding Award
SHARE



-
 Forward Stroke
 -
 Forward Stroke
 -
 Forward Stroke
 -
 Forward Stroke
 -
 Forward Stroke
 -
 Forward Stroke
 -
 Forward Stroke
1 /
1