TOD creates vibrancy and vitality in the city.
—The designer of Guangzhou Baiyun Station speaks (Part 1)
SCROLL DOWN
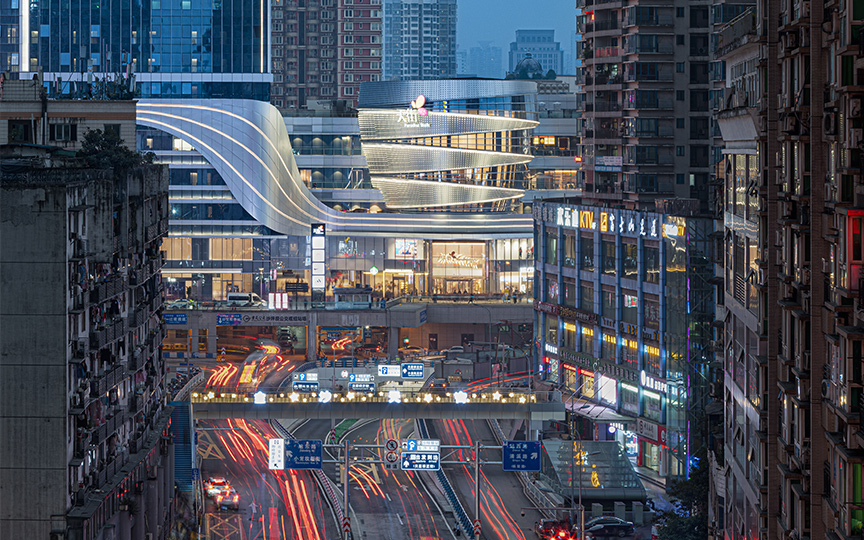
In December 2023, Guangzhou Baiyun Station opened in a newly developed area north of Guangzhou, China. Baiyun Station is a public transportation hub with a total floor area of 410,000 square meters, serving 24 above-ground lines including high-speed rail and 6 subway lines. Integrated development (TOD) is underway around the station and surrounding area of approximately 500,000 square meters of office and commercial facilities. Nikken Sekkei was selected in the international TOD competition and took on the role of design architect.
In China, where the development of public transportation is accelerating, the need for TOD (Transit-Only Development) has been increasing recently. Nikken Sekkei has leveraged its expertise gained from numerous TOD projects in major Japanese cities, including Shibuya Station, to lead the way in China's TOD development from its early stages.
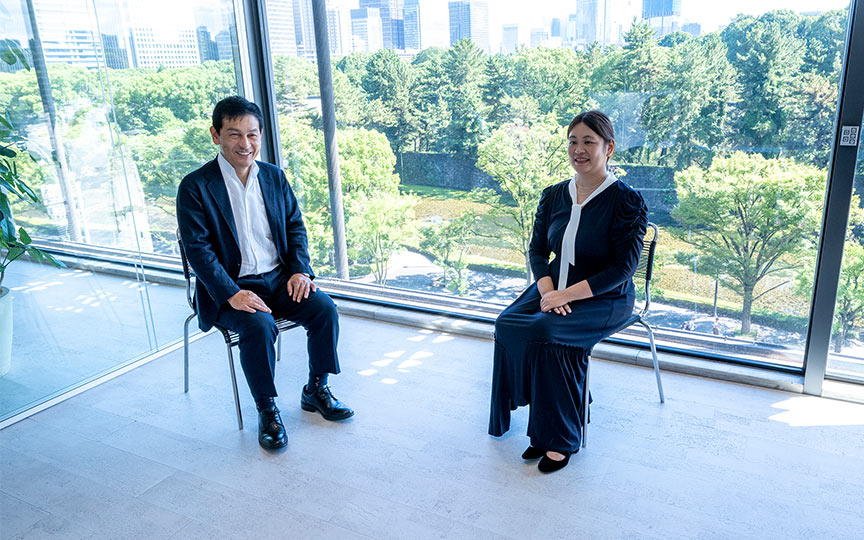
Six months after the opening of Guangzhou Baiyun Station, Asia's largest high-speed rail (TOD) station, the project team visited the site and then held a roundtable discussion. Six years after the competition, we reflected on the project and looked ahead to the future of TOD development in China.



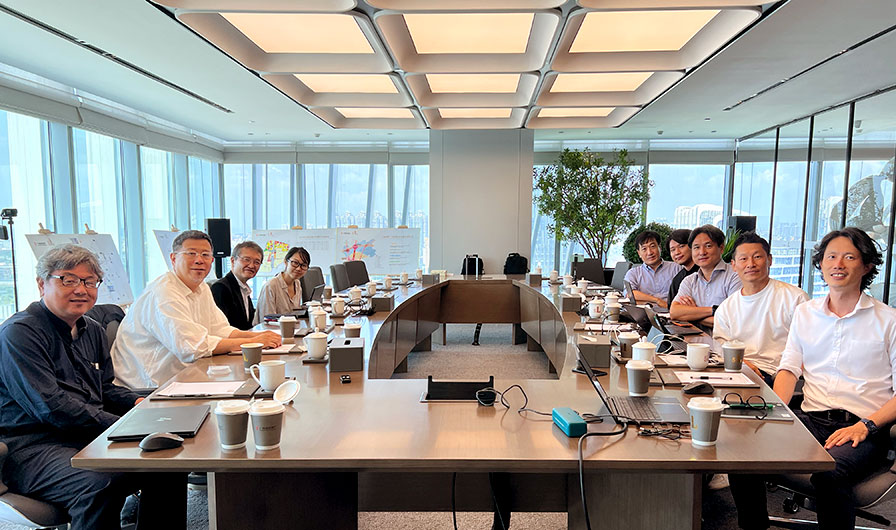 We held a roundtable discussion in the southwest tower of the Guangzhou Baiyun Station TOD complex.
From left: Yoshio Takagi of the Urban Design Group (Director), Lu Zhongxiao, Chairman of Nikken Sekkei Shanghai, Tadahiko Murao, Representative of the Global Design Group, and Feng Qiqin of the Global Design Group;
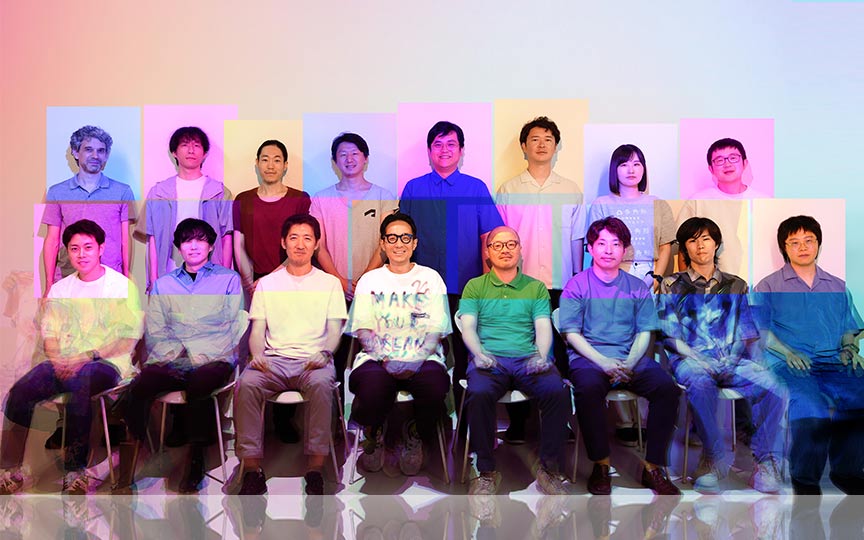
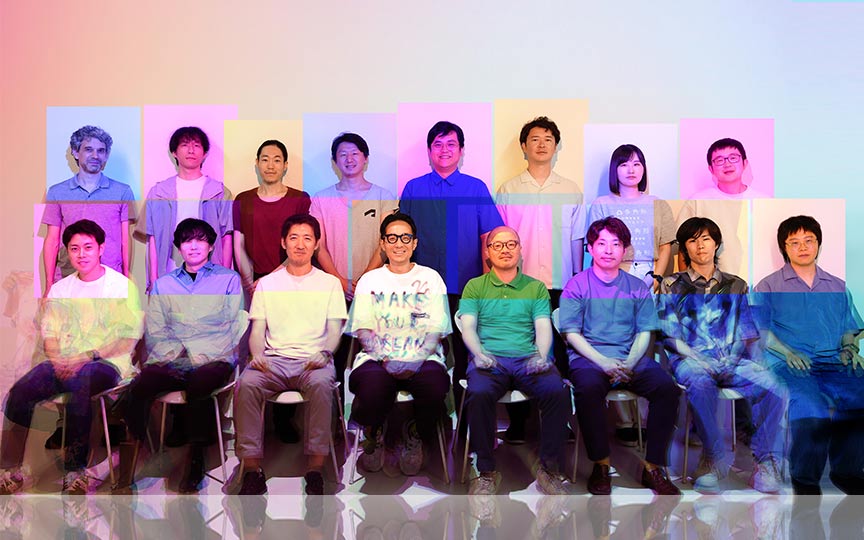
From the right: Ding Bingjun (Director, Global Design Group); Tetsu Nomura (Director, Urban Design Group); Liu Chao (Director, Nikken Sekkei Shenzhen); Mitsuaki Teshizen (Design Group); and Zhang Jian (Director, Design PM Department (China)).
Shirakumo Station Overview
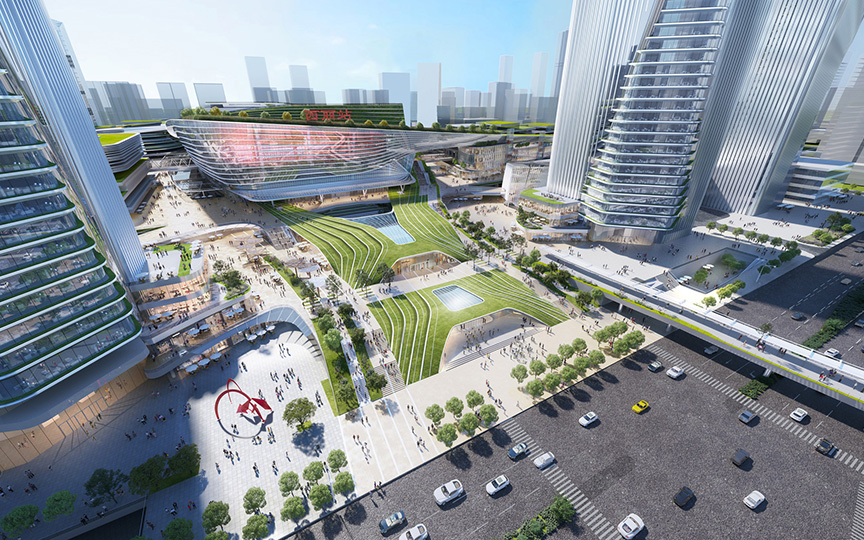
Furthermore, 25 eaves radiate outwards from each of the east and west facades, representing the petals of the cotton flower, a symbol of Guangzhou. Beneath these large eaves, a plaza and walking paths are open to local residents and train station users, providing a place for people to gather.
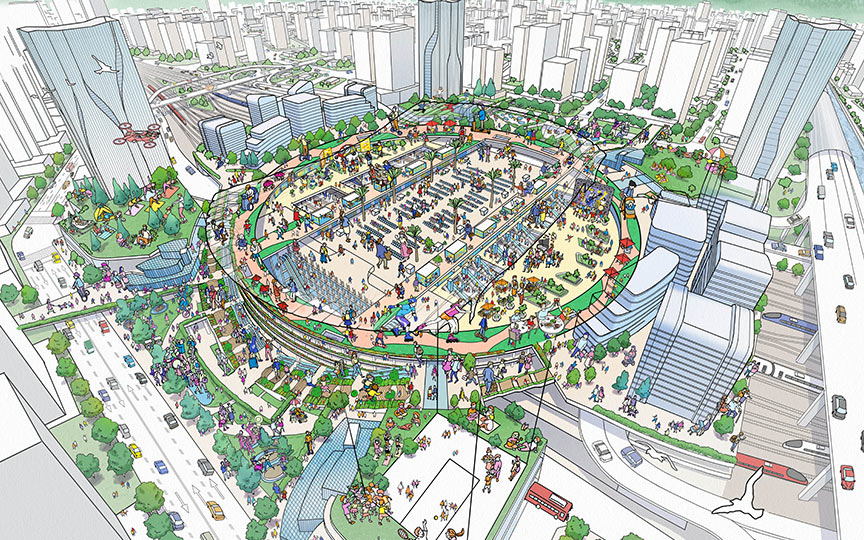
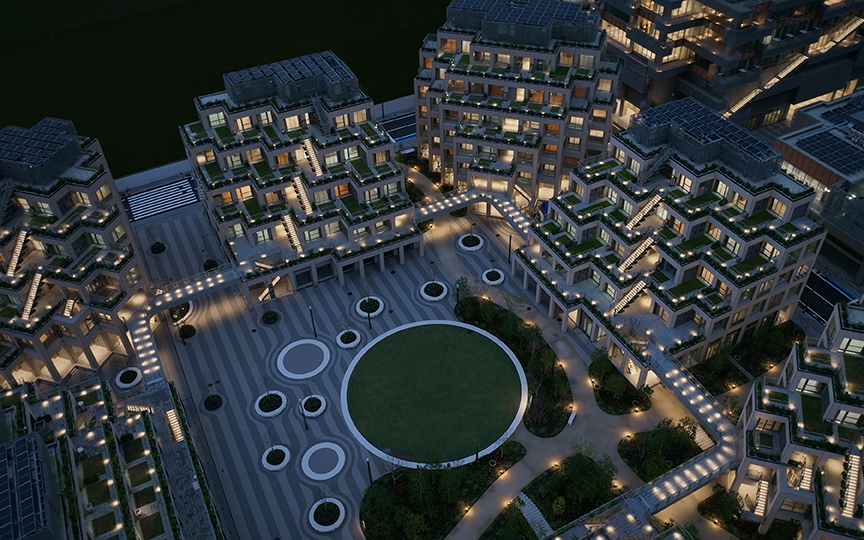
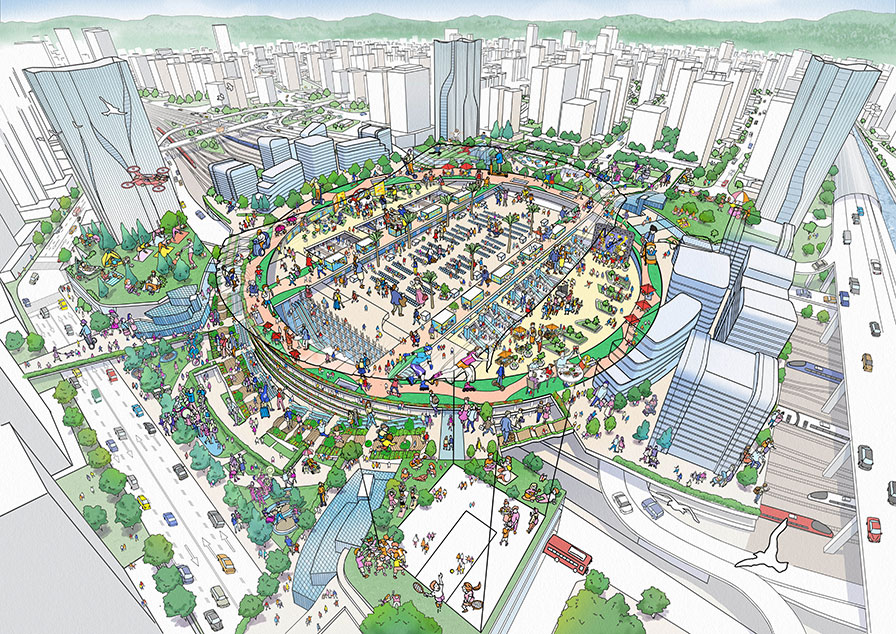 A bustling, large ring called the "Transit Loop" connects the city, which is divided by railway tracks. Outside the ring stand mixed-use facilities including offices and commercial spaces.
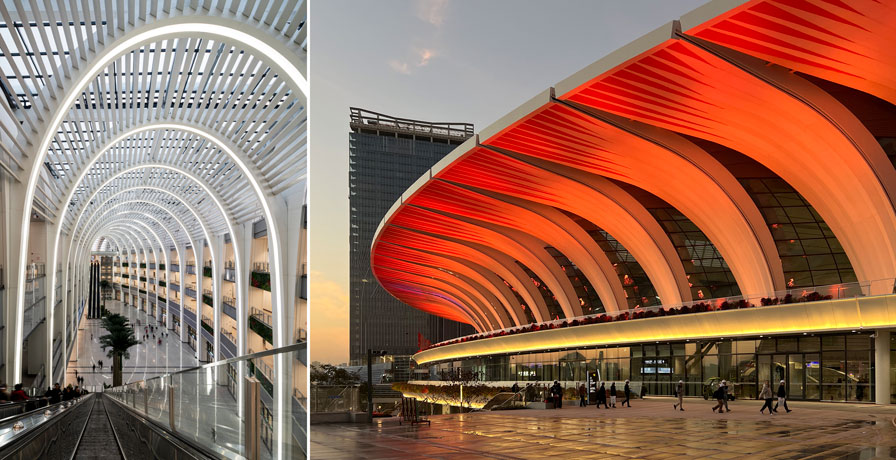 The six-story atrium of Station Core (left) and the 30-meter cantilevered canopy representing the petals of a cotton flower ©Mintwow
The plaza connects the station and the complex as a single integrated unit.
—The concept and spatial experience of Hakun Station TOD
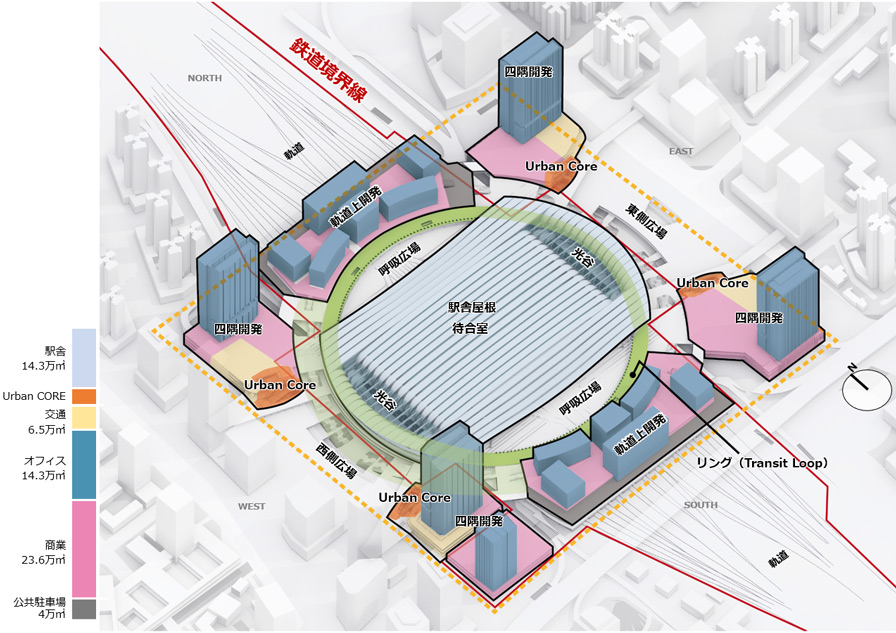 Overall Structure Diagram
There were few precedents for such a large-scale mixed-use development along the tracks, and since the Ministry of Railways initially seemed uninterested, it was thought the project would likely never come to fruition. Without these facilities, I believe we would have ended up with nothing more than a transportation hub, but upon completion, the city and the station now share a close relationship, and we were able to achieve an integrated “station-town” development.I believe it is precisely because of the TOD approach that we were able to create such a vibrant space.
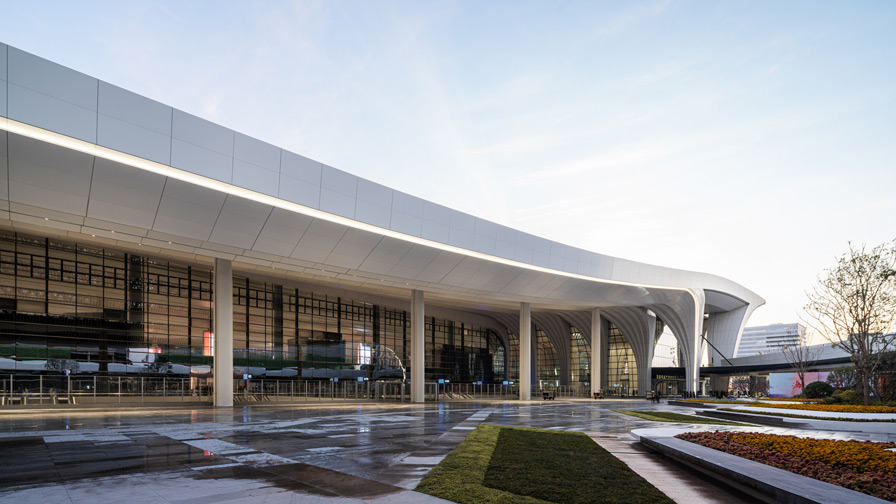 North Breathing Square © Yang Min/mintwow
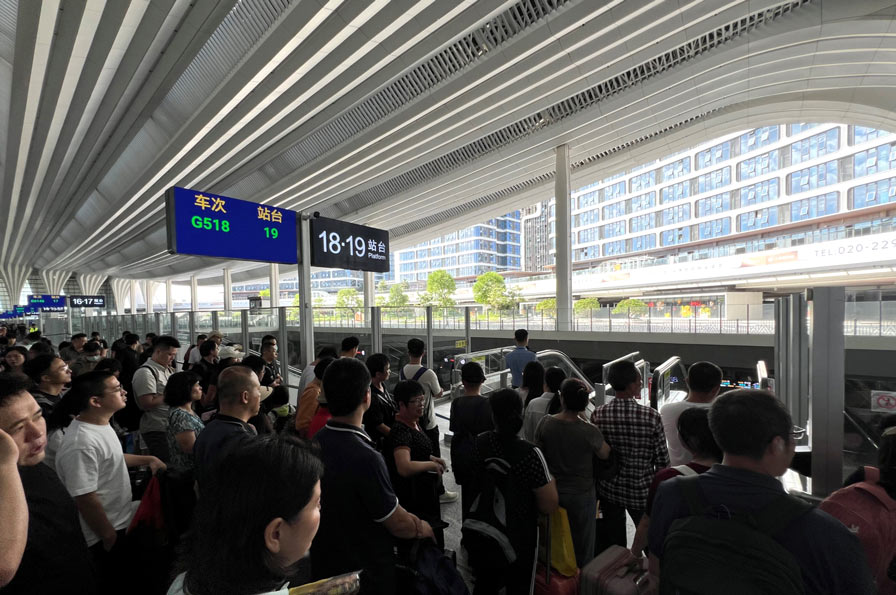 Passengers head from the waiting hall to the platform, viewing the railway facilities across the plaza.
Liu Chao: During the development of Hakun Station, I felt that the travel distance had become “shorter” both psychologically and physically. The station was designed to be easy for residents to use, with short transfer distances between lines. The mixed-use complex along the tracks is located right next to the station, bridging the psychological gap between the station and the city. Furthermore, when standing in the “Breathing Plaza,” I sensed the atmosphere of a city square bustling with people—rather than the traffic plazas dominated by cars commonly found in front of stations in China—and felt that the station had truly become an integral part of the city.
Human-scale space
—The design of Shirakumo Station
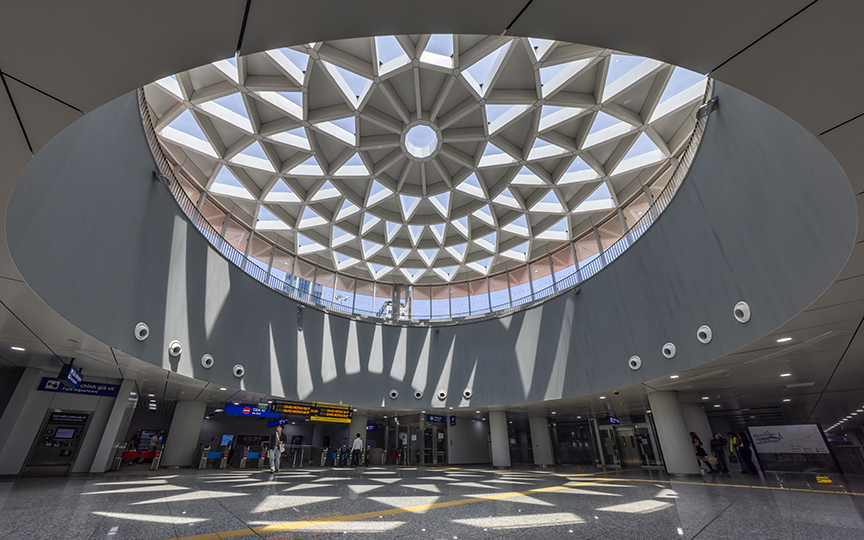
Additionally, the “Station Core”—an atrium that functions as a “Valley of Light” bringing natural light all the way down to the basement—was realized exactly as we had initially envisioned, including its sense of scale. The Valley of Light is used not only by passengers transferring trains but also as a resting spot for local residents, creating a scene that’s even better than we had anticipated during the design phase.
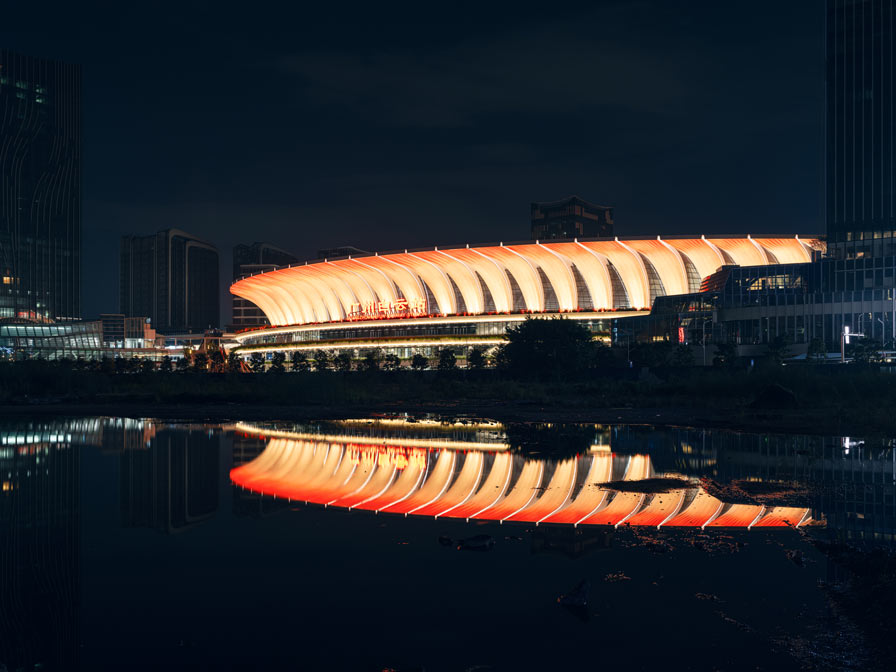 Nighttime flower petals viewed from the West Square © Yang Min/mintwow
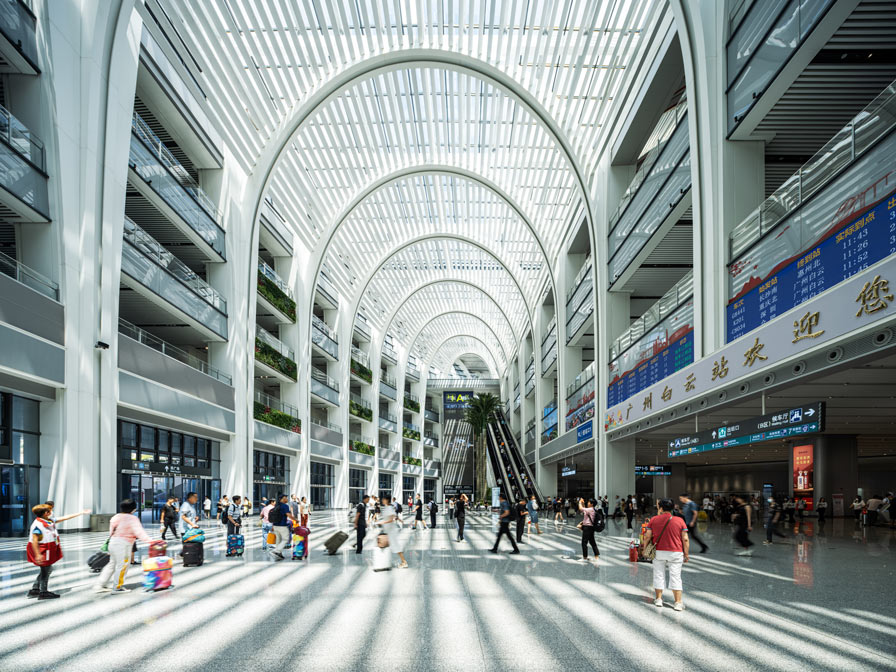 Bright and lively Mintwow © Yang Min
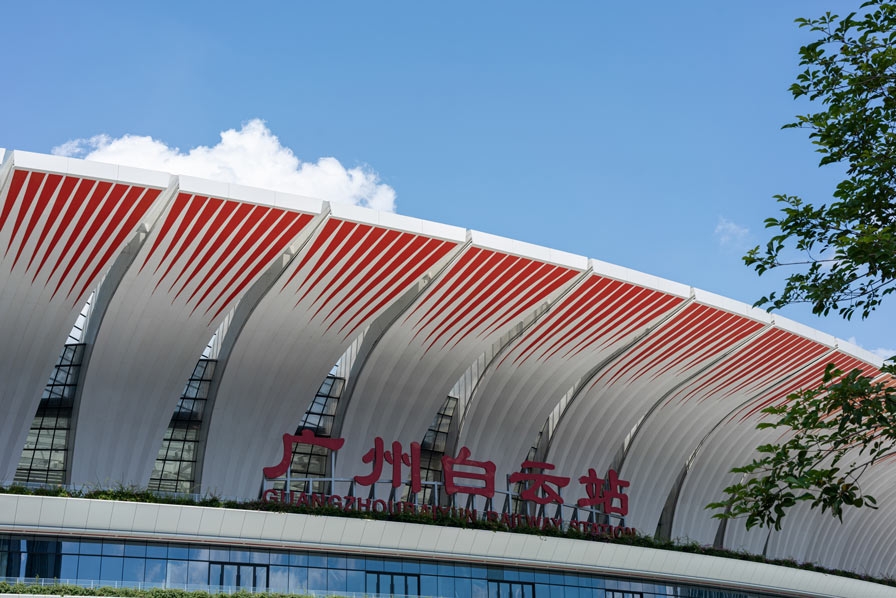 Large eaves petals © Yang Min/mintwow
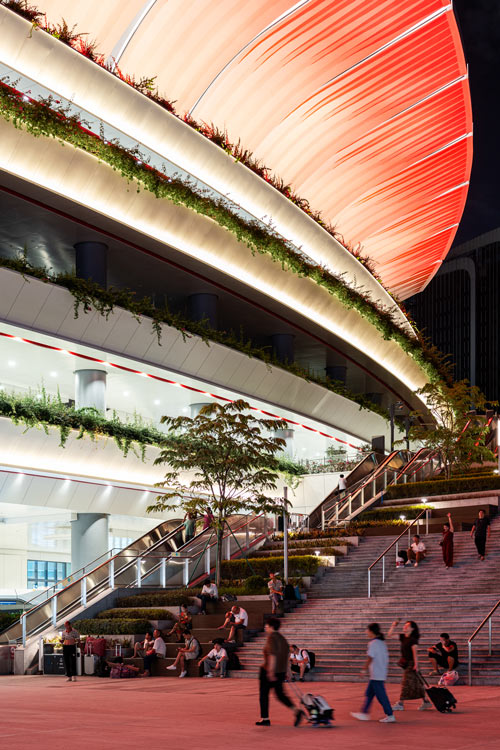 The grand staircase also serves as a resting place for residents. © Yang Min/mintwow
A platform that gives you a sense of the city
— Novelty as a station building design
What impressed me the most was how the roof design extends all the way to the station platforms, with the façade’s design flowing seamlessly from the main roof down to the platforms. I believe the stoic dedication to resolving the entire design through the interplay of louvers and lines lends the project a sense of elegance.
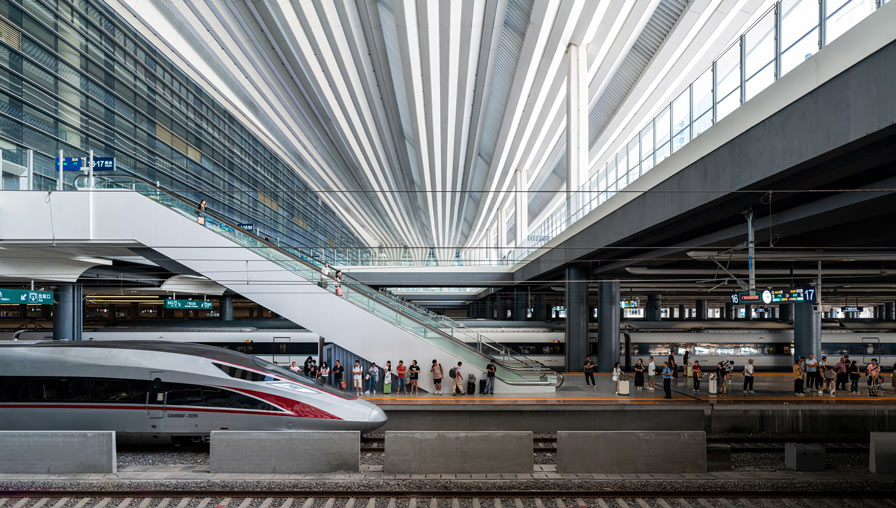 A scene of people waiting for a train on the platform © Yang Min/mintwow
Jeong Byeong-gyun: When you look out the window of a high-speed train at Hakun Station, your eyes are immediately drawn to the sight of a city of high-rise buildings towering above the tracks. It feels as if the train is diving right beneath the city. At most stations, you simply arrive at a dark platform and that’s it, but at Hakun Station, you can see the sky and the city through the atrium even from the platform. It’s a truly unique and memorable spatial experience that’s unique to Hakun Station.
 A platform with a view of the city © Yang Min/mintwow