Beijing Zhaotai / Zhongguancun Renovation Project
Beijing, China
Scroll Down
Value-enhancing conversions that are pioneers in a decarbonized society
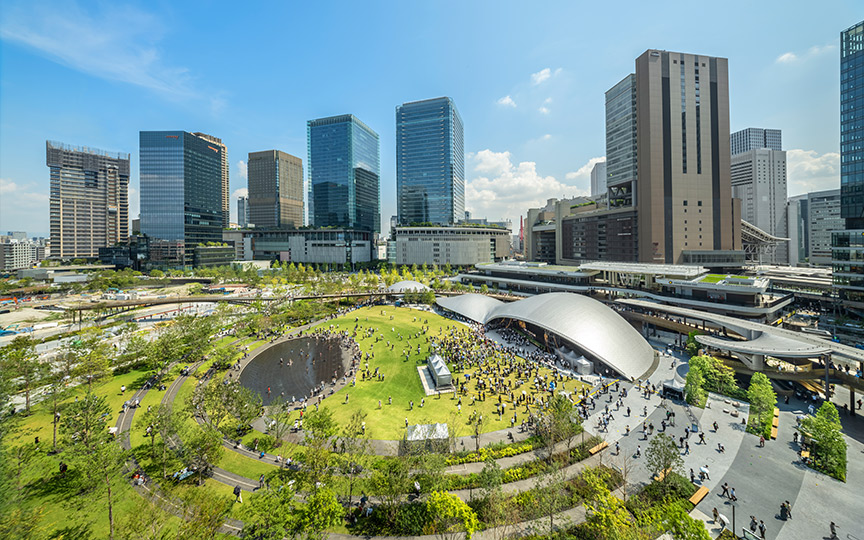
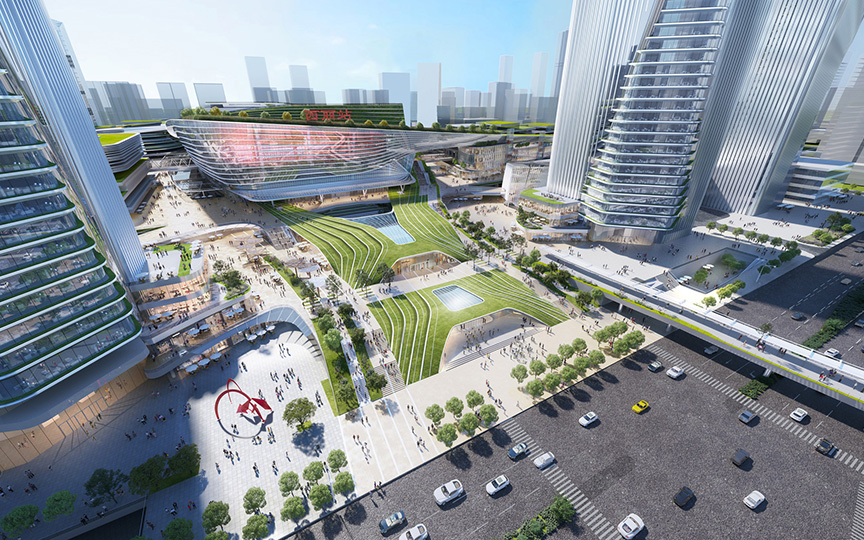
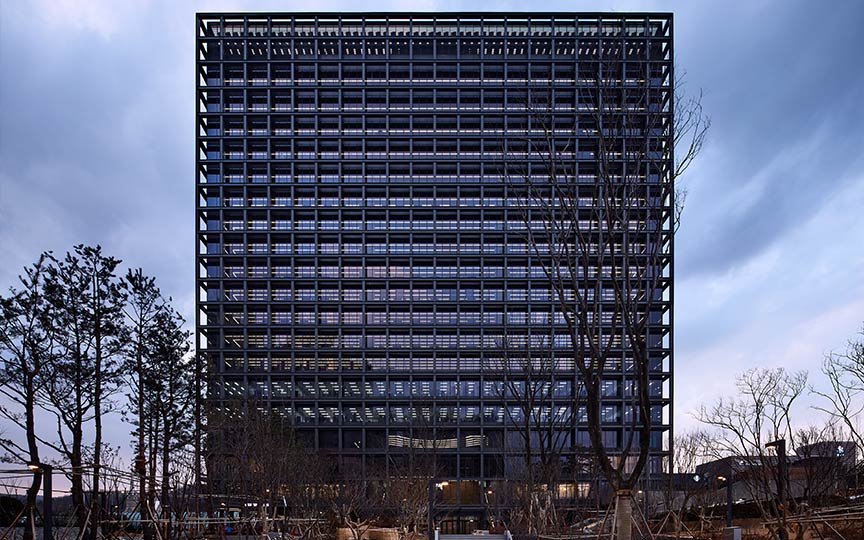
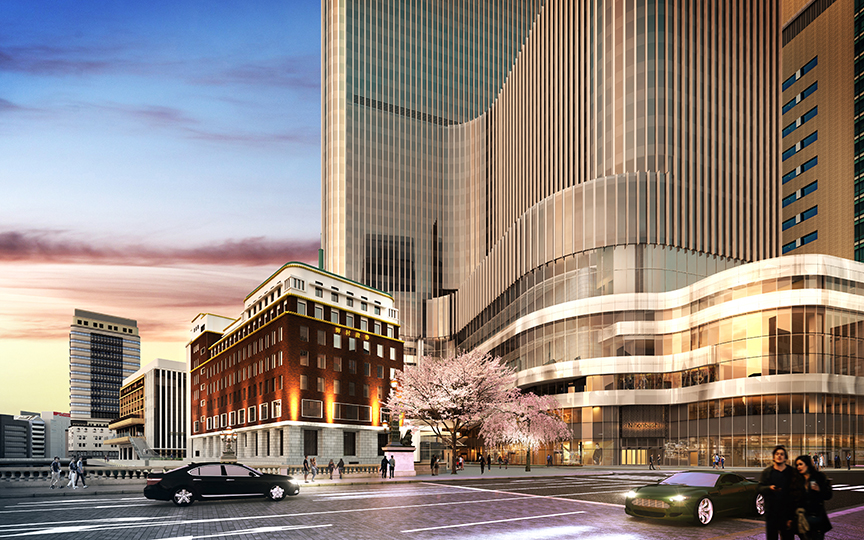
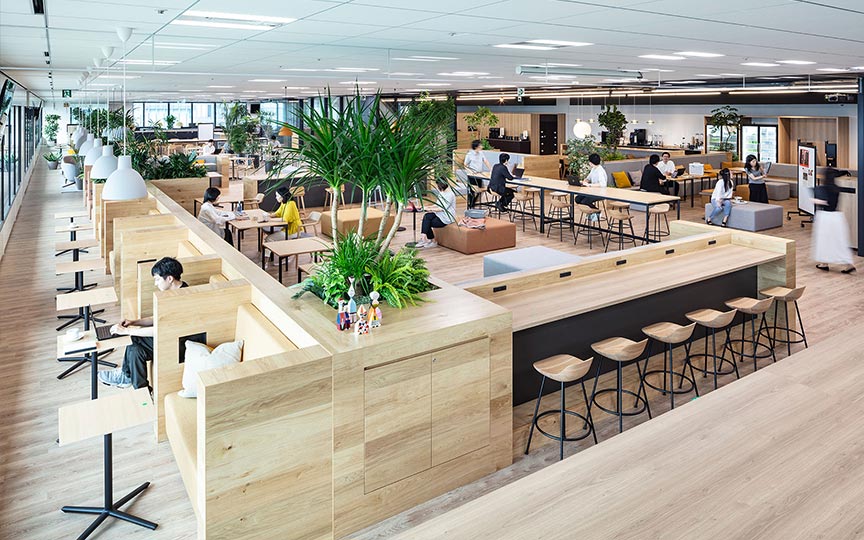
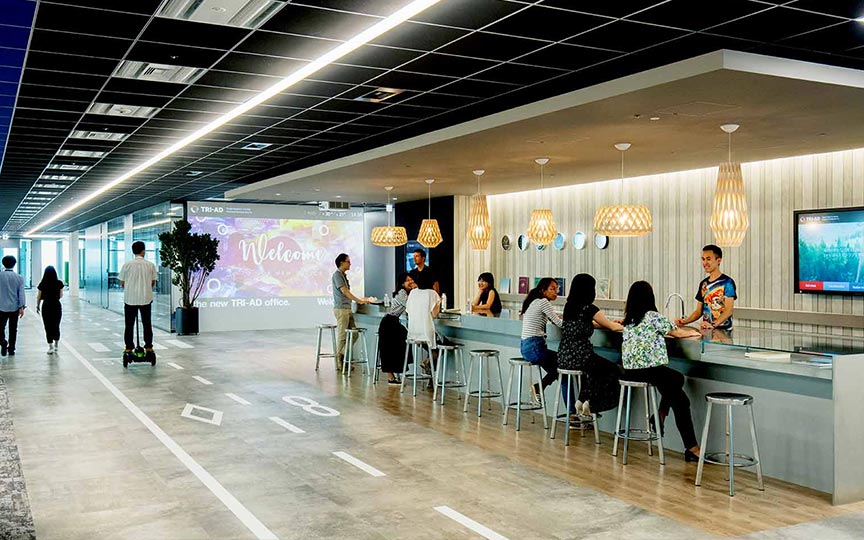













This project involves the conversion of the Dinghao Building, a mixed-use commercial and office complex of approximately 200,000 square meters, completed in 2003 and 2008 in Zhongguancun, Beijing, often referred to as China's Silicon Valley. Zhongguancun is home to the headquarters of many IT companies, and with Peking University and Tsinghua University nearby, it has become a major hub for advanced companies in Beijing. The building stands on a corner lot that can be considered the gateway to the Zhongguancun area from Beijing's Fourth Ring Road, and it also serves as a local landmark, with direct access to Zhongguancun Station on Subway Line 4 via the second basement level of the building.




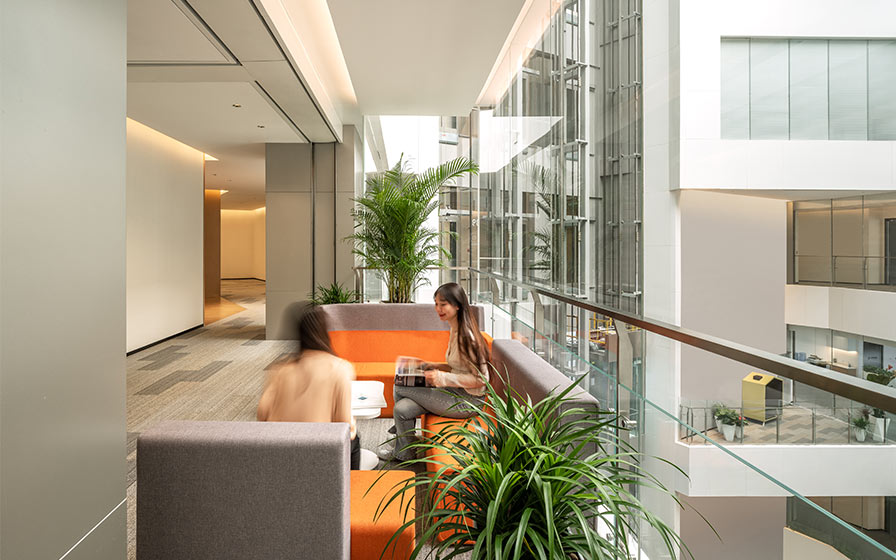
However, the bustling market for cutting-edge electronic components declined with the changing times, and in recent years it had become a mixed-use building lined with small retail stores. Therefore, in this renovation project, we challenged ourselves to revitalize it as a high-end office space by changing its use to accommodate business functions that are in high demand.
However, the bustling market for cutting-edge electronic components declined with the changing times, and in recent years it had become a mixed-use building lined with small retail stores. Therefore, in this renovation project, we challenged ourselves to revitalize it as a high-end office space by changing its use to accommodate business functions that are in high demand.
| ARCHITECT | Zhaotai Group |
|---|---|
| LOCATION | beijing, china |
| SITE AREA | 16,000 m² (total for phases 1 and 2) |
| TOTAL FLOOR AREA | 176,000 m² (total of Phase 1 and Phase 2) |
| BUILDING HEIGHT | GL+90.0 m (1st period) |
| COMPLETION | 2021 (first term) |
| INFO | JV:Beijing Victory Star Architectural & Civil Engineering Design CO., LTD (LDI), Gold Mantis (interior), ECOLAND (landscape) |



-
 Zhen Jia Yao
 -
 Zhen Jia Yao
 -
 Zhen Jia Yao
 -
 Zhen Jia Yao
 -
 Zhen Jia Yao
 -
 Zhen Jia Yao
 -
 Zhen Jia Yao
 -
 Zhen Jia Yao
 -
 Zhen Jia Yao
 -
 Zhen Jia Yao
 -
 Zhen Jia Yao
 -
 Zhen Jia Yao
 -
 Tian Fangfang
 -
 Tian Fangfang
 -
 Tian Fangfang
 -
 ZHANGJIN PHOTOGRAPHY
 -
 ZHANGJIN PHOTOGRAPHY
 -
 ZHANGJIN PHOTOGRAPHY
1 /
1