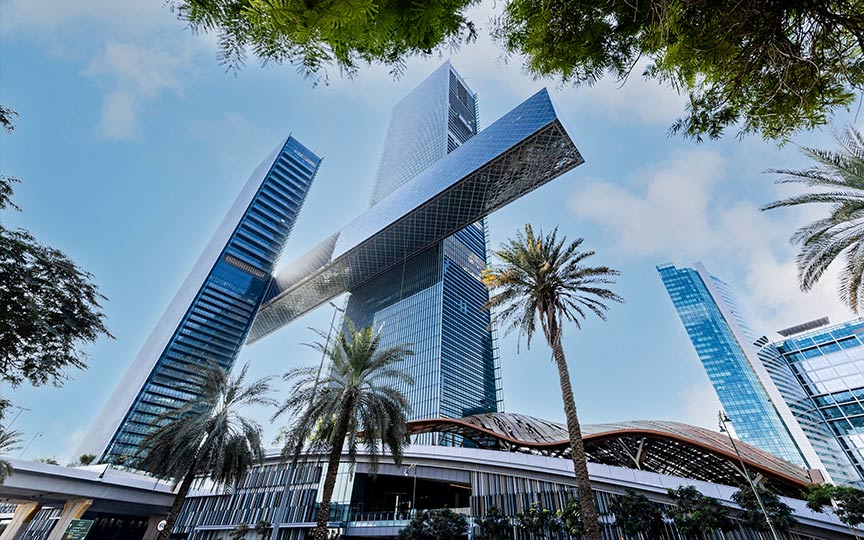
Nippon Life Yodoyabashi Building (Third-Party Supervision)
Osaka, Japan
Scroll Down
Seeing the “Bridge to the Community” initiative through to the construction phase
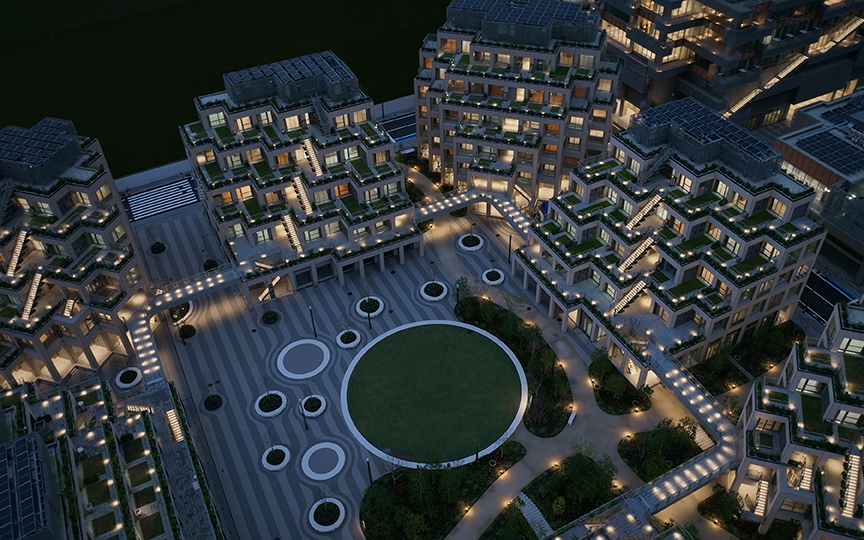
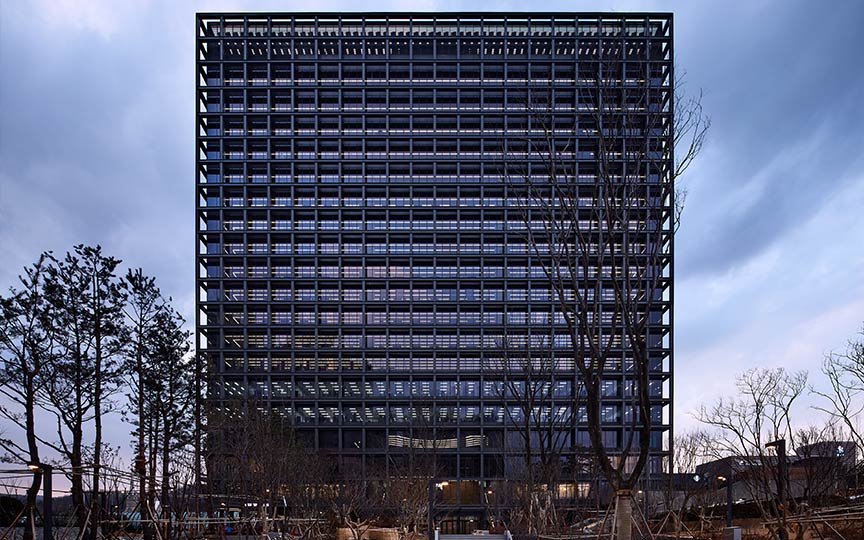
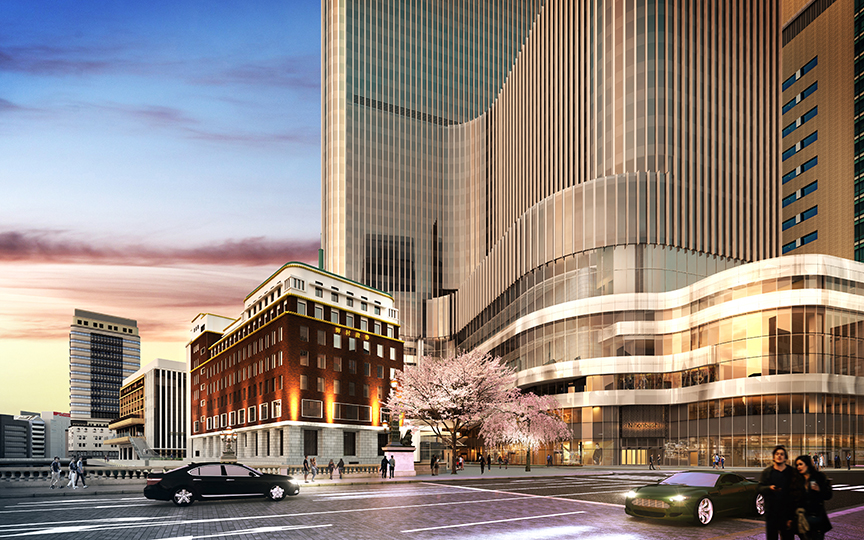
We served as the third-party supervisor for a joint investment project between Nippon Life Insurance and Obayashi Corporation. Based on the concept of a “bridge,” we developed pedestrian routes connecting Yodoyabashi Station to the surrounding area via the Sunken Garden, as well as a 200-meter north-south promenade that connects to existing facilities, with the goal of revitalizing the local community. Under a design-build approach in which Nikken Sekkei also handled the basic design, we supported the coordination of integrated drawings with various MEP contractors and enhanced the transparency and speed of decision-making by ensuring accountability to the client.
| ARCHITECT | Nippon Life Insurance Company, Obayashi Corporation |
|---|---|
| LOCATION | Osaka, Japan |
| SITE AREA | 4,666.74 ㎡ |
| TOTAL FLOOR AREA | 51,518.39 m² |
| BUILDING HEIGHT | 122.46 m |
| COMPLETION | 2022 |
| Notes (Collaborating Companies, etc.) | Basic Design and Exterior Design Supervision: Nikken Sekkei Detailed Design: Obayashi Corporation First-Class Architect Office |
SERVICES
AWARD
- 2023: 12th Green Urban Development Award—Osaka Prefectural Governor’s Award; 2024: 17th Osaka Excellence in Greening Award—Osaka Prefectural Governor’s Award
SHARE



-
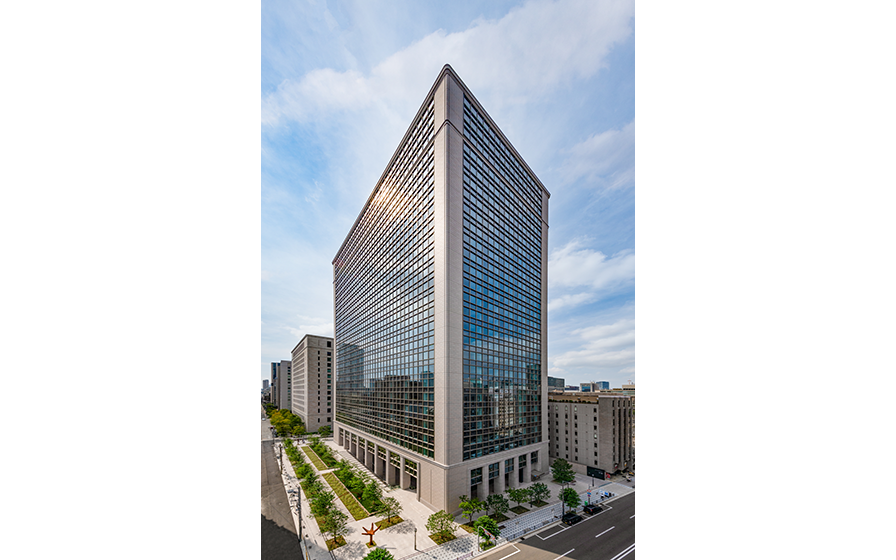 Photo courtesy of Obayashi Corporation
 -
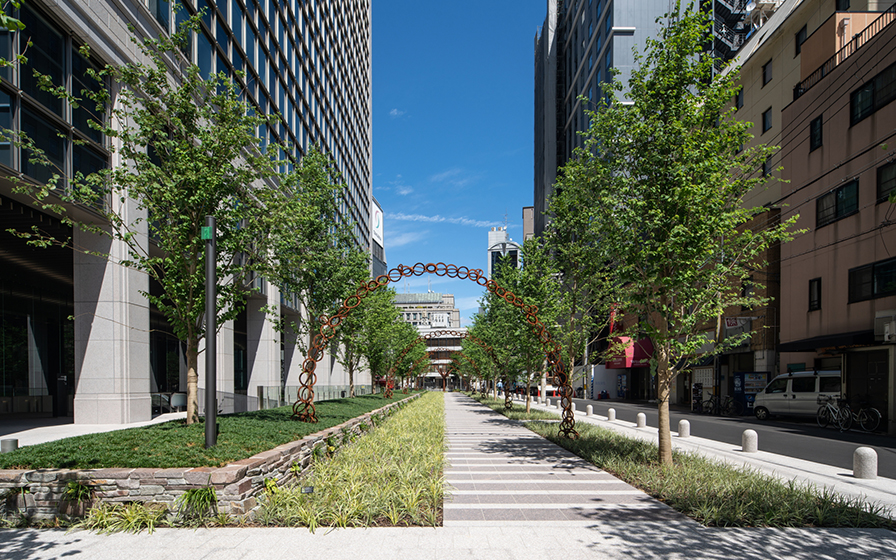 Photo courtesy of Obayashi Corporation
 -
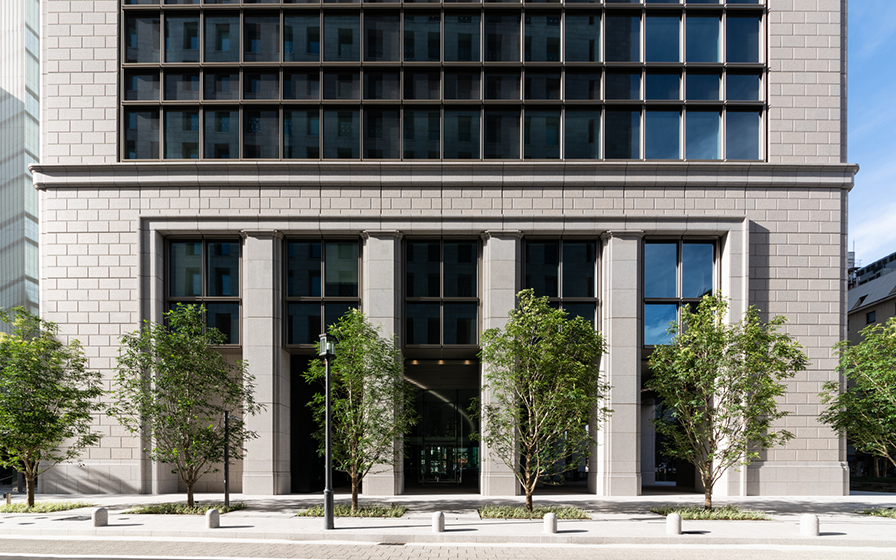 Photo courtesy of Obayashi Corporation
 -
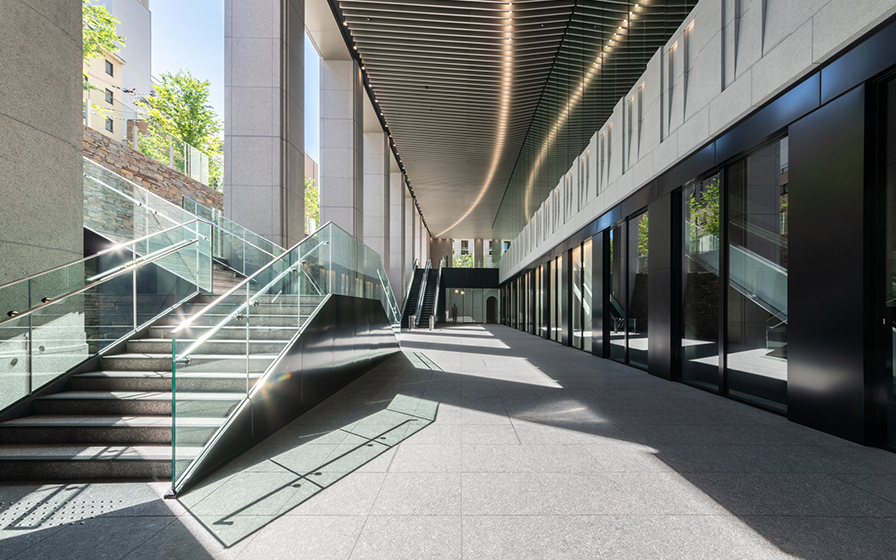 Photo courtesy of Obayashi Corporation
 -
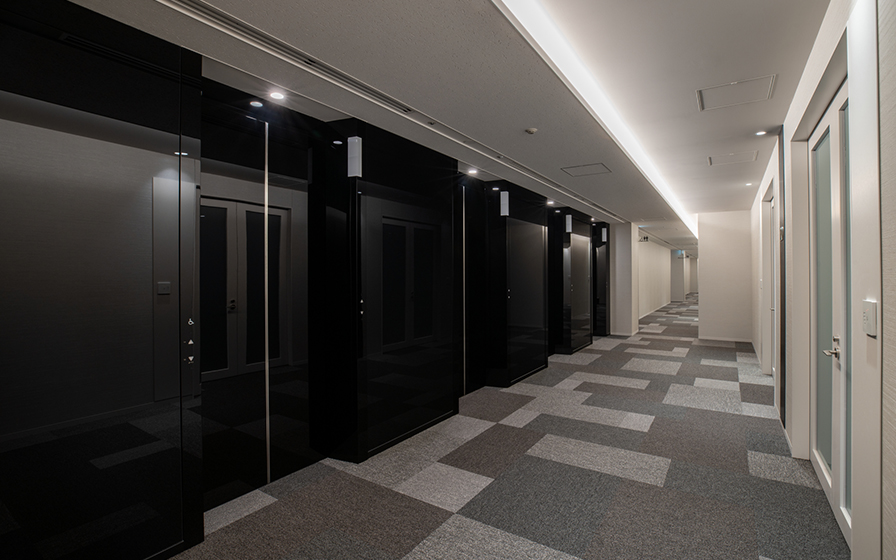 Photo courtesy of Obayashi Corporation
 -
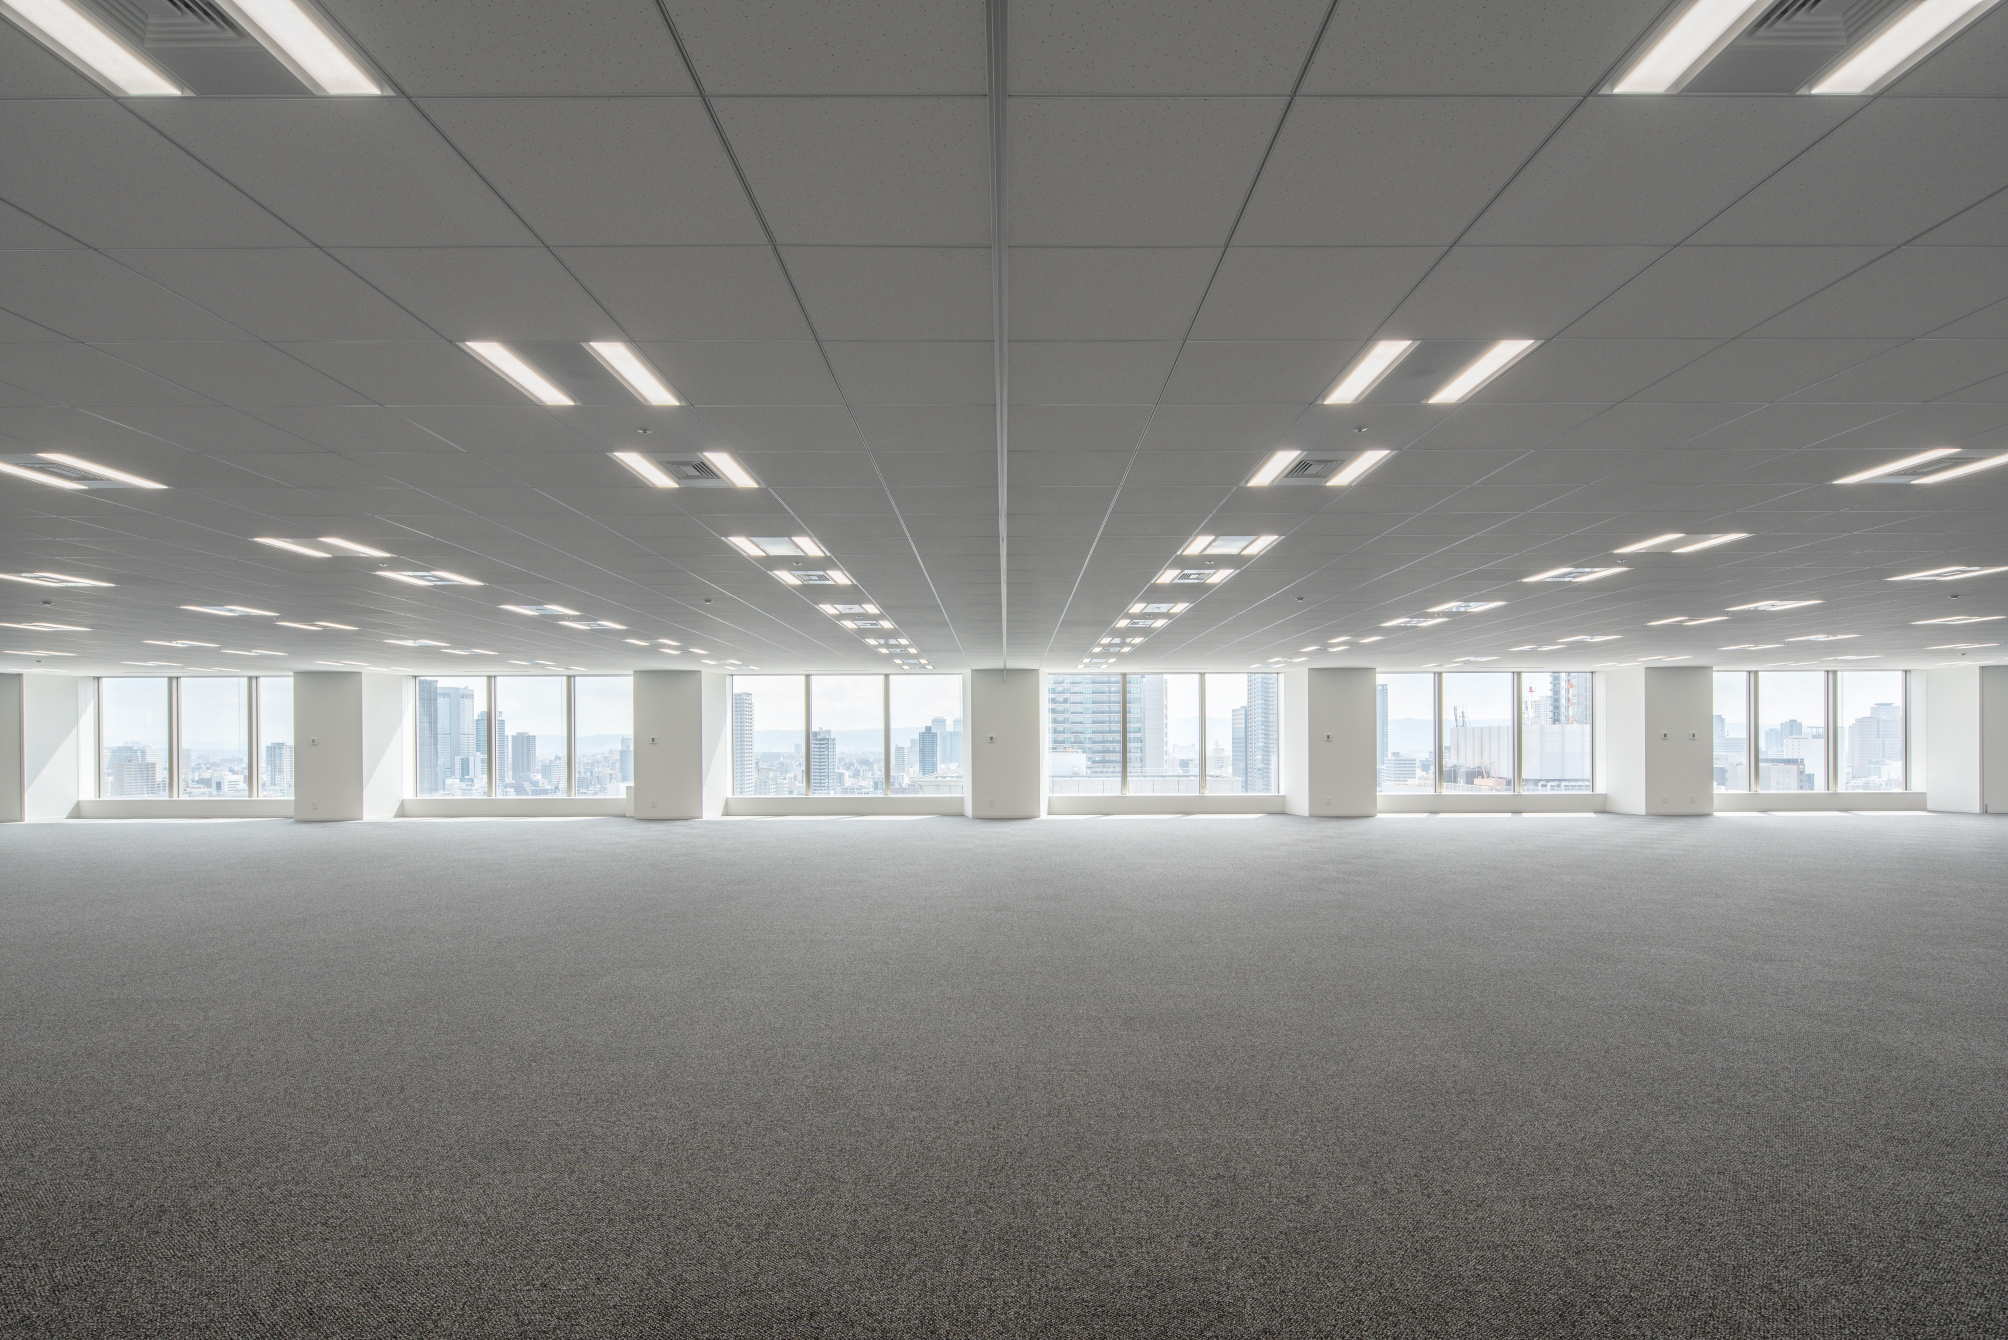 Photo courtesy of Obayashi Corporation
1 /
1