COOP Kyosai Plaza
Tokyo, Japan
Scroll Down
An Open-Concept Office Designed to Apply Lessons Learned from the Earthquake
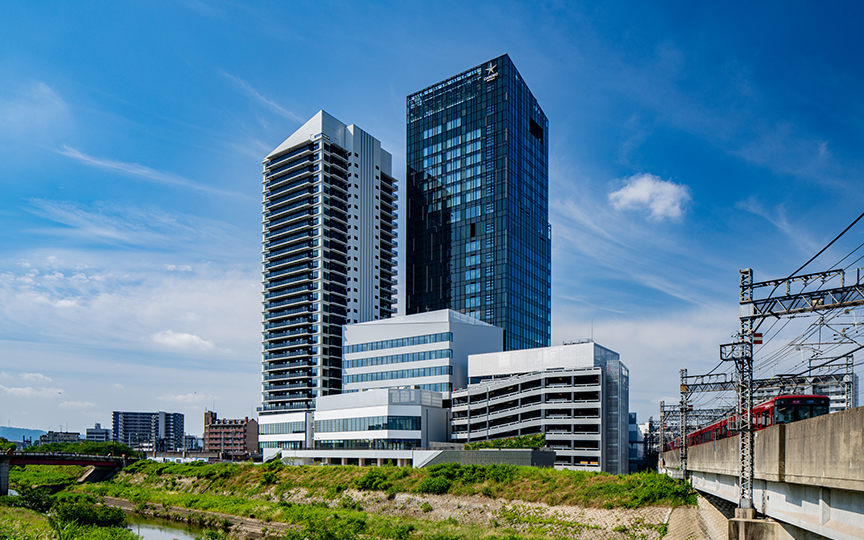
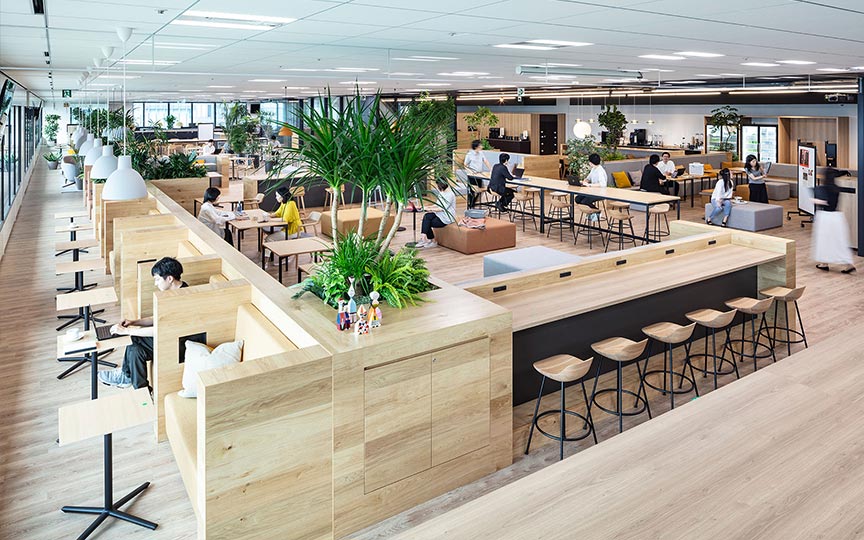
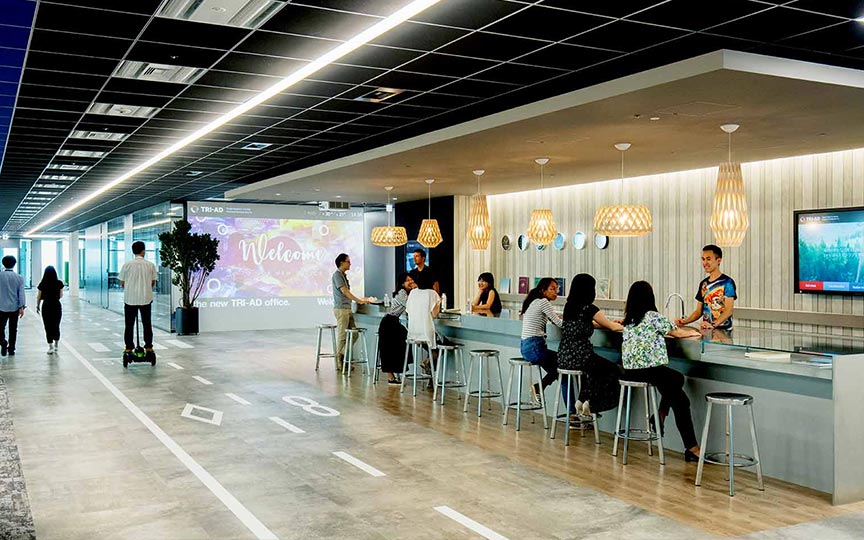






This rental office building aims to balance “safety” and “the environment” by applying lessons learned from earthquake damage. Safety has been enhanced through the use of slab ceilings without suspension systems and the installation of HVAC equipment beneath the floor. The green balconies, covered with herbs and ivy, create a refreshing workspace while helping to mitigate the urban heat island effect. In addition, various energy-saving technologies have been implemented to provide a comfortable workspace that occupants can customize to their preferences.
| ARCHITECT | Japanese Consumers' Co-operative Union |
|---|---|
| LOCATION | Shibuya Ward, Tokyo |
| SITE AREA | 1,556.8 ㎡ |
| TOTAL FLOOR AREA | 8,652.86 ㎡ |
| BUILDING HEIGHT | GL +39.95 m |
| COMPLETION | 2015 |
SERVICES
DOMAIN
AWARD
- 2017 – JIA Award for Excellence in Architecture
- 2017– Sustainable Architecture Award
- 2017 - World Architecture Festival
SHARE



-
 Harunori Noda [Gankohsha]
 -
 Harunori Noda [Gankohsha]
 -
 Harunori Noda [Gankohsha]
 -
 Harunori Noda [Gankohsha]
 -
 Harunori Noda [Gankohsha]
 -
 Harunori Noda [Gankohsha]
1 /
1