
Mokuzai Kaikan
Tokyo, Japan
Scroll Down
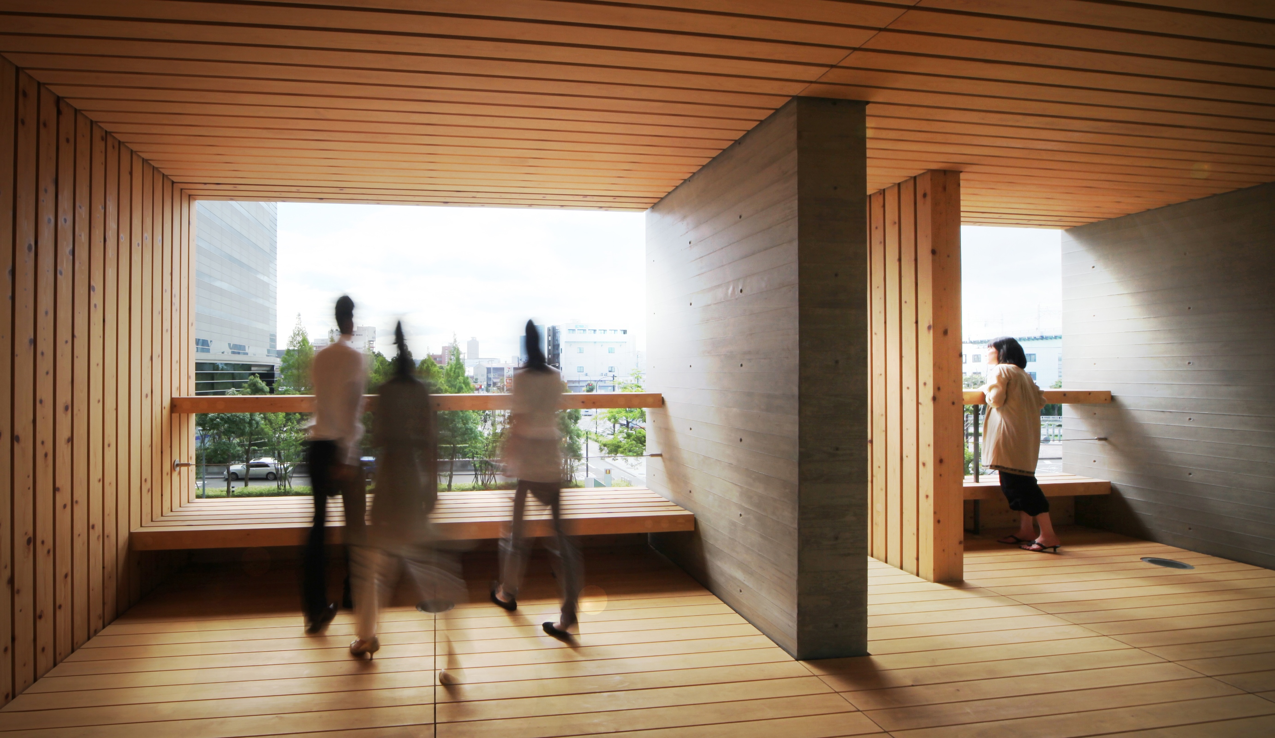
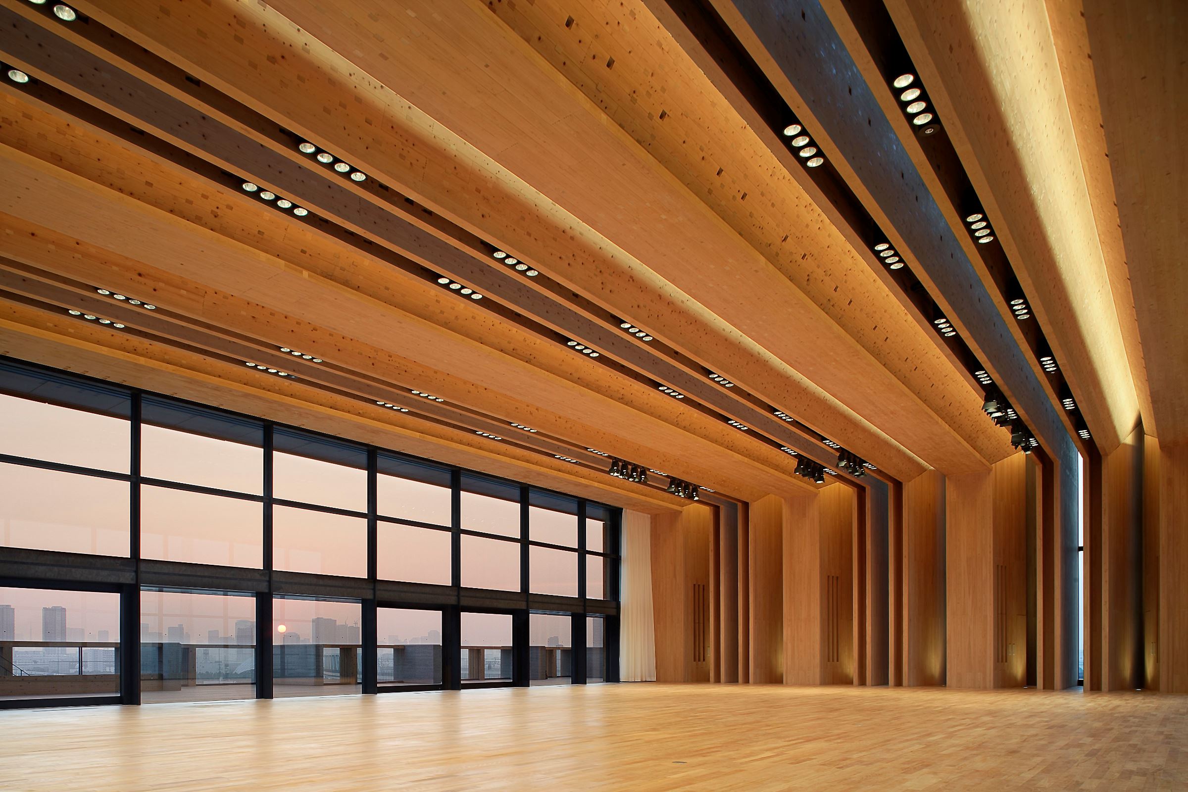
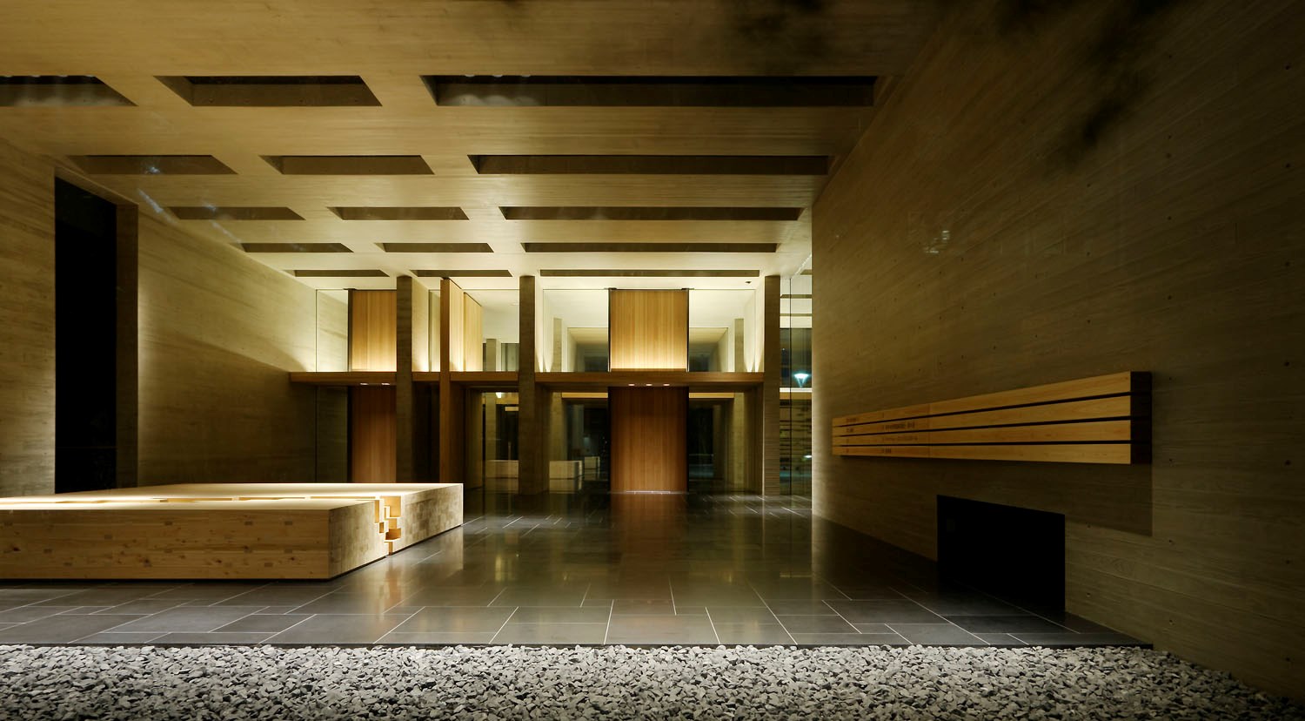
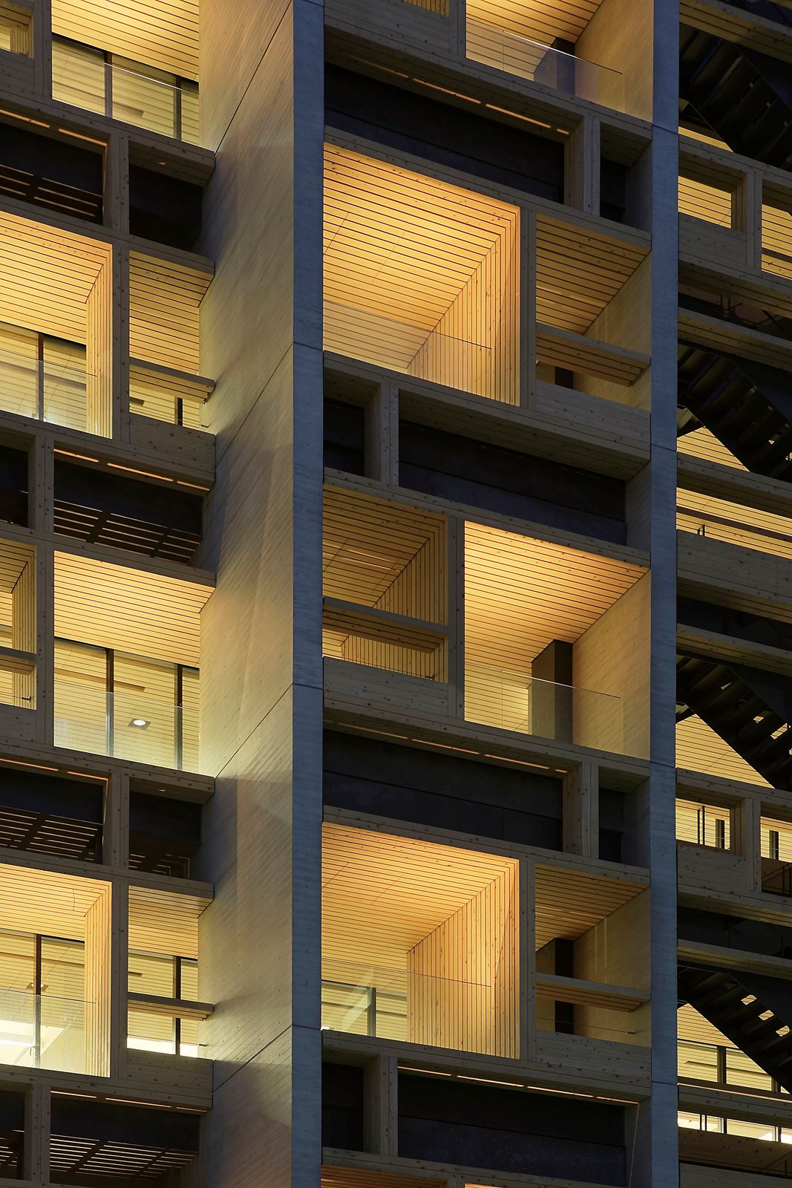
Architecture to open up new possibilities in building with wood
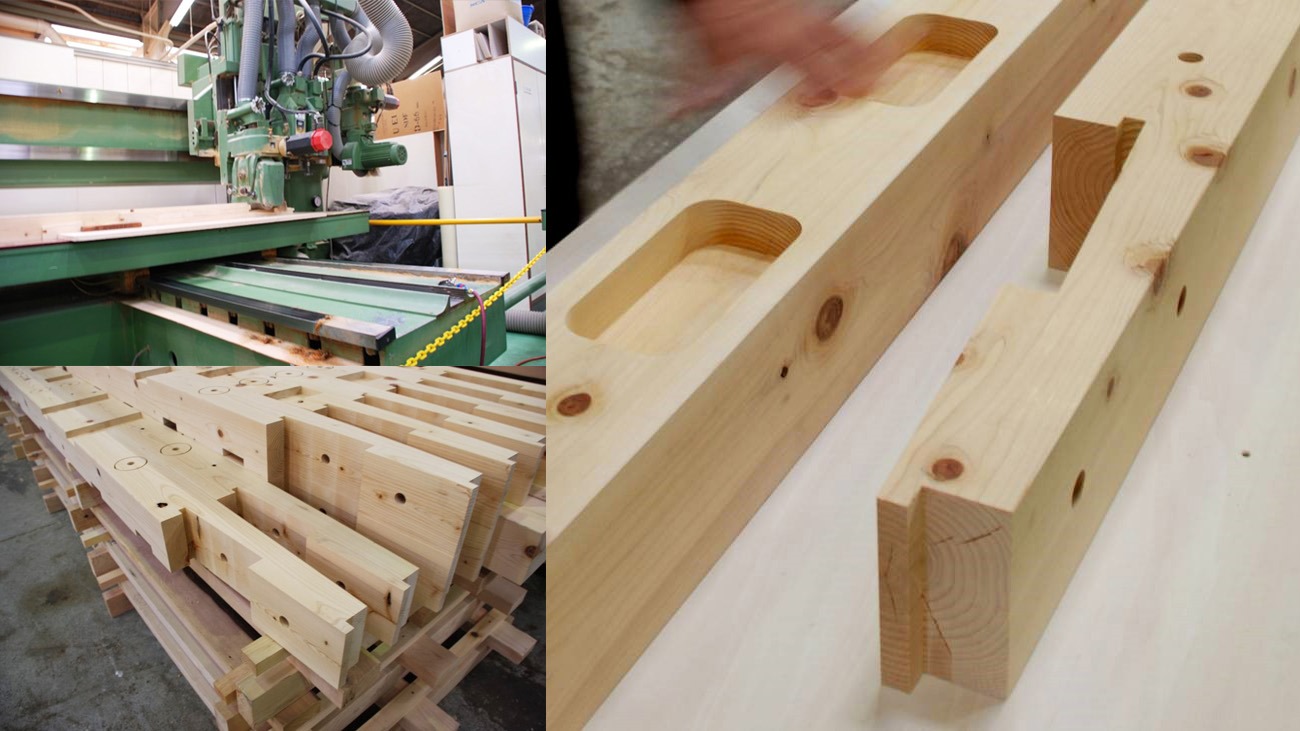
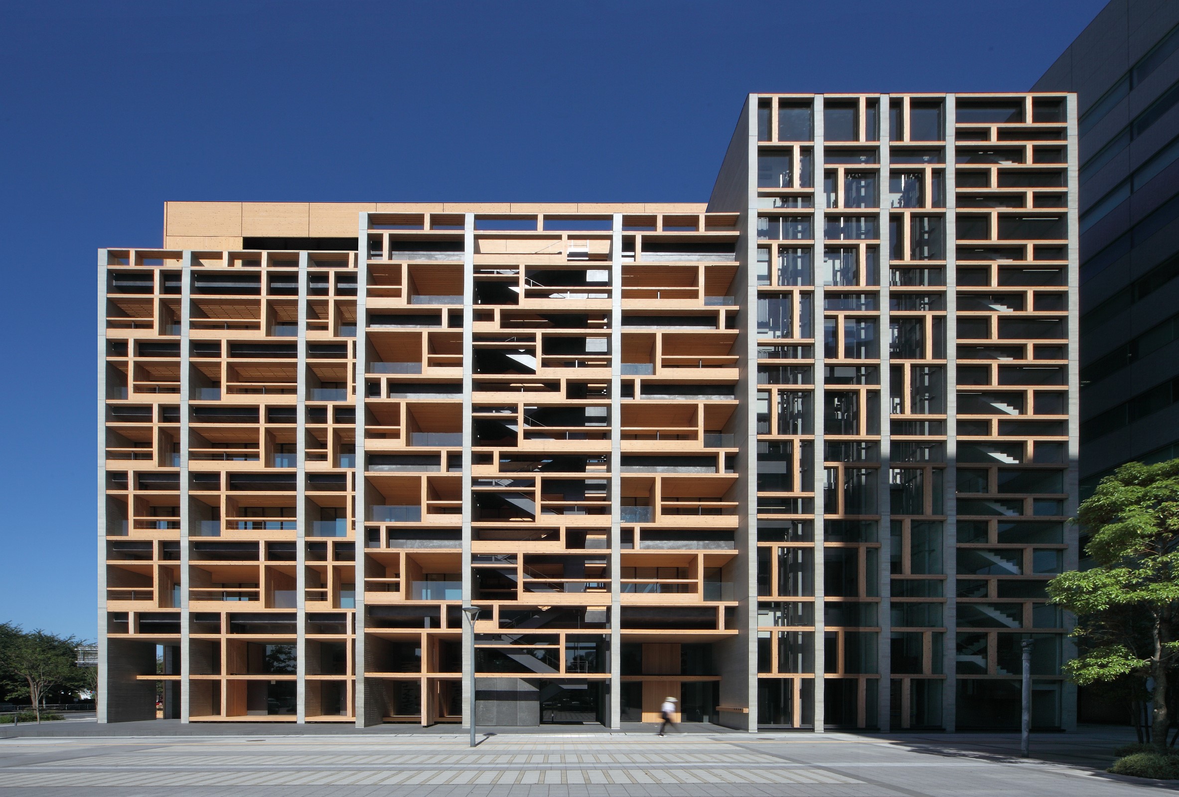
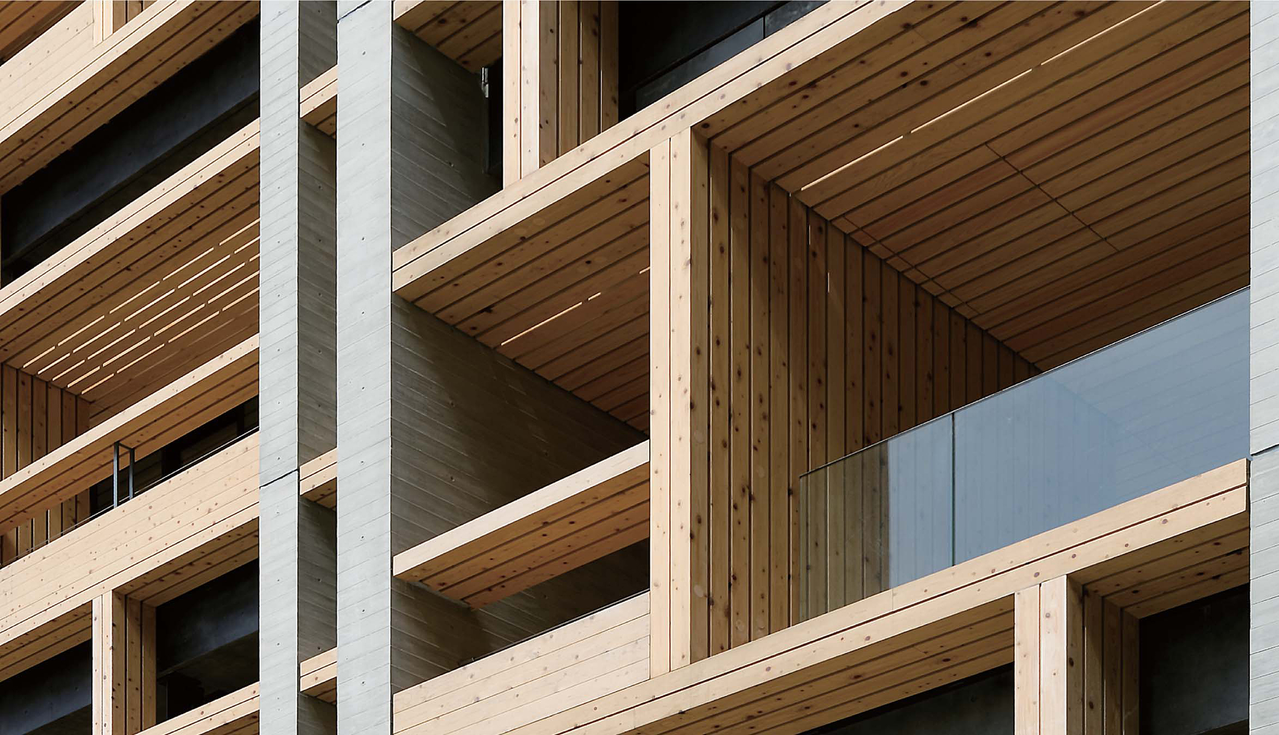
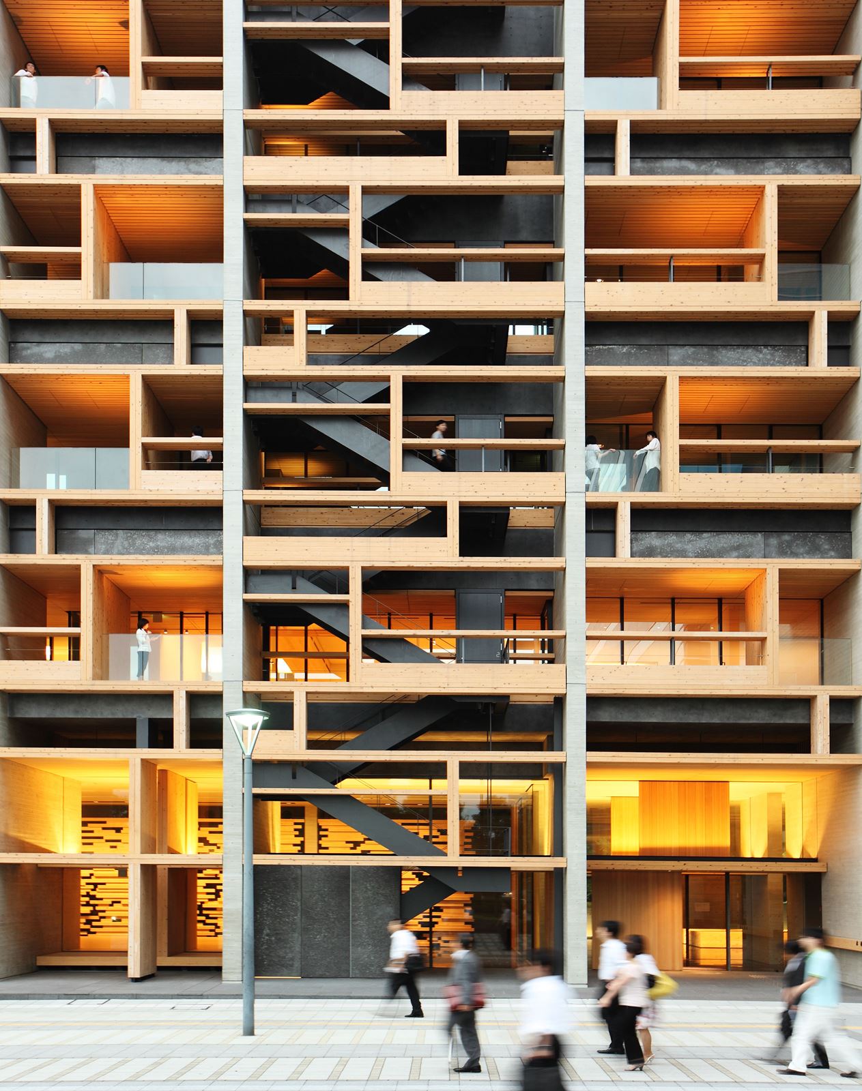
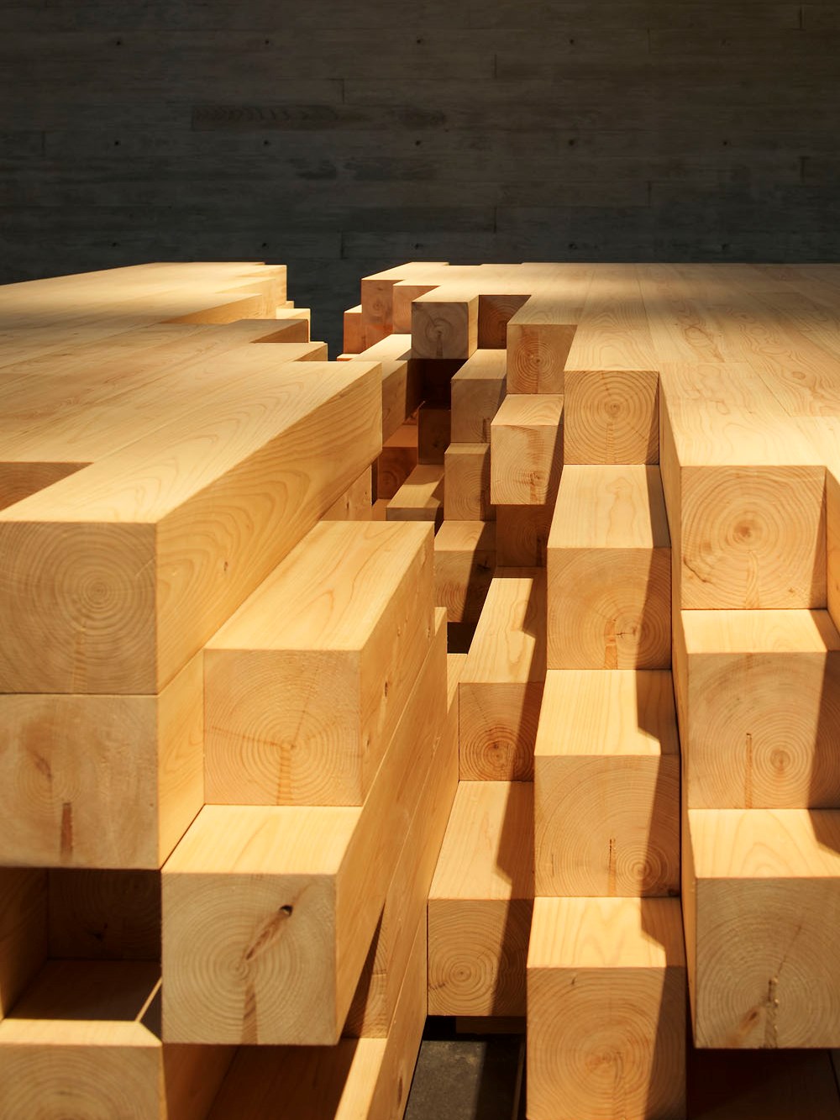
The concept for this building, which is the office of the Association of Wood Wholesalers, was to have it serve as a landmark that demonstrates the appeal of wood. To open up possibilities for using wood in urban construction and promote the use of domestic timber, for which demand has stagnated, in building materials, possibilities are being explored regarding regulations, construction methods and the like and wood is being actively used in structural and exterior materials for buildings.
| CLIENT | Tokyo Lumber Wholesalers Association |
|---|---|
| LOCATION | Tokyo, Japan |
| SITE AREA | 1,652.90 sq.m. |
| TOTAL FLOOR AREA | 7,582.09 sq.m. |
| BUILDING HEIGHT | 35.73 m |
| COMPLETION | 2009 |
| INFO |
Harunori Noda [Gankohsha]
Nacasa & Partners Inc.
Harunori Noda [Gankohsha]
Harunori Noda [Gankohsha]
Nacasa & Partners Inc.
Nacasa & Partners Inc.
Nacasa & Partners Inc.
Nacasa & Partners Inc.