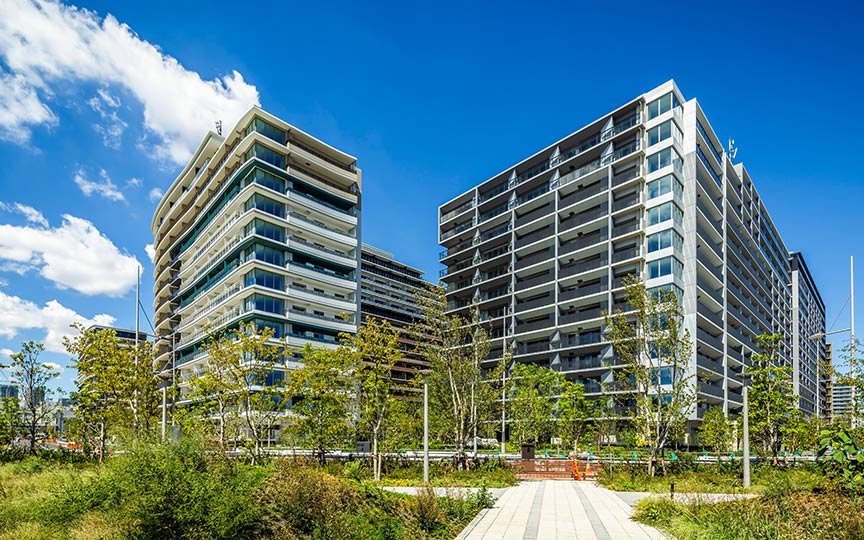
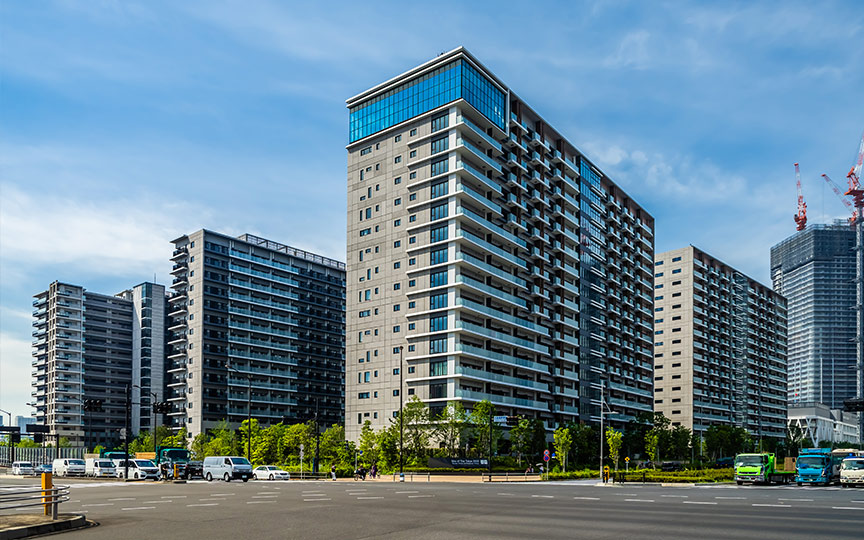
Forest Gate Daikanyama (Design Management)
Tokyo, Japan
Scroll Down
Design Management That Showcases the Diverse Lifestyles of the Greater Shibuya Area from Daikanyama
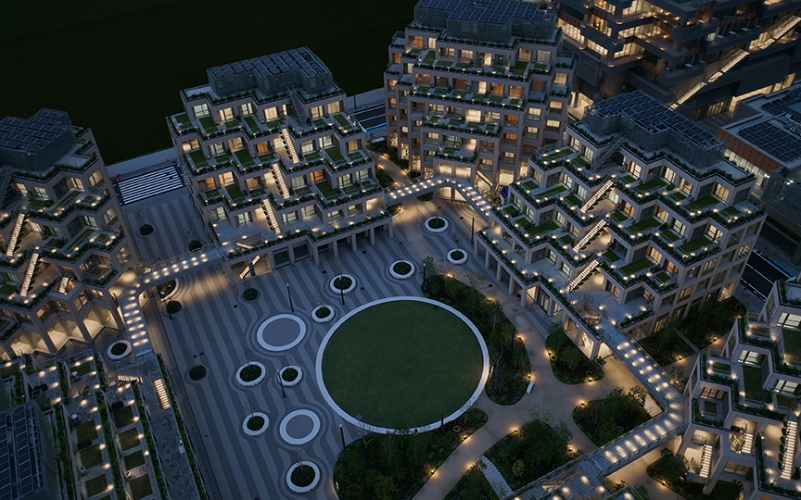
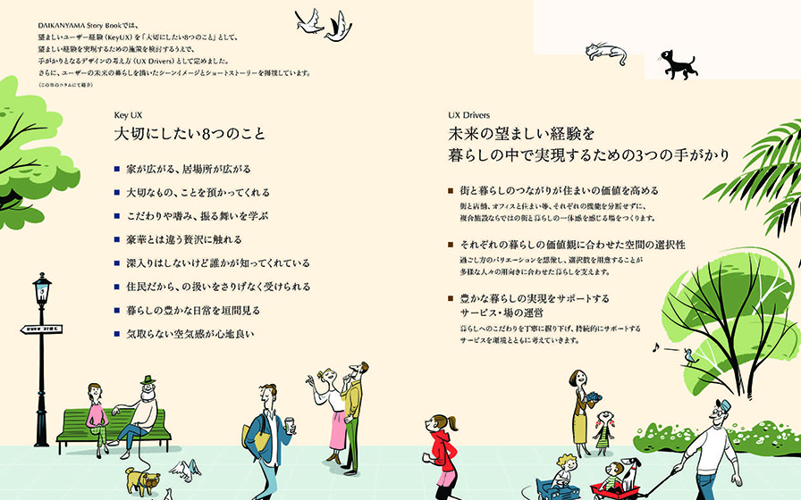
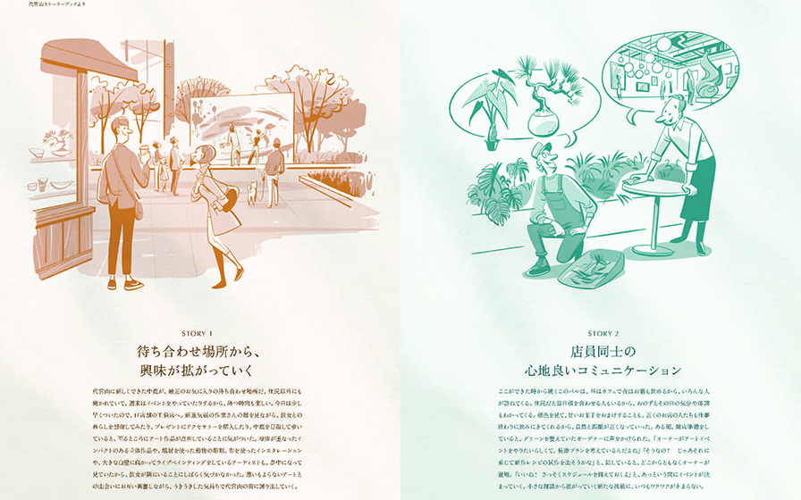
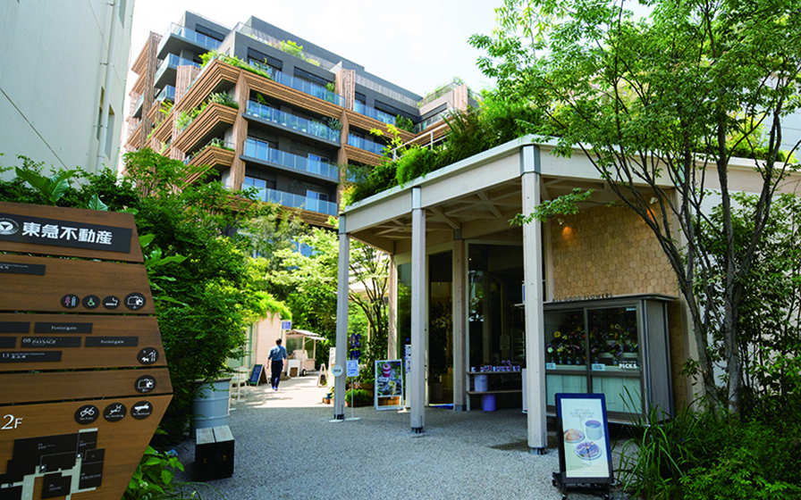
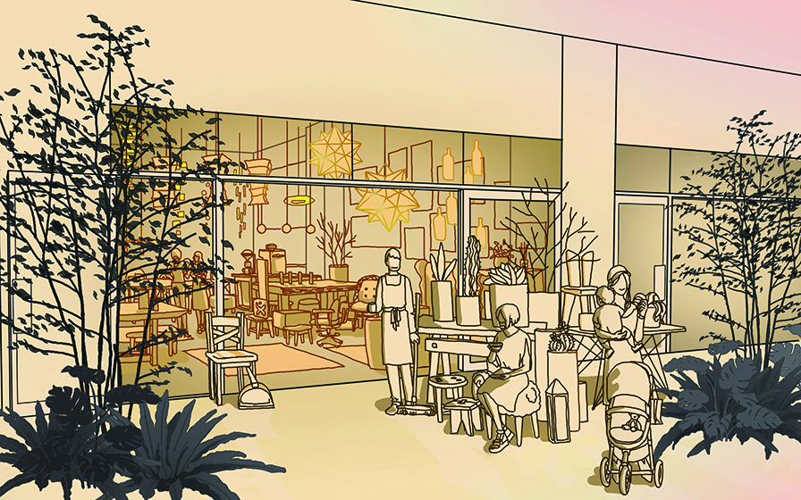
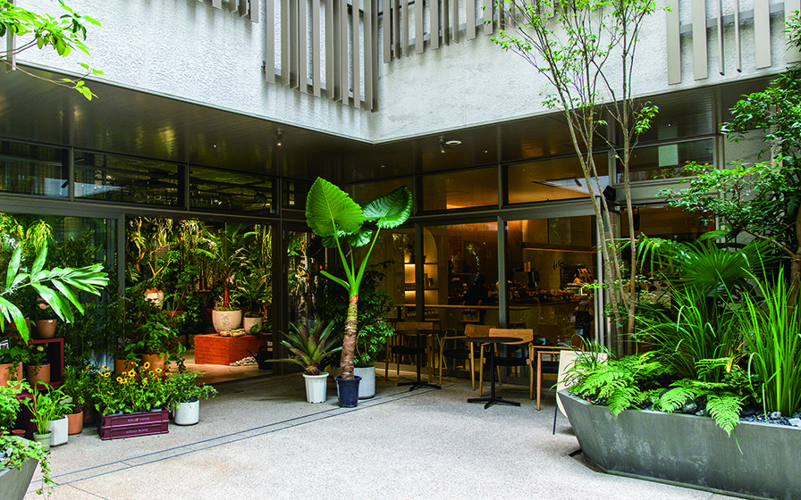
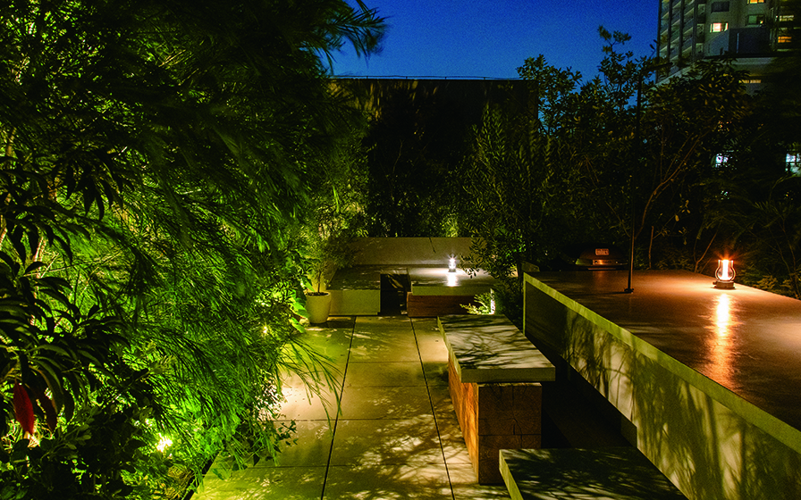
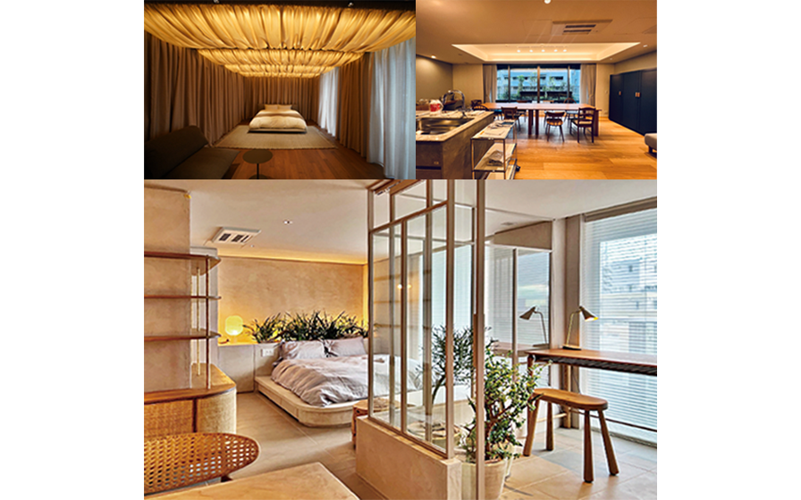
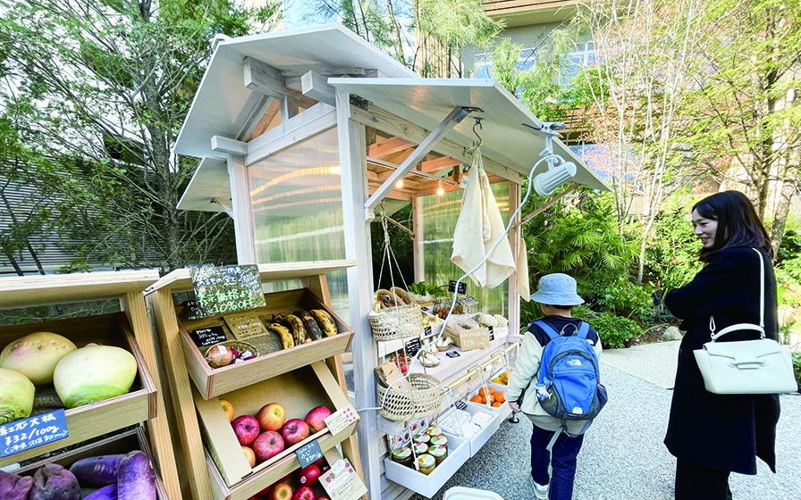
A mixed-use complex that offers “a new lifestyle where dining, living, and recreation are all within easy reach” and “the experience of a sustainable, circular society.” Nikken Sekkei developed the UX design concept and provided design management to support its implementation. Working in collaboration with the developer, designers, and the design-build team, the firm strove to deliver experiential value that spanned the complex’s diverse functions. Together with the developer, they envisioned a rich lifestyle in Daikanyama for the diverse users connected to this area and compiled their vision into a storybook. During the implementation phase, we meticulously crafted every detail—from the spatial layout, including the courtyard-style outdoor public space that characterizes the facility and the residents-only rooftop garden, to the store exteriors, fixtures, and lighting. We also planned concept-specific residential units designed to showcase the lifestyles made possible by this facility and implemented them in collaboration with three creators from different fields.
| ARCHITECT | Tokyu Land Corporation |
|---|---|
| LOCATION | Tokyo, Japan |
| SITE AREA | MAIN Building: Approx. 4,084 m² TENOHA Building: Approx. 422 ㎡ |
| TOTAL FLOOR AREA | MAIN Building: Approx. 21,096 ㎡ TENOHA Building: Approx. 198 ㎡ |
| COMPLETION | 2023 |
| Notes (Collaborating Companies, etc.) | Basic Design and Design Supervision: Kengo Kuma & Associates Detailed Design: Takenaka Corporation Landscape Design: DAISHIZEN Design Management: Nikken Sekkei, Mio Architectural Research Institute |
SERVICES
AWARD
- GOOD DESIGN AWARD 2024
SHARE



-
-
-
 Shin'go Yano
 -
-
 Shin'go Yano
 -
 Shin'go Yano
 -
-
1 /
1