Nihonbashi 1-chome Central District Type 1 Urban Redevelopment Project (TOKYO MIDTOWN NIHONBASHI)
Tokyo, Japan
Scroll Down
Leading the Revitalization of Waterfront Spaces Through the Preservation of History and Culture and Community Collaboration
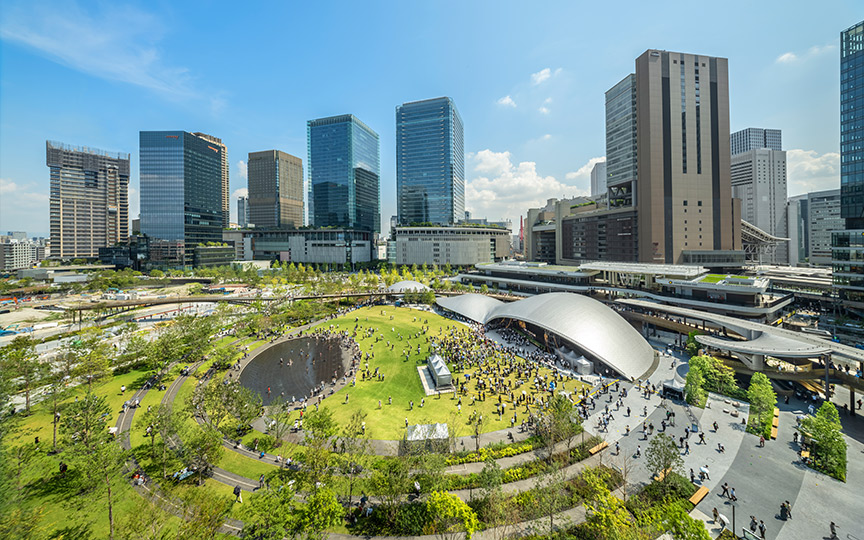
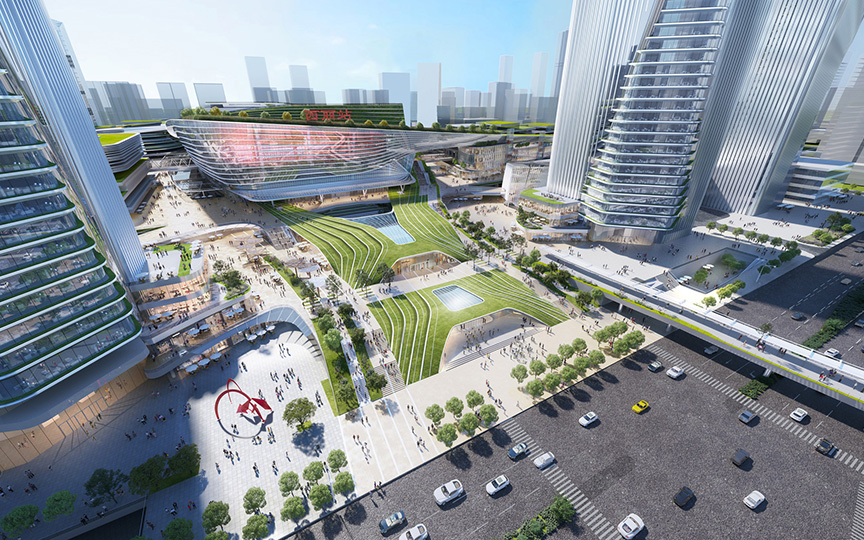
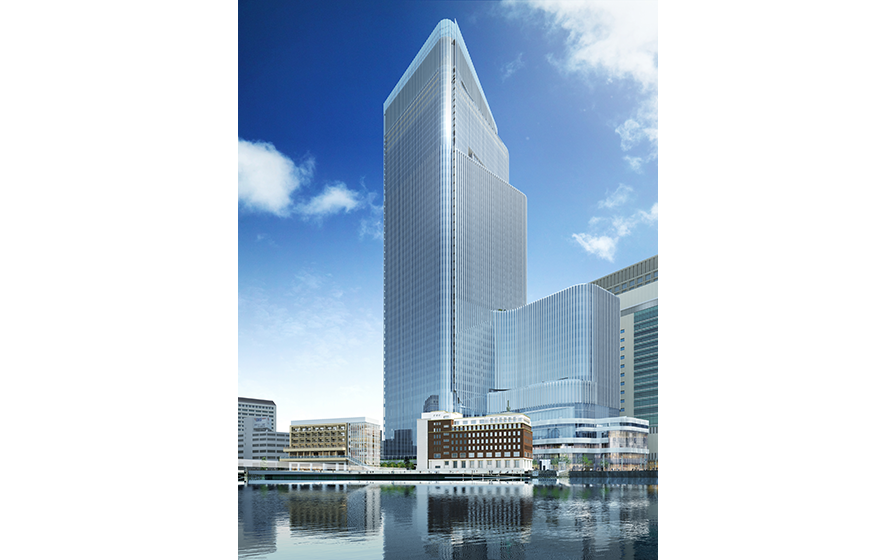
A flagship project bringing together five urban redevelopment initiatives aimed at creating a streetscape that capitalizes on the waterfront environment along the Nihonbashi River.While promoting land consolidation and block reorganization in the district, the project will revitalize urban functions by preserving, renovating, and repurposing the historic “Nihonbashi Nomura Building (Old Wing),” located at the foot of the famous Nihonbashi Bridge, and by introducing a mixed-use complex featuring diverse functions that are internationally competitive.
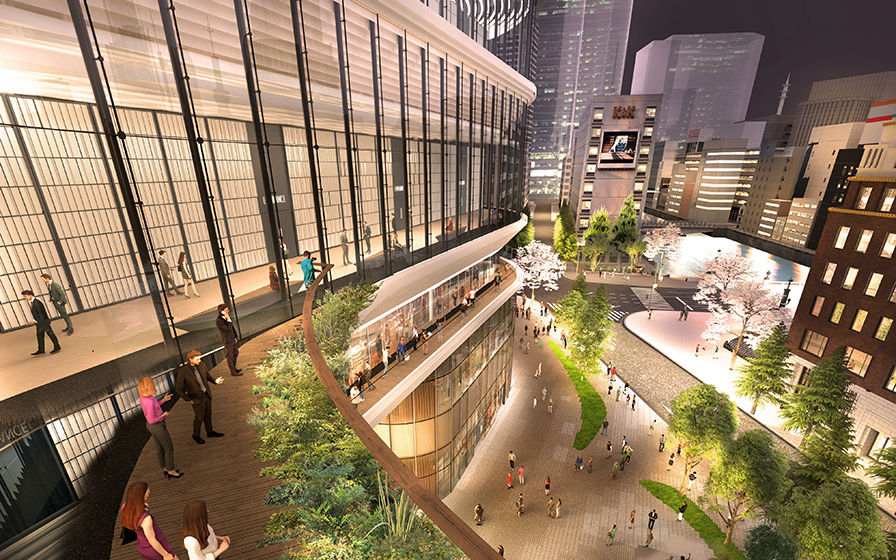
By developing waterfront plazas and promenades along the Nihonbashi River and strengthening the pedestrian network connecting the ground and underground levels through the construction of new subway ticket gates, the project will create a vibrant new urban environment where the waterfront and the city are seamlessly integrated.
By developing waterfront plazas and promenades along the Nihonbashi River and strengthening the pedestrian network connecting the ground and underground levels through the construction of new subway ticket gates, the project will create a vibrant new urban environment where the waterfront and the city are seamlessly integrated.
| ARCHITECT | Nihonbashi 1-chome Central District Urban Redevelopment Association |
|---|---|
| LOCATION | Tokyo, Japan |
| SITE AREA | 19,000.42 m² *Total area of the three lots |
| TOTAL FLOOR AREA | 386,573.93 m² *Total area of the three sites* |
| BUILDING HEIGHT | GL + approx. 284 m |
| COMPLETION | 2026 (planned) |
| Notes (Collaborating Companies, etc.) | Blocks A–C Urban Planning, Project Consulting, Preliminary Design, Detailed Design, and Construction Supervision: Nikken Sekkei Design Architects: Nikken Sekkei, Pelli Clarke & Partners Inc. |



1 /
1