Matsuyama University Bunkyo Campus "myu terrace”
Matsuyama City, Ehime Prefecture, Japan
Scroll Down
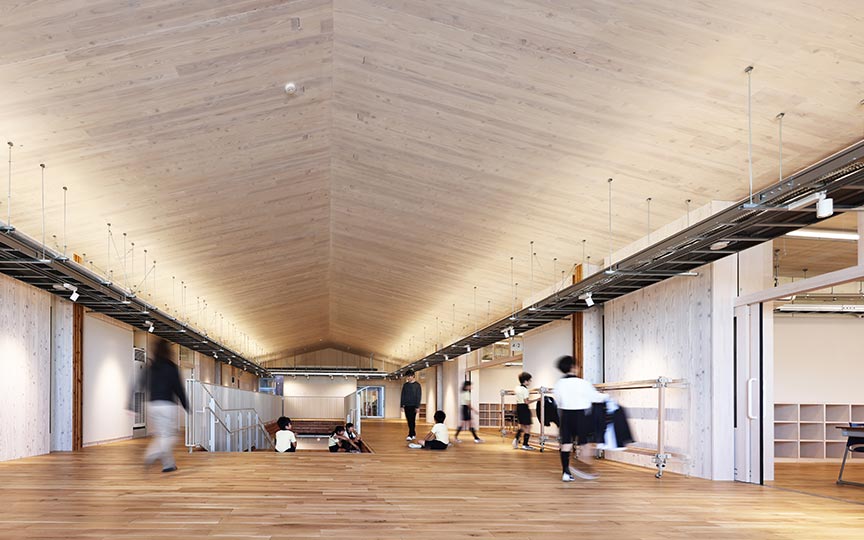
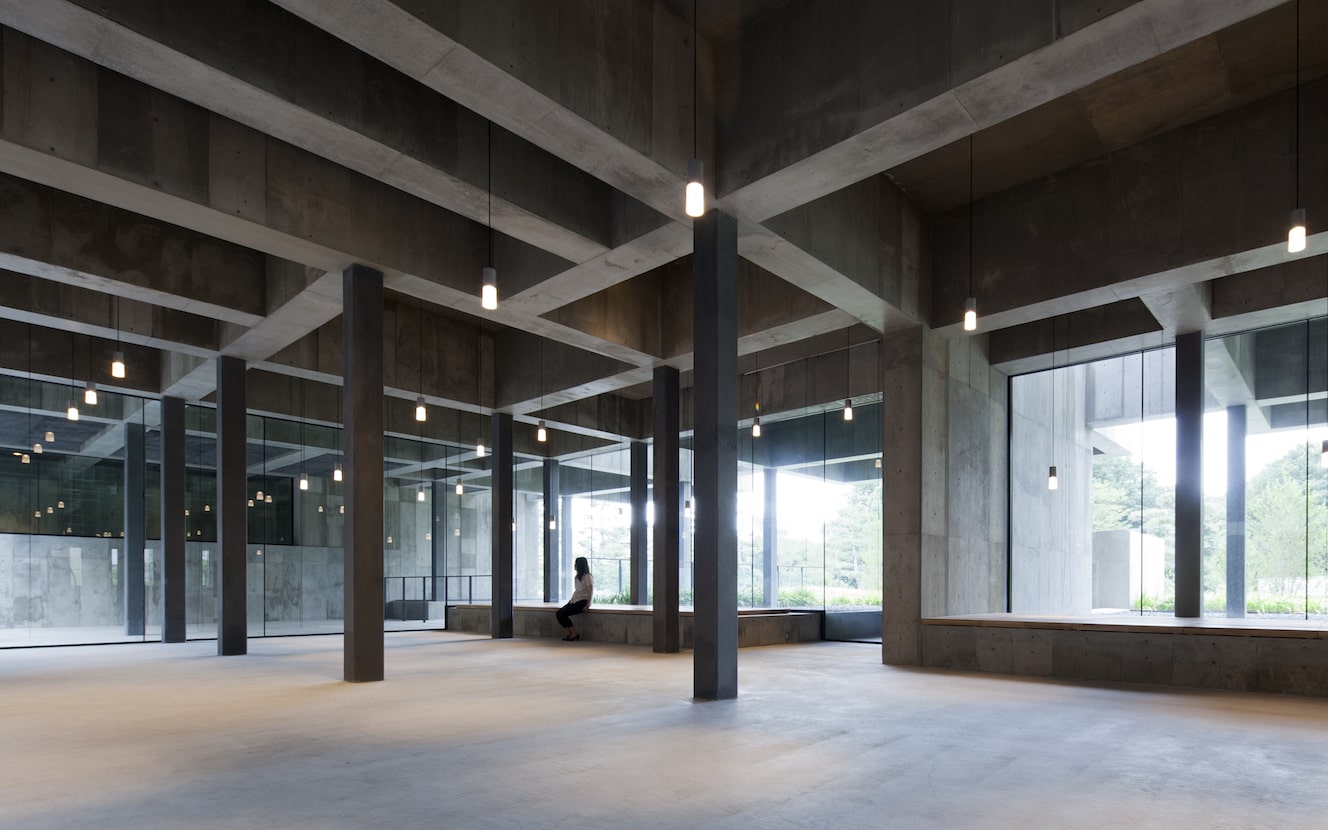

An open, large-roofed space that creates new, original experiences.








A new hub for interaction is located in the heart of the campus, facing the courtyard that existed when the university was founded. Following the demolition of the classroom building that had long cast a shadow over the courtyard, a new student space was created using a minimalist approach: a U-shaped steel frame was placed on top of the existing underground structure, and a light roof was gently placed over it.
Connecting the courtyard and promenade, this space allows for airflow and unobstructed views, aiming to become a new hub of campus life—a public space that will serve as a formative university experience not only for current students but also for alumni visiting the campus.
Connecting the courtyard and promenade, this space allows for airflow and unobstructed views, aiming to become a new hub of campus life—a public space that will serve as a formative university experience not only for current students but also for alumni visiting the campus.
| ARCHITECT | Matsuyama University |
|---|---|
| LOCATION | Matsuyama City, Ehime Prefecture |
| SITE AREA | 60,396㎡ |
| TOTAL FLOOR AREA | 426.10㎡ |
| BUILDING HEIGHT | 5.79m |
| COMPLETION | 2018 |



1 /
1