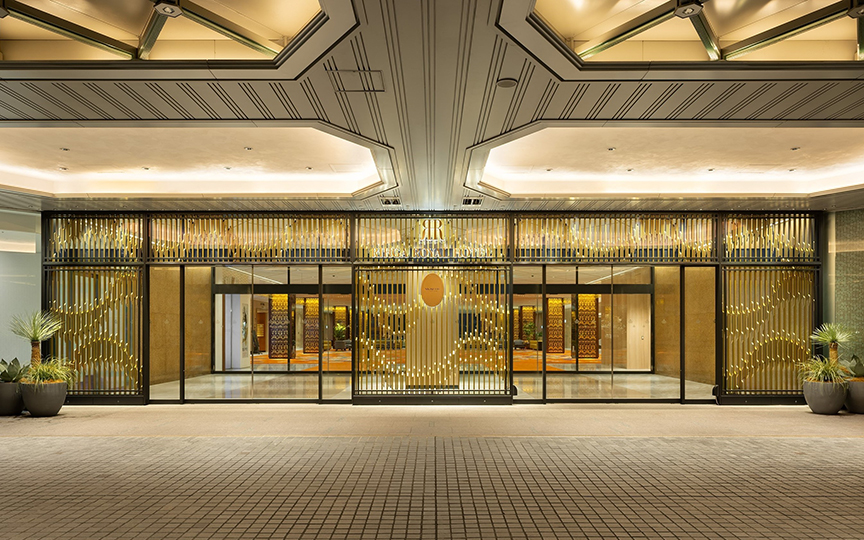
DENSO Global Training Center “AQUAWINGS”
Shizuoka, Japan
Scroll Down




Stimulating Creativity Through Landscapes, Architecture, Light, and Furniture
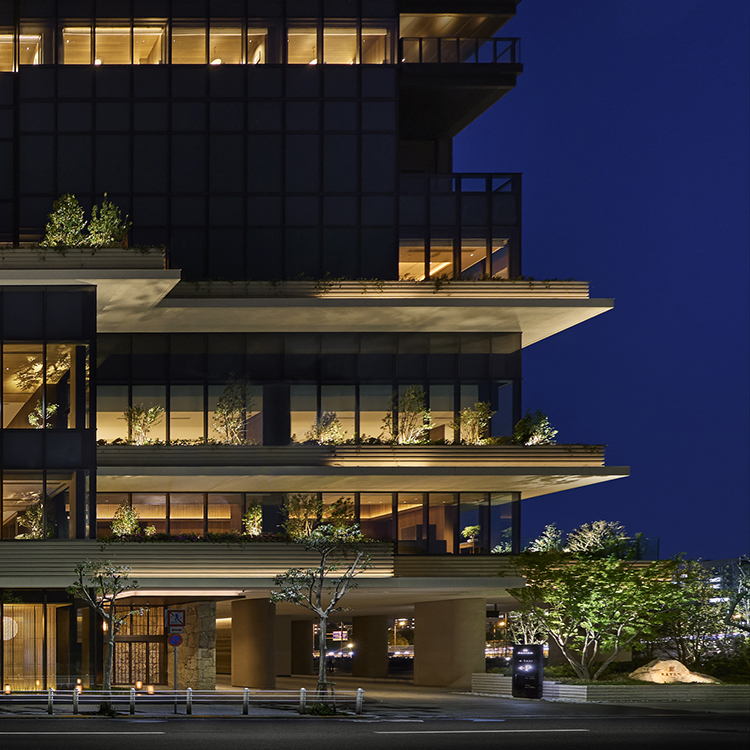
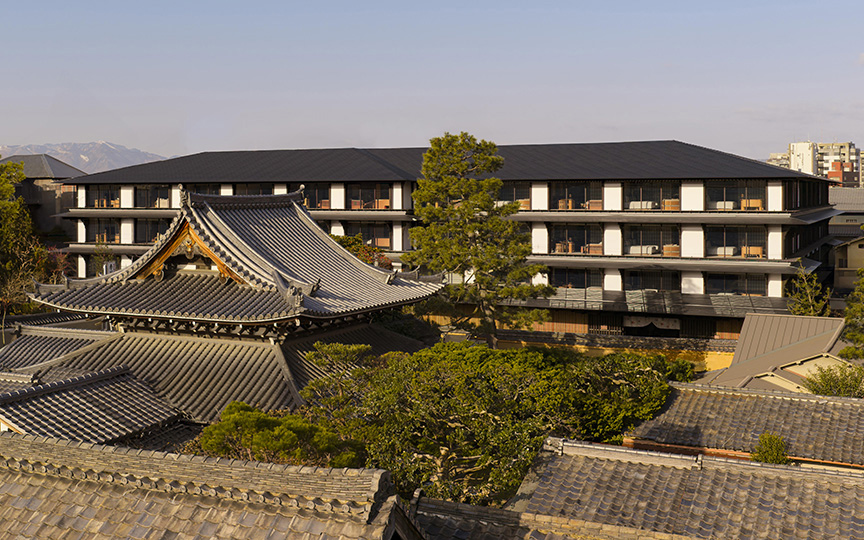
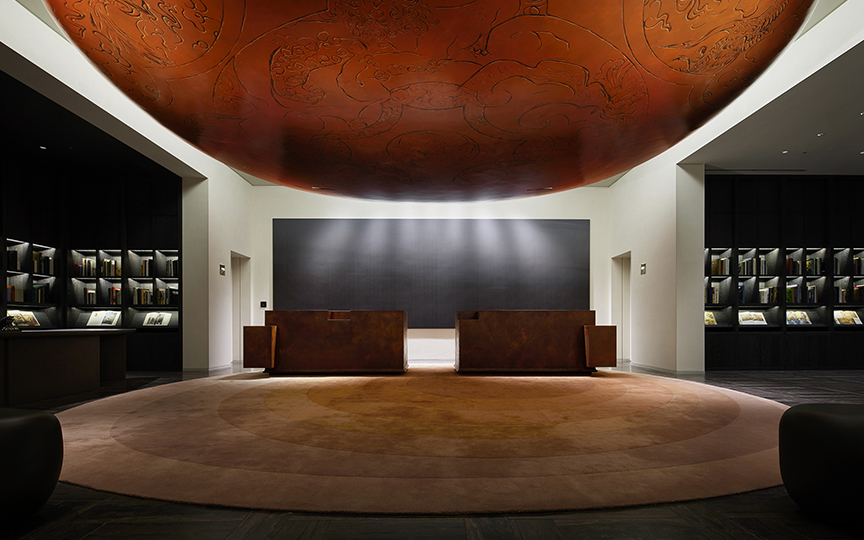
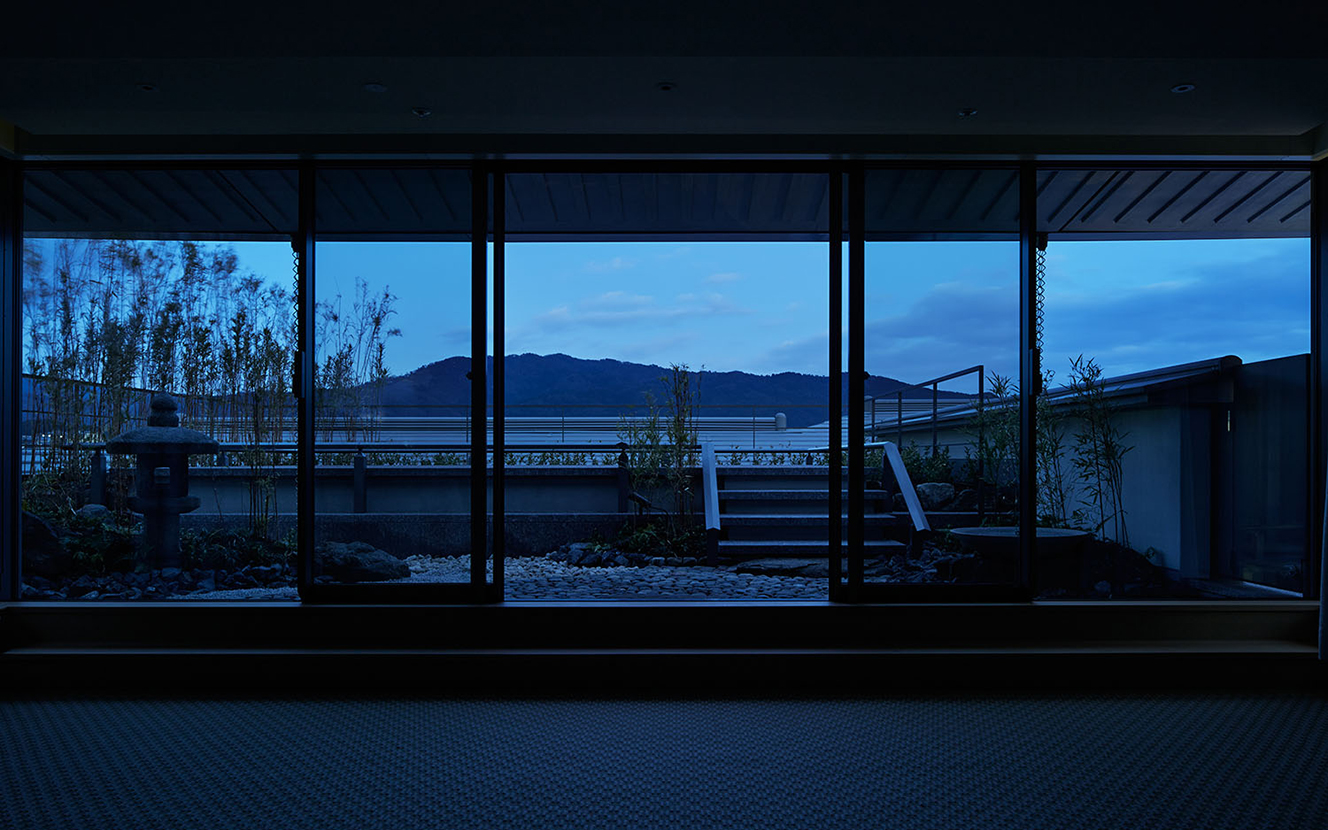




This training center stands atop a small hill about 40 meters from the lake. On weekends, it also serves as a retreat for staff and their families. Designed to blend seamlessly with the hilly terrain through its gently curved, streamlined exterior and diverse interior spaces that harmonize with the landscape, the building aims to inspire visitors to “create new value.”
| ARCHITECT | Denso Corporation |
|---|---|
| LOCATION | Hamamatsu City, Shizuoka Prefecture |
| SITE AREA | 26,404.02 ㎡ |
| TOTAL FLOOR AREA | 11,263.85 ㎡ |
| BUILDING HEIGHT | GL +19.60 m |
| COMPLETION | 2016 |
SERVICES
DOMAIN
AWARD
- 2018 - BCS Award
- 2018 - Architectural Institute of Japan Selected Works Collection
SHARE



-
 Forward Stroke Inc.
 -
 Forward Stroke Inc.
 -
 Forward Stroke Inc.
 -
 Forward Stroke Inc.
 -
 Forward Stroke Inc.
 -
 Forward Stroke Inc.
 -
 Forward Stroke Inc.
 -
 Forward Stroke Inc.
1 /
1