
PROUD EBISU HILLSIDE GARDEN
Shibuya Ward, Tokyo, Japan
Scroll Down
A Luxury Residence Inspired by Crystals
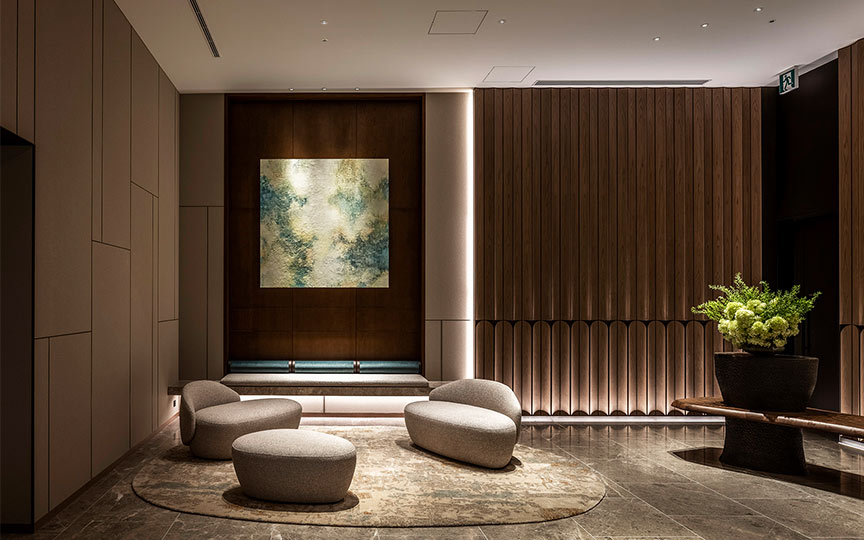
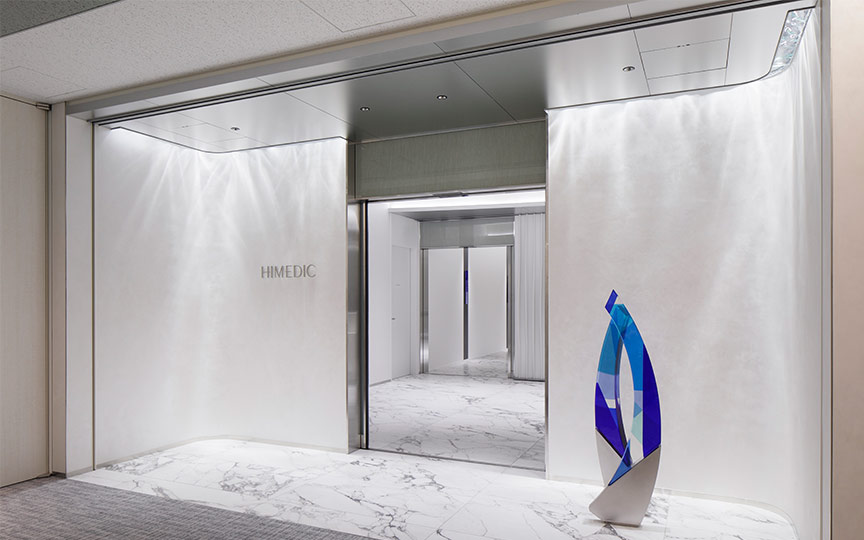
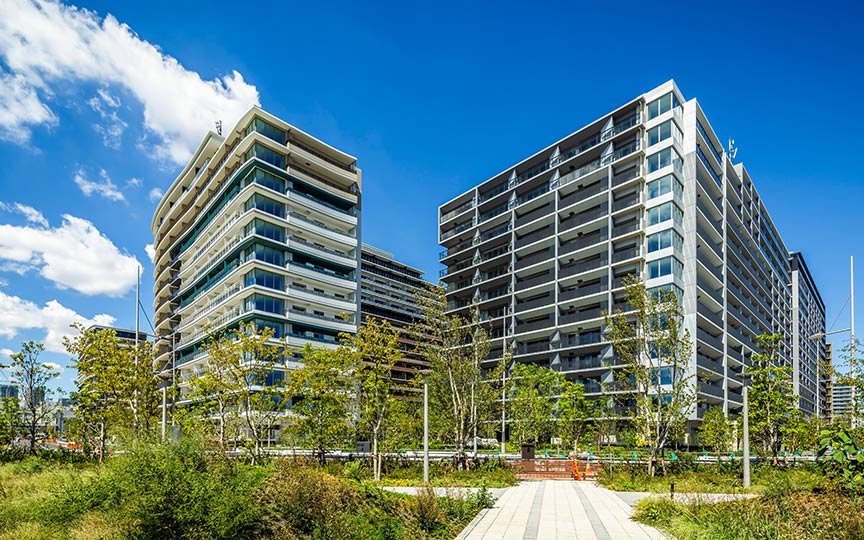
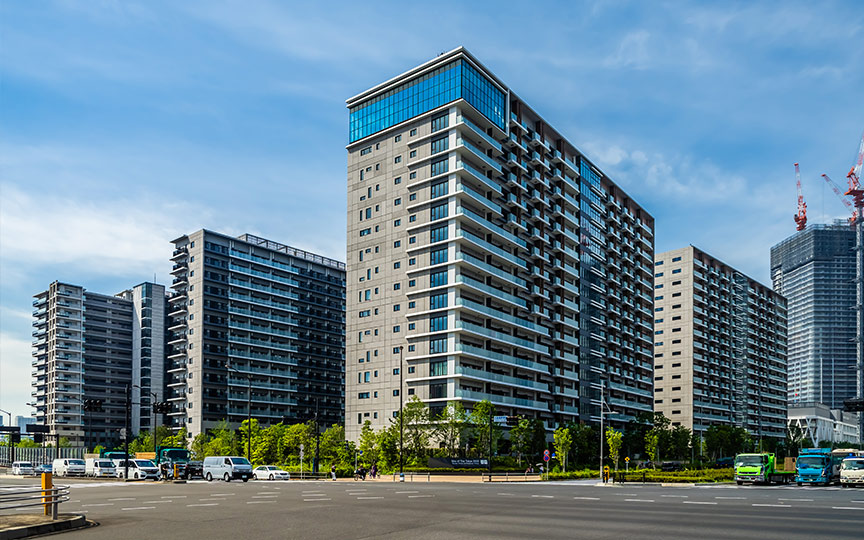
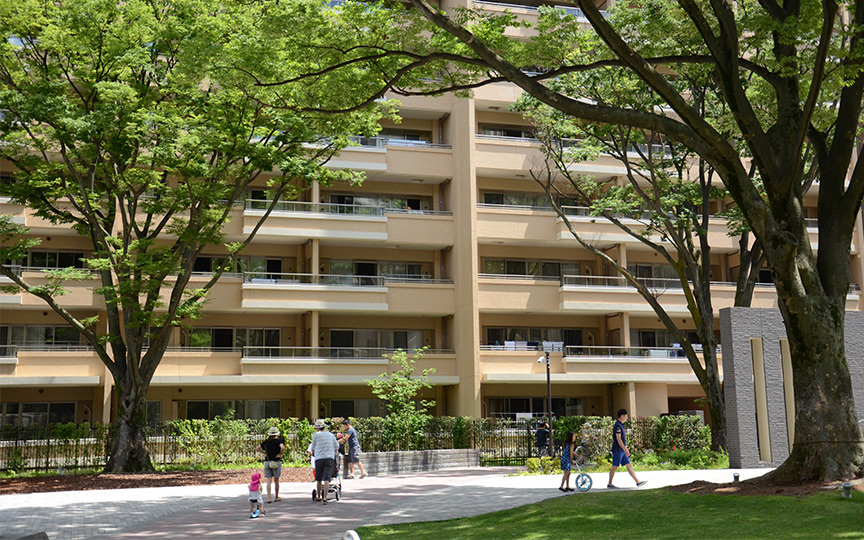


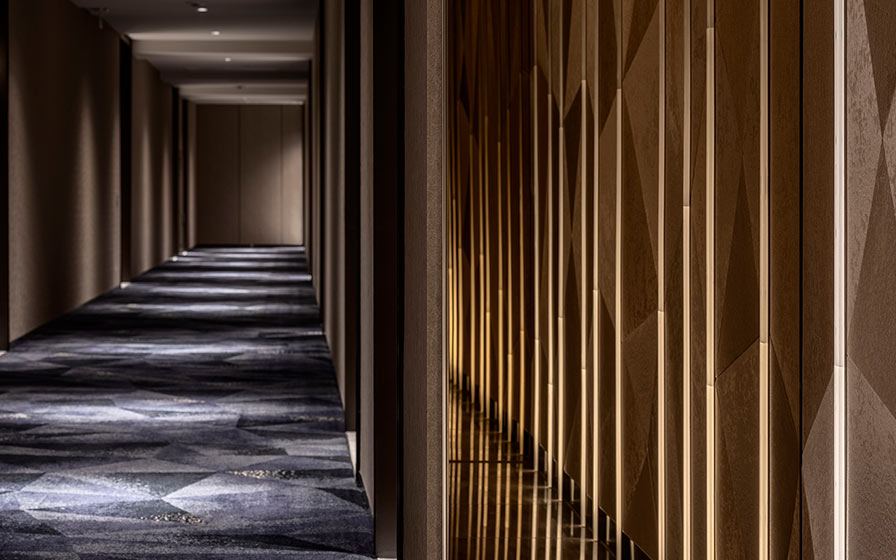


A spatial design plan for the common areas of a “urban mixed-use complex” where diverse people coexist, featuring residential units alongside a hotel, a senior care facility (day care), and a childcare center. The concept is “Crystalline.” The project expresses the way in which Ebisu’s culture and nature, along with its diverse residents, come together to form this mixed-use residential complex as a sparkling, crystallized crystal. In the common space extending from the entrance, a quietly shimmering crystal welcomes residents from deep within a cave-like space carved out of the massive rock formation that supports the building. Liquid dripping from the ceiling interacts with light, crystallizing while producing beautiful sounds. The sight of the liquid quietly crystallizing suggests that this is a place where one can rediscover one’s true self.
| ARCHITECT | Nomura Real Estate Development Co., Ltd. |
|---|---|
| LOCATION | Shibuya Ward, Tokyo, Japan |
| SITE AREA | 4,035.06 m² |
| TOTAL FLOOR AREA | Approximately 16,000 m² |
| COMPLETION | 2020 |
| INFO | Architectural design: Nikken Housing System Ltd |
SERVICES
DOMAIN
AWARD
- Japan Spatial Design Award 2020: Longlist
- London International Design Competition 2020:Official Selection
SHARE



-
 KENJI MASUNAGA(MASPHOTO)
 -
 KENJI MASUNAGA(MASPHOTO)
 -
 KENJI MASUNAGA(MASPHOTO)
 -
 SS Co.,Ltd.
 -
 KENJI MASUNAGA(MASPHOTO)
 -
 KENJI MASUNAGA(MASPHOTO)
1 /
1